

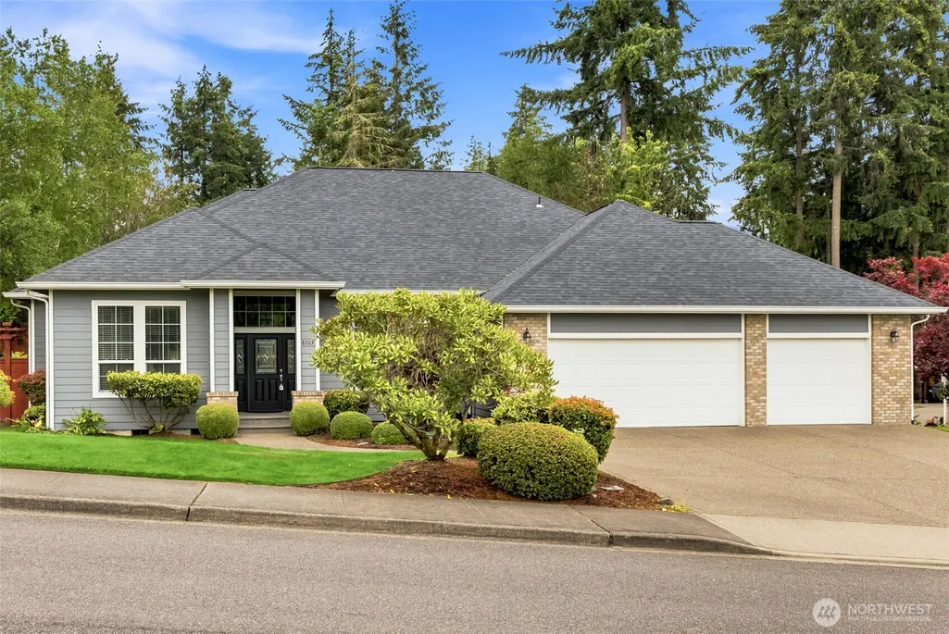
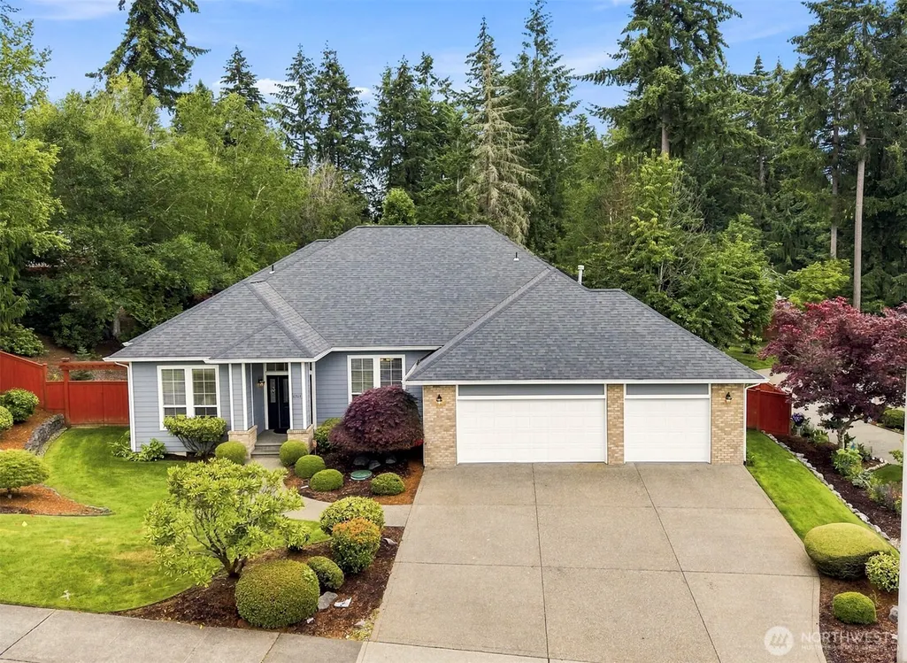
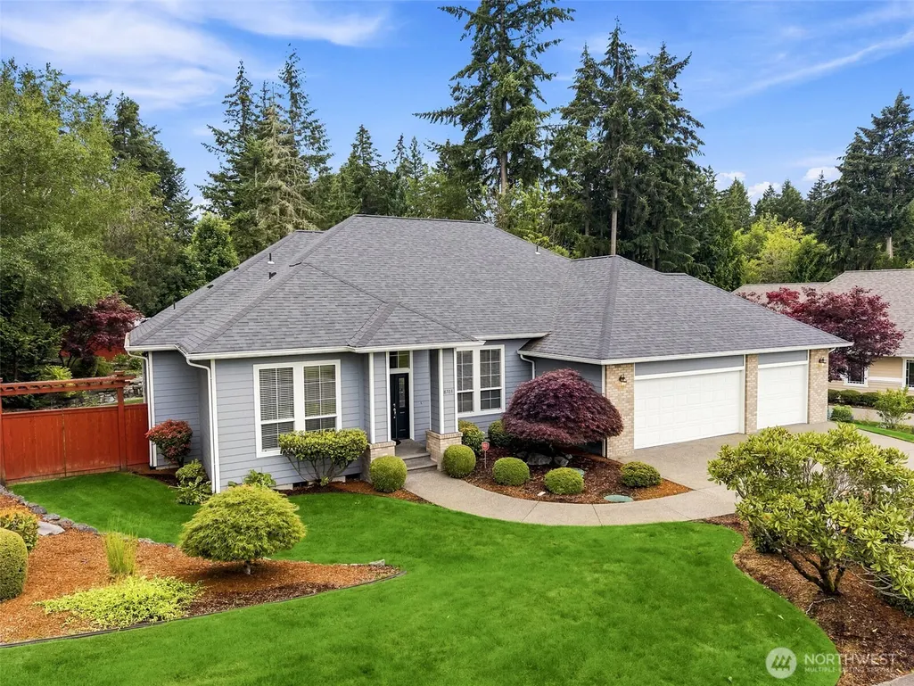
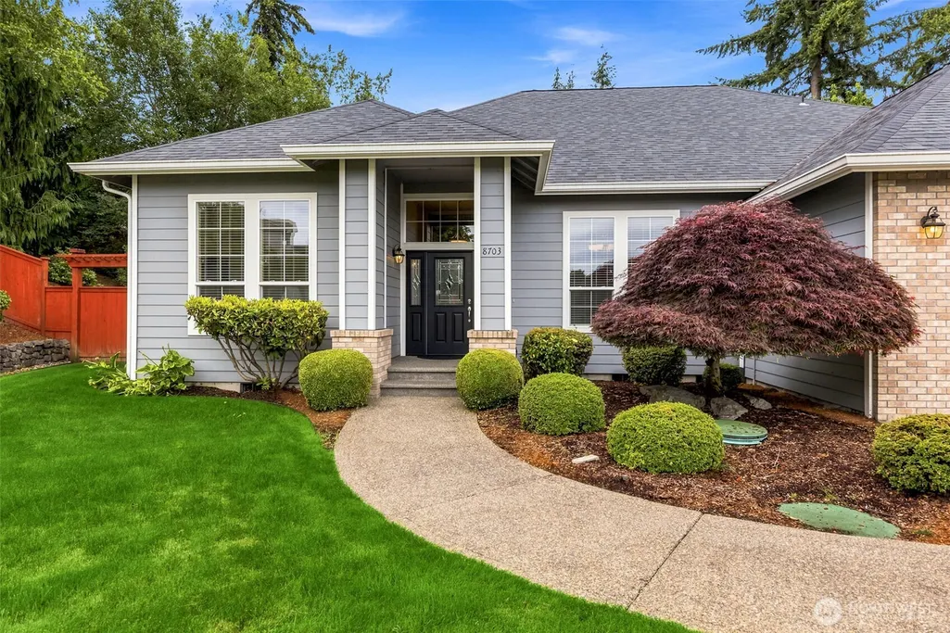


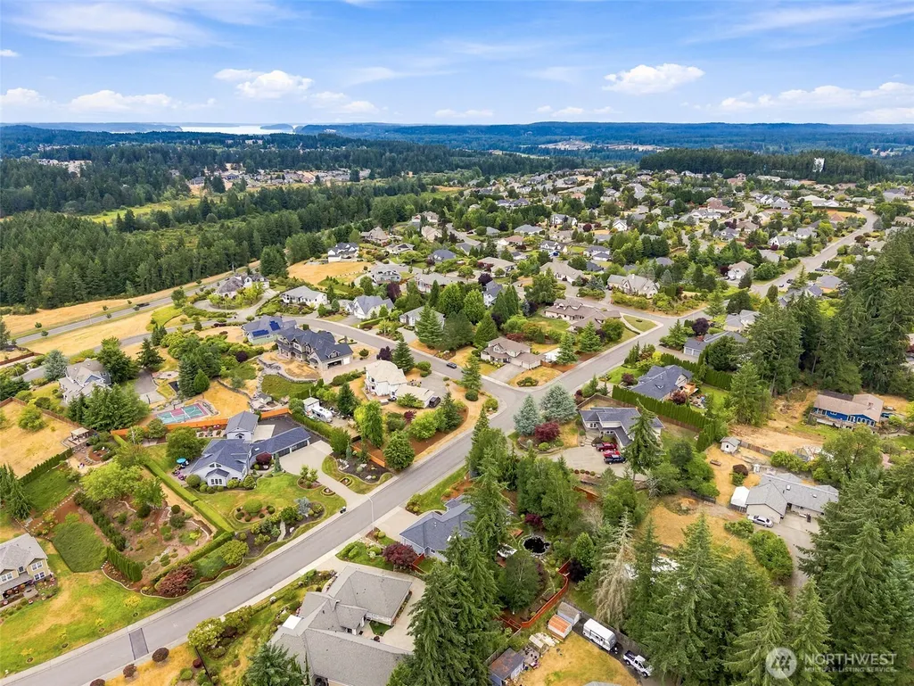
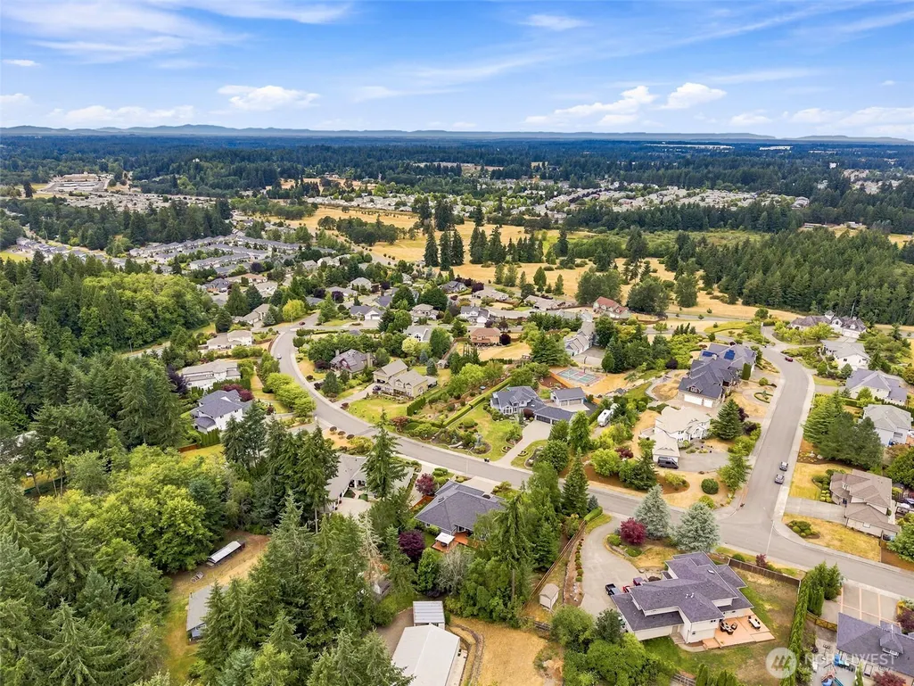
Address
8703 Bedington Drive Se, Olympia, WA
Price
$ 899,900
Property Attributes
- ID#2551672
- TypeSingle Family
- CountyTHURSTON
- CityOlympia
- AreaHawks Prairie
- NeighborhoodMcAllister Park
- Zip98513
- StyleContemporary
- Year Built2002
- Taxes$ 8157
- Price$ 899,900
- Bedrooms4
- Full Bathrooms2
- Half Bathrooms1
- Sqr Footage2716
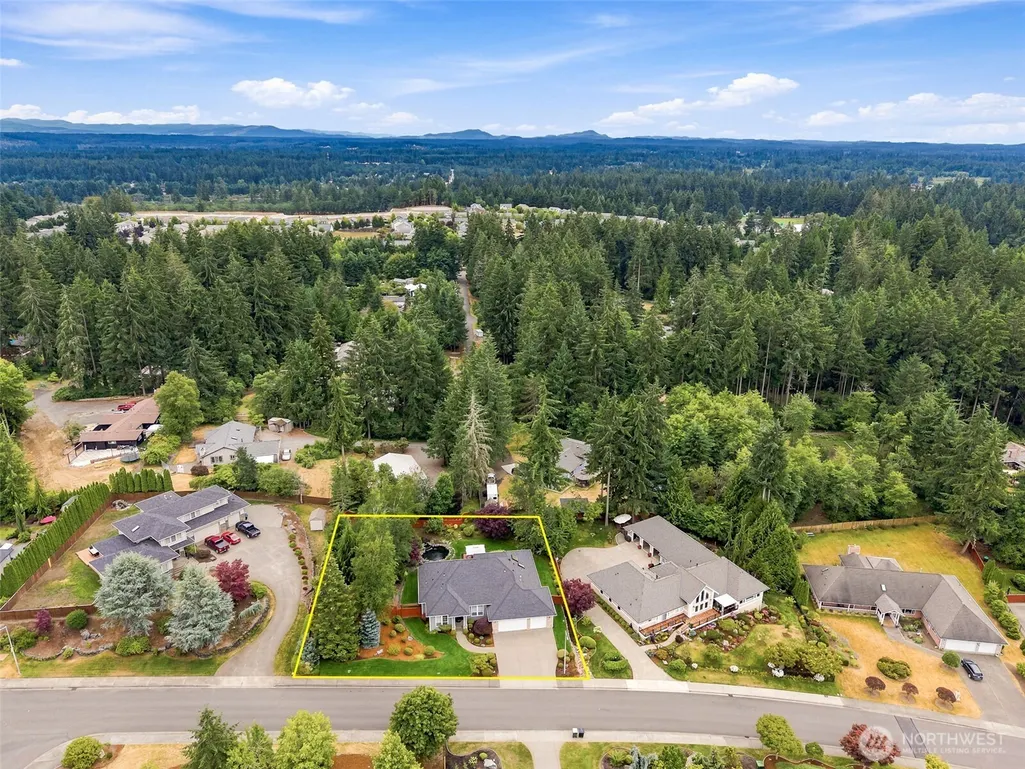
- Lot Size0.5054 Acres
Data Source:
Northwest Multiple Listing Service (NWMLS)
Property Description
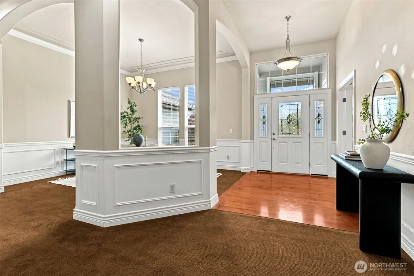
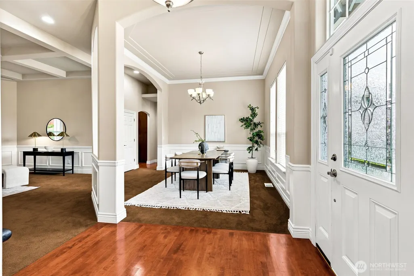
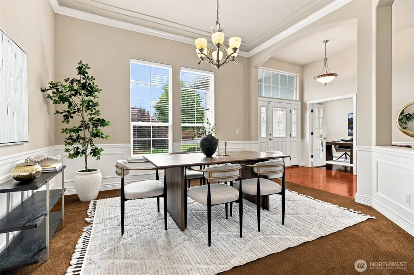
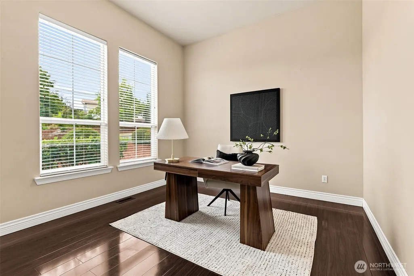
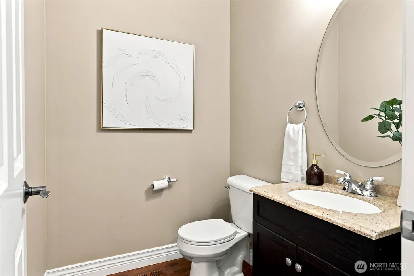
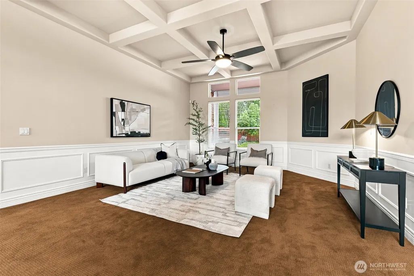
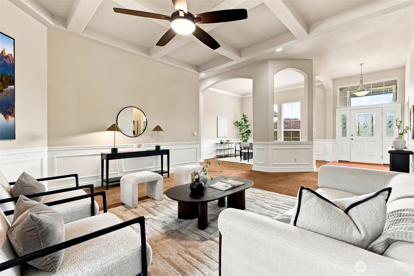
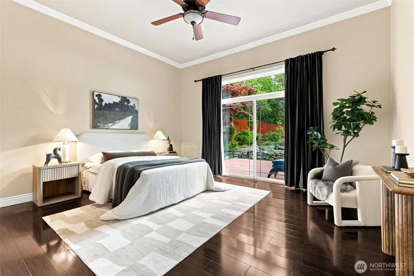
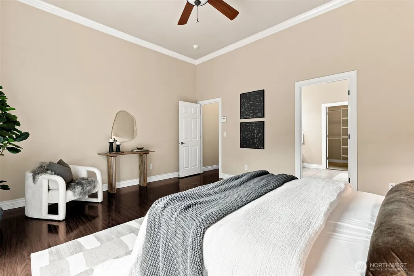
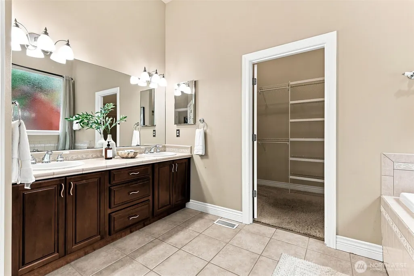
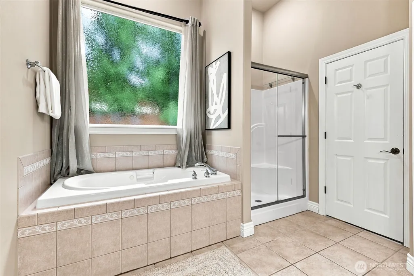
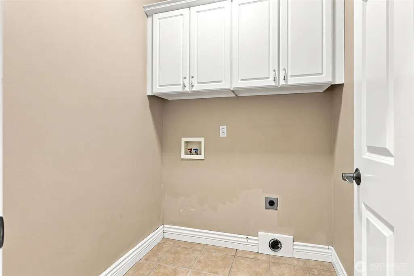
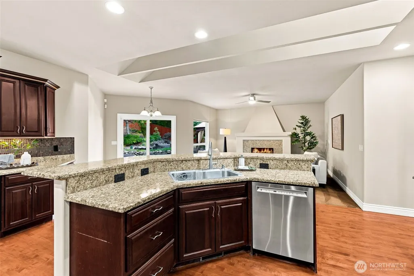
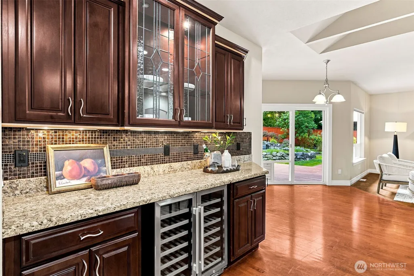
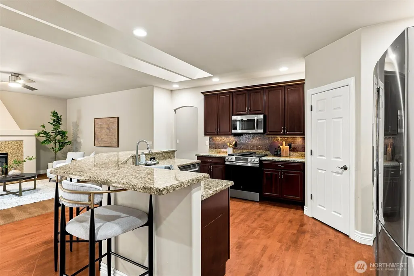
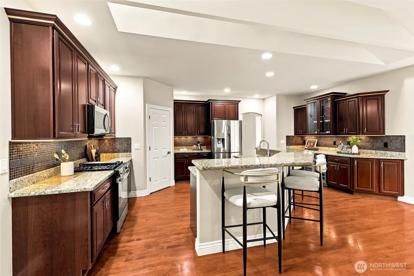
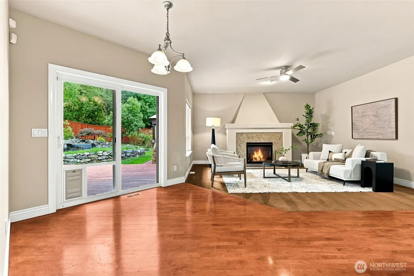
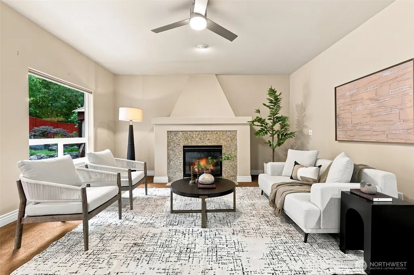
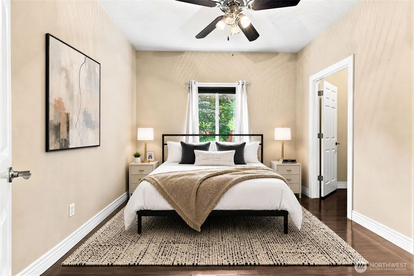
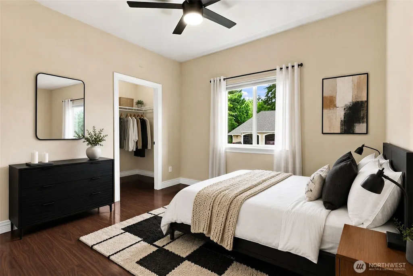
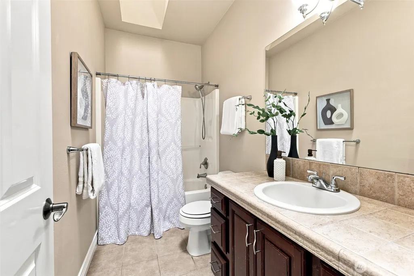
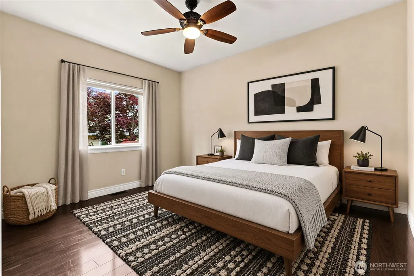
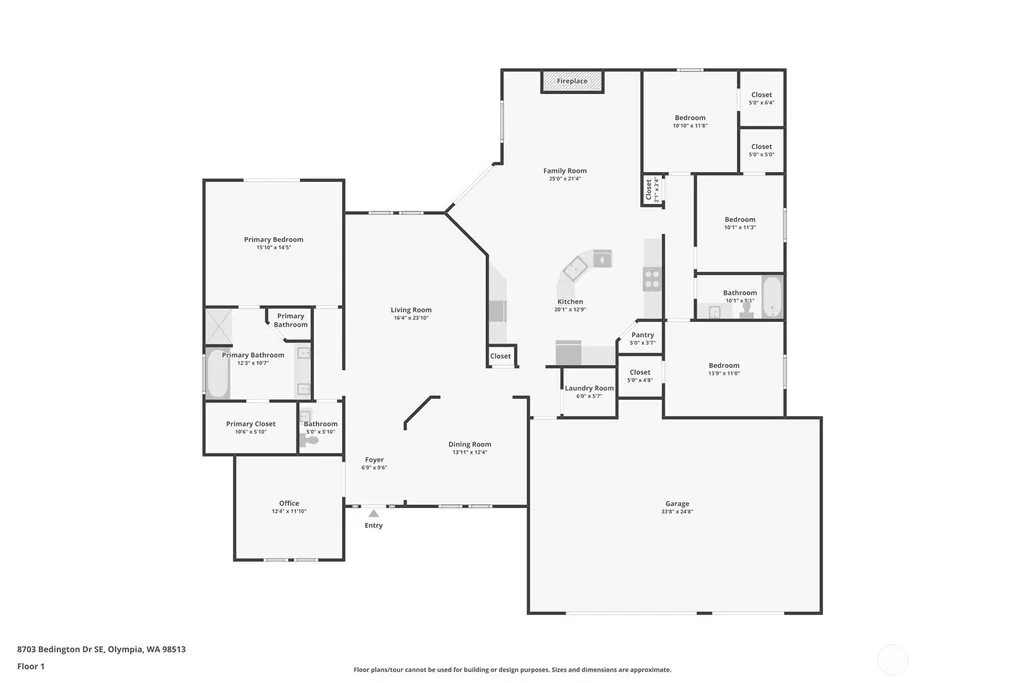
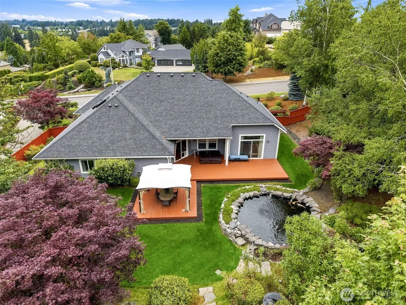
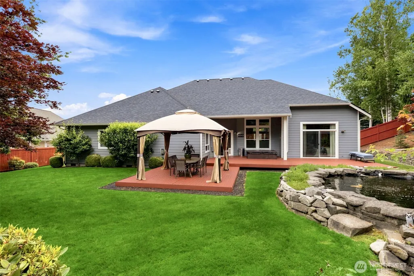
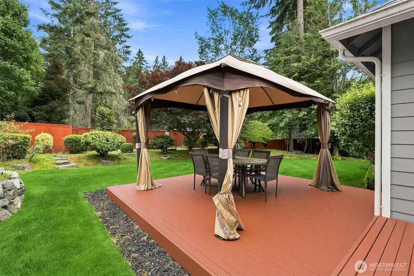
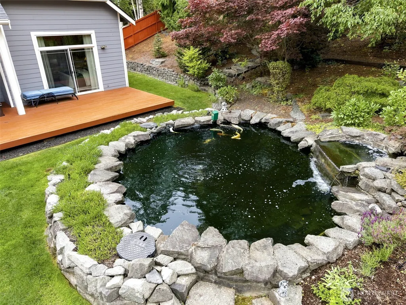
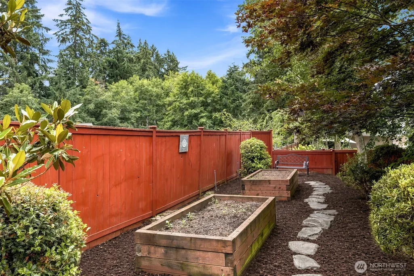
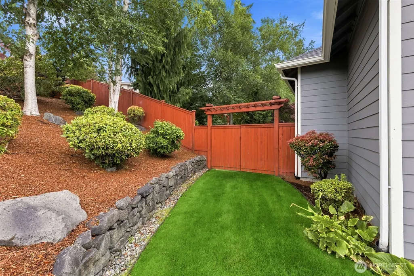
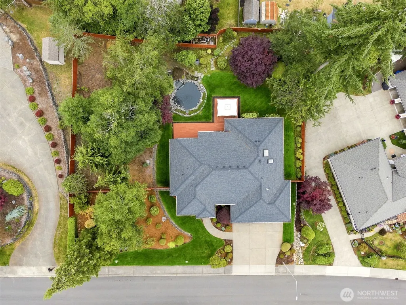
Experience the perfect blend of luxury, privacy, and comfort in this stunning custom rambler nestled on a beautifully landscaped ½-acre lot in Olympia’s highly sought-after McAllister Park community. Priced with confidence, the seller has recently obtained an independent appraisal to support the asking price, offering buyers added peace of mind and exceptional value. Offering over 2,700 SF of thoughtfully designed single-level living, this 4-bedroom, 2.5-bath home features soaring vaulted ceilings, abundant natural light, formal living and dining rooms, and an open-concept layout ideal for everyday living and entertaining. The chef’s kitchen boasts granite slab countertops, rich cherry cabinetry, a gas cooktop, breakfast bar, and abundant storage. Escape to the spacious primary suite with a spa-inspired 5-piece bath, jetted soaking tub, and walk-in closet. Step outside to your own private backyard retreat showcasing an incredible koi pond, relaxing hot tub, expansive patio, mature landscaping, and exceptional privacy—creating a peaceful setting for entertaining or unwinding year-round. The oversized 3-car garage offers plenty of room for vehicles, storage, and hobbies. Ideally located minutes from I-5, JBLM, shopping, restaurants, golf, parks, and top-rated North Thurston schools, this exceptional home delivers the Pacific Northwest lifestyle you’ve been waiting for.
| Elementary School | Middle School | High School |
|---|---|---|
| Buyer To Verify Elementary School | Buyer To Verify Middle School | Buyer To Verify High School |
| Price History | |
|---|---|
| 7/21/2026 | Listed $899,900 |
General Features
| Living Area | 2716 |
|---|---|
| Sewer | STEP Sewer |
| Heating | Heat Pump,High Efficiency (Unspecified) |
| Cooling | Heat Pump |
| Possession | Closing |
| Roof | Composition |
| Appliances | Dishwasher,Disposal,Microwave,Refrigerator,Stove(s)/Range(s) |
| HOA Fee | 750 |
| Architectural Style | Contemporary |
| Security Features | Fully Fenced |
| Year Built | 2002 |
| View | Territorial |
| Topography | Level,Partial Slope |
| Levels | One |
| Property Subtype | Single Family Residence |
| Tax Year | 2026 |
| Community Features | CCRs |
| Building Name | Mcallister Park |
| Assoc Fee Paid Per | Annually |
| County | Thurston |
| New Construction | No |
| Property Type | Residential |
| HOA | Yes |
| Attached Garage | Yes |
| Subdivision Name | McAllister Park |
| Garage Y/N | Yes |
| Full Baths | 2 |
| Special Listing Conditions | None |
| Status | Active |
| Directions | GPS Accurate. From I-5,take Exit 111,go south on Marvin Rd,left on 19th Ave into McAllister Park,right into Bedington,the house is on the right. |
| High School | Buyer To Verify |
| City | Olympia |
| Entry Location | Main |
| Senior Community Y/N | No |
| High School District | North Thurston |
| MLS Area | 451 - Hawks Prairie |
| Lot Size Units | Square Feet |
| Lot Size Square Feet | 22015 |
| Carport Y/N | No |
| Listing Terms | Cash,Conventional,FHA,VA Loan |
| Elementary School | Buyer To Verify |
| Land Lease Y/N | No |
| Tax Annual Amount | 8157.18 |
| Middle/Junior High School | Buyer To Verify |
| Property Condition | Very Good |
| Public Remarks | Experience the perfect blend of luxury,privacy,and comfort in this stunning custom rambler nestled on a beautifully landscaped -acre lot in Olympias highly sought-after McAllister Park community. Pri |
| Virtual Tour | https://www.zillow.com/view-imx/00958320-42fd-43ef-b93c-5154ccdd4ea0?wl=true&setAttribution=mls&initialViewType=pano |
| Structure Type | House |
| Building Area Units | Square Feet |
| Standard Status | Active |
| Water Company | City of Lacey |
| Property Style | 10 - 1 Story |
| NWM_ShowMapLink | Yes |
Interior Features
| Interior Amenities | Bath Off Primary,Ceiling Fan(s),Dbl Pane/Storm Window,Dining Room,Fireplace,French Doors,Hot Tub/Spa,Jetted Tub,Pantry,Skylight(s),Vaulted Ceiling(s),Walk-In Closet(s) |
|---|---|
| Basement | None |
| Flooring | Ceramic Tile,Hardwood,Laminate,Carpet |
| Total Fireplaces | 1 |
| Fireplace Features | Gas |
| Air Conditioning Y/N | Yes |
| Heating Y/N | Yes |
| Fireplace Y/N | Yes |
| Half Baths | 1 |
| Total Bedrooms | 4 |
| Main Level Bedrooms | 4 |
| Total Baths | 3 |
| Fireplaces Main | 1 |
| Power Production Type | Electric,Natural Gas |
| Baths Half Main | 1 |
| Baths Full Main | 2 |
| Bathrooms | 2.5 |
Exterior Features
| Exterior Amenities | Brick,Cement/Concrete |
|---|---|
| Vegetation | Brush,Garden Space |
| Parking Features | Driveway,Attached Garage,Off Street |
| Lot Features | Paved,Sidewalk |
| Water Source | Public |
| Total Parking | 3 |
| Inclusions | Dishwasher(s),Garbage Disposal,Microwave(s),Refrigerator(s),Stove(s)/Range(s) |
| Foundation Details | Poured Concrete |
| Spa | Yes |
| Building Area Total | 2716 |
| Lot Dimensions | 0.5054ac/22,015sf |
| Lot Size Acres | 0.5054 |
| Waterfront Y/N | No |
| Covered Spaces | 3 |
| Irrigation Water Rights Y/N | No |
| Site Features | Cable TV,Deck,Fenced-Fully,Gas Available,High Speed Internet,Hot Tub/Spa,Patio,Sprinkler System |
Amenities
- Foreclosure
- Views
- Short Sale
- New Construction
- Adult 55+
- Lease To Own
- No HOA Fees
- Furnished
- Primary On Main
- Air Conditioning
- Seller Finance
- Green
- Fixer Upper
- Horse
- Golf
- Fireplace
- Deck
- Garage
- Basement
- Pool
Property vs Single Family Average in 98513
Price
Taxes
Year Built
Visits
In The Neighborhood
Olympia
$ 759,000
- Type
- Single Family | Active
- Size
- 3,056 SqFt
- Rooms
- 3 Beds + 2.5 Baths
 Listed by: 206 REALTY LLC
Olympia
$ 865,000
- Type
- Single Family | Active
- Size
- 2,692 SqFt
- Rooms
- 4 Beds + 2.5 Baths
Listed by: RE/MAX Northwest
