




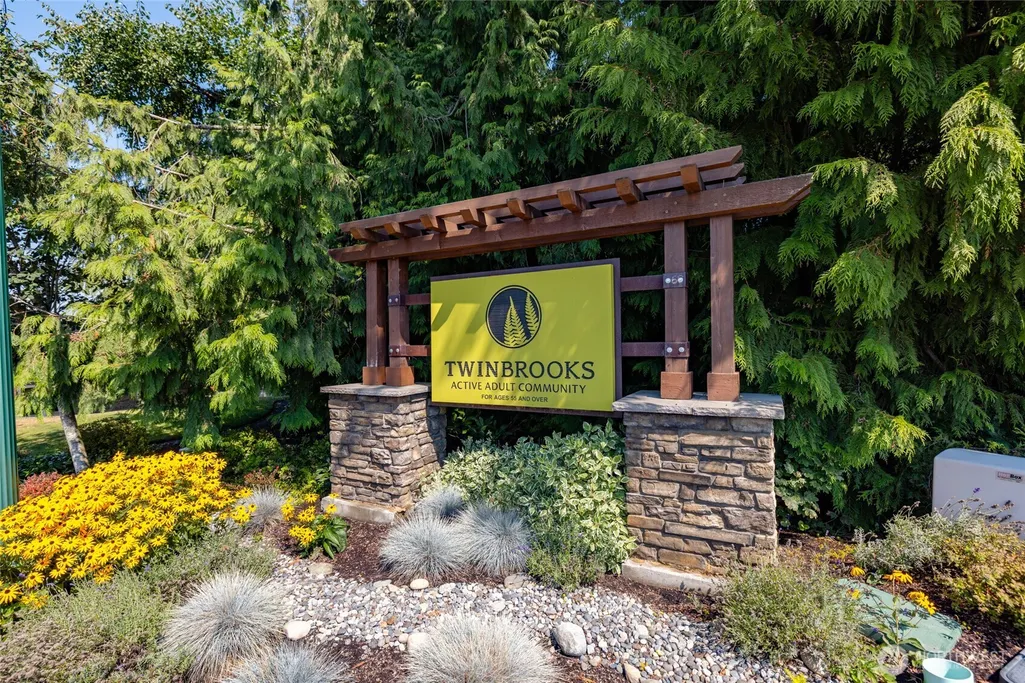
Address
518 Twin Brooks Drive, Mount Vernon, WA
Price
$ 795,000
Property Attributes
- ID#2574910
- TypeSingle Family
- CountySKAGIT
- CityMount Vernon
- AreaMount Vernon
- NeighborhoodMount Vernon
- Zip98273
- StyleCraftsman
- Year Built2015
- Taxes$ 8093
- Price$ 795,000
- Bedrooms3
- Full Bathrooms2
- Half Bathrooms0
- Sqr Footage1950
- Lot Size0.2385 Acres
Data Source:
Northwest Multiple Listing Service (NWMLS)
Property Description
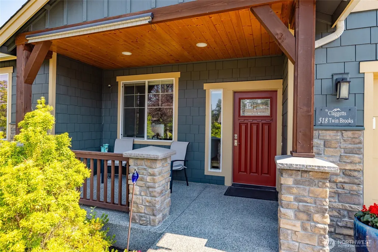
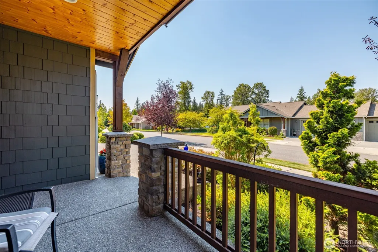
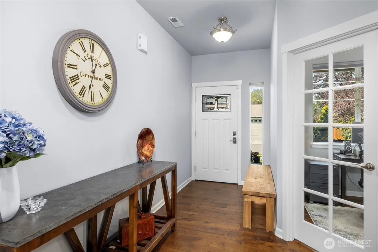
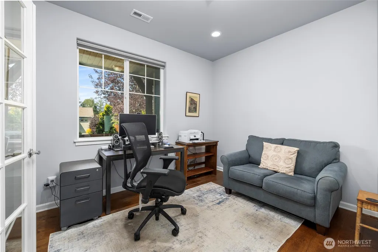
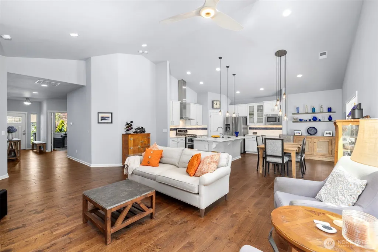
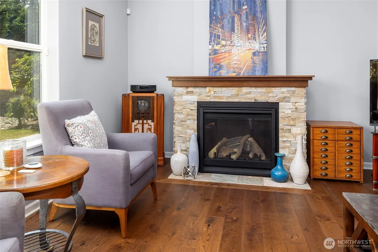
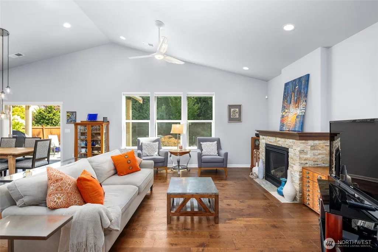
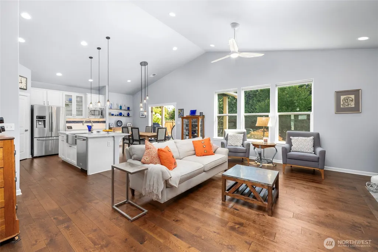
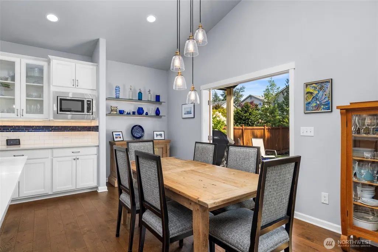
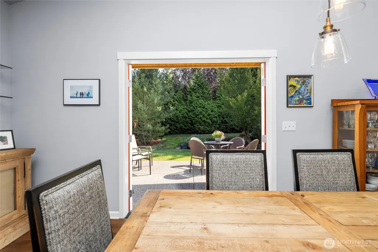
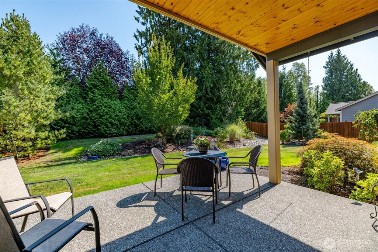
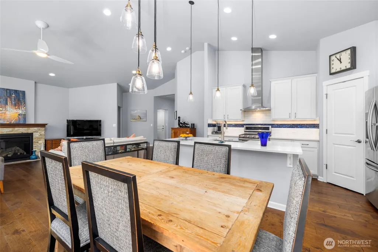
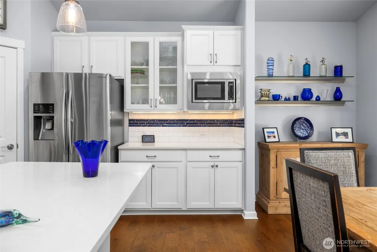
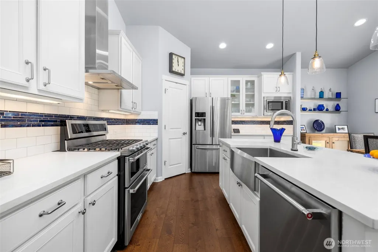
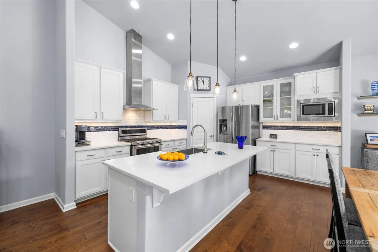
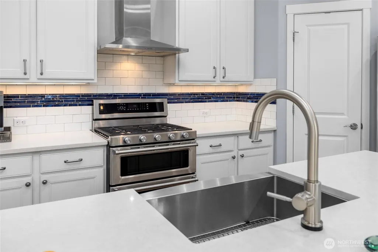
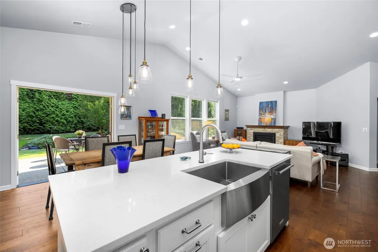
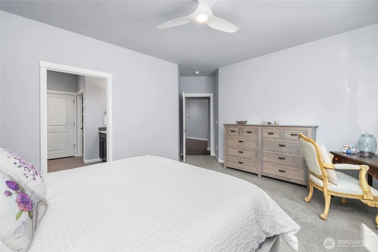
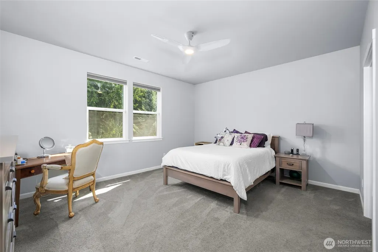
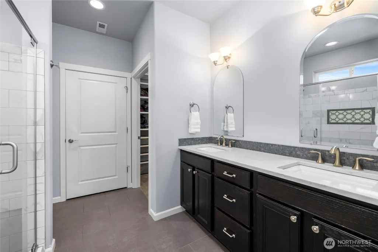
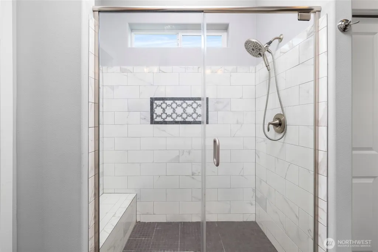
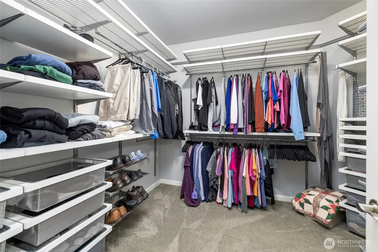
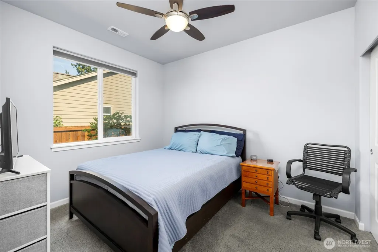
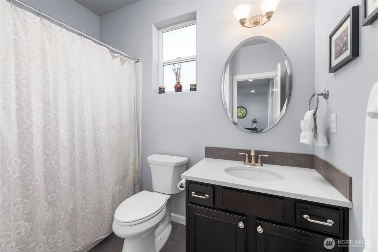
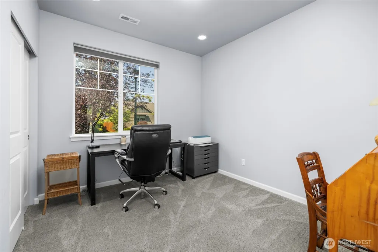
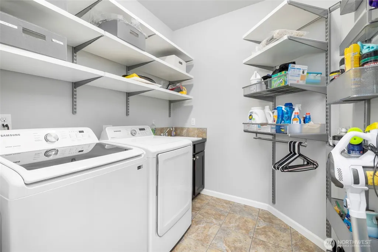
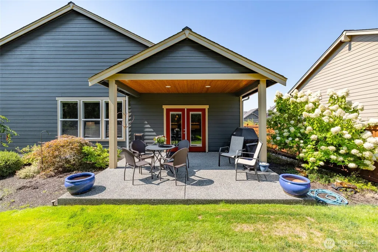
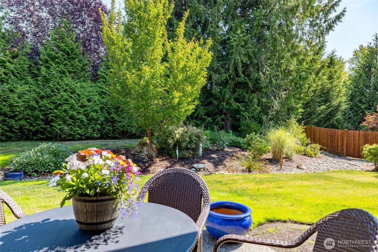
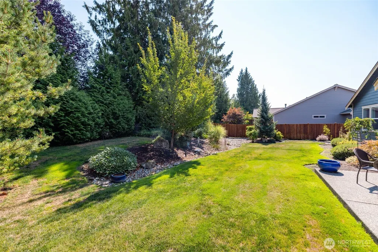
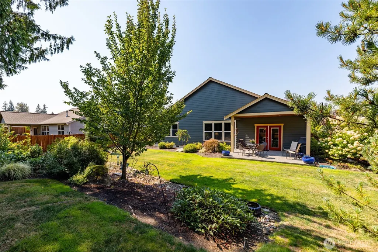
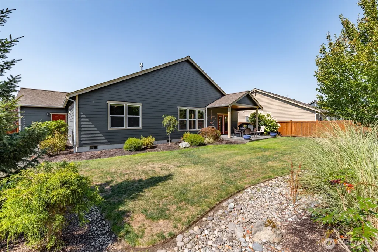
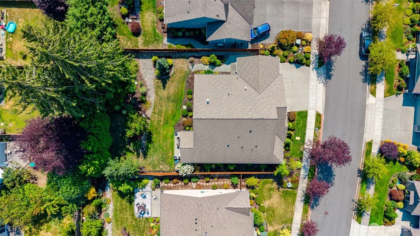
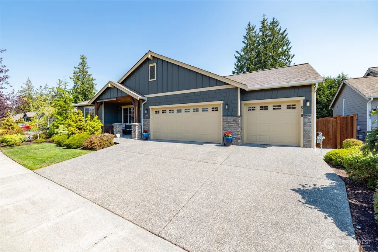
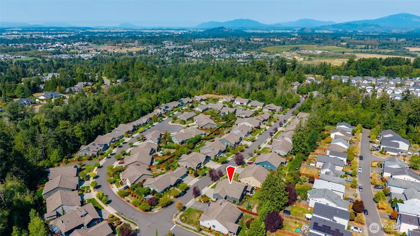
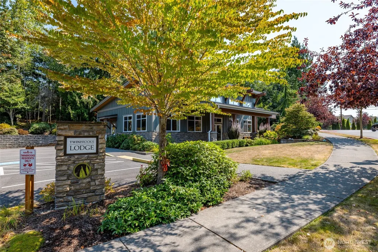
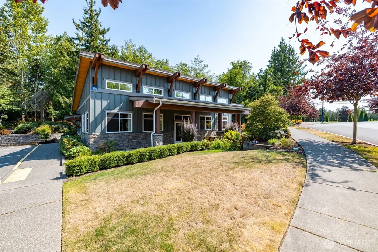
Nestled in the serene 55+ community of Twin Brooks, this impeccably maintained residence showcases bright open architecture and timeless craftsman detailing. Effortless living with no-step design ensures accessibility at every turn. A multitude of thoughtful upgrades include gorgeous hardwood floors, air conditioning and French doors leading out to covered back patio seamlessly extending living and entertaining outdoors. Grand kitchen equipped with an abundance of cabinetry, glistening quartz countertops with full tiled backsplash, stainless appliances, walk in pantry with custom shelving, plus center island with farmhouse sink offers additional storage and bar seating. Spacious dining off the kitchen effortlessly connects to a light filled living area where oversized picture windows frame peaceful views of the park like setting and is warmed by a cozy gas fireplace with wood mantle and stone surround. French doors off entry reveals a versatile office/den. Generous private primary features a 4-piece ensuite bath providing dual vanity, oversized tiled shower with bench seat and large walk-in with custom closet system. Two inviting guest bedrooms and a full guest bath complete the layout. You will also appreciate the 3-car garage, manicured mature landscape, serene walking trails and wonderful community clubhouse. HOA provides front and back lawn care. Fantastic location, with easy access to I-5 and close to medical, shopping, hiking/biking and historic downtown Mount Vernon.
| Elementary School | Middle School | High School |
|---|---|---|
| Buyer To Verify Elementary School | Buyer To Verify Middle School | Mount Vernon High |
| Price History | |
|---|---|
| 8/28/2026 | Listed $795,000 |
General Features
| Living Area | 1950 |
|---|---|
| Sewer | Sewer Connected |
| Heating | Fireplace Insert,Forced Air,Heat Pump,High Efficiency (Unspecified) |
| Cooling | Forced Air,Heat Pump,High Efficiency (Unspecified) |
| Possession | Closing |
| Roof | Composition |
| Appliances | Dishwasher,Disposal,Dryer,Microwave,Refrigerator,Stove(s)/Range(s),Washer |
| HOA Fee | 255 |
| Association Fee Includes | Lawn Service,See Remarks |
| Architectural Style | Craftsman |
| Security Features | Partially Fenced,Security System |
| Year Built | 2015 |
| Topography | Level |
| Levels | One |
| Property Subtype | Single Family Residence |
| Tax Year | 2026 |
| Community Features | Age Restriction,CCRs,Club House,Trail(s) |
| Building Name | Twin Brooks Phase 2 |
| Accessibility | Accessible Approach with Ramp,Accessible Bath,Accessible Bedroom,Accessible Central Living Area,Accessible Entrance,Accessible Kitchen,Accessible Utility |
| Assoc Fee Paid Per | Monthly |
| County | Skagit |
| New Construction | No |
| Property Type | Residential |
| HOA | Yes |
| Attached Garage | Yes |
| Subdivision Name | Mount Vernon |
| Facing Direction | West |
| Garage Y/N | Yes |
| Full Baths | 1 |
| Special Listing Conditions | None |
| Status | Active |
| Directions | Division Street to Twin Brooks Community; North on Twin Brooks Drive to home on your right. GPS Friendly |
| High School | Mount Vernon High |
| City | Mount Vernon |
| Entry Location | Main |
| Senior Community Y/N | Yes |
| High School District | Mount Vernon |
| MLS Area | 835 - Mount Vernon |
| Lot Size Units | Square Feet |
| Lot Size Square Feet | 10389 |
| Carport Y/N | No |
| Listing Terms | Cash,Conventional,VA Loan |
| Elementary School | Buyer To Verify |
| Land Lease Y/N | No |
| Tax Annual Amount | 8093 |
| Middle/Junior High School | Buyer To Verify |
| Property Condition | Very Good |
| Public Remarks | Nestled in the serene 55+ community of Twin Brooks,this impeccably maintained residence showcases bright open architecture and timeless craftsman detailing. Effortless living with no-step design ensu |
| Virtual Tour | https://dl.dropboxusercontent.com/scl/fi/z5xcg1y9o1am9sqeey01m/518-twin-brooks.mp4?rlkey=t0n56nm26ujz714buu7sckcqb&raw=1 |
| Structure Type | House |
| Building Area Units | Square Feet |
| Builder Name | Landed Gentry Homes |
| Standard Status | Active |
| Water Company | Skagit PUD #1 |
| Property Style | 10 - 1 Story |
| NWM_ShowMapLink | Yes |
Interior Features
| Interior Amenities | Bath Off Primary,Ceiling Fan(s),Dbl Pane/Storm Window,Dining Room,Fireplace,French Doors,Pantry,Security System,Sprinkler System,Vaulted Ceiling(s),Walk-In Closet(s),Water Heater |
|---|---|
| Basement | None |
| Flooring | Ceramic Tile,Hardwood,Carpet |
| Total Fireplaces | 1 |
| Fireplace Features | Gas |
| Air Conditioning Y/N | Yes |
| Heating Y/N | Yes |
| Fireplace Y/N | Yes |
| 3/4 Baths | 1 |
| Total Bedrooms | 3 |
| Main Level Bedrooms | 3 |
| Total Baths | 2 |
| Water Heater Type | Gas |
| Water Heater Location | Garage |
| Fireplaces Main | 1 |
| Power Production Type | Electric,Natural Gas |
| Baths Three Quarter Main | 1 |
| Baths Full Main | 1 |
| Bathrooms | 1.75 |
Exterior Features
| Exterior Amenities | Cement Planked,Stone,Wood,Wood Products |
|---|---|
| Vegetation | Garden Space |
| Parking Features | Driveway,Attached Garage,Off Street |
| Lot Features | Curbs,Paved,Sidewalk |
| Water Source | Public |
| Total Parking | 6 |
| Inclusions | Dishwasher(s),Dryer(s),Garbage Disposal,Microwave(s),Refrigerator(s),Stove(s)/Range(s),Washer(s) |
| Foundation Details | Poured Concrete |
| Building Area Total | 1950 |
| Lot Size Acres | 0.2385 |
| Waterfront Y/N | No |
| Covered Spaces | 3 |
| Irrigation Water Rights Y/N | No |
| Site Features | Cable TV,Fenced-Partially,Gas Available,High Speed Internet,Patio,Sprinkler System |
| Parking Uncovered Total | 3 |
| Lot Number | 18 |
Amenities
- Foreclosure
- Views
- Short Sale
- New Construction
- Adult 55+
- Lease To Own
- No HOA Fees
- Furnished
- Primary On Main
- Air Conditioning
- Seller Finance
- Green
- Fixer Upper
- Horse
- Golf
- Fireplace
- Deck
- Garage
- Basement
- Pool
Property vs Single Family Average in 98273
Price
Taxes
Year Built
Visits
In The Neighborhood
Open House
Mount Vernon
$ 695,000
- Type
- Single Family | Active
- Size
- 1,959 SqFt
- Rooms
- 3 Beds + 2 Baths
 Listed by: Pettruzzelli Inc
Open House
Mount Vernon
$ 900,000
- Type
- Single Family | Active
- Size
- 2,348 SqFt
- Rooms
- 3 Beds + 2 Baths
Listed by: Pettruzzelli Inc
Just Listed
Mount Vernon
$ 1,200,000
- Type
- Single Family | Active
- Size
- 2,944 SqFt
- Rooms
- 5 Beds + 4 Baths
Listed by: Keller Williams Western Realty
Just Listed
Mount Vernon
$ 525,000
- Type
- Single Family | Active
- Size
- 1,692 SqFt
- Rooms
- 4 Beds + 2 Baths
Listed by: CENTURY 21 North Homes Realty
Just Listed
Mount Vernon
$ 725,000
- Type
- Single Family | Active
- Size
- 660 SqFt
- Rooms
- 2 Beds + 1 Baths
Listed by: Windermere RE Skagit Valley
Just Listed
Mount Vernon
$ 785,000
- Type
- Single Family | Active
- Size
- 1,753 SqFt
- Rooms
- 3 Beds + 2.5 Baths
Listed by: John L. Scott Bellingham
Mount Vernon
$ 550,000
- Type
- Single Family | Active
- Size
- 1,296 SqFt
- Rooms
- 4 Beds + 1 Baths
Listed by: Skagit Tradition Realty, LLC
Mount Vernon
$ 499,000
- Type
- Single Family | Active
- Size
- 1,374 SqFt
- Rooms
- 4 Beds + 2 Baths
Listed by: CENTURY 21 North Homes Realty
Mount Vernon
$ 519,000
- Type
- Single Family | Active
- Size
- 1,520 SqFt
- Rooms
- 3 Beds + 2 Baths
Listed by: Keller Williams Western Realty
Mount Vernon
$ 539,000
- Type
- Single Family | Active
- Size
- 1,193 SqFt
- Rooms
- 3 Beds + 2 Baths
Listed by: Keller Williams Eastside
Mount Vernon
$ 635,000
- Type
- Single Family | Active
- Size
- 1,756 SqFt
- Rooms
- 3 Beds + 2 Baths
Listed by: Windermere RE/North Cascades
Mount Vernon
$ 649,000
- Type
- Single Family | Active
- Size
- 2,344 SqFt
- Rooms
- 5 Beds + 3 Baths
Listed by: Merrick Real Estate, LLC
