

Open House Fri, Sep 4th 02:00 PM - 04:00 PM


Address
506 Timberland Loop, Mount Vernon, WA
Price
$ 825,000
Property Attributes
- ID#2570539
- TypeSingle Family
- CountySKAGIT
- CityMount Vernon
- AreaMount Vernon
- NeighborhoodMount Vernon
- Zip98273
- StyleContemporary
- Year Built2016
- Taxes$ 8649
- Price$ 825,000
- Bedrooms3
- Full Bathrooms2
- Half Bathrooms0
- Sqr Footage2262
- Lot Size0.2515 Acres
Data Source:
Northwest Multiple Listing Service (NWMLS)
Property Description
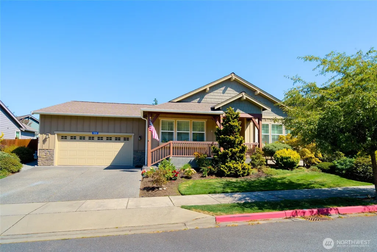
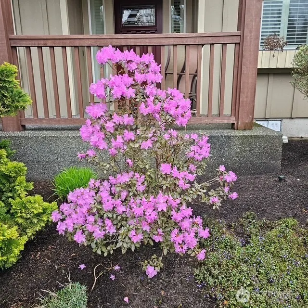
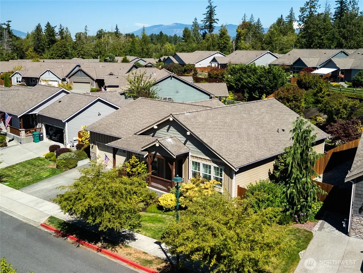
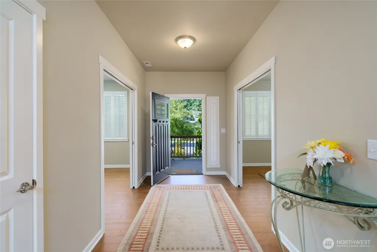
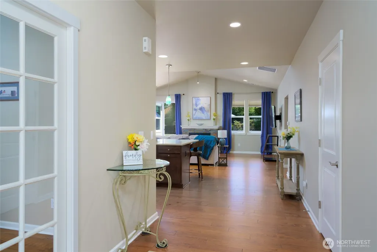
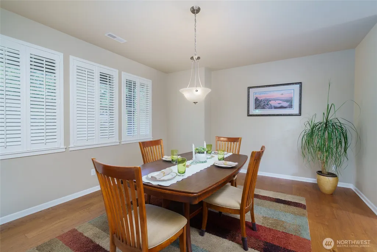
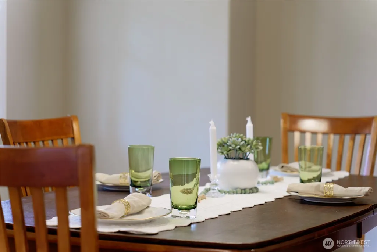
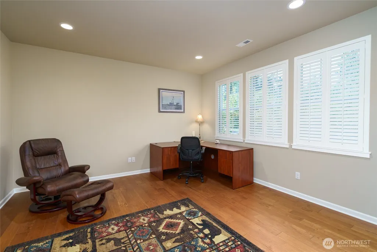
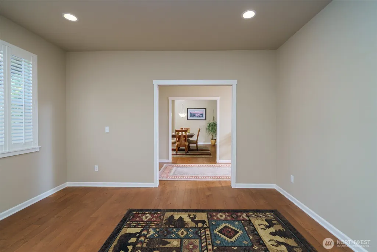
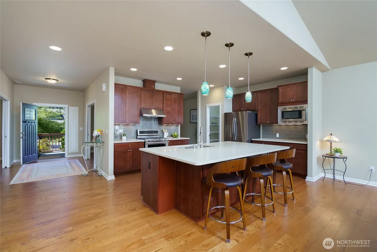
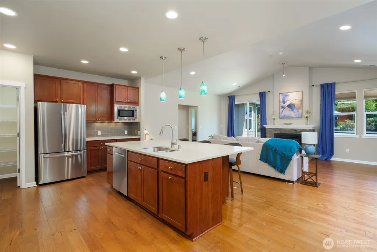
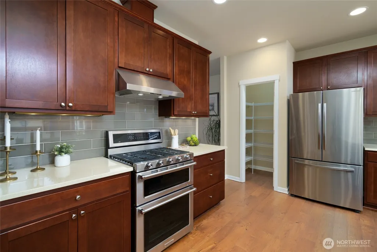
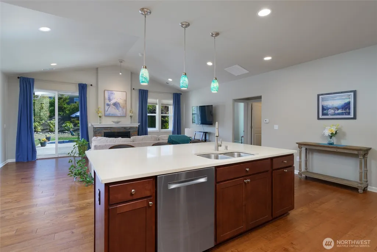
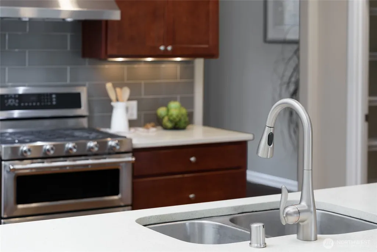
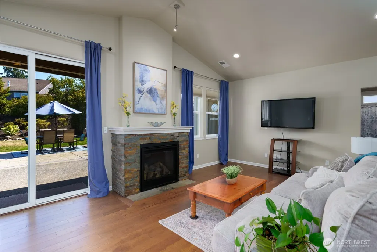
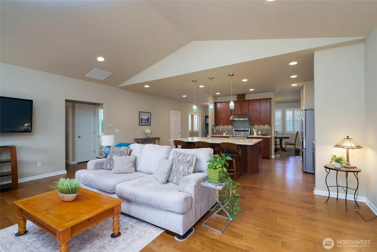
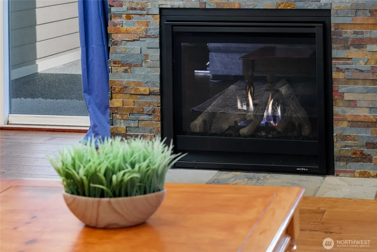
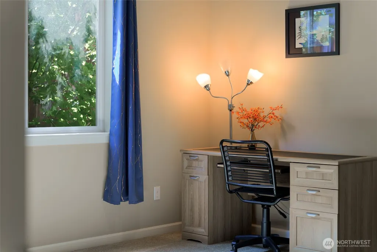
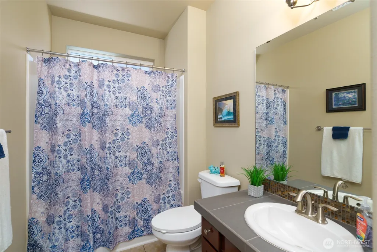
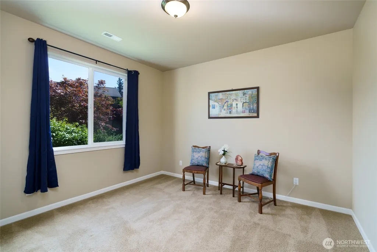
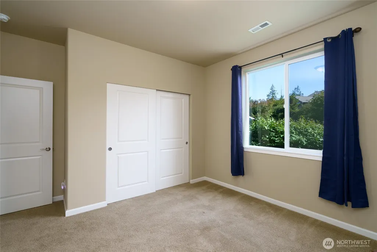
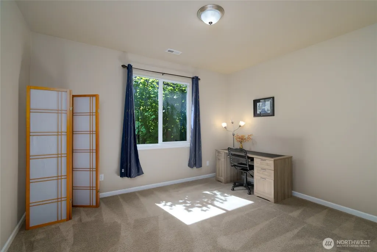
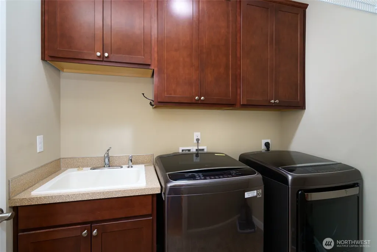
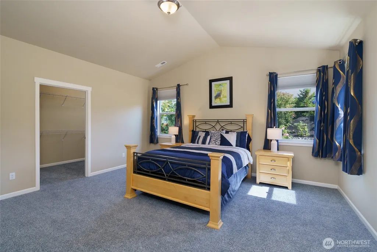
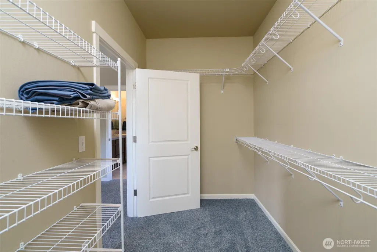
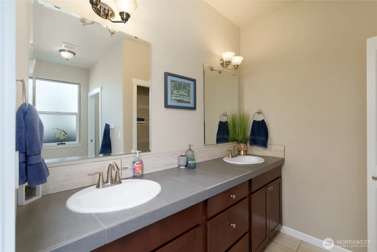
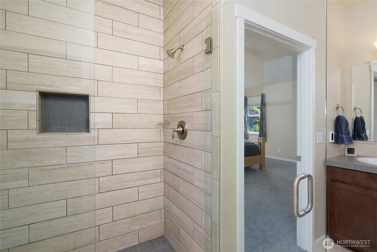
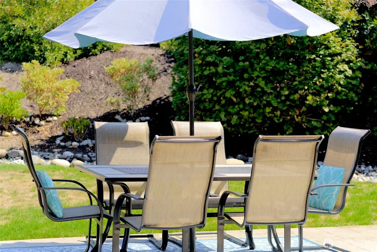
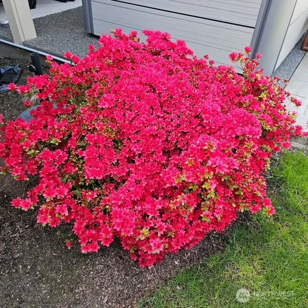
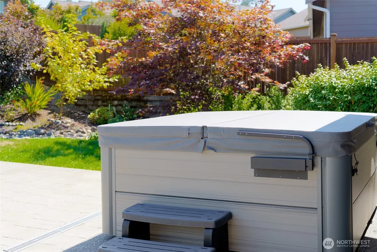
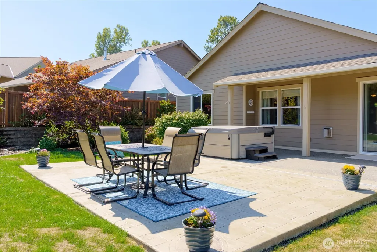
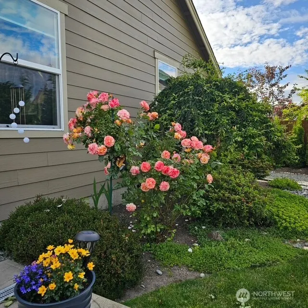
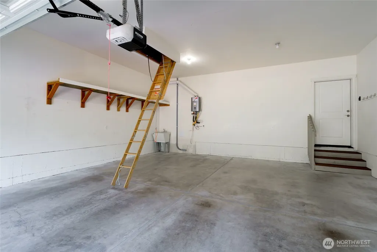
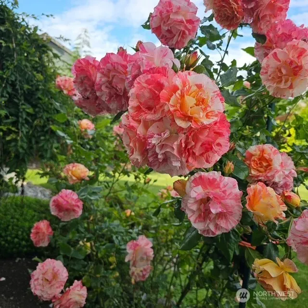
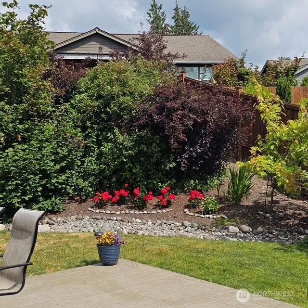
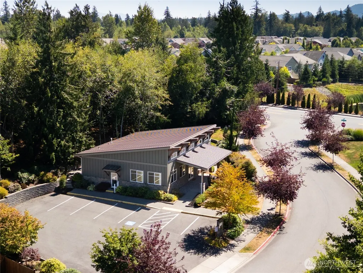
Welcome to this beautiful 2,262 sq. ft. home in Twin Brooks 55+ community. This spacious 3-bed, 2-bath home offers an exceptional combination of comfort, functionality & thoughtful upgrades. The heart of the home is the large chef’s kitchen, featuring an oversized island, abundant storage & walk-in pantry. The dining room provides space for entertaining, while vaulted ceilings add an open, airy feel throughout. A designated office offers the perfect space for working from home. An open living room complete with a cozy fireplace will find you relaxing w/ friends. The open primary w/ vaulted ceiling features new carpet & walk-in closet. A spacious bathroom w 2 sinks a large walk-in shower & private commode. Updates include new washer & dryer, garage storage, two mini electric under-sink water heaters, an on-demand instant hot water heater serving the main house. Step outside to your own private backyard oasis! The property is fully fenced & features a new 17' x 22' stamped-concrete patio, perfect for outdoor dining & entertaining & 6-person hot tub for relaxing at the end of the day. Beautiful mature landscaping includes rhododendrons, azaleas, roses, maple trees & more, creating a colorful and inviting outdoor setting. A 2-car garage + driveway & street parking. This home offers both privacy and community. With its spacious floor plan, impressive kitchen, extensive storage, beautiful landscaping & wonderful outdoor living spaces, This is a special place to call home.
| Elementary School | Middle School | High School |
|---|---|---|
| Harriet Rowley Elementary | Mount Baker Mid | Mount Vernon High |
| Price History | |
|---|---|
| 8/21/2026 | Listed $825,000 |
General Features
| Living Area | 2262 |
|---|---|
| Sewer | Sewer Connected |
| Heating | 90%+ High Efficiency |
| Cooling | Central Air,Forced Air |
| Possession | Closing |
| Roof | Composition |
| Appliances | Dishwasher,Disposal,Dryer,Microwave,Refrigerator,Stove(s)/Range(s),Washer |
| HOA Fee | 255 |
| Association Fee Includes | Common Area Maintenance,Lawn Service |
| Architectural Style | Contemporary |
| Security Features | Fully Fenced |
| Year Built | 2016 |
| View | Territorial |
| Topography | Level |
| Levels | One |
| Property Subtype | Single Family Residence |
| Tax Year | 2026 |
| Building Name | Twin Brooks |
| Assoc Fee Paid Per | Monthly |
| County | Skagit |
| New Construction | No |
| Property Type | Residential |
| HOA | Yes |
| Attached Garage | Yes |
| Subdivision Name | Mount Vernon |
| Facing Direction | West |
| Garage Y/N | Yes |
| Full Baths | 1 |
| Special Listing Conditions | None |
| Status | Active |
| Directions | College way to the light @ Waugh,go s on Waugh,at the round about go left on Division,to Twin Brooks on the left,follow to Timberland on the left,506 is on the left. |
| High School | Mount Vernon High |
| City | Mount Vernon |
| Entry Location | Main |
| Senior Community Y/N | No |
| High School District | Mount Vernon |
| MLS Area | 835 - Mount Vernon |
| Lot Size Units | Square Feet |
| Lot Size Square Feet | 10955 |
| Carport Y/N | No |
| Listing Terms | Cash,Conventional |
| Elementary School | Harriet Rowley Elementary |
| Land Lease Y/N | No |
| Tax Annual Amount | 8649 |
| Middle/Junior High School | Mount Baker Mid |
| Property Condition | Very Good |
| Public Remarks | Welcome to this beautiful 2,262 sq. ft. home in Twin Brooks 55+ community. This spacious 3-bed,2-bath home offers an exceptional combination of comfort,functionality & thoughtful upgrades. The heart |
| Virtual Tour | https://dl.dropboxusercontent.com/scl/fi/wyabfj19liiofe0u3k3qy/506-Timberland-Lp-MLS.mp4?rlkey=q2ysa5ksdx5b5opi2ssyhij7q&st=vo3cms9v&dl=0 |
| Structure Type | House |
| Building Area Units | Square Feet |
| Standard Status | Active |
| Water Company | PUD |
| Property Style | 10 - 1 Story |
| NWM_ShowMapLink | Yes |
Interior Features
| Interior Amenities | Bath Off Primary,Dbl Pane/Storm Window,Dining Room,Fireplace,French Doors,Pantry,Vaulted Ceiling(s),Walk-In Closet(s),Water Heater |
|---|---|
| Basement | None |
| Flooring | Ceramic Tile,Engineered Hardwood,Carpet |
| Total Fireplaces | 1 |
| Fireplace Features | Gas |
| Air Conditioning Y/N | Yes |
| Heating Y/N | Yes |
| Fireplace Y/N | Yes |
| 3/4 Baths | 1 |
| Total Bedrooms | 3 |
| Main Level Bedrooms | 3 |
| Total Baths | 2 |
| Water Heater Type | On-Demand-Tankless |
| Water Heater Location | Garage |
| Fireplaces Main | 1 |
| Power Production Type | Electric,Natural Gas |
| Baths Three Quarter Main | 1 |
| Baths Full Main | 1 |
| Bathrooms | 1.75 |
Exterior Features
| Exterior Amenities | Cement Planked,Stone,Wood |
|---|---|
| Vegetation | Garden Space |
| Parking Features | Driveway,Attached Garage,Off Street |
| Lot Features | Curbs,Paved,Sidewalk |
| Water Source | Public |
| Total Parking | 4 |
| Inclusions | Dishwasher(s),Dryer(s),Garbage Disposal,Microwave(s),Refrigerator(s),Stove(s)/Range(s),Washer(s) |
| Foundation Details | Poured Concrete |
| Building Area Total | 2262 |
| Lot Size Acres | 0.2515 |
| Waterfront Y/N | No |
| Covered Spaces | 2 |
| Irrigation Water Rights Y/N | No |
| Site Features | Fenced-Fully,Gas Available,High Speed Internet,Patio,Sprinkler System |
| Parking Uncovered Total | 2 |
| Lot Number | 37 |
Amenities
- Foreclosure
- Views
- Short Sale
- New Construction
- Adult 55+
- Lease To Own
- No HOA Fees
- Furnished
- Primary On Main
- Air Conditioning
- Seller Finance
- Green
- Fixer Upper
- Horse
- Golf
- Fireplace
- Deck
- Garage
- Basement
- Pool
Property vs Single Family Average in 98273
Price
Taxes
Year Built
Visits
In The Neighborhood
Open House
Mount Vernon
$ 695,000
- Type
- Single Family | Active
- Size
- 1,959 SqFt
- Rooms
- 3 Beds + 2 Baths
 Listed by: Pettruzzelli Inc
Open House
Mount Vernon
$ 900,000
- Type
- Single Family | Active
- Size
- 2,348 SqFt
- Rooms
- 3 Beds + 2 Baths
Listed by: Pettruzzelli Inc
Just Listed
Mount Vernon
$ 1,200,000
- Type
- Single Family | Active
- Size
- 2,944 SqFt
- Rooms
- 5 Beds + 4 Baths
Listed by: Keller Williams Western Realty
Just Listed
Mount Vernon
$ 525,000
- Type
- Single Family | Active
- Size
- 1,692 SqFt
- Rooms
- 4 Beds + 2 Baths
Listed by: CENTURY 21 North Homes Realty
Just Listed
Mount Vernon
$ 725,000
- Type
- Single Family | Active
- Size
- 660 SqFt
- Rooms
- 2 Beds + 1 Baths
Listed by: Windermere RE Skagit Valley
Just Listed
Mount Vernon
$ 785,000
- Type
- Single Family | Active
- Size
- 1,753 SqFt
- Rooms
- 3 Beds + 2.5 Baths
Listed by: John L. Scott Bellingham
Mount Vernon
$ 795,000
- Type
- Single Family | Active
- Size
- 1,950 SqFt
- Rooms
- 3 Beds + 2 Baths
Listed by: Windermere RE Skagit Valley
Mount Vernon
$ 550,000
- Type
- Single Family | Active
- Size
- 1,296 SqFt
- Rooms
- 4 Beds + 1 Baths
Listed by: Skagit Tradition Realty, LLC
Mount Vernon
$ 499,000
- Type
- Single Family | Active
- Size
- 1,374 SqFt
- Rooms
- 4 Beds + 2 Baths
Listed by: CENTURY 21 North Homes Realty
Mount Vernon
$ 519,000
- Type
- Single Family | Active
- Size
- 1,520 SqFt
- Rooms
- 3 Beds + 2 Baths
Listed by: Keller Williams Western Realty
Mount Vernon
$ 539,000
- Type
- Single Family | Active
- Size
- 1,193 SqFt
- Rooms
- 3 Beds + 2 Baths
Listed by: Keller Williams Eastside
Mount Vernon
$ 635,000
- Type
- Single Family | Active
- Size
- 1,756 SqFt
- Rooms
- 3 Beds + 2 Baths
Listed by: Windermere RE/North Cascades
