

Address
248 Shantel Street, Mount Vernon, WA
Price
$ 519,000
Property Attributes
- ID#2574104
- TypeSingle Family
- CountySKAGIT
- CityMount Vernon
- AreaMount Vernon
- NeighborhoodMount Vernon
- Zip98274
- Style1 Story
- Year Built2007
- Taxes$ 5870
- Price$ 519,000
- Bedrooms3
- Full Bathrooms2
- Half Bathrooms0
- Sqr Footage1520
- Lot Size0.11 Acres
Data Source:
Northwest Multiple Listing Service (NWMLS)
Property Description
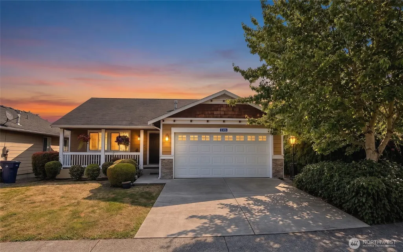
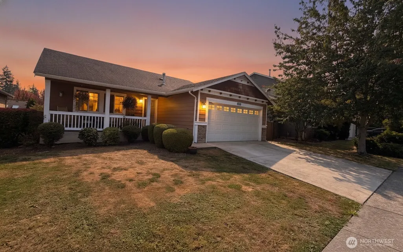
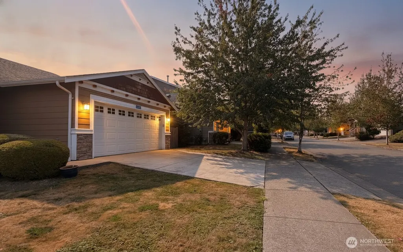
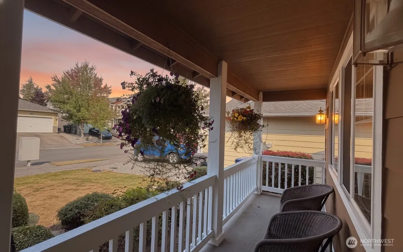
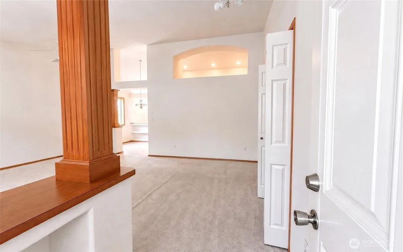
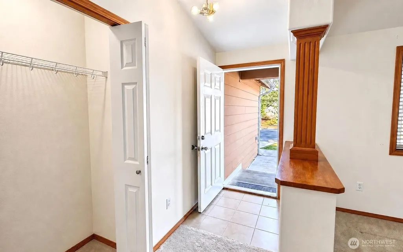
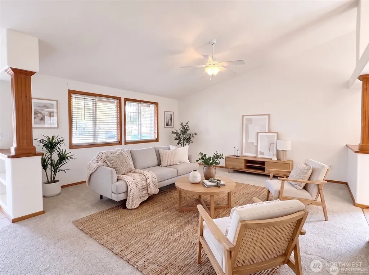
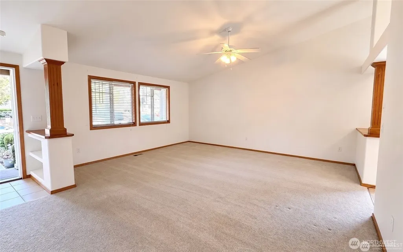
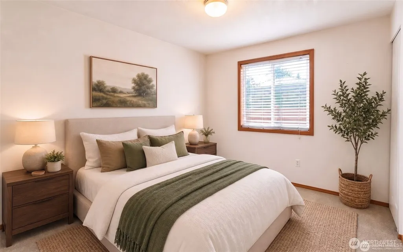
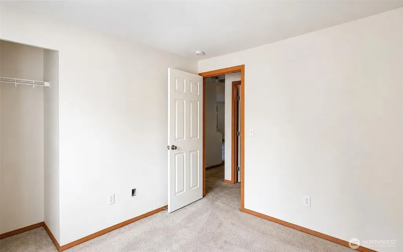
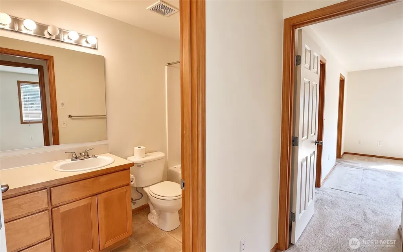
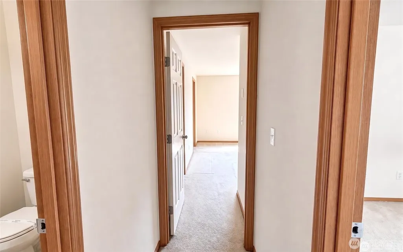
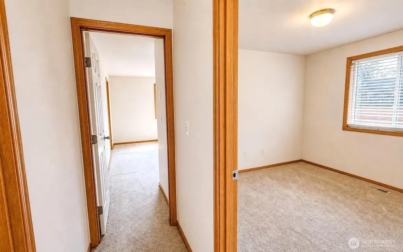
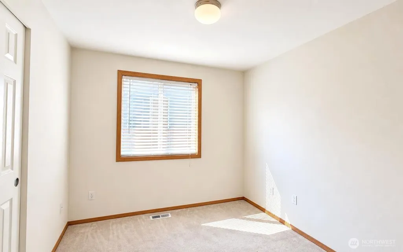
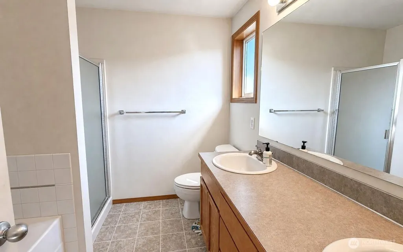
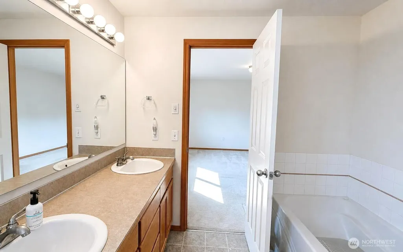
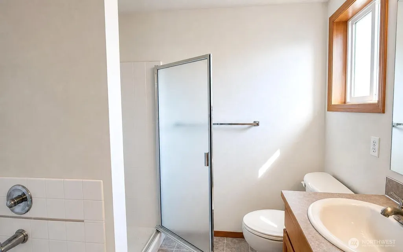
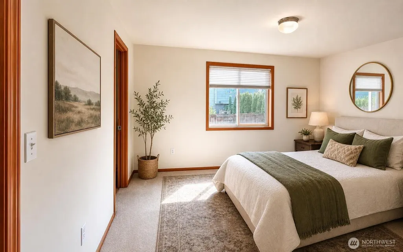
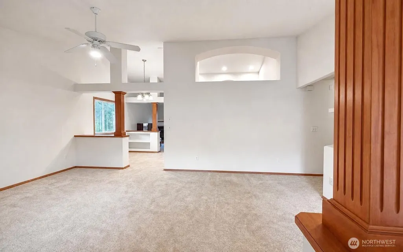
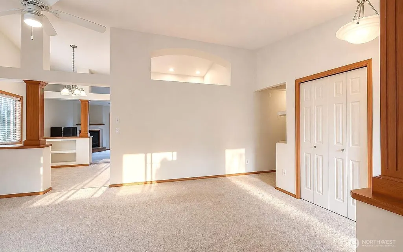
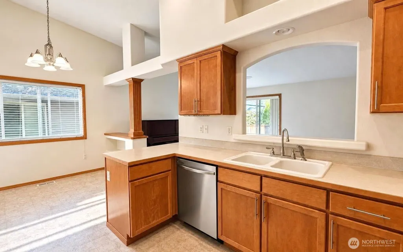
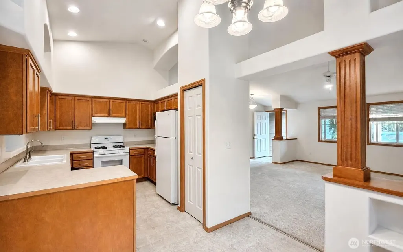
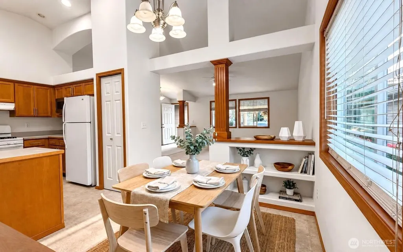
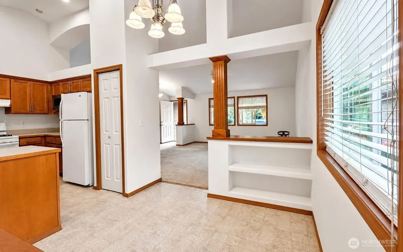
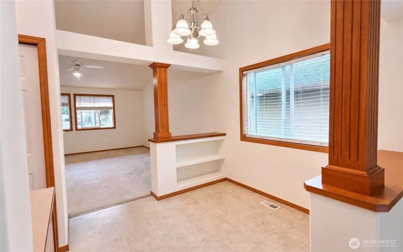
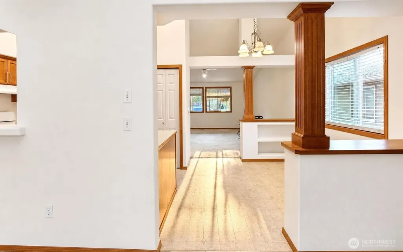
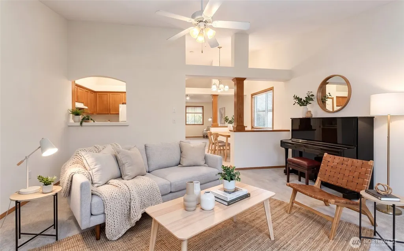
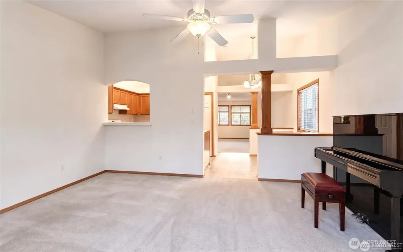
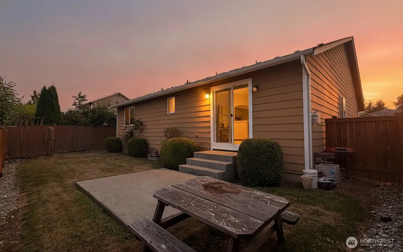
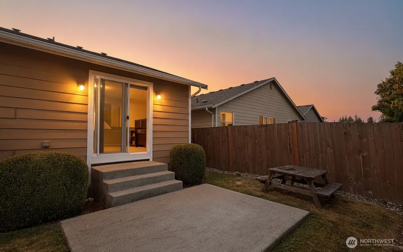
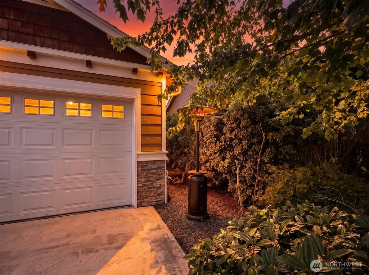
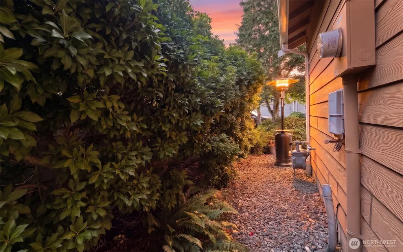
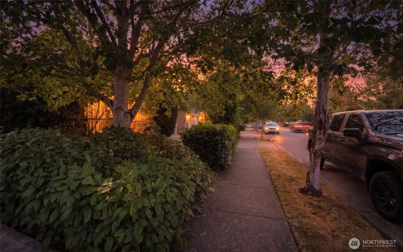
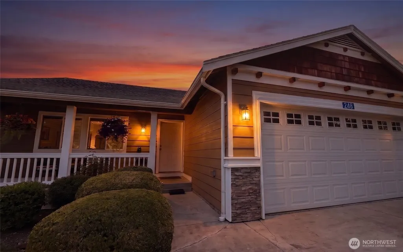
Welcome to 248 Shantel Street, where timeless curb appeal meets thoughtfully designed single-level living. This beautifully maintained 3-bedroom, 2-bath rambler offers 1,520 sq ft and a wonderfully versatile floor plan featuring two distinct living areas and a refined den—ideal for a home office, formal sitting room or creative retreat. An inviting covered front porch sets the tone, while the fireplace brings warmth and character to the interior. The spacious primary suite offers a private escape with a soaking tub and separate shower. An attached two-car garage and mature landscaping complete the home, while its convenient Mount Vernon location places you near Skagit Valley Hospital, shopping, dining, downtown attractions and the seasonal Mount Vernon Farmers Market. Enjoy easy access to I-5, regional military installations—including Naval Air Station Whidbey Island and Naval Station Everett—and the natural beauty and recreation of the Pacific Northwest. From local farms and waterfront communities to the world-famous Skagit Valley tulip fields, this location captures the very best of Skagit Valley living. Comfortable, connected and effortlessly inviting—
| Elementary School | Middle School | High School |
|---|---|---|
| Little Mtn Elem | Mount Baker Mid | Mount Vernon High |
| Price History | |
|---|---|
| 8/26/2026 | Listed $519,000 |
General Features
| Living Area | 1520 |
|---|---|
| Sewer | Sewer Connected |
| Heating | Forced Air |
| Cooling | None |
| Possession | Closing |
| Roof | Composition |
| Appliances | Dishwasher,Disposal,Microwave,Refrigerator,Stove(s)/Range(s) |
| HOA Fee | 412 |
| Association Fee Includes | Common Area Maintenance |
| Security Features | Partially Fenced |
| Year Built | 2007 |
| View | Mountains,Territorial |
| Topography | Level |
| Levels | One |
| Property Subtype | Single Family Residence |
| Tax Year | 2026 |
| Community Features | CCRs,Park,Playground,Trail(s) |
| Building Name | Cedar Heights Ph 1 |
| Assoc Fee Paid Per | Annually |
| County | Skagit |
| New Construction | No |
| Property Type | Residential |
| HOA | Yes |
| Attached Garage | Yes |
| Subdivision Name | Mount Vernon |
| Garage Y/N | Yes |
| Full Baths | 2 |
| Special Listing Conditions | None |
| Status | Active |
| Directions | Heading East on College Way,right onto onto Laventure,Left onto E Division St,Right onto Dallas St,Right onto Cody St,Left onto Shantel St,home will be on the left. |
| High School | Mount Vernon High |
| City | Mount Vernon |
| Entry Location | Main |
| Senior Community Y/N | No |
| High School District | Mount Vernon |
| MLS Area | 835 - Mount Vernon |
| Lot Size Units | Square Feet |
| Lot Size Square Feet | 4792 |
| Carport Y/N | No |
| Listing Terms | Cash,Conventional,FHA,VA Loan |
| Elementary School | Little Mtn Elem |
| Land Lease Y/N | No |
| Tax Annual Amount | 5870.95 |
| Middle/Junior High School | Mount Baker Mid |
| Property Condition | Good |
| Public Remarks | Welcome to 248 Shantel Street,where timeless curb appeal meets thoughtfully designed single-level living. This beautifully maintained 3-bedroom,2-bath rambler offers 1,520 sq ft and a wonderfully ver |
| Structure Type | House |
| Building Area Units | Square Feet |
| Standard Status | Active |
| Water Company | PUD #1 |
| Property Style | 10 - 1 Story |
| NWM_ShowMapLink | Yes |
Interior Features
| Interior Amenities | Bath Off Primary,Ceiling Fan(s),Dbl Pane/Storm Window,Dining Room,Fireplace,High Tech Cabling,Vaulted Ceiling(s),Walk-In Closet(s),Water Heater |
|---|---|
| Basement | None |
| Flooring | Ceramic Tile,Vinyl,Carpet |
| Total Fireplaces | 1 |
| Fireplace Features | Gas |
| Air Conditioning Y/N | No |
| Heating Y/N | Yes |
| Fireplace Y/N | Yes |
| Total Bedrooms | 3 |
| Main Level Bedrooms | 3 |
| Total Baths | 2 |
| Water Heater Type | Gas |
| Water Heater Location | Garage |
| Fireplaces Main | 1 |
| Power Production Type | Electric,Natural Gas |
| Baths Full Main | 2 |
| Bathrooms | 2 |
Exterior Features
| Exterior Amenities | Stone,Wood Products |
|---|---|
| Parking Features | Driveway,Attached Garage |
| Lot Features | Curbs,Paved,Sidewalk |
| Water Source | Public |
| Total Parking | 4 |
| Inclusions | Dishwasher(s),Garbage Disposal,Microwave(s),Refrigerator(s),Stove(s)/Range(s) |
| Foundation Details | Poured Concrete |
| Building Area Total | 1520 |
| Lot Size Acres | 0.11 |
| Waterfront Y/N | No |
| Covered Spaces | 2 |
| Irrigation Water Rights Y/N | No |
| Site Features | Cable TV,Fenced-Partially,Gas Available,Patio |
| Parking Uncovered Total | 2 |
| Lot Number | 59 |
Amenities
- Foreclosure
- Views
- Short Sale
- New Construction
- Adult 55+
- Lease To Own
- No HOA Fees
- Furnished
- Primary On Main
- Air Conditioning
- Seller Finance
- Green
- Fixer Upper
- Horse
- Golf
- Fireplace
- Deck
- Garage
- Basement
- Pool
Property vs Single Family Average in 98274
Price
Taxes
Year Built
Visits
In The Neighborhood
Open House
Mount Vernon
$ 695,000
- Type
- Single Family | Active
- Size
- 1,959 SqFt
- Rooms
- 3 Beds + 2 Baths
 Listed by: Pettruzzelli Inc
Open House
Mount Vernon
$ 900,000
- Type
- Single Family | Active
- Size
- 2,348 SqFt
- Rooms
- 3 Beds + 2 Baths
Listed by: Pettruzzelli Inc
Just Listed
Mount Vernon
$ 1,200,000
- Type
- Single Family | Active
- Size
- 2,944 SqFt
- Rooms
- 5 Beds + 4 Baths
Listed by: Keller Williams Western Realty
Just Listed
Mount Vernon
$ 525,000
- Type
- Single Family | Active
- Size
- 1,692 SqFt
- Rooms
- 4 Beds + 2 Baths
Listed by: CENTURY 21 North Homes Realty
Just Listed
Mount Vernon
$ 725,000
- Type
- Single Family | Active
- Size
- 660 SqFt
- Rooms
- 2 Beds + 1 Baths
Listed by: Windermere RE Skagit Valley
Just Listed
Mount Vernon
$ 785,000
- Type
- Single Family | Active
- Size
- 1,753 SqFt
- Rooms
- 3 Beds + 2.5 Baths
Listed by: John L. Scott Bellingham
Mount Vernon
$ 795,000
- Type
- Single Family | Active
- Size
- 1,950 SqFt
- Rooms
- 3 Beds + 2 Baths
Listed by: Windermere RE Skagit Valley
Mount Vernon
$ 550,000
- Type
- Single Family | Active
- Size
- 1,296 SqFt
- Rooms
- 4 Beds + 1 Baths
Listed by: Skagit Tradition Realty, LLC
Mount Vernon
$ 499,000
- Type
- Single Family | Active
- Size
- 1,374 SqFt
- Rooms
- 4 Beds + 2 Baths
Listed by: CENTURY 21 North Homes Realty
Mount Vernon
$ 539,000
- Type
- Single Family | Active
- Size
- 1,193 SqFt
- Rooms
- 3 Beds + 2 Baths
Listed by: Keller Williams Eastside
Mount Vernon
$ 635,000
- Type
- Single Family | Active
- Size
- 1,756 SqFt
- Rooms
- 3 Beds + 2 Baths
Listed by: Windermere RE/North Cascades
Mount Vernon
$ 649,000
- Type
- Single Family | Active
- Size
- 2,344 SqFt
- Rooms
- 5 Beds + 3 Baths
Listed by: Merrick Real Estate, LLC
