

Just Listed
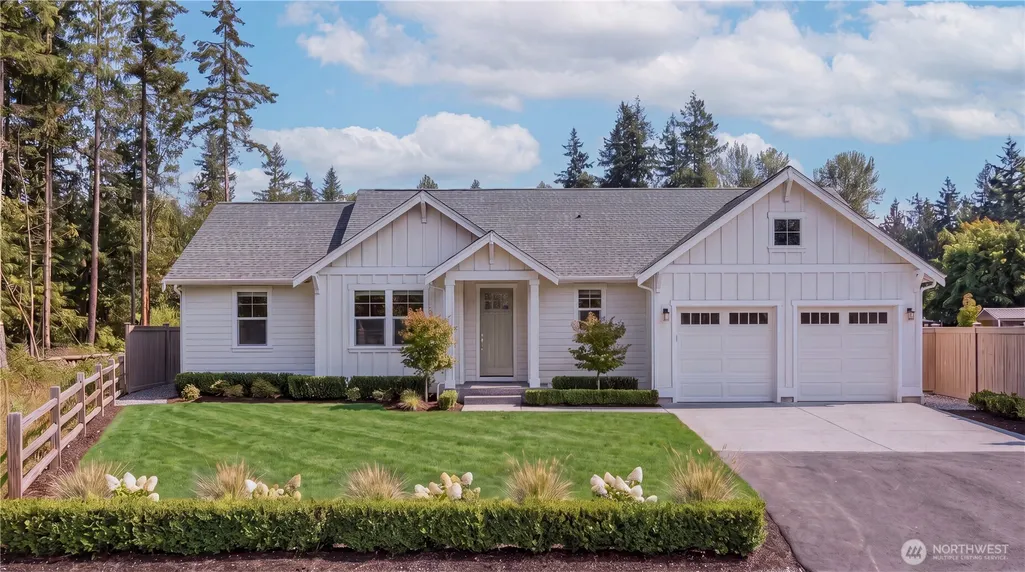
Address
100 Summit Lane, Mount Vernon, WA
Price
$ 785,000
Property Attributes
- ID#2576496
- TypeSingle Family
- CountySKAGIT
- CityMount Vernon
- AreaMount Vernon
- NeighborhoodMount Vernon
- Zip98273
- StyleContemporary
- Year Built2026
- Taxes$ 2222
- Price$ 785,000
- Bedrooms3
- Full Bathrooms2
- Half Bathrooms1
- Sqr Footage1753
- Lot Size0.1722 Acres
Data Source:
Northwest Multiple Listing Service (NWMLS)
Property Description
Welcome to Highpoint East, a thoughtfully designed new community in the heart of Mount Vernon. With a variety of floorplans, upscale finishes, and easy access to shops, dining, and everyday conveniences, it offers both style and convenience—just 1.5 hours from Seattle and Vancouver, B.C. Lot 4 sits on a dead end lane and features a desirable rambler layout with 3 bedrooms and 2.5 bathrooms. The open kitchen includes quartz countertops, a large island, modern finishes, and plenty of storage. Vaulted ceilings, a gas fireplace, and generous living and dining spaces make the home feel open and inviting as well as being an entertainers dream. High-efficiency heating and AC keep things comfortable year-round. You’ll also appreciate the fully fenced backyard, and a beautiful patio perfect for relaxing or entertaining. Top it off with an oversized attached garage! There is still time to come in early and choose colors and some finishes. Ask about our financing incentives through our preferred lender.
| Elementary School | Middle School | High School |
|---|---|---|
| Harriet Rowley Elementary | Buyer To Verify Middle School | Mount Vernon High |
| Price History | |
|---|---|
| 9/1/2026 | Listed $785,000 |
General Features
| Living Area | 1753 |
|---|---|
| Sewer | Sewer Connected |
| Heating | Ductless,Heat Pump,High Efficiency (Unspecified) |
| Cooling | Ductless,Heat Pump,High Efficiency (Unspecified) |
| Possession | Closing |
| Roof | Composition |
| Appliances | Dishwasher,Disposal,Refrigerator,Stove(s)/Range(s) |
| HOA Fee | 162.3 |
| Association Fee Includes | Common Area Maintenance,Lawn Service,Road Maintenance |
| Architectural Style | Contemporary |
| Security Features | Fully Fenced |
| Year Built | 2026 |
| View | Partial,Territorial |
| Topography | Level |
| Levels | One |
| Property Subtype | Single Family Residence |
| Tax Year | 2026 |
| Community Features | CCRs,Trail(s) |
| Building Name | Highpoint Estates |
| Assoc Fee Paid Per | Monthly |
| County | Skagit |
| New Construction | Yes |
| Property Type | Residential |
| HOA | Yes |
| Attached Garage | Yes |
| Subdivision Name | Mount Vernon |
| Facing Direction | West |
| Garage Y/N | Yes |
| Full Baths | 1 |
| Special Listing Conditions | None |
| Status | Active |
| Directions | Neighboring school 400 53rd St. head east on division,left on 53rd St,right onto Highpoint Way,Right onto Summit Lane,Home will be last house on the left. |
| High School | Mount Vernon High |
| City | Mount Vernon |
| Entry Location | Main |
| Senior Community Y/N | No |
| High School District | Mount Vernon |
| MLS Area | 835 - Mount Vernon |
| Lot Size Units | Square Feet |
| Lot Size Square Feet | 7501 |
| Carport Y/N | No |
| Listing Terms | Cash,Conventional,FHA,VA Loan |
| Elementary School | Harriet Rowley Elementary |
| Land Lease Y/N | No |
| Tax Annual Amount | 2222 |
| Middle/Junior High School | Buyer To Verify |
| Property Condition | Under Construction |
| Public Remarks | Welcome to Highpoint East,a thoughtfully designed new community in the heart of Mount Vernon. With a variety of floorplans,upscale finishes,and easy access to shops,dining,and everyday conveniences,i |
| Structure Type | House |
| Building Area Units | Square Feet |
| Builder Name | Coastal Cottages |
| Standard Status | Active |
| Water Company | Skagit PUD |
| Property Style | 10 - 1 Story |
| NWM_ShowMapLink | Yes |
Interior Features
| Interior Amenities | Bath Off Primary,Dbl Pane/Storm Window,Dining Room,Fireplace,Vaulted Ceiling(s),Walk-In Closet(s),Water Heater |
|---|---|
| Basement | None |
| Flooring | Ceramic Tile,Vinyl Plank,Carpet |
| Total Fireplaces | 1 |
| Fireplace Features | Gas |
| Air Conditioning Y/N | Yes |
| Heating Y/N | Yes |
| Fireplace Y/N | Yes |
| Half Baths | 1 |
| 3/4 Baths | 1 |
| Total Bedrooms | 3 |
| Main Level Bedrooms | 3 |
| Total Baths | 3 |
| Water Heater Type | Electric Hybrid |
| Water Heater Location | Garage |
| Fireplaces Main | 1 |
| Power Production Type | Electric,Natural Gas |
| Baths Three Quarter Main | 1 |
| Baths Half Main | 1 |
| Baths Full Main | 1 |
| Bathrooms | 2.25 |
Exterior Features
| Exterior Amenities | Cement Planked,Wood |
|---|---|
| Parking Features | Driveway,Attached Garage |
| Lot Features | Corner Lot,Curbs,Dead End Street,Paved,Sidewalk |
| Water Source | Public |
| Total Parking | 6 |
| Inclusions | Dishwasher(s),Garbage Disposal,Refrigerator(s),Stove(s)/Range(s) |
| Foundation Details | Poured Concrete |
| Building Area Total | 1753 |
| Lot Dimensions | 91' x 82.4' |
| Lot Size Acres | 0.1722 |
| Waterfront Y/N | No |
| Covered Spaces | 2 |
| Irrigation Water Rights Y/N | Yes |
| Site Features | Cable TV,Fenced-Fully,Gas Available,High Speed Internet,Irrigation,Patio |
| Parking Uncovered Total | 4 |
| Lot Number | 4 |
Amenities
- Foreclosure
- Views
- Short Sale
- New Construction
- Adult 55+
- Lease To Own
- No HOA Fees
- Furnished
- Primary On Main
- Air Conditioning
- Seller Finance
- Green
- Fixer Upper
- Horse
- Golf
- Fireplace
- Deck
- Garage
- Basement
- Pool
Property vs Single Family Average in 98273
Price
Taxes
Year Built
Visits
In The Neighborhood
Open House
Mount Vernon
$ 475,000
- Type
- Single Family | Active
- Size
- 1,040 SqFt
- Rooms
- 3 Beds + 1.5 Baths
 Listed by: Pettruzzelli Inc
Open House
Mount Vernon
$ 695,000
- Type
- Single Family | Active
- Size
- 1,959 SqFt
- Rooms
- 3 Beds + 2 Baths
Listed by: Pettruzzelli Inc
Open House
Mount Vernon
$ 900,000
- Type
- Single Family | Active
- Size
- 2,348 SqFt
- Rooms
- 3 Beds + 2 Baths
Listed by: Pettruzzelli Inc
Just Listed
Mount Vernon
$ 1,200,000
- Type
- Single Family | Active
- Size
- 3,692 SqFt
- Rooms
- 5 Beds + 4 Baths
Listed by: Keller Williams Western Realty
Just Listed
Mount Vernon
$ 525,000
- Type
- Single Family | Active
- Size
- 1,692 SqFt
- Rooms
- 4 Beds + 2 Baths
Listed by: CENTURY 21 North Homes Realty
Just Listed
Mount Vernon
$ 725,000
- Type
- Single Family | Active
- Size
- 660 SqFt
- Rooms
- 2 Beds + 1 Baths
Listed by: Windermere RE Skagit Valley
Mount Vernon
$ 795,000
- Type
- Single Family | Active
- Size
- 1,950 SqFt
- Rooms
- 3 Beds + 2 Baths
Listed by: Windermere RE Skagit Valley
Mount Vernon
$ 550,000
- Type
- Single Family | Active
- Size
- 1,296 SqFt
- Rooms
- 4 Beds + 1 Baths
Listed by: Skagit Tradition Realty, LLC
Mount Vernon
$ 499,000
- Type
- Single Family | Active
- Size
- 1,374 SqFt
- Rooms
- 4 Beds + 2 Baths
Listed by: CENTURY 21 North Homes Realty
Mount Vernon
$ 519,000
- Type
- Single Family | Active
- Size
- 1,520 SqFt
- Rooms
- 3 Beds + 2 Baths
Listed by: Keller Williams Western Realty
Open House
Mount Vernon
$ 539,000
- Type
- Single Family | Active
- Size
- 1,193 SqFt
- Rooms
- 3 Beds + 2 Baths
Listed by: Keller Williams Eastside
Mount Vernon
$ 635,000
- Type
- Single Family | Active
- Size
- 1,756 SqFt
- Rooms
- 3 Beds + 2 Baths
Listed by: Windermere RE/North Cascades
