

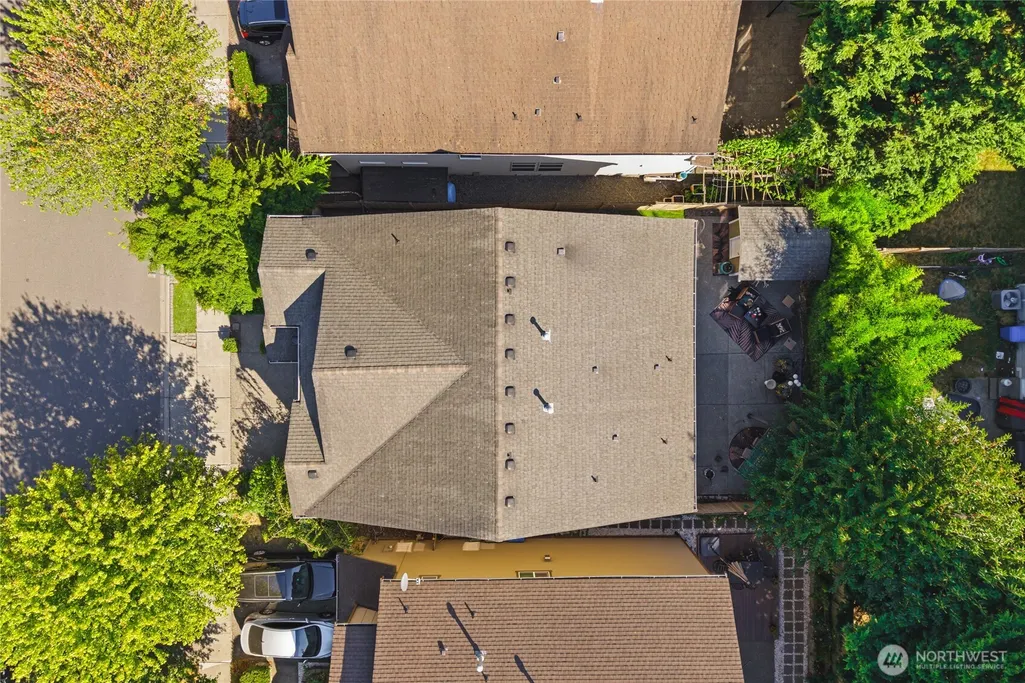
Address
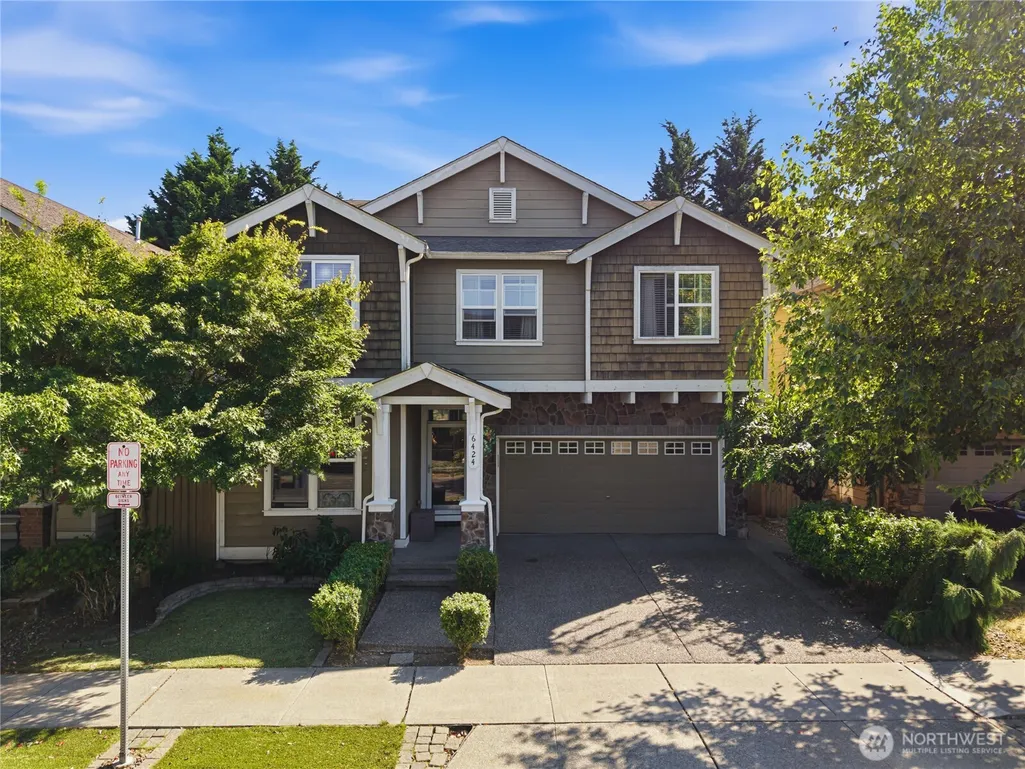
6424 43rd Street E, Fife, WA
Price
$ 649,950
Property Attributes
- ID#2574389
- TypeSingle Family
- CountyPIERCE
- CityFife
- AreaFife
- NeighborhoodRadiance
- Zip98424
- Style2 Story
- Year Built2005
- Taxes$ 5361
- Price$ 649,950
- Bedrooms4
- Full Bathrooms2
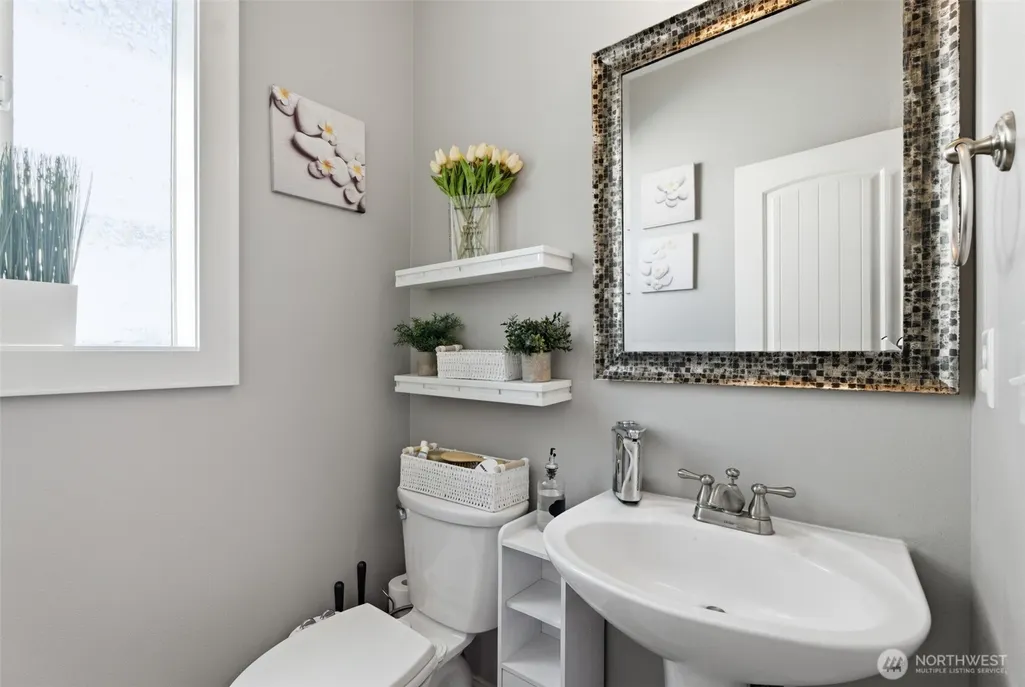
- Half Bathrooms1
- Sqr Footage2700
- Lot Size0.0939 Acres
Data Source:
Northwest Multiple Listing Service (NWMLS)
Property Description
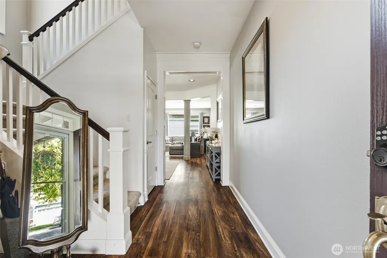
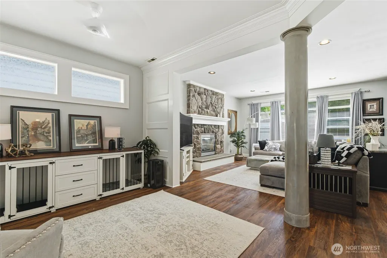
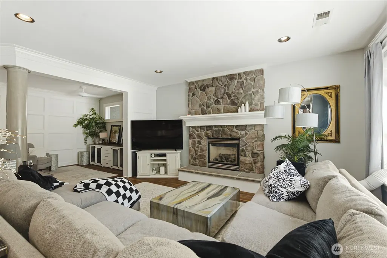
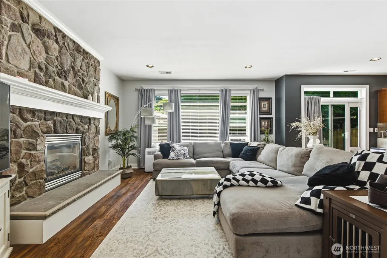
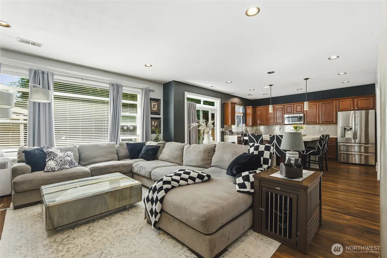
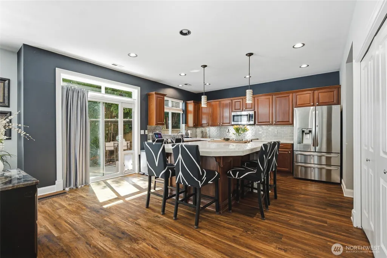
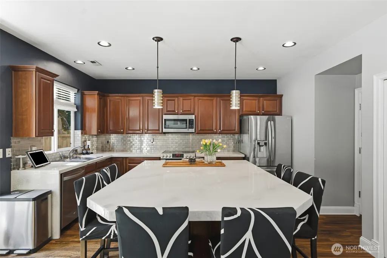
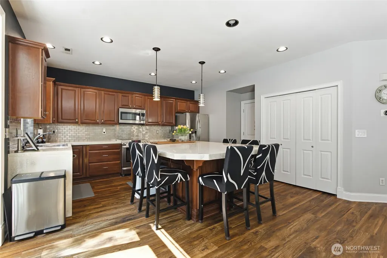
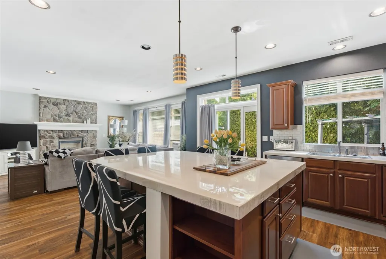
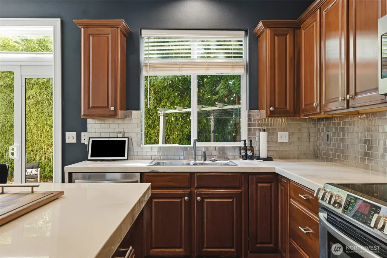
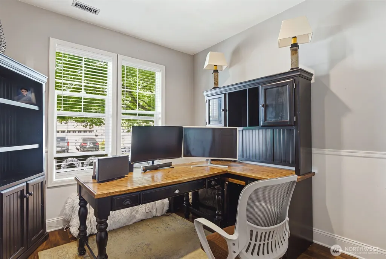
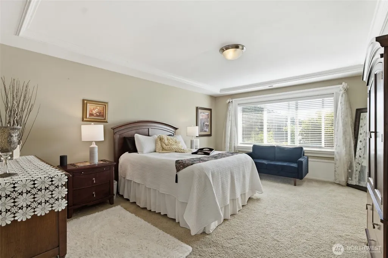
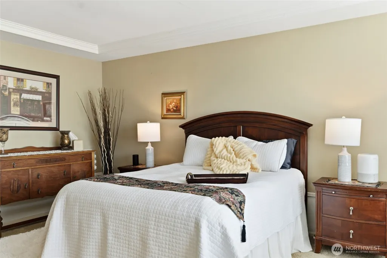
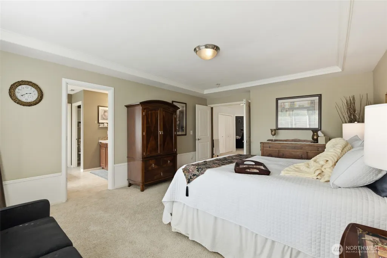
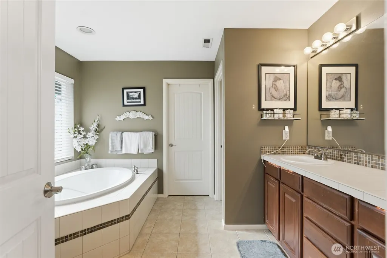
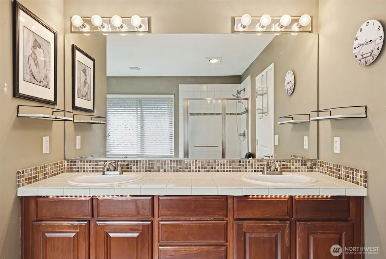
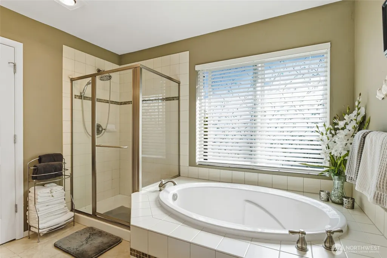
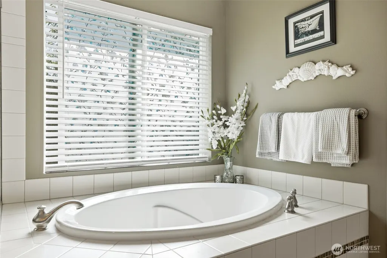
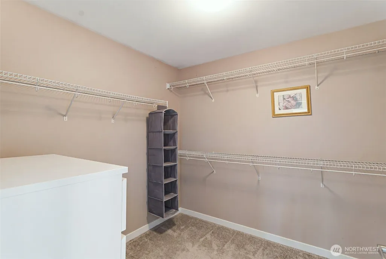
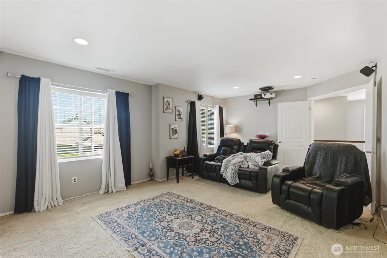
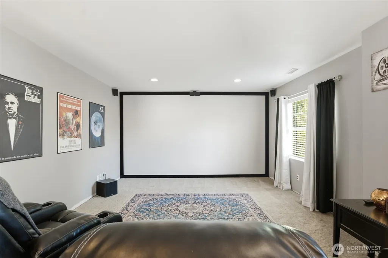
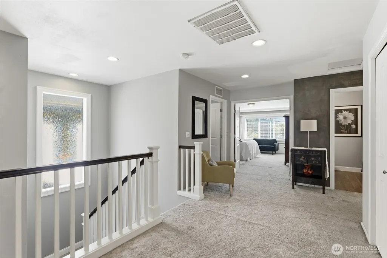
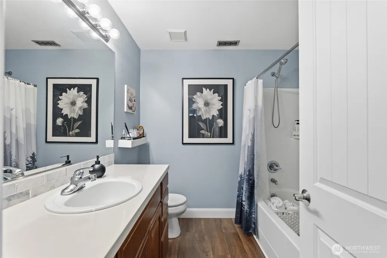
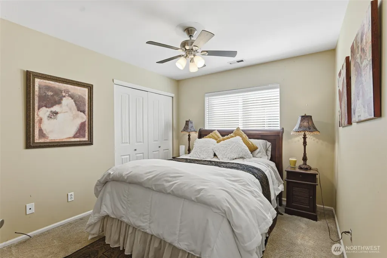
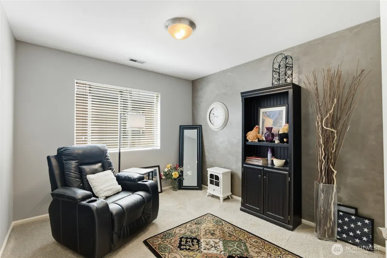
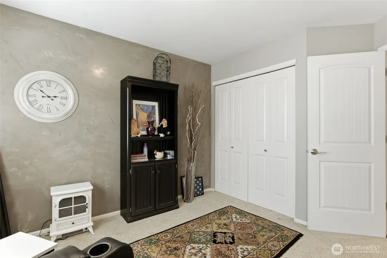
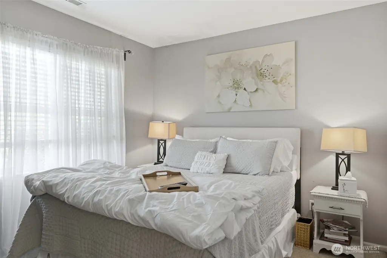
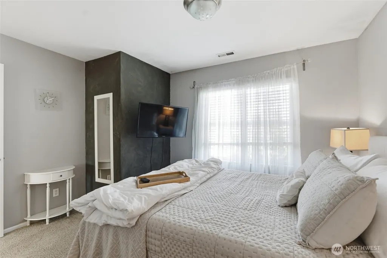
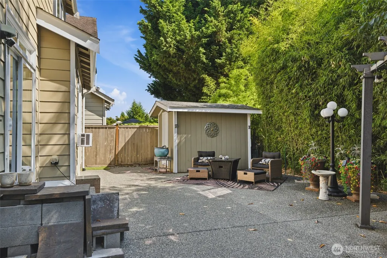
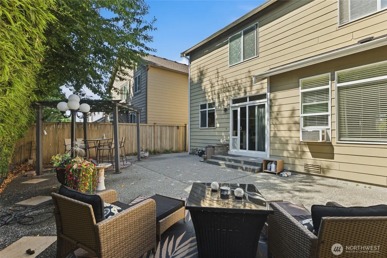
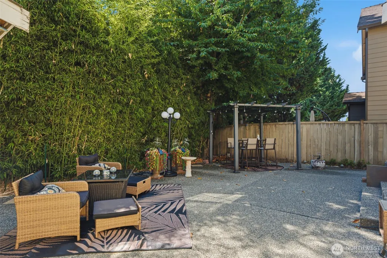
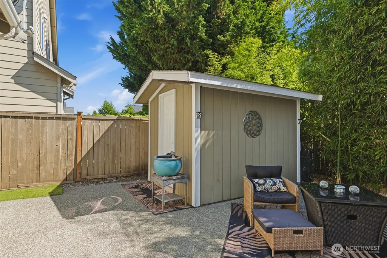
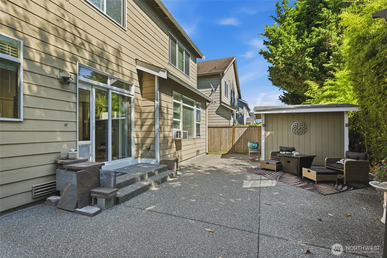
Welcome to a beautifully designed 4 bedroom Fife home offering 2,700 sq ft of thoughtfully designed living space! From the moment you enter, you’ll appreciate the spacious, open-concept layout, abundant natural light, and versatile spaces designed for both everyday living and entertaining. The main level features a dedicated office, providing the perfect work-from-home setup, study, or flex space. The kitchen is the heart of the home, featuring a generous island and an open connection to the living areas ideal for hosting gatherings or keeping everyone connected. Upstairs, the spacious primary suite offers a private retreat with a walk-in closet, dual sinks, and a separate soaking tub and shower. Three additional bedrooms provide plenty of room for guests or hobbies. A large bonus room adds even more flexibility and can easily serve as a media room, game room, playroom, or second living area. Step outside to enjoy the fenced yard, patio, and garden space, with room to relax or entertain. The attached 2-car garage provides convenient parking and additional storage. Location is a standout! Enjoy quick access to I-5 and SR-167, making commuting throughout Tacoma, Puyallup, and the greater South Sound convenient. Shopping, dining, schools, parks, and everyday amenities are all within easy reach. With 4 bedrooms, a dedicated office, spacious bonus room, desirable primary suite, open living areas, fenced outdoor space, and an exceptional Fife location,
| Price History | |
|---|---|
| 8/26/2026 | Listed $649,950 |
General Features
| Living Area | 2700 |
|---|---|
| Sewer | Available |
| Heating | Forced Air |
| Cooling | Forced Air |
| Possession | Closing |
| Roof | Composition |
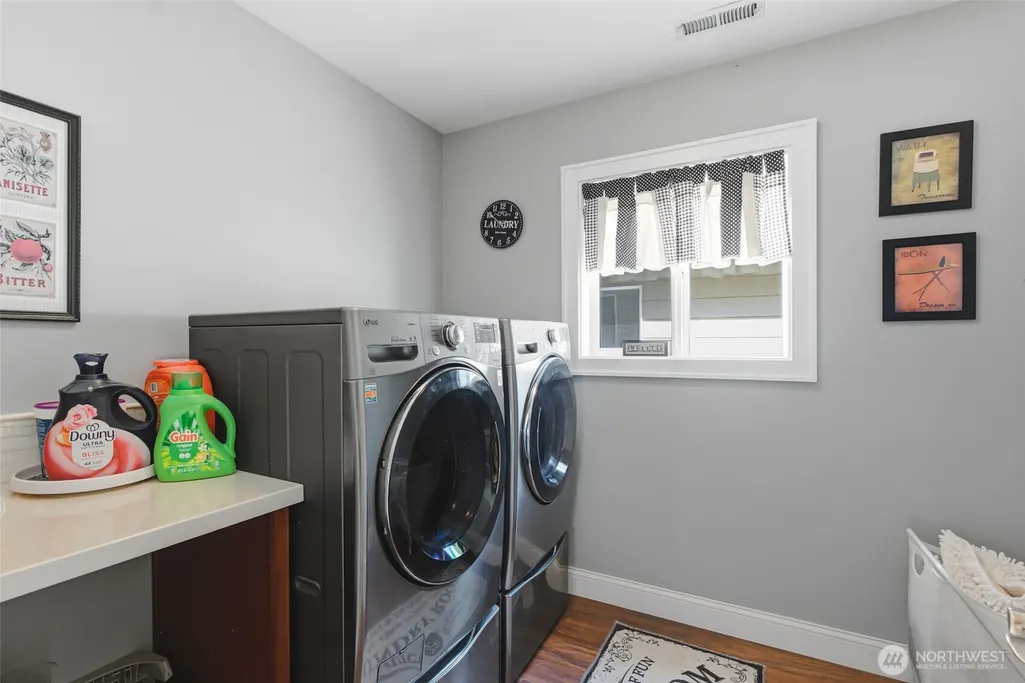
| Appliances | Dishwasher,Dryer,Refrigerator,Stove(s)/Range(s),Washer |
| HOA Fee | 40 |
| Association Fee Includes | Common Area Maintenance |
| Year Built | 2005 |
| Topography | Level |
| Levels | Two |
| Property Subtype | Single Family Residence |
| Tax Year | 2025 |
| Assoc Fee Paid Per | Monthly |
| County | Pierce |
| New Construction | No |
| Property Type | Residential |
| HOA | Yes |
| Attached Garage | Yes |
| Subdivision Name | Radiance |
| Garage Y/N | Yes |
| Full Baths | 2 |
| Special Listing Conditions | None |
| Status | Active |
| Directions | From I-5,take Exit 137 toward Fife/Valley Ave. Continue toward Fife and turn onto 43rd St E. Follow 43rd St E to the property. |
| City | Fife |
| Entry Location | Main |
| Senior Community Y/N | No |
| High School District | Fife |
| MLS Area | 70 - Fife |
| Lot Size Units | Square Feet |
| Lot Size Square Feet | 4090 |
| Carport Y/N | No |
| Listing Terms | Cash,Conventional,FHA,VA Loan |
| Land Lease Y/N | No |
| Tax Annual Amount | 5361 |
| Public Remarks | Welcome to a beautifully designed 4 bedroom Fife home offering 2,700 sq ft of thoughtfully designed living space! From the moment you enter,youll appreciate the spacious,open-concept layout,abundant |
| Structure Type | House |
| Building Area Units | Square Feet |
| Standard Status | Active |
| Property Style | 12 - 2 Story |
| NWM_ShowMapLink | Yes |
Interior Features
| Interior Amenities | Fireplace |
|---|---|
| Basement | None |
| Flooring | Laminate,Carpet |
| Total Fireplaces | 1 |
| Fireplace Features | Electric |
| Air Conditioning Y/N | Yes |
| Heating Y/N | Yes |
| Fireplace Y/N | Yes |
| Half Baths | 1 |
| Total Bedrooms | 4 |
| Total Baths | 3 |
| Fireplaces Main | 1 |
| Power Production Type | Electric,Natural Gas |
| Bedrooms Upper | 4 |
| Baths Half Main | 1 |
| Baths Full Upper | 2 |
| Bathrooms | 2.5 |
Exterior Features
| Exterior Amenities | Wood |
|---|---|
| Parking Features | Attached Garage |
| Lot Features | Curbs |
| Water Source | Community |
| Total Parking | 4 |
| Inclusions | Dishwasher(s),Dryer(s),Refrigerator(s),Stove(s)/Range(s),Washer(s) |
| Foundation Details | Poured Concrete |
| Building Area Total | 2700 |
| Lot Size Acres | 0.0939 |
| Waterfront Y/N | No |
| Covered Spaces | 2 |
| Irrigation Water Rights Y/N | No |
| Parking Uncovered Total | 2 |
Amenities
- Foreclosure
- Views
- Short Sale
- New Construction
- Adult 55+
- Lease To Own
- No HOA Fees
- Furnished
- Primary On Main
- Air Conditioning
- Seller Finance
- Green
- Fixer Upper
- Horse
- Golf
- Fireplace
- Deck
- Garage
- Basement
- Pool
Property vs Single Family Average in 98424
Price
Taxes
Year Built
Visits
In The Neighborhood
Open House
Fife
$ 639,950
- Type
- Single Family | Active
- Size
- 2,496 SqFt
- Rooms
- 5 Beds + 3 Baths
 Listed by: Real Broker LLC
Fife
$ 619,000
- Type
- Single Family | Active
- Size
- 1,865 SqFt
- Rooms
- 3 Beds + 2.5 Baths
Listed by: Blue Emerald Real Estate Co.
Fife
$ 524,900
- Type
- Single Family | Active
- Size
- 1,816 SqFt
- Rooms
- 3 Beds + 2.5 Baths
Listed by: Windermere Real Estate/PSK Inc
