

Open House Sat, Sep 5th 11:00 AM - 01:00 PM
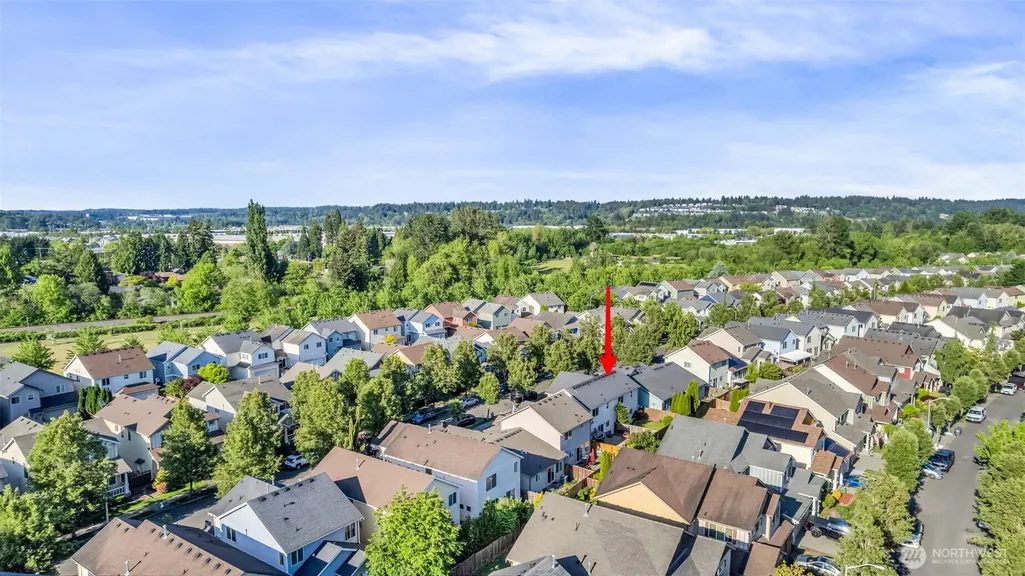
Address
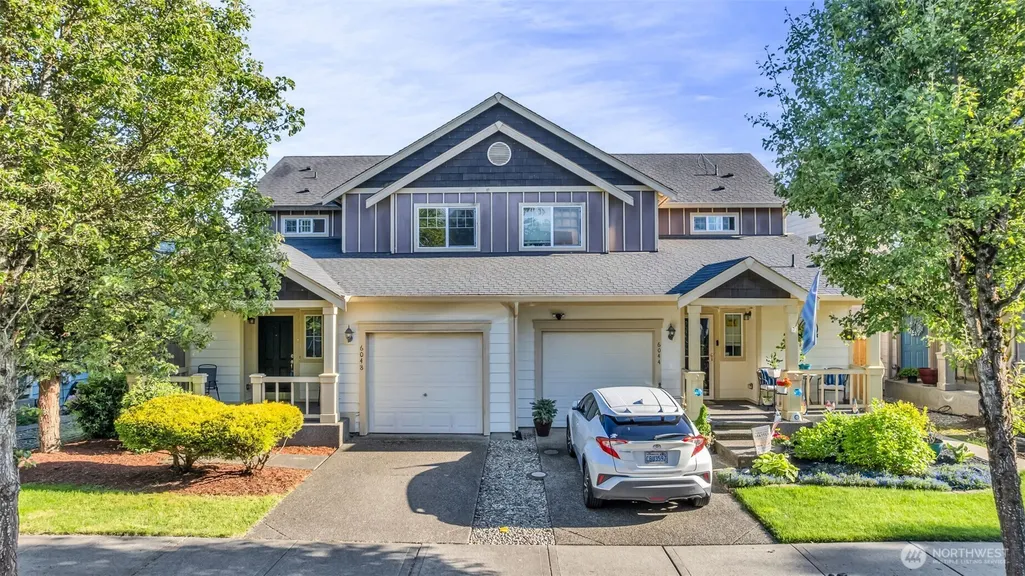
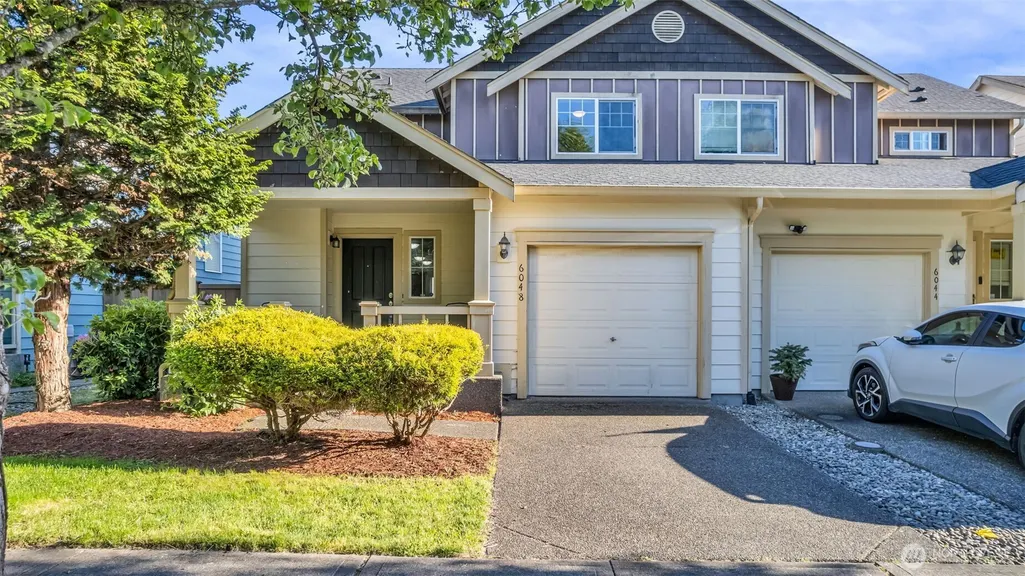
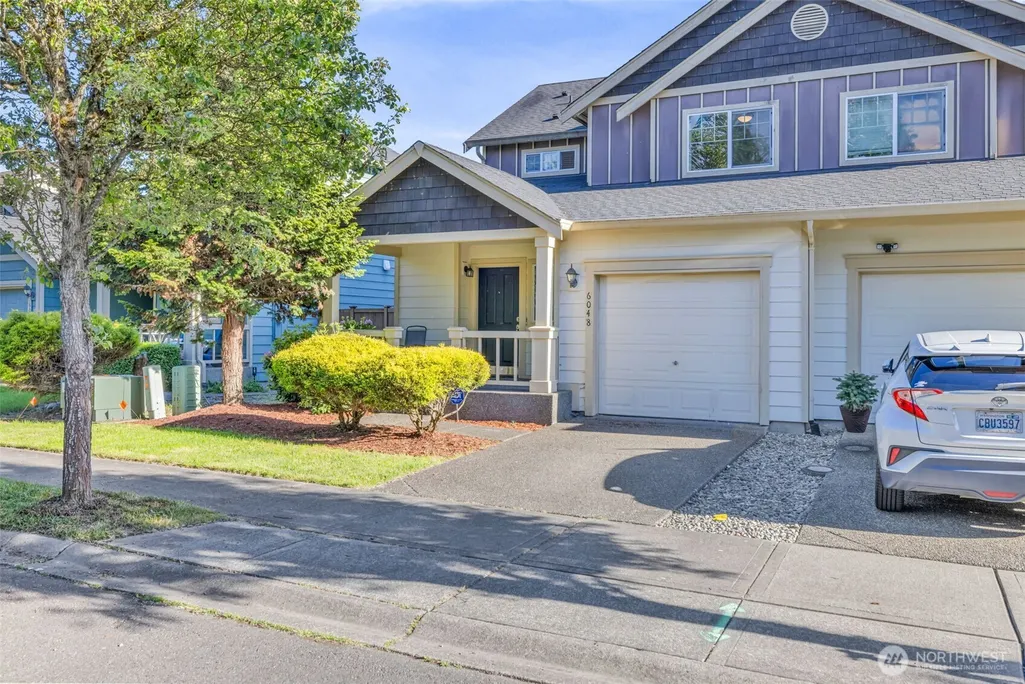
6048 Park Street E, Fife, WA
Price
$ 424,999
Property Attributes
- ID#2526783
- TypeSingle Family
- CountyPIERCE
- CityFife
- AreaFife
- NeighborhoodRadiance
- Zip98424
- StyleTownhouse
- Year Built2005
- Taxes$ 3885
- Price$ 424,999
- Bedrooms2
- Full Bathrooms2
- Half Bathrooms1
- Sqr Footage1375
- Lot Size0.0584 Acres
Data Source:
Northwest Multiple Listing Service (NWMLS)
Property Description
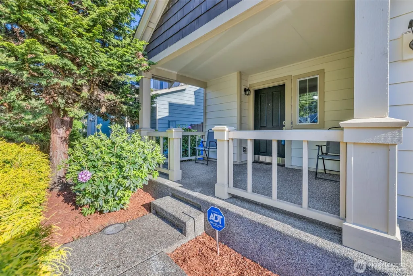
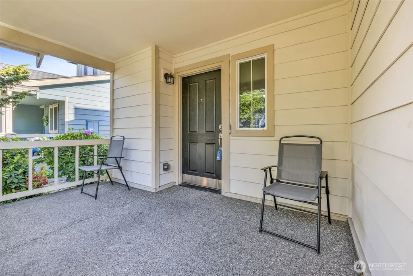
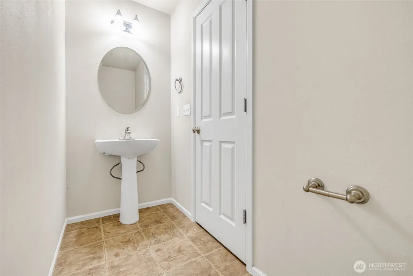
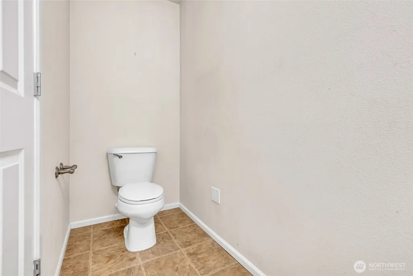
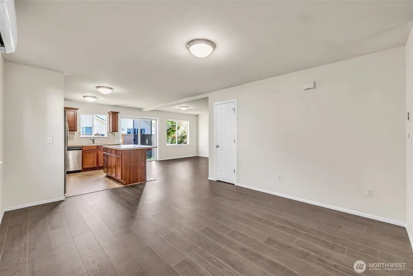
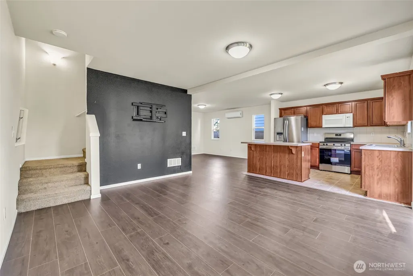
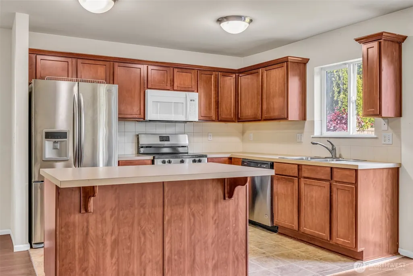
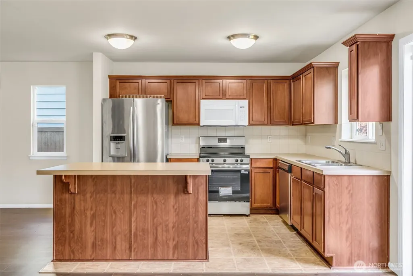
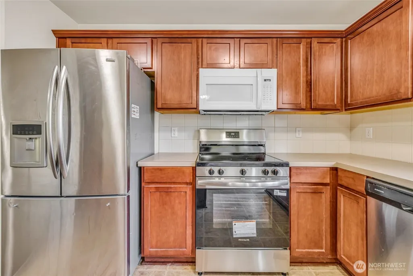
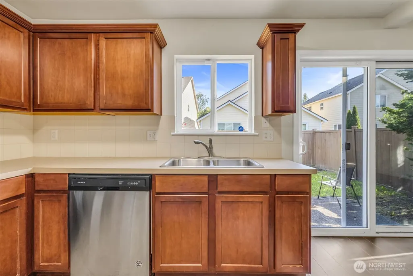
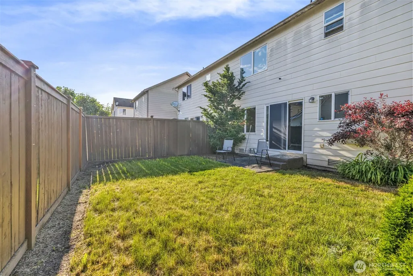
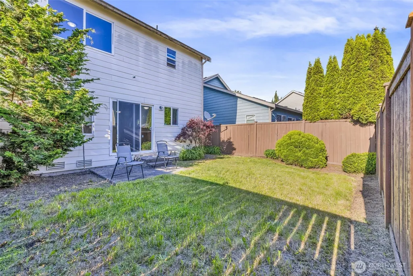
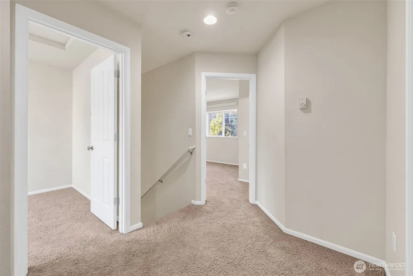
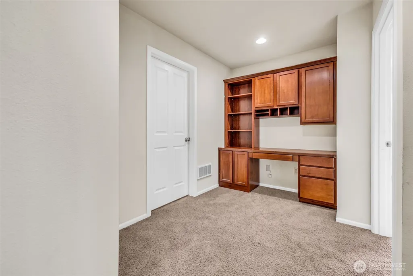
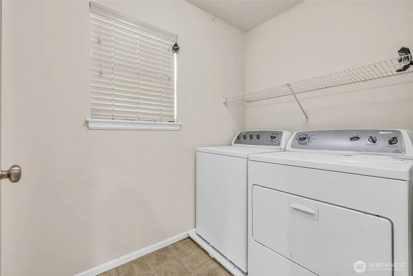
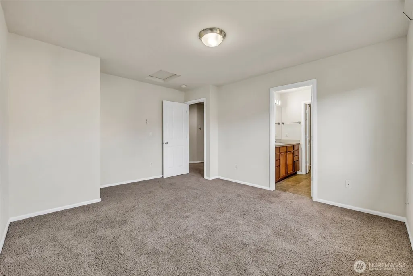
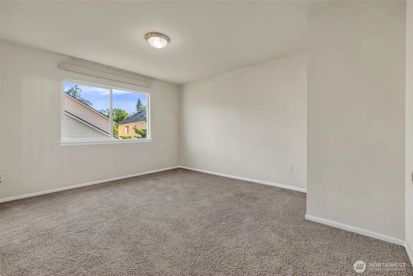
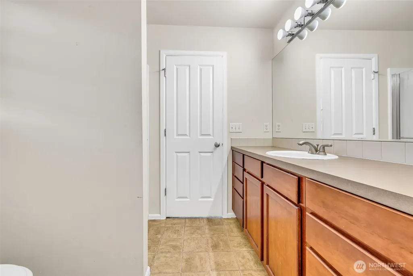
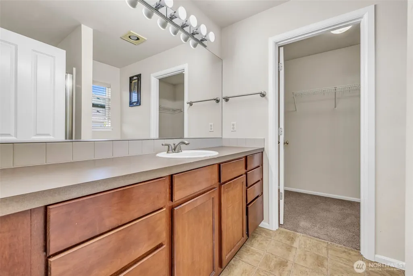
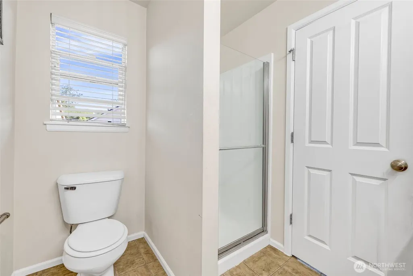
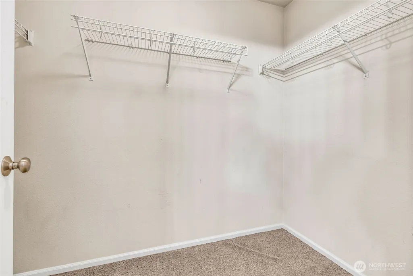
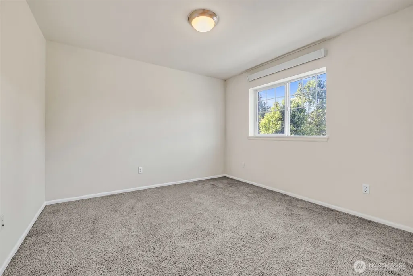
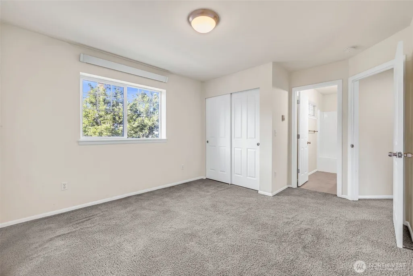
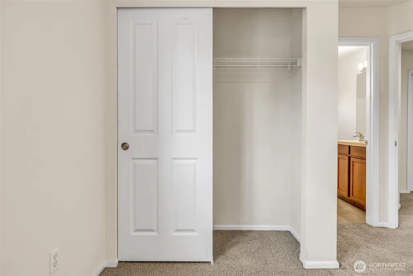
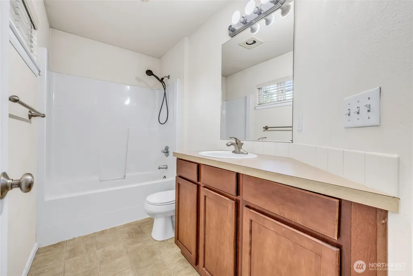
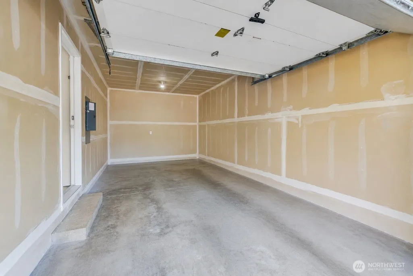
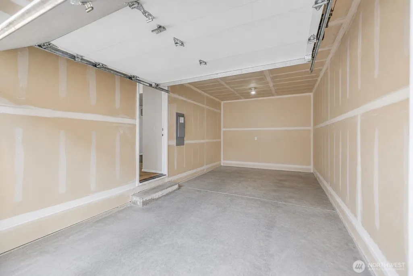
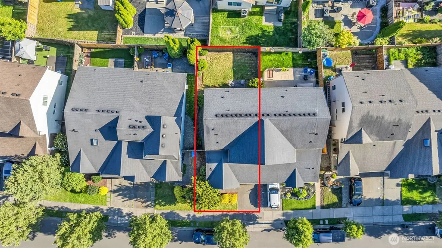
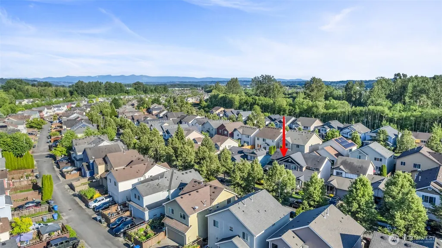
Beautiful move-in ready craftsman nestled in the highly sought-after Radiance community! This well-maintained home offers 1,375 sq ft with a 1-car attached garage, 2 spacious bedrooms featuring its own private bathroom—and 2.5 baths total. The open-concept layout showcases a spacious kitchen with a center island flowing seamlessly into the dining and living areas, perfect for hosting and everyday living. Additional features include a built-in desk area, upstairs laundry room, and an inviting covered front porch ideal for relaxing mornings. Stay comfortable year-round with a mini-split heat pump providing A/C during warm summer months. Enjoy the fully fenced backyard complete with a side gate, poured concrete patio, and plenty of space for entertaining and BBQs. Radiance offers beautifully landscaped tree-lined streets, sidewalks, parks, playgrounds, picnic areas, a skate park, and whiffle ball court. Conveniently located near shopping, dining, entertainment, and easy freeway access. All appliances included!
| Elementary School | Middle School | High School |
|---|---|---|
| Buyer To Verify Elementary School | Buyer To Verify Middle School | Buyer To Verify High School |
| Price History | |
|---|---|
| 5/21/2026 | Listed $469,999 |
| 6/1/2026 | 3$459,999 |
| 6/22/2026 | 1$457,499 |
| 7/12/2026 | 2$452,499 |
| 7/21/2026 | 1$449,999 |
| 7/28/2026 | 2$444,499 |
| 8/1/2026 | 2$439,999 |
| 8/12/2026 | 2$435,000 |
| 8/25/2026 | 2$429,999 |
| 9/3/2026 | 2$424,999 |
General Features
| Living Area | 1375 |
|---|---|
| Sewer | Sewer Connected |
| Heating | Ductless,Wall Furnace |
| Cooling | Ductless,Wall Unit(s) |
| Possession | Closing |
| Roof | Composition |
| Appliances | Dishwasher,Disposal,Dryer,Microwave,Refrigerator,Stove(s)/Range(s),Washer |
| HOA Fee | 58 |
| Association Fee Includes | Common Area Maintenance |
| Year Built | 2005 |
| Levels | Multi/Split |
| Property Subtype | Single Family Residence |
| Tax Year | 2026 |
| Community Features | CCRs,Park,Playground |
| Building Name | Radiance Division 2 |
| Assoc Fee Paid Per | Monthly |
| County | Pierce |
| New Construction | No |
| Property Type | Residential |
| HOA | Yes |
| Attached Garage | Yes |
| Subdivision Name | Radiance |
| Garage Y/N | Yes |
| Full Baths | 2 |
| Special Listing Conditions | None |
| Status | Active |
| Directions | From I-5 take exit 137. Proceed south on 54th which turns into valley. Right at 70th st. Right on radiance,left on Oxbow to Discovery |
| High School | Buyer To Verify |
| City | Fife |
| Entry Location | Main |
| Senior Community Y/N | No |
| High School District | Puyallup |
| MLS Area | 70 - Fife |
| Lot Size Units | Square Feet |
| Lot Size Square Feet | 2545 |
| Carport Y/N | No |
| Listing Terms | Cash,Conventional,FHA,VA Loan |
| Elementary School | Buyer To Verify |
| Land Lease Y/N | No |
| Tax Annual Amount | 3885.58 |
| Middle/Junior High School | Buyer To Verify |
| Public Remarks | Beautiful move-in ready craftsman nestled in the highly sought-after Radiance community! This well-maintained home offers 1,375 sq ft with a 1-car attached garage,2 spacious bedrooms featuring its ow |
| Structure Type | Townhouse |
| Building Area Units | Square Feet |
| Standard Status | Active |
| Water Company | City of Fife |
| Property Style | 32 - Townhouse |
| NWM_ShowMapLink | Yes |
Interior Features
| Interior Amenities | Bath Off Primary,Dbl Pane/Storm Window,Dining Room,Water Heater |
|---|---|
| Basement | None |
| Flooring | Laminate,Vinyl,Carpet |
| Air Conditioning Y/N | Yes |
| Heating Y/N | Yes |
| Fireplace Y/N | No |
| Half Baths | 1 |
| Total Bedrooms | 2 |
| Total Baths | 3 |
| Water Heater Type | Electric |
| Water Heater Location | Garage |
| Power Production Type | Electric |
| Bedrooms Upper | 2 |
| Baths Half Main | 1 |
| Baths Full Upper | 2 |
| Bathrooms | 2.5 |
Exterior Features
| Exterior Amenities | Cement/Concrete,Wood Products |
|---|---|
| Parking Features | Driveway,Attached Garage,Off Street |
| Lot Features | Curbs,Paved,Sidewalk |
| Water Source | Public |
| Total Parking | 1 |
| Inclusions | Dishwasher(s),Dryer(s),Garbage Disposal,Microwave(s),Refrigerator(s),Stove(s)/Range(s),Washer(s) |
| Foundation Details | Poured Concrete |
| Building Area Total | 1375 |
| Lot Size Acres | 0.0584 |
| Waterfront Y/N | No |
| Covered Spaces | 1 |
| Irrigation Water Rights Y/N | No |
| Lot Number | 414 |
Amenities
- Foreclosure
- Views
- Short Sale
- New Construction
- Adult 55+
- Lease To Own
- No HOA Fees
- Furnished
- Primary On Main
- Air Conditioning
- Seller Finance
- Green
- Fixer Upper
- Horse
- Golf
- Fireplace
- Deck
- Garage
- Basement
- Pool
Property vs Single Family Average in 98424
Price
Taxes
Year Built
Visits
In The Neighborhood
Fife
$ 649,950
- Type
- Single Family | Active
- Size
- 2,700 SqFt
- Rooms
- 4 Beds + 2.5 Baths
 Listed by: Premier Real Estate Partners
Open House
Fife
$ 639,950
- Type
- Single Family | Active
- Size
- 2,496 SqFt
- Rooms
- 5 Beds + 3 Baths
Listed by: Real Broker LLC
Fife
$ 619,000
- Type
- Single Family | Active
- Size
- 1,865 SqFt
- Rooms
- 3 Beds + 2.5 Baths
Listed by: Blue Emerald Real Estate Co.
