

Address
6072 Park Street E, Fife, WA
Price
$ 524,900
Property Attributes
- ID#2561336
- TypeSingle Family
- CountyPIERCE
- CityFife
- AreaFife
- NeighborhoodRadiance
- Zip98424
- Style2 Story
- Year Built2006
- Taxes$ 4628
- Price$ 524,900
- Bedrooms3
- Full Bathrooms2
- Half Bathrooms1
- Sqr Footage1816
- Lot Size0.0623 Acres
Data Source:
Northwest Multiple Listing Service (NWMLS)
Property Description
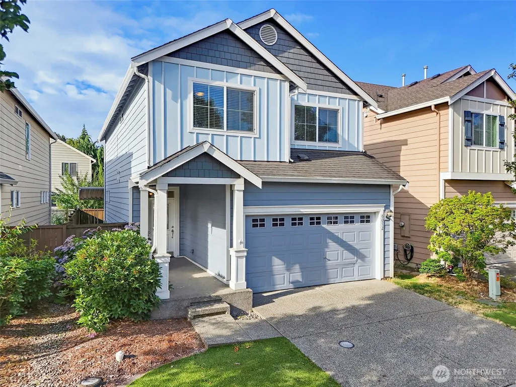
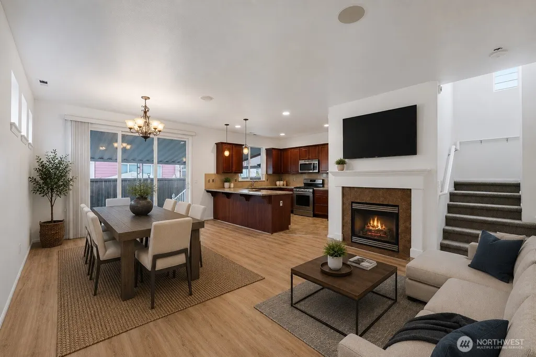
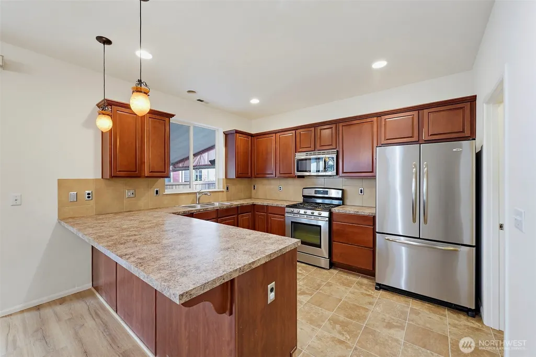
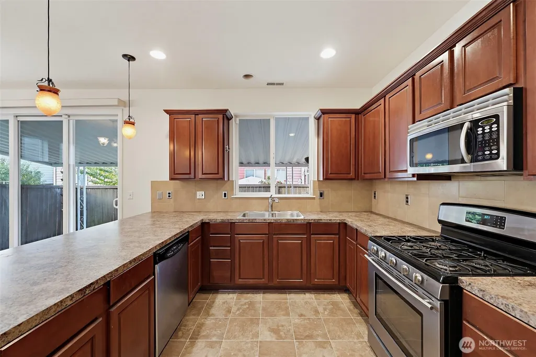
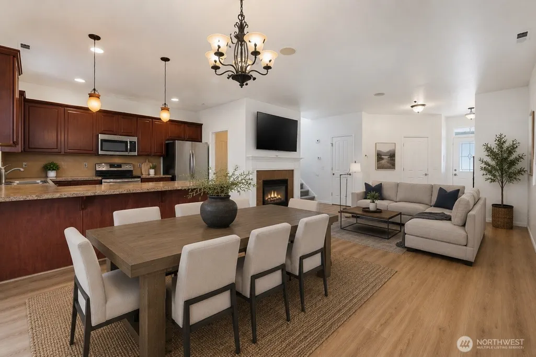
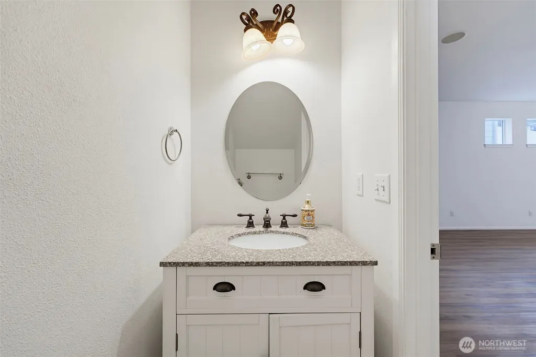
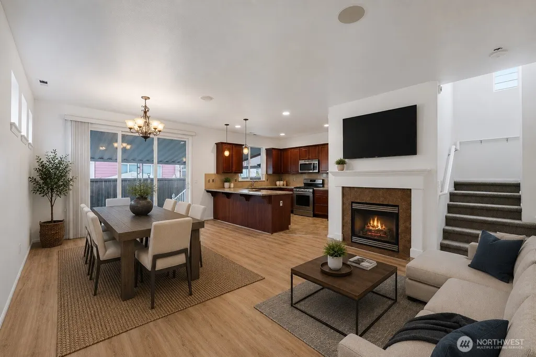
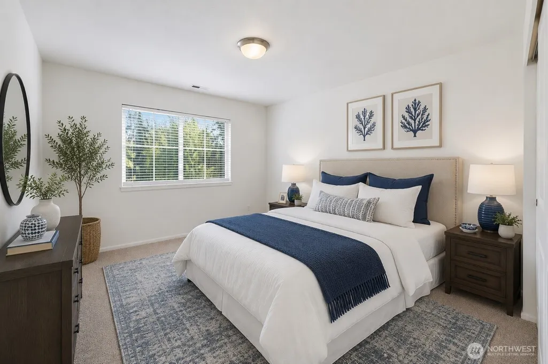
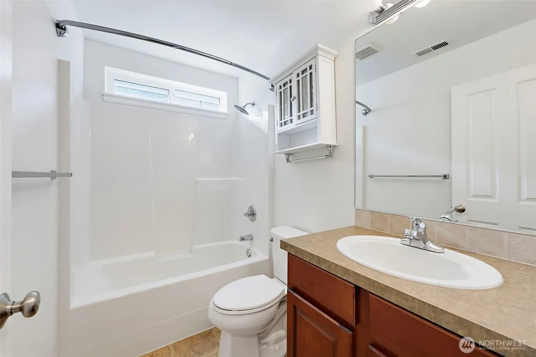
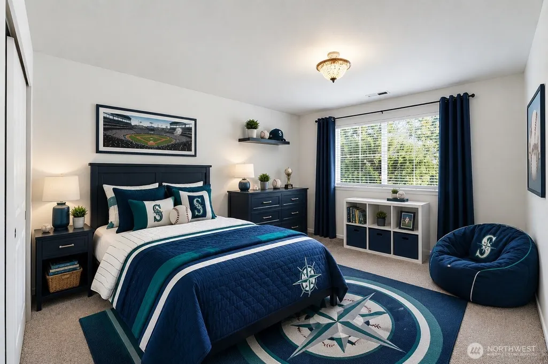
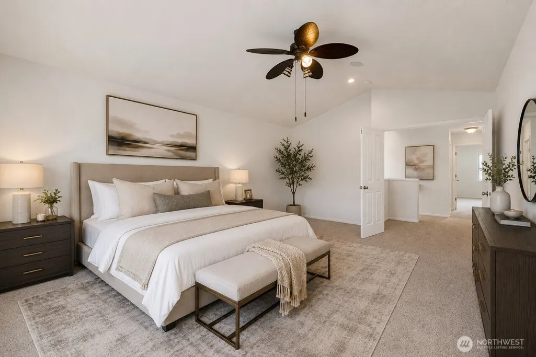
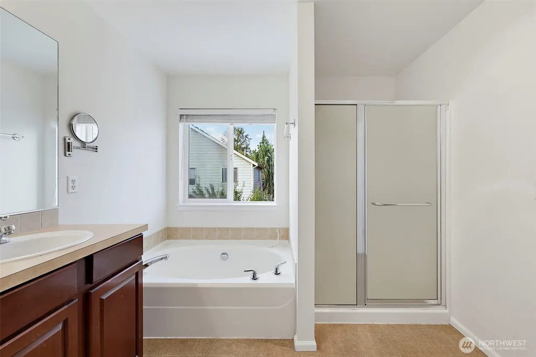
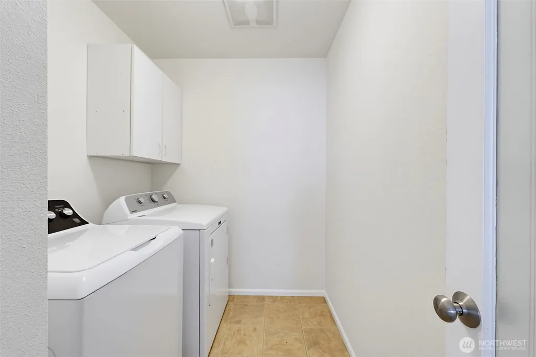
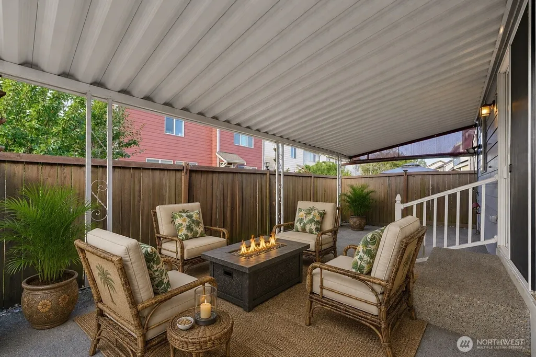
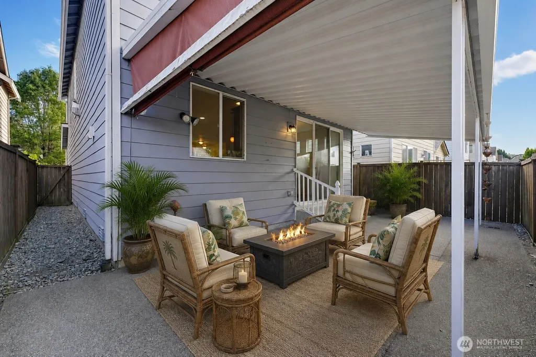
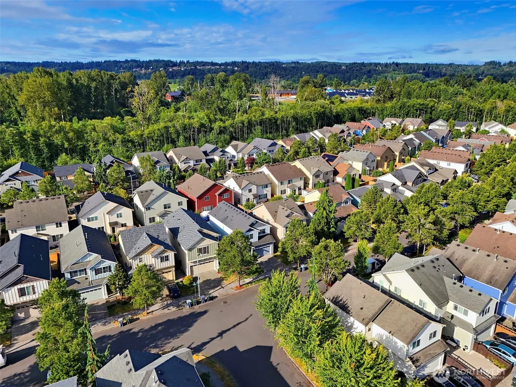
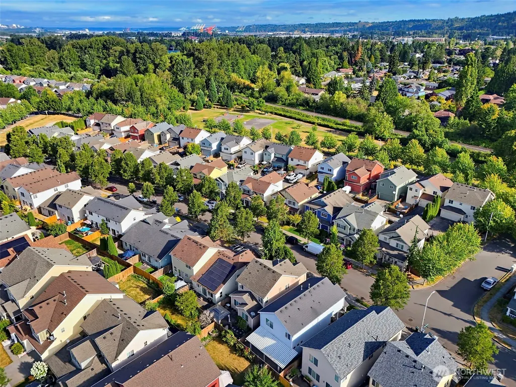
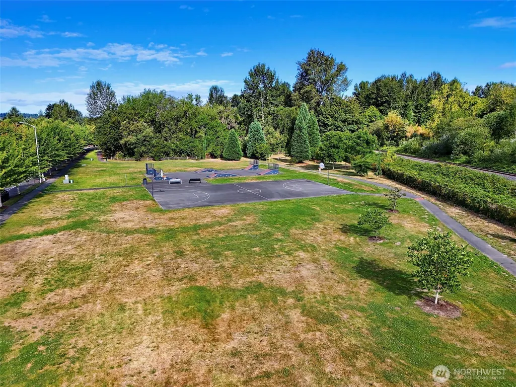
Welcome to this move-in ready home in the sought-after Radiance community, where thoughtful updates and a functional floor plan create the perfect place to call home. Fresh interior paint and brand-new flooring throughout provide a crisp, modern feel from the moment you step inside. Designed for everyday living and effortless entertaining, the main level features an open-concept layout with a spacious kitchen offering a gas cooktop, stainless steel appliances, walk-in pantry, and abundant workspace. The adjoining living room is anchored by a cozy gas fireplace, while a convenient powder room completes the main floor. Upstairs, the generous primary suite serves as a private retreat with a walk-in closet and en suite bath. Two additional bedrooms, a full guest bath, and an upstairs laundry room provide comfort and convenience for daily living. Step outside to a fully fenced backyard featuring a covered patio plumbed for a gas BBQ—ideal for year-round outdoor dining and entertaining. Residents of Radiance enjoy beautifully maintained parks, miles of walking and biking trails, playgrounds, sports courts, and picnic areas. Conveniently located with quick access to I-5, commuting to Tacoma, Federal Way, Puyallup, Seattle, and surrounding communities is a breeze. Home has been pre-inspected for buyer confidence.
| Price History | |
|---|---|
| 7/29/2026 | Listed $524,900 |
General Features
| Living Area | 1816 |
|---|---|
| Sewer | Sewer Connected |
| Heating | Fireplace Insert,Forced Air |
| Cooling | None |
| Possession | Closing |
| Roof | Composition |
| Appliances | Dishwasher,Dryer,Microwave,Refrigerator,Stove(s)/Range(s),Washer |
| HOA Fee | 58 |
| Association Fee Includes | Common Area Maintenance |
| Security Features | Fully Fenced |
| Year Built | 2006 |
| Topography | Level |
| Levels | Two |
| Property Subtype | Single Family Residence |
| Tax Year | 2026 |
| Community Features | CCRs |
| Assoc Fee Paid Per | Monthly |
| County | Pierce |
| New Construction | No |
| Property Type | Residential |
| HOA | Yes |
| Attached Garage | Yes |
| Subdivision Name | Radiance |
| Garage Y/N | Yes |
| Full Baths | 2 |
| Special Listing Conditions | None |
| Status | Active |
| Directions | From I-5,Exit 137. South on 54th Ave E which turns into Valley Ave E. Right at 70th Ave E. Right on Radiance Blvd E. Left on Celestial Ave E. Right on Park St E. Home is on the Left. |
| City | Fife |
| Entry Location | Main |
| Senior Community Y/N | No |
| High School District | Puyallup |
| MLS Area | 70 - Fife |
| Lot Size Units | Square Feet |
| Lot Size Square Feet | 2713 |
| Carport Y/N | No |
| Listing Terms | Cash,Conventional,FHA,VA Loan |
| Land Lease Y/N | No |
| Tax Annual Amount | 4628.61 |
| Public Remarks | Welcome to this move-in ready home in the sought-after Radiance community,where thoughtful updates and a functional floor plan create the perfect place to call home. Fresh interior paint and brand-ne |
| Structure Type | House |
| Building Area Units | Square Feet |
| Standard Status | Active |
| Water Company | City of Fife |
| Property Style | 12 - 2 Story |
| AFH | 270 |
| NWM_ShowMapLink | Yes |
Interior Features
| Interior Amenities | Bath Off Primary,Ceiling Fan(s),Dbl Pane/Storm Window,Dining Room,Fireplace,Pantry,Vaulted Ceiling(s),Walk-In Closet(s),Water Heater |
|---|---|
| Basement | None |
| Flooring | Laminate,Vinyl,Carpet |
| Total Fireplaces | 1 |
| Fireplace Features | Gas |
| Air Conditioning Y/N | No |
| Heating Y/N | Yes |
| Fireplace Y/N | Yes |
| Half Baths | 1 |
| Total Bedrooms | 3 |
| Total Baths | 3 |
| Water Heater Type | Gas |
| Water Heater Location | Garage |
| Fireplaces Main | 1 |
| Power Production Type | Electric,Natural Gas |
| Bedrooms Upper | 3 |
| Baths Half Main | 1 |
| Baths Full Upper | 2 |
| Bathrooms | 2.5 |
Exterior Features
| Exterior Amenities | Cement Planked |
|---|---|
| Parking Features | Driveway,Attached Garage |
| Lot Features | Curbs,Paved,Sidewalk |
| Water Source | Public |
| Total Parking | 4 |
| Inclusions | Dishwasher(s),Dryer(s),Microwave(s),Refrigerator(s),Stove(s)/Range(s),Washer(s) |
| Foundation Details | Poured Concrete |
| Building Area Total | 1816 |
| Lot Size Acres | 0.0623 |
| Waterfront Y/N | No |
| Covered Spaces | 2 |
| Irrigation Water Rights Y/N | No |
| Site Features | Fenced-Fully,Gas Available,Patio |
| Parking Uncovered Total | 2 |
Amenities
- Foreclosure
- Views
- Short Sale
- New Construction
- Adult 55+
- Lease To Own
- No HOA Fees
- Furnished
- Primary On Main
- Air Conditioning
- Seller Finance
- Green
- Fixer Upper
- Horse
- Golf
- Fireplace
- Deck
- Garage
- Basement
- Pool
Property vs Single Family Average in 98424
Price
Taxes
Year Built
Visits
In The Neighborhood
Fife
$ 649,950
- Type
- Single Family | Active
- Size
- 2,700 SqFt
- Rooms
- 4 Beds + 2.5 Baths
 Listed by: Premier Real Estate Partners
Open House
Fife
$ 639,950
- Type
- Single Family | Active
- Size
- 2,496 SqFt
- Rooms
- 5 Beds + 3 Baths
Listed by: Real Broker LLC
Fife
$ 619,000
- Type
- Single Family | Active
- Size
- 1,865 SqFt
- Rooms
- 3 Beds + 2.5 Baths
Listed by: Blue Emerald Real Estate Co.
