

Open House Sat, Sep 5th 11:00 AM - 01:00 PM

Address
4020 Tribute Avenue E, Fife, WA
Price
$ 639,950
Property Attributes
- ID#2568025
- TypeSingle Family
- CountyPIERCE
- CityFife
- AreaFife
- NeighborhoodRadiance
- Zip98424
- Style2 Story
- Year Built2005
- Taxes$ 5718
- Price$ 639,950
- Bedrooms5
- Full Bathrooms3
- Half Bathrooms0
- Sqr Footage2496
- Lot Size0.0888 Acres
Data Source:
Northwest Multiple Listing Service (NWMLS)
Property Description
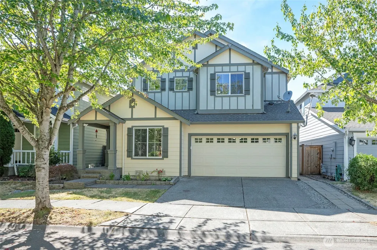
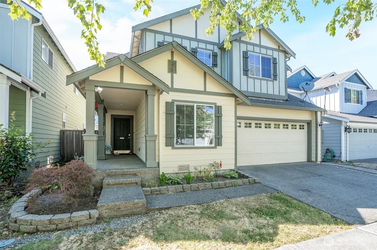
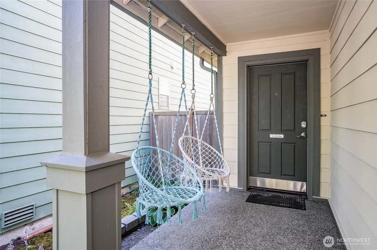
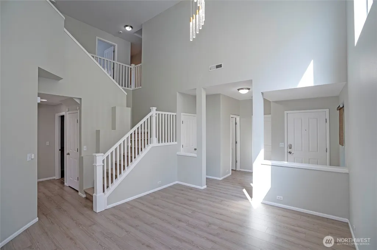
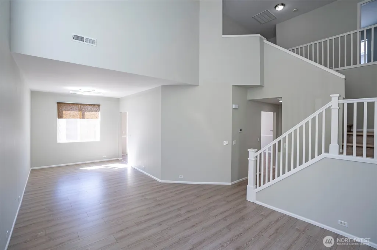
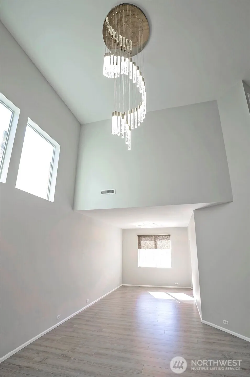
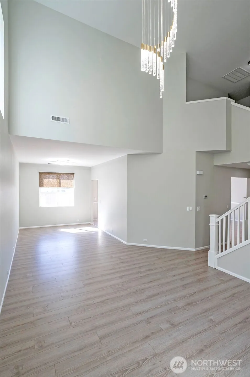
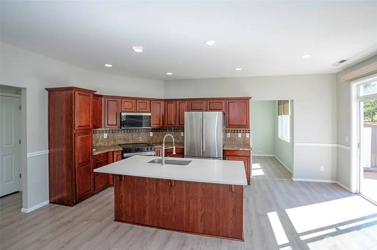
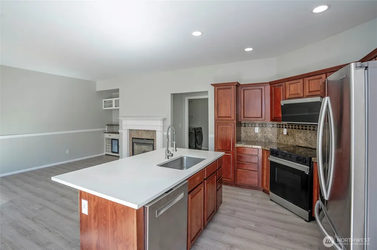
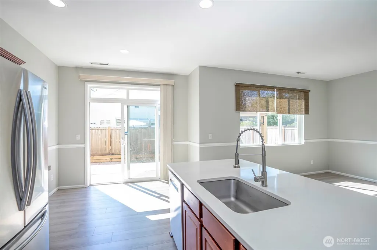
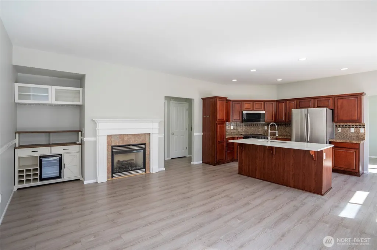
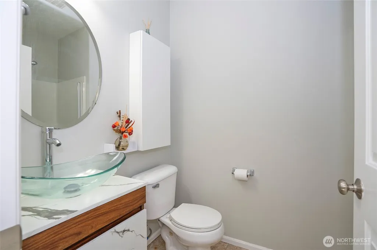
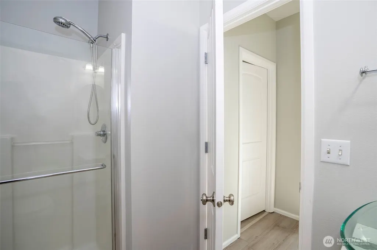
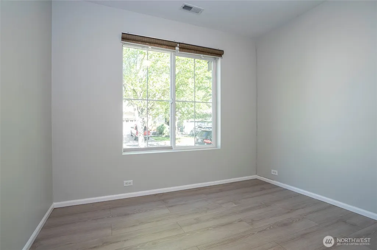
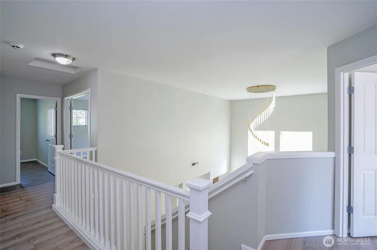
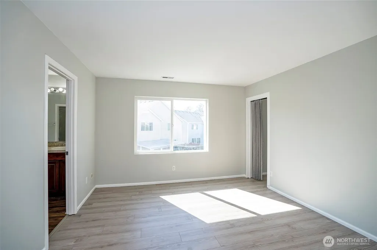
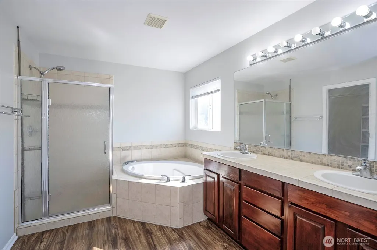
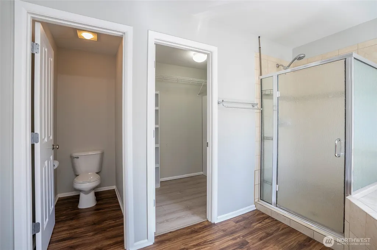
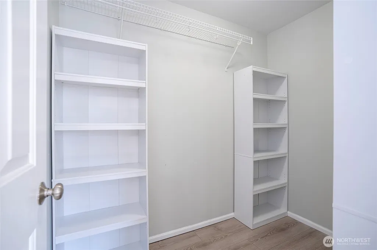
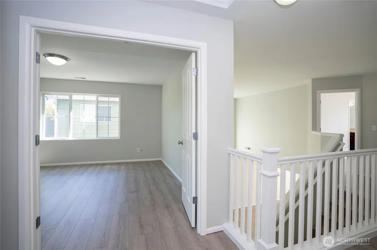
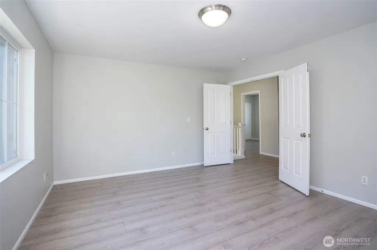
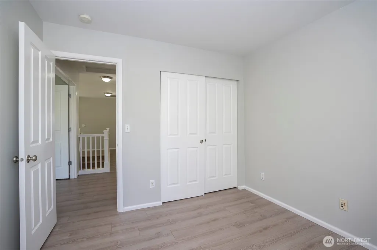
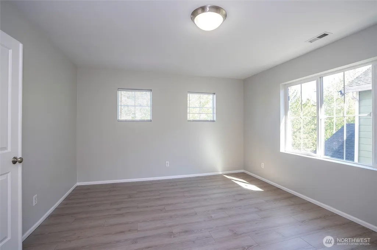
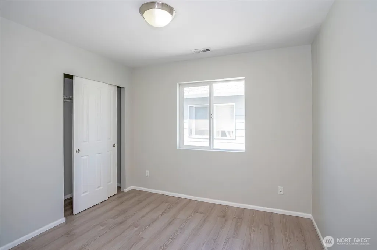
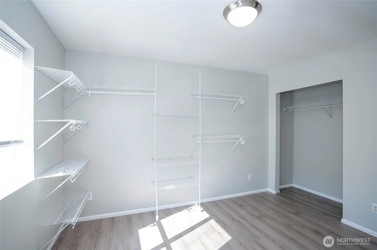
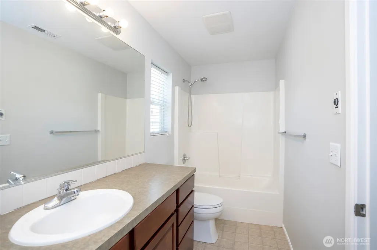
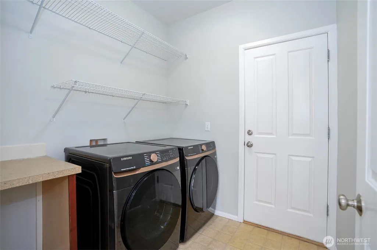
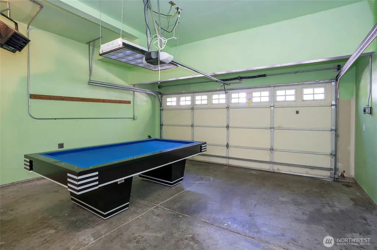
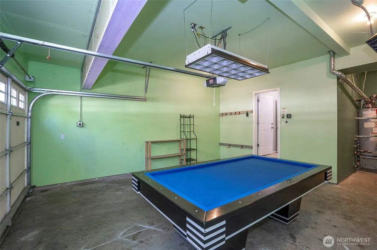
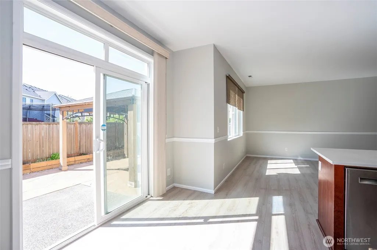
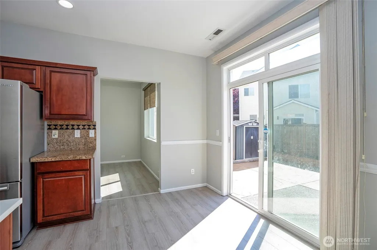
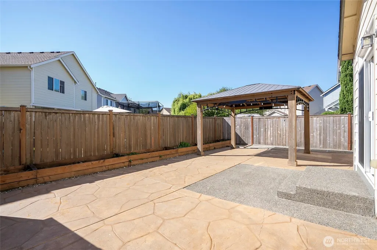
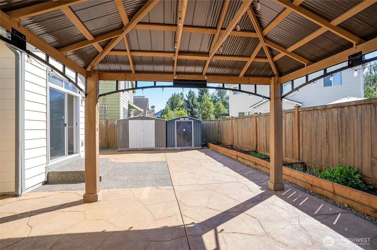
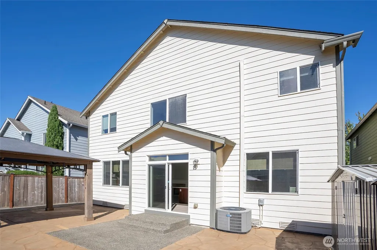
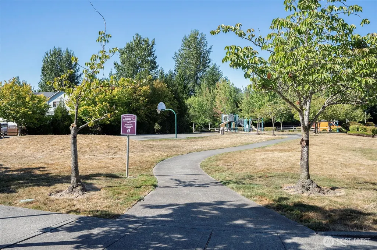
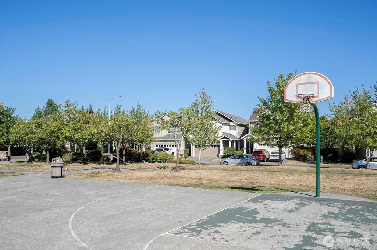
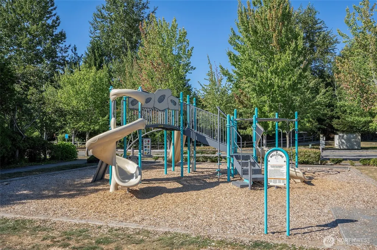
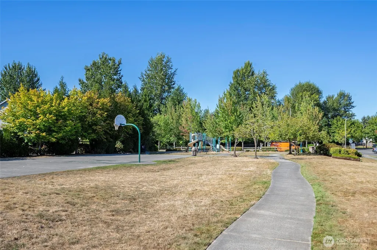
Welcome to this beautifully updated 5-bedroom, 2.75-bath home in the desirable Radiance neighborhood of Fife! Step inside to a dramatic entryway featuring a high vaulted ceiling and a luxury, eye-catching chandelier that sets an immediate tone of elegance. Featuring new floor and fresh interior and exterior paint, the entire home sparkles and is filled with abundant natural light alongside the year-round comfort of a heat pump/AC system. Designed for modern living, the main level offers a convenient bedroom and bathroom, while upstairs features 3 additional bedrooms, a private primary suite with a 5-piece bath and walk-in closet, and a massive BONUS room dedicated to fun and movie nights. Inside, you'll love the custom built-in mini bar nook complete with a beverage refrigerator and wine storage, perfectly positioned for hosting guests. The garage is equipped with an EV charger (50 Amp) and is heater-ready, making it easy to convert into a functional workshop. Step outside into your private, fully fenced outdoor oasis featuring low-maintenance stamped concrete, a sturdy storage shed, and a stylish canopy creating the ideal private retreat for relaxing or entertaining day and night without the hassle of mowing. Located just steps away from a neighborhood children's playground and a scenic community recreation park, this home offers fantastic outdoor activities. All appliances, including the washer and dryer, stay. This home has it all, schedule your tour today!
| Elementary School | Middle School | High School |
|---|---|---|
| Northwood Elem | Edgemont Jnr High | Puyallup High |
| Price History | |
|---|---|
| 8/13/2026 | Listed $639,950 |
General Features
| Living Area | 2496 |
|---|---|
| Sewer | Sewer Connected |
| Heating | Heat Pump |
| Cooling | Heat Pump |
| Possession | Closing |
| Roof | Composition |
| Appliances | Dishwasher,Disposal,Dryer,Microwave,Refrigerator,Stove(s)/Range(s),Washer |
| HOA Fee | 58 |
| Association Fee Includes | Common Area Maintenance |
| Security Features | Fully Fenced |
| Year Built | 2005 |
| View | Territorial |
| Levels | Two |
| Property Subtype | Single Family Residence |
| Tax Year | 2026 |
| Assoc Fee Paid Per | Monthly |
| County | Pierce |
| New Construction | No |
| Property Type | Residential |
| HOA | Yes |
| Attached Garage | Yes |
| Subdivision Name | Radiance |
| Garage Y/N | Yes |
| Full Baths | 2 |
| Special Listing Conditions | None |
| Status | Active |
| Directions | Take exit 137,keep right to take the S 54th Ave/Valley Ave E ramp. Left onto Valley Ave. Right on 70th Ave. Right onto Radiance Blvd. Take the 1st left on Tribute Ave. House is on right. |
| High School | Puyallup High |
| City | Fife |
| Entry Location | Main |
| Senior Community Y/N | No |
| High School District | Puyallup |
| MLS Area | 70 - Fife |
| Lot Size Units | Square Feet |
| Lot Size Square Feet | 3870 |
| Carport Y/N | No |
| Listing Terms | Cash,Conventional,FHA,VA Loan |
| Elementary School | Northwood Elem |
| Land Lease Y/N | No |
| Tax Annual Amount | 5718.5 |
| Middle/Junior High School | Edgemont Jnr High |
| Public Remarks | Welcome to this beautifully updated 5-bedroom,2.75-bath home in the desirable Radiance neighborhood of Fife! Step inside to a dramatic entryway featuring a high vaulted ceiling and a luxury,eye-catch |
| Structure Type | House |
| Building Area Units | Square Feet |
| Standard Status | Active |
| Property Style | 12 - 2 Story |
| NWM_ShowMapLink | Yes |
Interior Features
| Interior Amenities | Bath Off Primary,Dbl Pane/Storm Window,Fireplace,French Doors,Walk-In Closet(s) |
|---|---|
| Flooring | Laminate |
| Total Fireplaces | 1 |
| Fireplace Features | Gas |
| Air Conditioning Y/N | Yes |
| Heating Y/N | Yes |
| Fireplace Y/N | Yes |
| 3/4 Baths | 1 |
| Total Bedrooms | 5 |
| Main Level Bedrooms | 1 |
| Total Baths | 3 |
| Fireplaces Main | 1 |
| Power Production Type | Electric,Natural Gas |
| Baths Three Quarter Main | 1 |
| Bedrooms Upper | 4 |
| Baths Full Upper | 2 |
| Bathrooms | 2.75 |
Exterior Features
| Exterior Amenities | Wood Products |
|---|---|
| Parking Features | Driveway,Attached Garage |
| Lot Features | Paved,Sidewalk |
| Water Source | Public |
| Total Parking | 2 |
| Inclusions | Dishwasher(s),Dryer(s),Garbage Disposal,Microwave(s),Refrigerator(s),Stove(s)/Range(s),Washer(s) |
| Foundation Details | Poured Concrete |
| Building Area Total | 2496 |
| Lot Size Acres | 0.0888 |
| Waterfront Y/N | No |
| Covered Spaces | 2 |
| Irrigation Water Rights Y/N | No |
| Site Features | Fenced-Fully,Patio |
Amenities
- Foreclosure
- Views
- Short Sale
- New Construction
- Adult 55+
- Lease To Own
- No HOA Fees
- Furnished
- Primary On Main
- Air Conditioning
- Seller Finance
- Green
- Fixer Upper
- Horse
- Golf
- Fireplace
- Deck
- Garage
- Basement
- Pool
Property vs Single Family Average in 98424
Price
Taxes
Year Built
Visits
In The Neighborhood
Fife
$ 649,950
- Type
- Single Family | Active
- Size
- 2,700 SqFt
- Rooms
- 4 Beds + 2.5 Baths
 Listed by: Premier Real Estate Partners
Fife
$ 619,000
- Type
- Single Family | Active
- Size
- 1,865 SqFt
- Rooms
- 3 Beds + 2.5 Baths
Listed by: Blue Emerald Real Estate Co.
Fife
$ 524,900
- Type
- Single Family | Active
- Size
- 1,816 SqFt
- Rooms
- 3 Beds + 2.5 Baths
Listed by: Windermere Real Estate/PSK Inc
