

Address
8545 Mill Bight Road Ne, Olympia, WA
Price
$ 725,000
Property Attributes
- ID#2573424
- TypeSingle Family
- CountyTHURSTON
- CityOlympia
- AreaThurston Ne
- NeighborhoodJohnson Point
- Zip98516
- StyleTraditional
- Year Built2016
- Taxes$ 7870
- Price$ 725,000
- Bedrooms3
- Full Bathrooms2
- Half Bathrooms0
- Sqr Footage1970
- Lot Size1.02 Acres
Data Source:
Northwest Multiple Listing Service (NWMLS)
Property Description
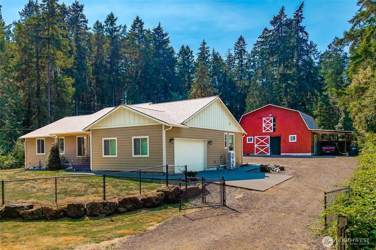
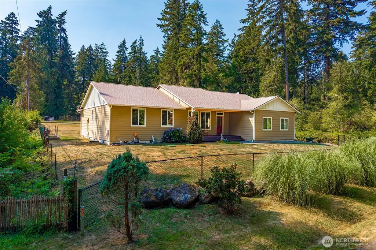
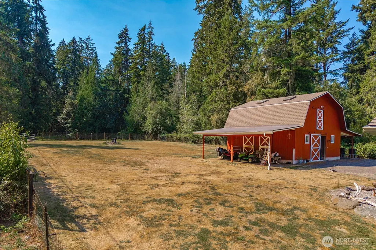
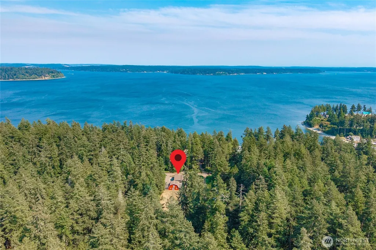
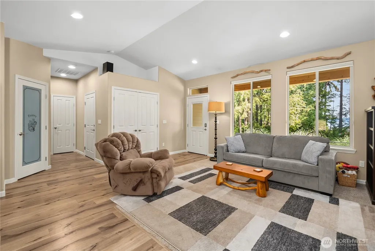
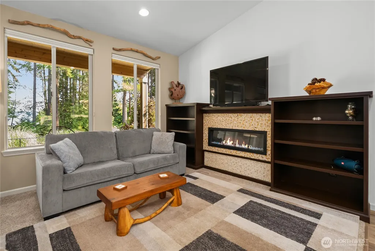
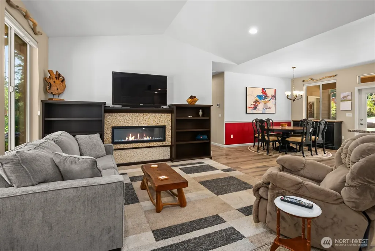
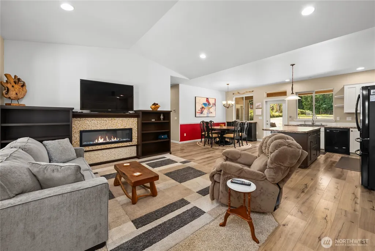
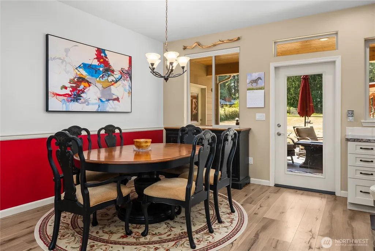
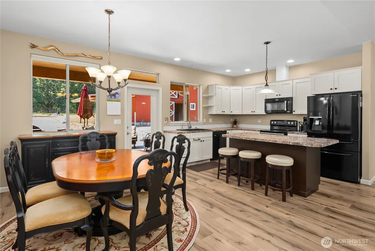
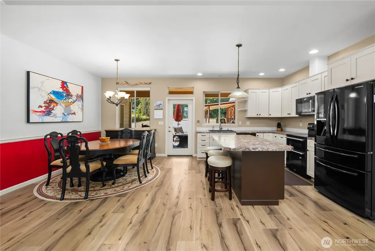
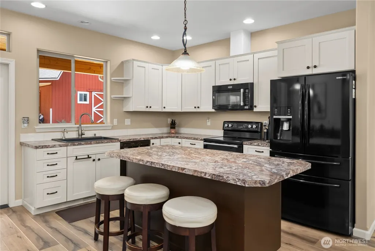
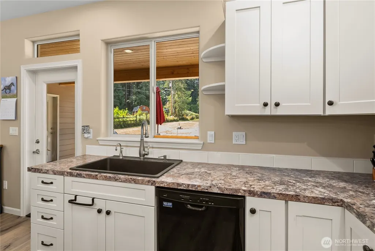
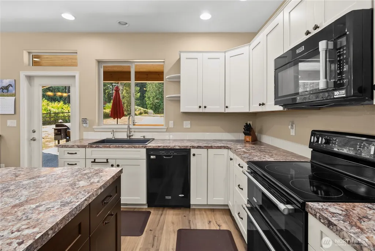
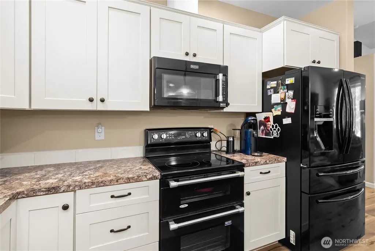
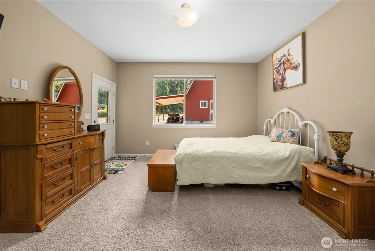
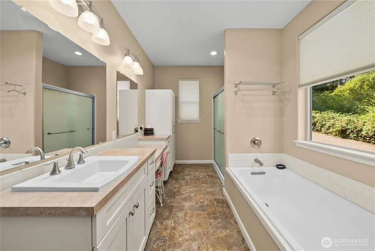
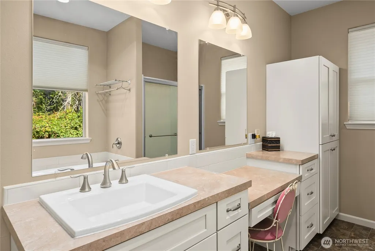
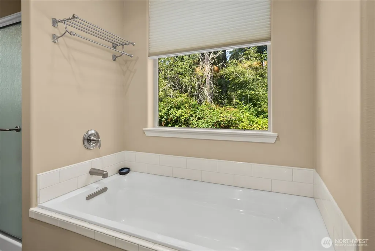
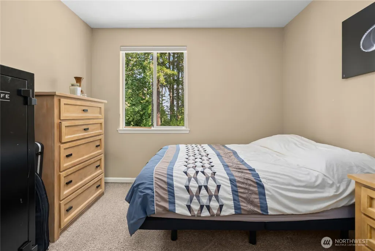
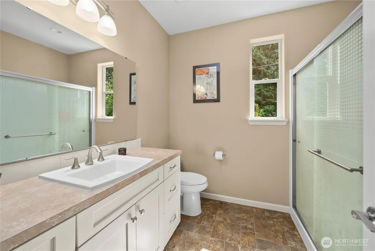
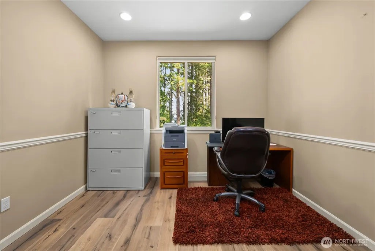
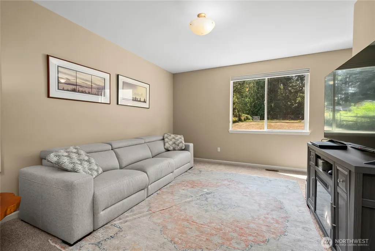
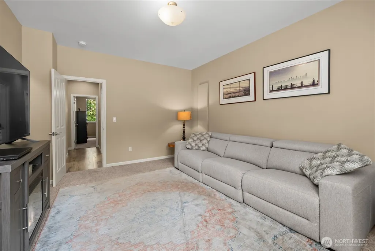
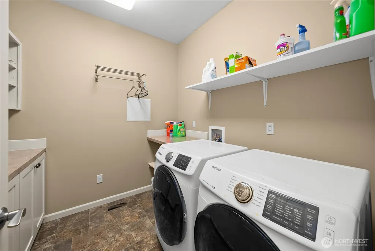
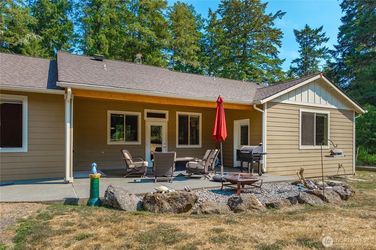
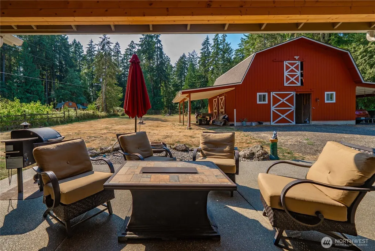
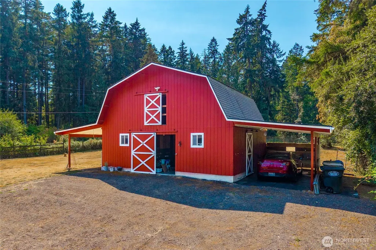
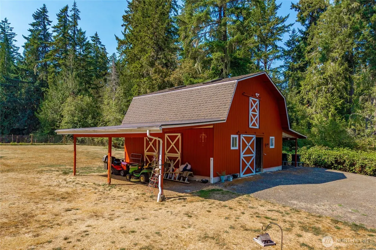
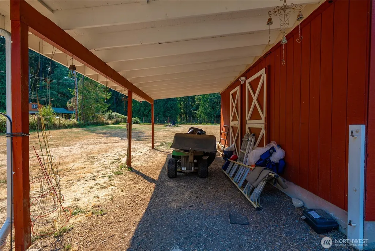
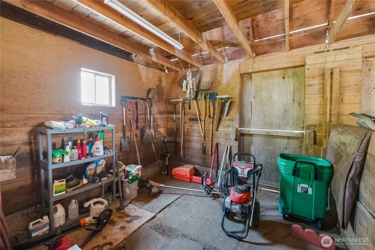
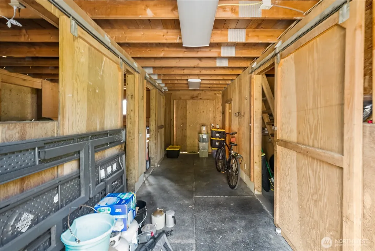
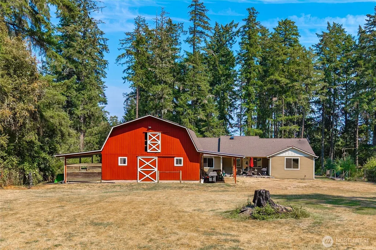
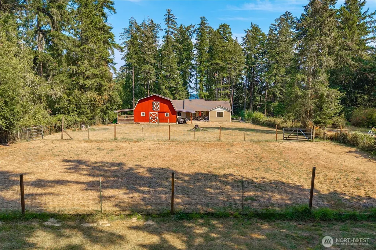
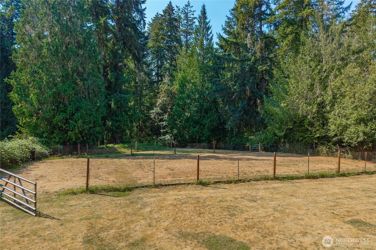
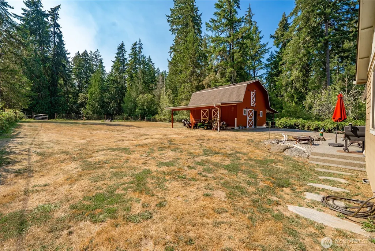
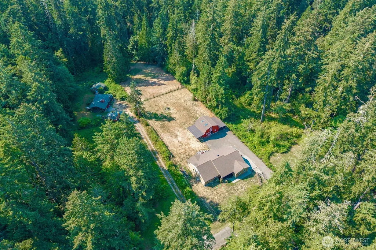
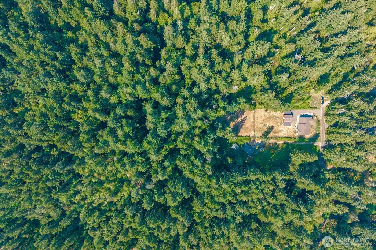
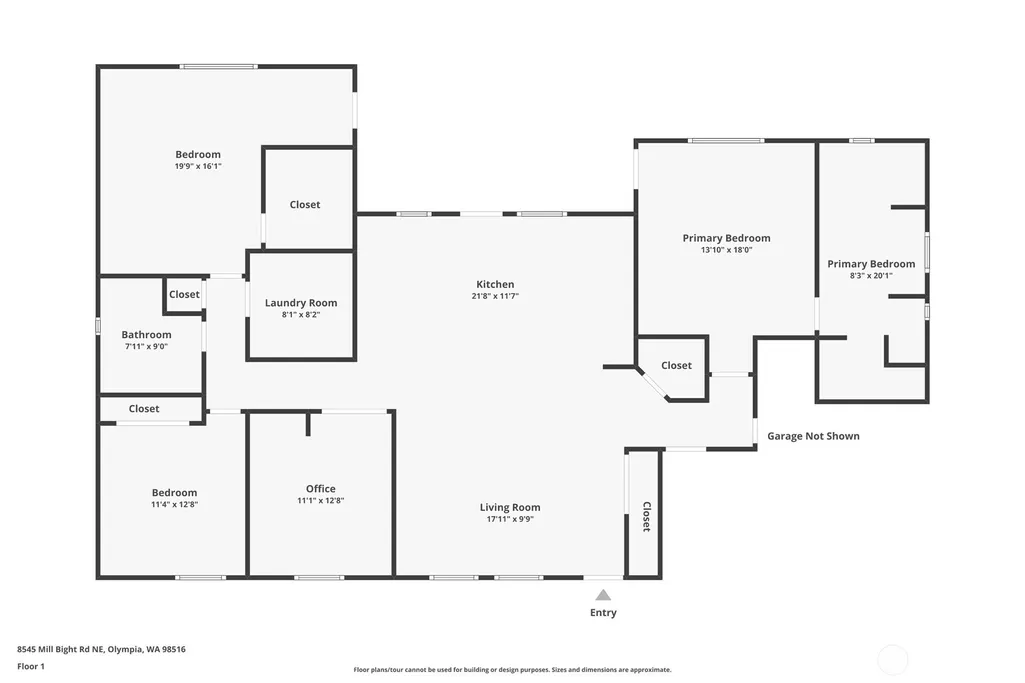
Peaceful Johnson Point living with room to breathe, unwind, & enjoy the best of country life. Set on level, fully fenced acreage, this beautifully maintained newer rambler offers privacy, partial Sound views, multiple pastures, & an iconic red barn—ideal for a mini farm, animals, hobbies, or simply more space to enjoy. Inside, vaulted ceilings & an open-concept layout create an airy, spacious feel, with luxury vinyl plank flooring extending through the main living areas. The great room features a modern electric fireplace & flows into the generous dining area and kitchen. A large center island, abundant counter space, and pantry provide plenty of room for cooking, gathering, & entertaining. The spacious primary suite offers a quiet retreat with an en-suite bath, walk-in closet, and exterior door leading directly to the covered patio. Two additional bedrooms offer comfortable accommodations, including one especially spacious room with its own exterior entrance. A dedicated home office provides a separate space to work without giving up a bedroom. Outside, the large covered patio is made for relaxing and taking in the peaceful surroundings. Multiple pastures offer room for animals or gardens, while the classic red barn features two 12x12 stalls, hay storage, power, & water. Two carports add covered parking and storage. Whether your vision includes animals, gardens, hobbies, or simply more space and privacy, this peaceful Johnson Point property gives you room to make it your own
| Elementary School | Middle School | High School |
|---|---|---|
| South Bay Elem | Chinook Mid | Buyer To Verify High School |
| Price History | |
|---|---|
| 8/27/2026 | Listed $725,000 |
General Features
| Living Area | 1970 |
|---|---|
| Sewer | Septic Tank |
| Heating | 90%+ High Efficiency,Heat Pump,High Efficiency (Unspecified) |
| Cooling | 90%+ High Efficiency,Heat Pump,High Efficiency (Unspecified) |
| Possession | Closing |
| Roof | Composition |
| Appliances | Dishwasher,Double Oven,Dryer,Microwave,Refrigerator,Washer |
| Architectural Style | Traditional |
| Security Features | Fully Fenced,Security Gate |
| Year Built | 2016 |
| View | Partial,Sound |
| Topography | Equestrian,Level |
| Levels | One |
| Property Subtype | Single Family Residence |
| Tax Year | 2026 |
| County | Thurston |
| New Construction | No |
| Property Type | Residential |
| HOA | No |
| Attached Garage | Yes |
| Subdivision Name | Johnson Point |
| Facing Direction | East |
| Garage Y/N | Yes |
| Full Baths | 2 |
| Special Listing Conditions | None |
| Status | Active |
| Directions | Please use GPS. |
| High School | Buyer To Verify |
| City | Olympia |
| Entry Location | Main |
| Senior Community Y/N | No |
| High School District | North Thurston |
| MLS Area | 446 - Thurston Ne |
| Lot Size Units | Square Feet |
| Lot Size Square Feet | 44431 |
| Carport Y/N | Yes |
| Listing Terms | Cash,Conventional,FHA,VA Loan |
| Elementary School | South Bay Elem |
| Land Lease Y/N | No |
| Tax Annual Amount | 7870 |
| Middle/Junior High School | Chinook Mid |
| Public Remarks | Peaceful Johnson Point living with room to breathe,unwind,& enjoy the best of country life. Set on level,fully fenced acreage,this beautifully maintained newer rambler offers privacy,partial Sound vi |
| Virtual Tour | https://player.vimeo.com/video/1221604453?h=87dc9c4e50 |
| Structure Type | House |
| Building Area Units | Square Feet |
| Standard Status | Active |
| Water Company | Individual Well |
| Property Style | 10 - 1 Story |
| NWM_ShowMapLink | Yes |
Interior Features
| Interior Amenities | Second Primary Bedroom,Bath Off Primary,Dbl Pane/Storm Window,Dining Room,Fireplace,French Doors,Pantry,Vaulted Ceiling(s),Walk-In Closet(s),Water Heater |
|---|---|
| Basement | None |
| Flooring | Vinyl,Vinyl Plank,Carpet |
| Total Fireplaces | 1 |
| Fireplace Features | Electric |
| Air Conditioning Y/N | Yes |
| Heating Y/N | Yes |
| Fireplace Y/N | Yes |
| Total Bedrooms | 3 |
| Main Level Bedrooms | 3 |
| Total Baths | 2 |
| Bedrooms Possible | 3 |
| Water Heater Type | Electric |
| Water Heater Location | Garage |
| Fireplaces Main | 1 |
| Power Production Type | Electric |
| Baths Full Main | 2 |
| Bathrooms | 2 |
Exterior Features
| Exterior Amenities | Cement Planked |
|---|---|
| Vegetation | Pasture |
| Parking Features | Detached Carport,Driveway,Attached Garage,RV Parking |
| Lot Features | Dead End Street |
| Water Source | Individual Well |
| Total Parking | 9 |
| Inclusions | Dishwasher(s),Double Oven,Dryer(s),Microwave(s),Refrigerator(s),Washer(s) |
| Foundation Details | Poured Concrete,Slab |
| Building Area Total | 1970 |
| Lot Size Acres | 1.02 |
| Waterfront Y/N | No |
| Covered Spaces | 4 |
| Irrigation Water Rights Y/N | No |
| Site Features | Barn,Cable TV,Fenced-Fully,Gated Entry,Patio,RV Parking,Stable |
| Parking Uncovered Total | 5 |
Amenities
- Foreclosure
- Views
- Short Sale
- New Construction
- Adult 55+
- Lease To Own
- No HOA Fees
- Furnished
- Primary On Main
- Air Conditioning
- Seller Finance
- Green
- Fixer Upper
- Horse
- Golf
- Fireplace
- Deck
- Garage
- Basement
- Pool
Property vs Single Family Average in 98516
Price
Taxes
Year Built
Visits
In The Neighborhood
Just Listed
Olympia
$ 949,950
- Type
- Single Family | Active
- Size
- 3,982 SqFt
- Rooms
- 3 Beds + 3 Baths
 Listed by: Keller Williams Realty
Olympia
$ 575,000
- Type
- Single Family | Active
- Size
- 385 SqFt
- Rooms
- 1 Beds + 1 Baths
Listed by: Virgil Adams Real Estate, Inc.
Open House
Olympia
$ 809,900
- Type
- Single Family | Active
- Size
- 2,103 SqFt
- Rooms
- 3 Beds + 2.5 Baths
Listed by: Blue Summit Realty LLC
Olympia
$ 999,900
- Type
- Single Family | Active
- Size
- 2,630 SqFt
- Rooms
- 4 Beds + 2.5 Baths
Listed by: Virgil Adams Real Estate, Inc.
Olympia
$ 1,395,000
- Type
- Single Family | Active
- Size
- 2,300 SqFt
- Rooms
- 2 Beds + 2 Baths
Listed by: Coldwell Banker Evergreen
Olympia
$ 1,225,000
- Type
- Single Family | Contingent
- Size
- 3,985 SqFt
- Rooms
- 3 Beds + 2.5 Baths
Listed by: RE/MAX Advantage
