

Open House Sun, Sep 6th 11:30 AM - 01:00 PM

Address
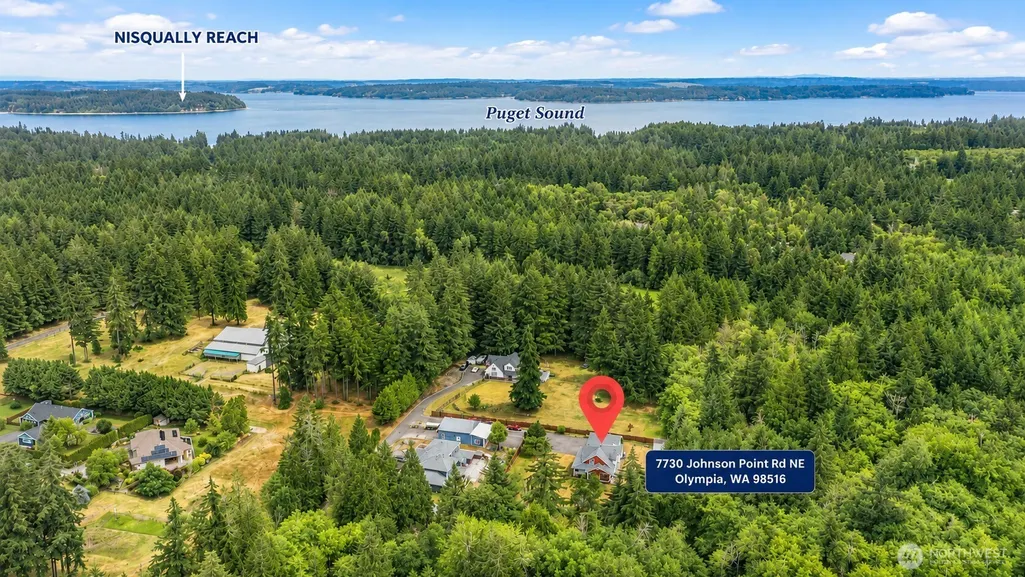
7730 Johnson Point Road Se, Olympia, WA
Price
$ 809,900
Property Attributes
- ID#2547040
- TypeSingle Family
- CountyTHURSTON
- CityOlympia
- AreaThurston Ne
- NeighborhoodJohnson Point
- Zip98516
- StyleCraftsman
- Year Built2002
- Taxes$ 7445
- Price$ 809,900
- Bedrooms3
- Full Bathrooms2
- Half Bathrooms1
- Sqr Footage2103
- Lot Size2.26 Acres
Data Source:
Northwest Multiple Listing Service (NWMLS)
Property Description
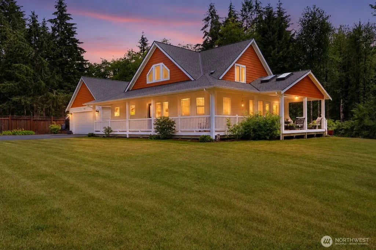
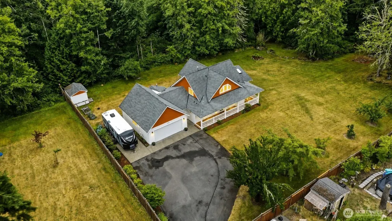
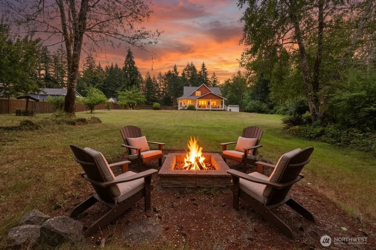
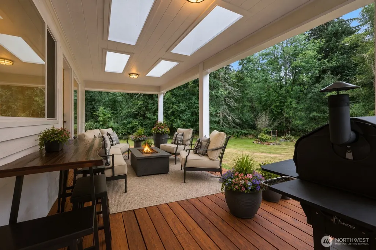
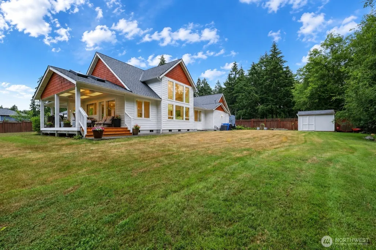
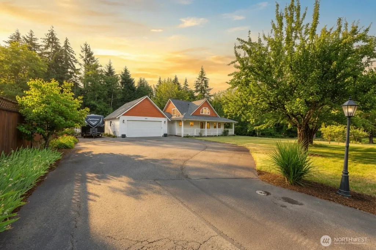
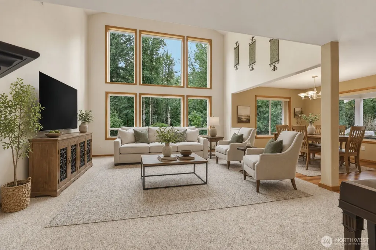
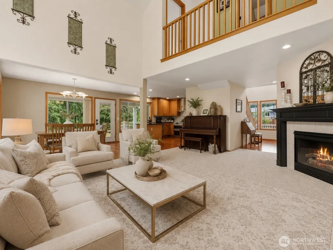
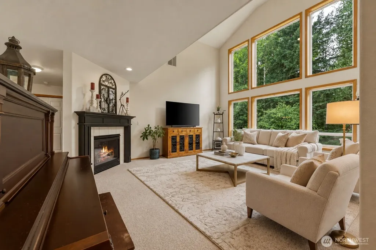
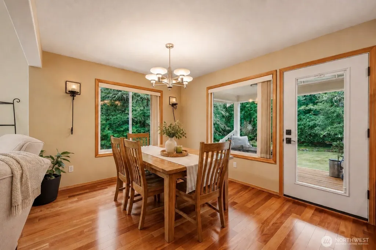
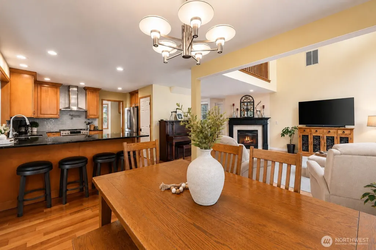
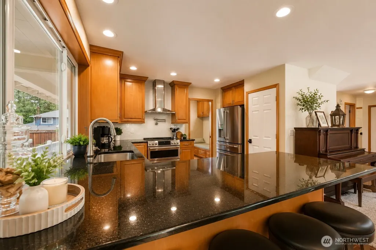
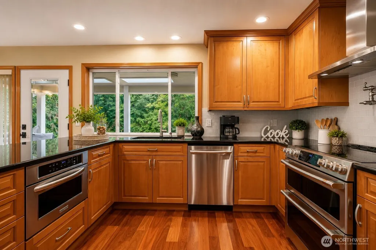
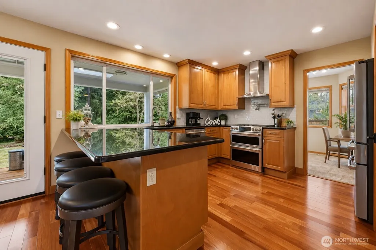
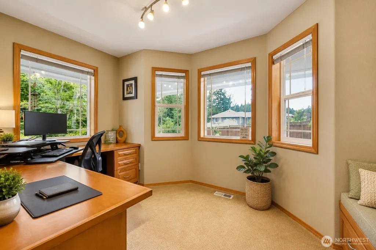
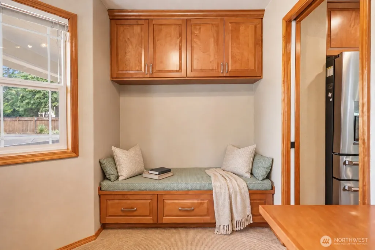
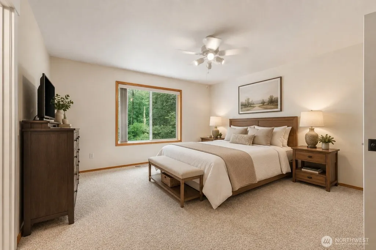
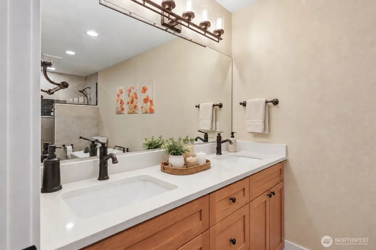
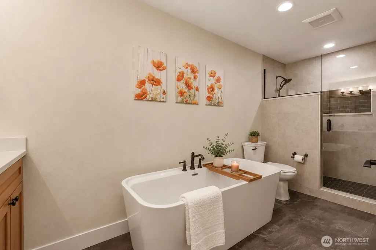
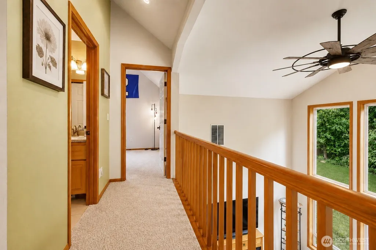
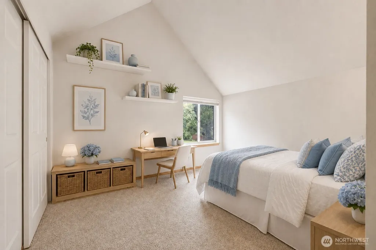
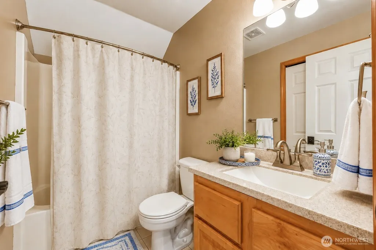
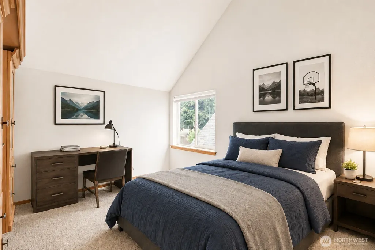
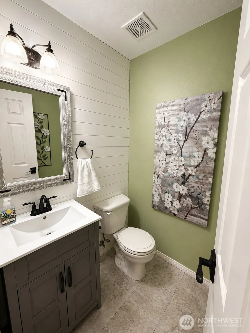
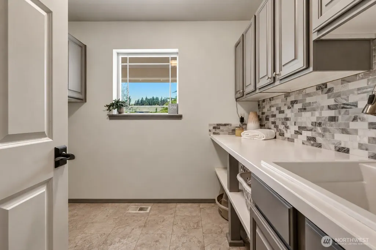
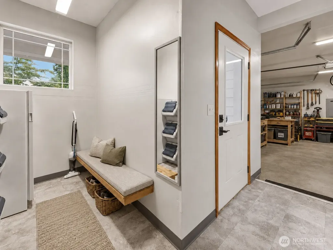
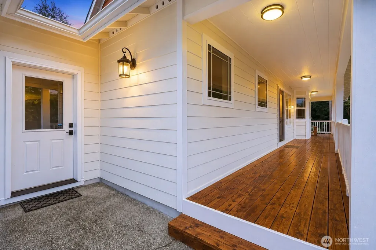
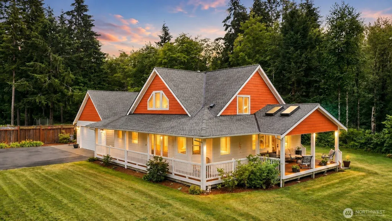
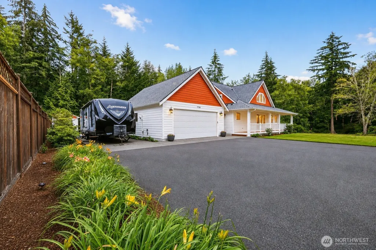
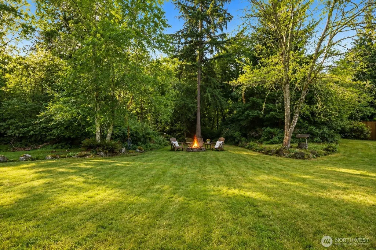
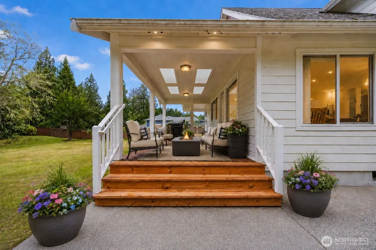
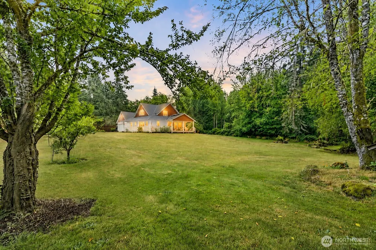
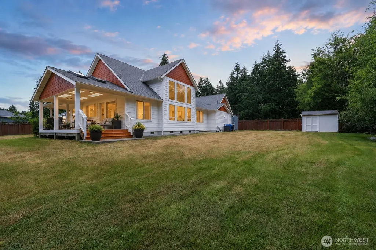
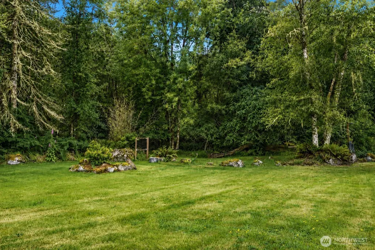
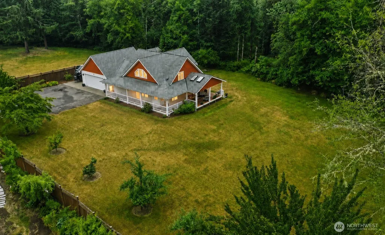
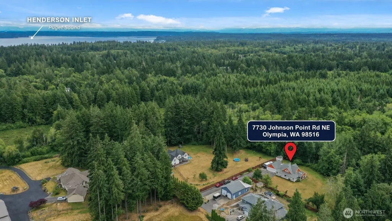
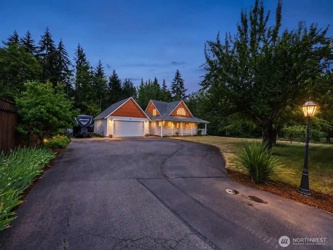
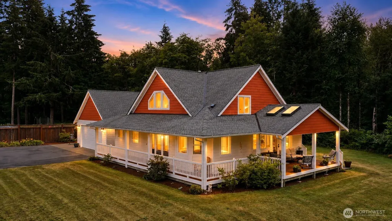
Tucked away on a private, park-like 2.26-acre setting, this extensively upgraded 3-bedroom + office home with its stunning WRAPAROUND COVERED DECK offers the perfect blend of luxury, comfort, and Northwest tranquility. A spectacular two-story great room captivates with SOARING CEILINGs, a striking FIREPLACE, and a breathtaking wall of windows that flood the home with natural light while framing serene woodland views. The chef-inspired kitchen is designed to impress with premium GE Café Series SMART APPLIANCES, including a 4-door French door refrigerator, double convection oven, ultra-quiet dishwasher, granite countertops, a walk-in pantry, and a convenient POT FILLER The luxurious primary suite is a private retreat featuring a walk-in closet plus an additional closet and a beautifully remodeled five-piece spa bath with a QUARTZ double vanity, freestanding soaking tub, and an expansive walk-in ceramic tile shower complemented by designer Moen Belfield oil-rubbed bronze fixtures. Extensive updates include exterior paint (2025), a LVP flooring & carpeting with premium moisture-resistant memory foam-style padding, door hardware, remodeled powder room, and a new WELL PRESSURE TANK (2024). Enjoy the Heat Pump, a FIRE PIT, 10'×14' storage shed, garage workshop with built-in cabinetry, mature apple, pear, plum, and Asian pear trees, blueberry bushes & RV parking. PRE-INSPECTION report is available. Timeless living within mins to MARINAS!
| Elementary School | Middle School | High School |
|---|---|---|
| South Bay Elem | Chinook Mid | North Thurston High |
| Price History | |
|---|---|
| 7/1/2026 | Listed $830,000 |
| 7/30/2026 | 1$825,000 |
| 8/19/2026 | 2$809,900 |
General Features
| Living Area | 2103 |
|---|---|
| Sewer | Septic Tank |
| Heating | Forced Air,Heat Pump |
| Cooling | Heat Pump |
| Possession | Closing,Negotiable |
| Roof | Composition |
| Appliances | Dishwasher,Double Oven,Microwave,Refrigerator,Stove(s)/Range(s) |
| Architectural Style | Craftsman |
| Security Features | Partially Fenced |
| Year Built | 2002 |
| View | Territorial |
| Topography | Level,Partial Slope |
| Levels | Two |
| Property Subtype | Single Family Residence |
| Tax Year | 2025 |
| County | Thurston |
| New Construction | No |
| Property Type | Residential |
| HOA | No |
| Attached Garage | Yes |
| Subdivision Name | Johnson Point |
| Garage Y/N | Yes |
| Full Baths | 2 |
| Special Listing Conditions | None |
| Status | Active |
| Directions | N on Sleater Kinney Rd,R on Johnson Point Rd to private shared driveway on right |
| High School | North Thurston High |
| City | Olympia |
| Entry Location | Main |
| Senior Community Y/N | No |
| High School District | North Thurston |
| MLS Area | 446 - Thurston Ne |
| Lot Size Units | Square Feet |
| Lot Size Square Feet | 98446 |
| Carport Y/N | No |
| Listing Terms | Cash,Conventional,FHA,VA Loan |
| Elementary School | South Bay Elem |
| Land Lease Y/N | No |
| Tax Annual Amount | 7445 |
| Middle/Junior High School | Chinook Mid |
| Public Remarks | Tucked away on a private,park-like 2.26-acre setting,this extensively upgraded 3-bedroom + office home with its stunning WRAPAROUND COVERED DECK offers the perfect blend of luxury,comfort,and Northwe |
| Virtual Tour | https://www.dropbox.com/scl/fi/fdd004qj4ixwq415pnbwc/7730-Johnson-Point-Rd-NE.mp4?rlkey=xiemb0e5wmihf0vak3gkacuii&st=vn1megwp&dl=0 |
| Structure Type | House |
| Building Area Units | Square Feet |
| Standard Status | Active |
| Water Company | Well |
| Property Style | 12 - 2 Story |
| NWM_ShowMapLink | Yes |
Interior Features
| Interior Amenities | Bath Off Primary,Built-In Vacuum,Ceiling Fan(s),Dbl Pane/Storm Window,Dining Room,Fireplace,Pantry,Sprinkler System,Vaulted Ceiling(s),Walk-In Closet(s) |
|---|---|
| Basement | None |
| Flooring | Ceramic Tile,Hardwood,Vinyl Plank,Carpet |
| Total Fireplaces | 1 |
| Fireplace Features | Gas |
| Air Conditioning Y/N | Yes |
| Heating Y/N | Yes |
| Fireplace Y/N | Yes |
| Half Baths | 1 |
| Total Bedrooms | 3 |
| Main Level Bedrooms | 1 |
| Total Baths | 3 |
| Bedrooms Possible | 3 |
| Fireplaces Main | 1 |
| Power Production Type | Electric,Propane |
| Bedrooms Upper | 2 |
| Baths Half Main | 1 |
| Baths Full Upper | 1 |
| Baths Full Main | 1 |
| Bathrooms | 2.5 |
Exterior Features
| Exterior Amenities | Cement Planked,Wood |
|---|---|
| Vegetation | Brush,Fruit Trees,Garden Space,Wooded |
| Parking Features | Attached Garage,RV Parking |
| Lot Features | Dead End Street,Paved,Secluded |
| Water Source | Individual Well |
| Total Parking | 10 |
| Inclusions | Dishwasher(s),Double Oven,Microwave(s),Refrigerator(s),Stove(s)/Range(s) |
| Foundation Details | Poured Concrete |
| Building Area Total | 2103 |
| Lot Size Acres | 2.26 |
| Waterfront Y/N | No |
| Covered Spaces | 2 |
| Irrigation Water Rights Y/N | No |
| Site Features | Cable TV,Deck,Dog Run,Fenced-Partially,High Speed Internet,Outbuildings,Patio,RV Parking,Sprinkler System |
| Parking Uncovered Total | 8 |
Amenities
- Foreclosure
- Views
- Short Sale
- New Construction
- Adult 55+
- Lease To Own
- No HOA Fees
- Furnished
- Primary On Main
- Air Conditioning
- Seller Finance
- Green
- Fixer Upper
- Horse
- Golf
- Fireplace
- Deck
- Garage
- Basement
- Pool
Property vs Single Family Average in 98516
Price
Taxes
Year Built
Visits
In The Neighborhood
Just Listed
Olympia
$ 949,950
- Type
- Single Family | Active
- Size
- 3,982 SqFt
- Rooms
- 3 Beds + 3 Baths
 Listed by: Keller Williams Realty
Olympia
$ 725,000
- Type
- Single Family | Active
- Size
- 1,970 SqFt
- Rooms
- 3 Beds + 2 Baths
Listed by: Real Broker LLC
Olympia
$ 575,000
- Type
- Single Family | Active
- Size
- 385 SqFt
- Rooms
- 1 Beds + 1 Baths
Listed by: Virgil Adams Real Estate, Inc.
Olympia
$ 999,900
- Type
- Single Family | Active
- Size
- 2,630 SqFt
- Rooms
- 4 Beds + 2.5 Baths
Listed by: Virgil Adams Real Estate, Inc.
Olympia
$ 1,395,000
- Type
- Single Family | Active
- Size
- 2,300 SqFt
- Rooms
- 2 Beds + 2 Baths
Listed by: Coldwell Banker Evergreen
Olympia
$ 1,225,000
- Type
- Single Family | Contingent
- Size
- 3,985 SqFt
- Rooms
- 3 Beds + 2.5 Baths
Listed by: RE/MAX Advantage
