

Address
7226 Marvin Road Ne, Olympia, WA
Price
$ 999,900
Property Attributes
- ID#2537201
- TypeSingle Family
- CountyTHURSTON
- CityOlympia
- AreaThurston Ne
- NeighborhoodJohnson Point
- Zip98516
- StyleContemporary
- Year Built2005
- Taxes$ 11518
- Price$ 999,900
- Bedrooms4
- Full Bathrooms2
- Half Bathrooms1
- Sqr Footage2630
- Lot Size4.65 Acres
Data Source:
Northwest Multiple Listing Service (NWMLS)
Property Description
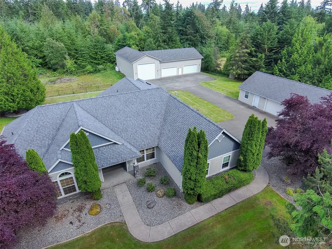
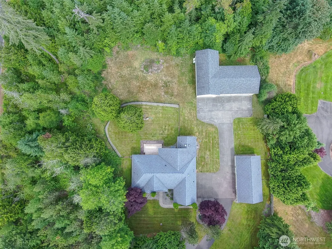
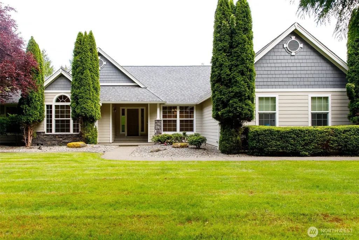
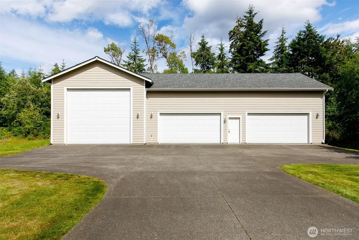
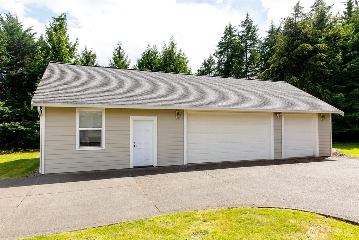
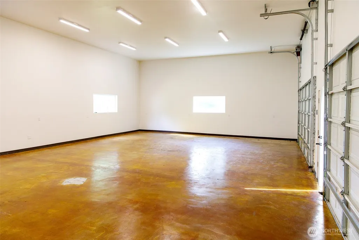
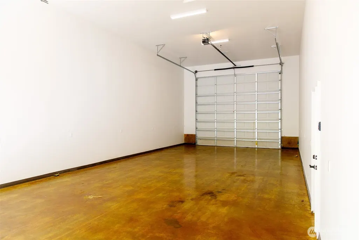
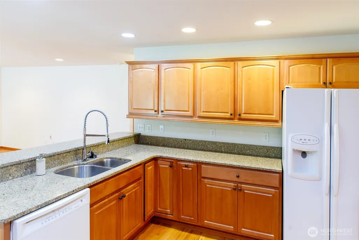
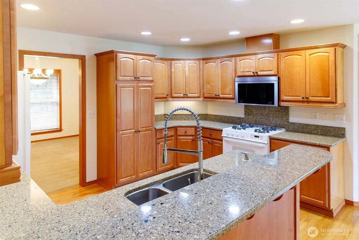
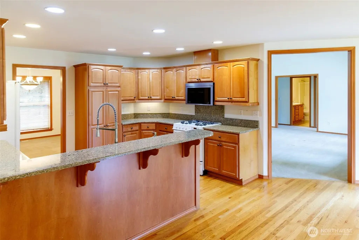
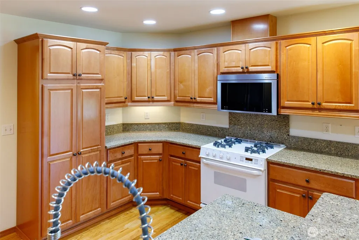
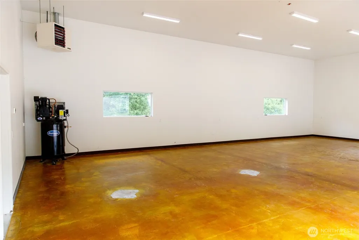
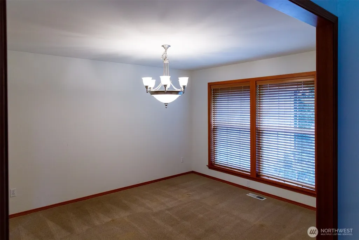
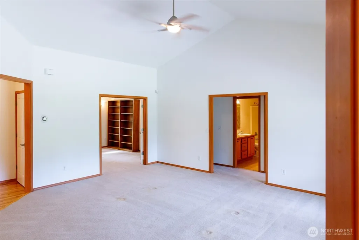
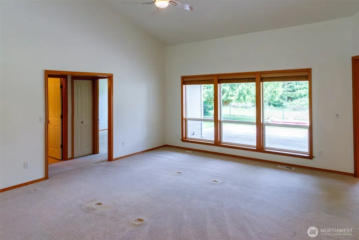
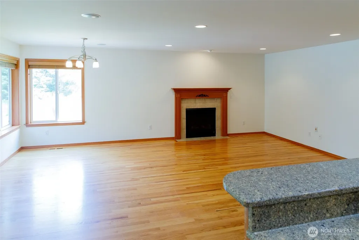
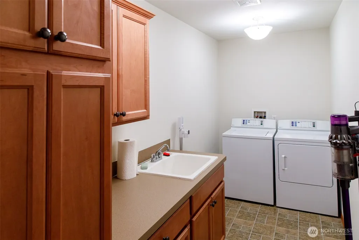
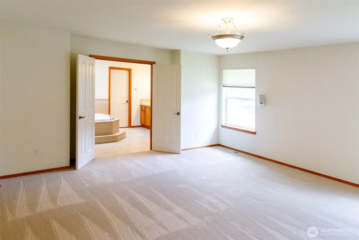
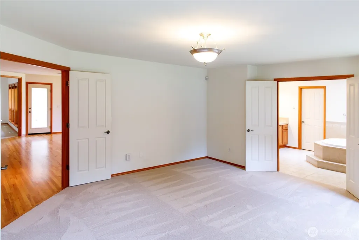
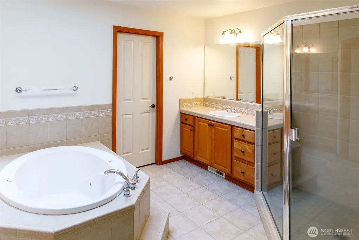
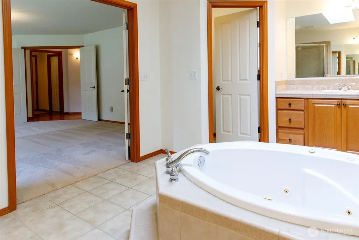
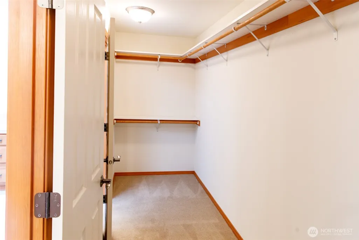
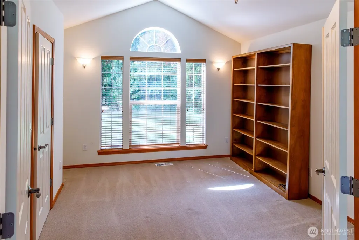
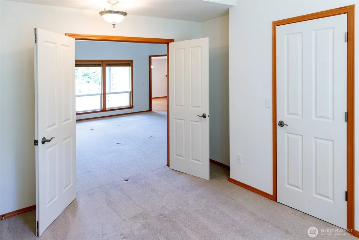
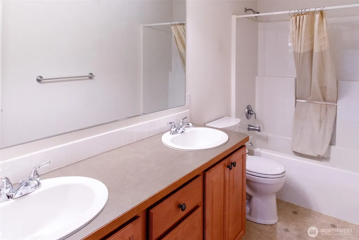
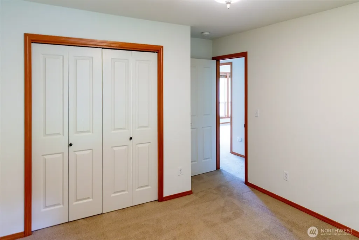
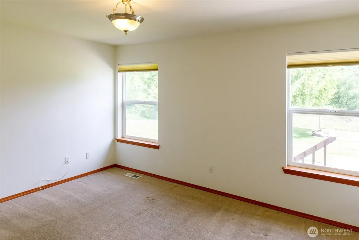
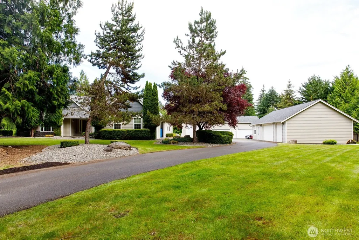
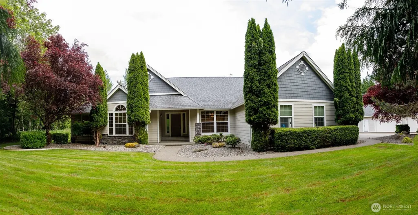
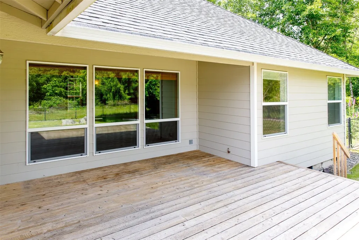
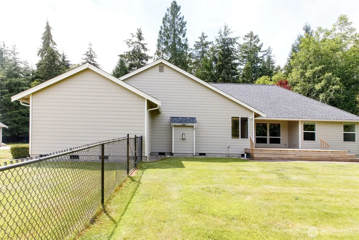
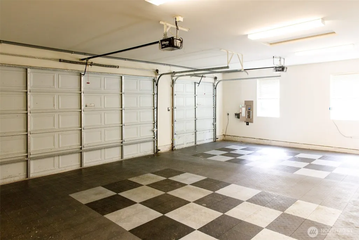
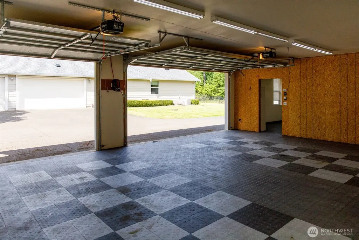
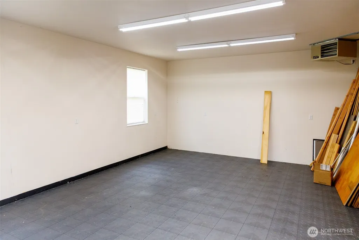
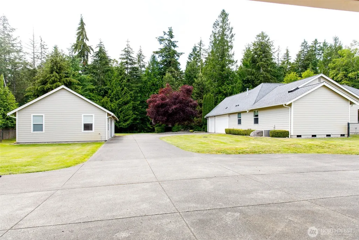
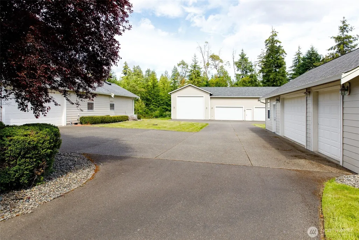
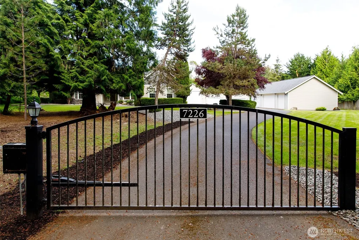
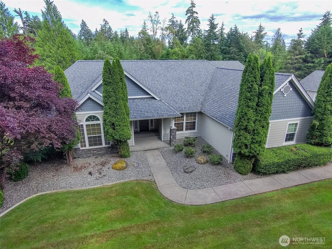
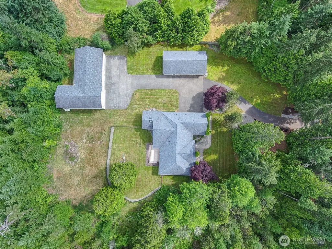
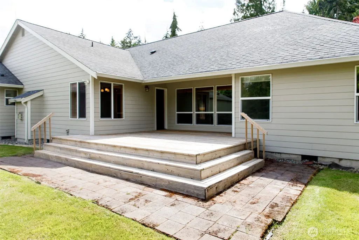
Beautiful single-story home located on quiet Marvin Rd, on nearly a 5-acre private estate. With 2 completely finished, insulated, sheet rocked, heated, and exceptionally-lit garages/shops. Room for up to 12 vehicles. One building is 25x50, with a dedicated workspace. The other is a 2-story 47x30, PLUS attached 23x50 RV storage with 12' doors. This home offers 2630 SF split bedroom design with a spacious primary bedroom with large shower, center placed Jetted tub and two-door walk-in closet. Brightly lighted central kitchen with plenty of space on the quartz countertops and offers pull-out pantry. Formal dining room and family room with brick gas fireplace. This location works well for entertaining and everyday living. Hardwood floors in the entrance, kitchen, and family room. Vaulted living room and den/bedroom with double doors, used as a library. Large partially covered deck opens to fenced grass yard. Usable acreage provides ample room for gardening and trails. Mostly concrete drive, gated entrance and security system. Buyers to verify Sf of all buildings.
| Elementary School | Middle School | High School |
|---|---|---|
| Buyer To Verify Elementary School | Chinook Mid | North Thurston High |
| Price History | |
|---|---|
| 6/9/2026 | Listed $1,150,000 |
| 7/7/2026 | 5$1,099,900 |
| 9/1/2026 | 10$999,900 |
General Features
| Living Area | 2630 |
|---|---|
| Sewer | Septic Tank |
| Heating | 90%+ High Efficiency,Forced Air |
| Cooling | Central Air,Forced Air |
| Possession | Closing |
| Roof | Composition |
| Appliances | Dishwasher,Dryer,Microwave,Refrigerator,Stove(s)/Range(s),Washer |
| Architectural Style | Contemporary |
| Security Features | Partially Fenced,Security Gate,Security System |
| Year Built | 2005 |
| View | Territorial |
| Topography | Level |
| Levels | One |
| Property Subtype | Single Family Residence |
| Tax Year | 2025 |
| County | Thurston |
| New Construction | No |
| Property Type | Residential |
| HOA | No |
| Attached Garage | Yes |
| Subdivision Name | Johnson Point |
| Facing Direction | West |
| Garage Y/N | Yes |
| Full Baths | 2 |
| Special Listing Conditions | None |
| Status | Active |
| Directions | N on Marvin Rd. Lt on 56th,turns into Puget Beach Rd. Lt on 63rd Rt on Marvin home on Rt. or from Johnson Point Rd go Rt on 63rd LT on Marvin to home on Rt. |
| High School | North Thurston High |
| City | Olympia |
| Entry Location | Main |
| Senior Community Y/N | No |
| High School District | North Thurston |
| MLS Area | 446 - Thurston Ne |
| Lot Size Units | Square Feet |
| Lot Size Square Feet | 202554 |
| Carport Y/N | No |
| Listing Terms | Cash,Conventional,VA Loan |
| Elementary School | Buyer To Verify |
| Land Lease Y/N | No |
| Tax Annual Amount | 11518 |
| Middle/Junior High School | Chinook Mid |
| Property Condition | Very Good |
| Public Remarks | Beautiful single-story home located on quiet Marvin Rd,on nearly a 5-acre private estate. With 2 completely finished,insulated,sheet rocked,heated,and exceptionally-lit garages/shops. Room for up to |
| Structure Type | House |
| Building Area Units | Square Feet |
| Builder Name | Mance and Son |
| Standard Status | Active |
| Water Company | Well |
| Property Style | 10 - 1 Story |
| NWM_ShowMapLink | Yes |
Interior Features
| Interior Amenities | Bath Off Primary,Ceiling Fan(s),Dbl Pane/Storm Window,Dining Room,Jetted Tub,Security System,Sprinkler System,Vaulted Ceiling(s),Walk-In Closet(s),Wired for Generator |
|---|---|
| Basement | None |
| Flooring | Hardwood,Vinyl,Carpet |
| Fireplace Features | Gas |
| Air Conditioning Y/N | Yes |
| Heating Y/N | Yes |
| Fireplace Y/N | No |
| Half Baths | 1 |
| Total Bedrooms | 4 |
| Main Level Bedrooms | 4 |
| Total Baths | 3 |
| Bedrooms Possible | 4 |
| Power Production Type | Electric,Propane |
| Baths Half Main | 1 |
| Baths Full Main | 2 |
| Bathrooms | 2.5 |
Exterior Features
| Exterior Amenities | Cement Planked,Stone |
|---|---|
| Vegetation | Brush,Pasture,Wooded |
| Parking Features | Attached Garage,Detached Garage,RV Parking |
| Lot Features | Corner Lot,Paved,Secluded |
| Water Source | Individual Well |
| Total Parking | 11 |
| Inclusions | Dishwasher(s),Dryer(s),Microwave(s),Refrigerator(s),Stove(s)/Range(s),Washer(s) |
| Foundation Details | Poured Concrete,Slab |
| Building Area Total | 2630 |
| Lot Dimensions | Approx. 648X311 |
| Lot Size Acres | 4.65 |
| Waterfront Y/N | No |
| Covered Spaces | 11 |
| Irrigation Water Rights Y/N | No |
| Site Features | Cable TV,Deck,Fenced-Partially,Gated Entry,High Speed Internet,Outbuildings,Propane,RV Parking,Shop,Sprinkler System |
Amenities
- Foreclosure
- Views
- Short Sale
- New Construction
- Adult 55+
- Lease To Own
- No HOA Fees
- Furnished
- Primary On Main
- Air Conditioning
- Seller Finance
- Green
- Fixer Upper
- Horse
- Golf
- Fireplace
- Deck
- Garage
- Basement
- Pool
Property vs Single Family Average in 98516
Price
Taxes
Year Built
Visits
In The Neighborhood
Just Listed
Olympia
$ 949,950
- Type
- Single Family | Active
- Size
- 3,982 SqFt
- Rooms
- 3 Beds + 3 Baths
 Listed by: Keller Williams Realty
Olympia
$ 725,000
- Type
- Single Family | Active
- Size
- 1,970 SqFt
- Rooms
- 3 Beds + 2 Baths
Listed by: Real Broker LLC
Olympia
$ 575,000
- Type
- Single Family | Active
- Size
- 385 SqFt
- Rooms
- 1 Beds + 1 Baths
Listed by: Virgil Adams Real Estate, Inc.
Open House
Olympia
$ 809,900
- Type
- Single Family | Active
- Size
- 2,103 SqFt
- Rooms
- 3 Beds + 2.5 Baths
Listed by: Blue Summit Realty LLC
Olympia
$ 1,395,000
- Type
- Single Family | Active
- Size
- 2,300 SqFt
- Rooms
- 2 Beds + 2 Baths
Listed by: Coldwell Banker Evergreen
Olympia
$ 1,225,000
- Type
- Single Family | Contingent
- Size
- 3,985 SqFt
- Rooms
- 3 Beds + 2.5 Baths
Listed by: RE/MAX Advantage
