



Address
4500 65th Avenue Ne, Olympia, WA
Price
$ 1,225,000
Property Attributes
- ID#2513841
- TypeSingle Family
- CountyTHURSTON
- CityOlympia
- AreaThurston Ne
- NeighborhoodJohnson Point
- Zip98516
- StyleCape Cod
- Year Built1998
- Taxes$ 11892
- Price$ 1,225,000
- Bedrooms3
- Full Bathrooms2
- Half Bathrooms1
- Sqr Footage3985
- Lot Size2.13 Acres
Data Source:
Northwest Multiple Listing Service (NWMLS)
Property Description
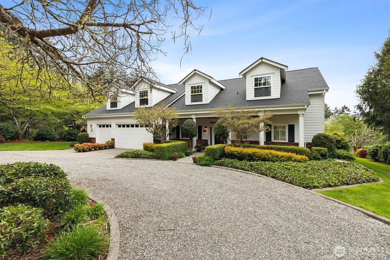
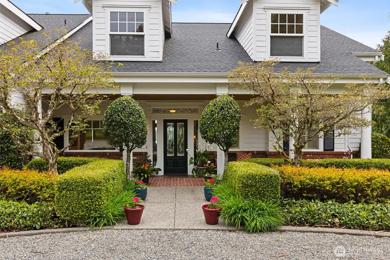
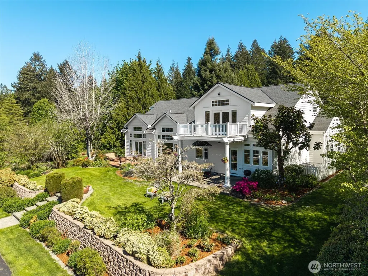
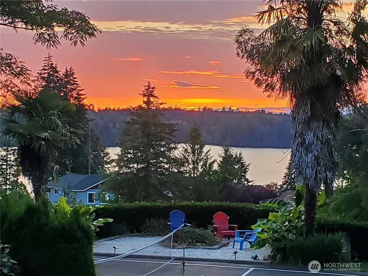
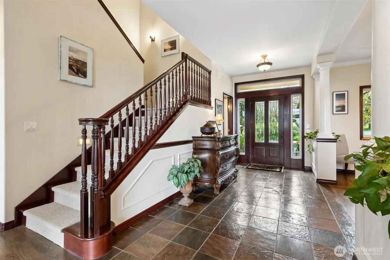
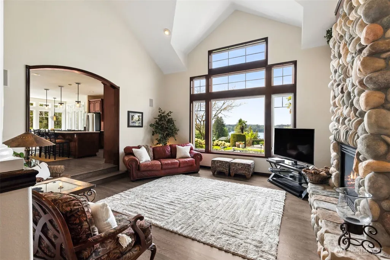
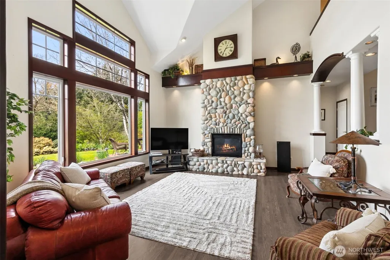
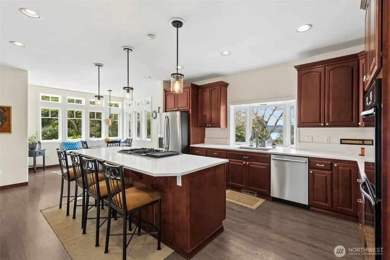
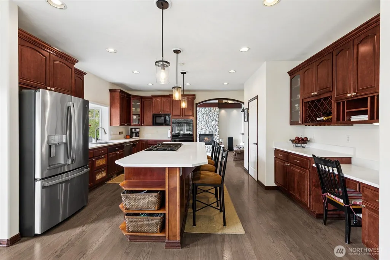
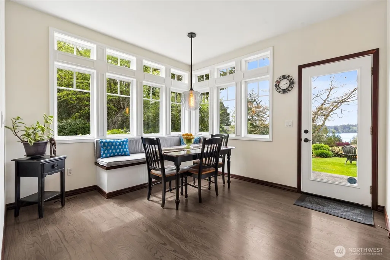
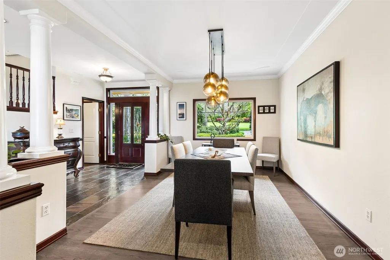
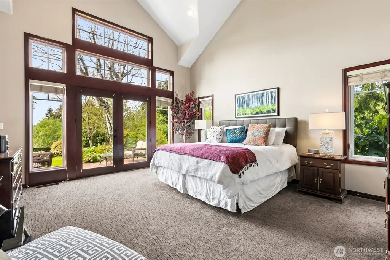
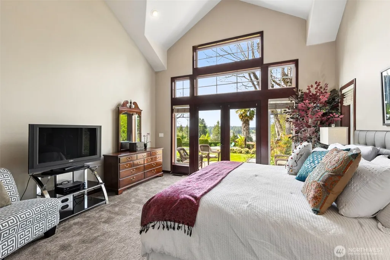
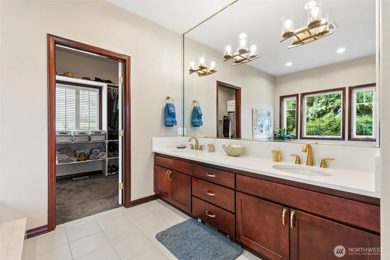
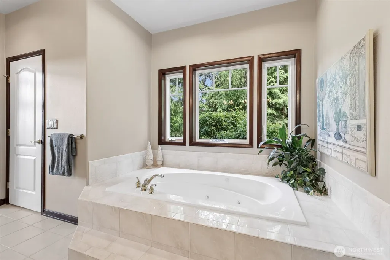
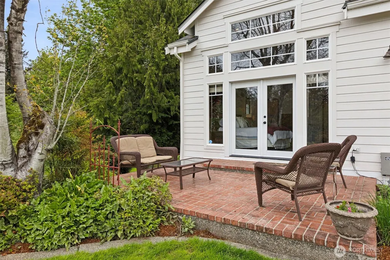
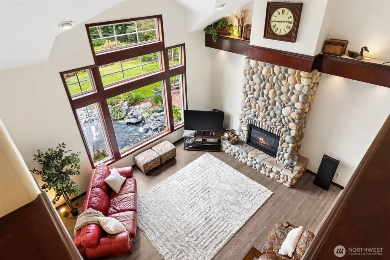
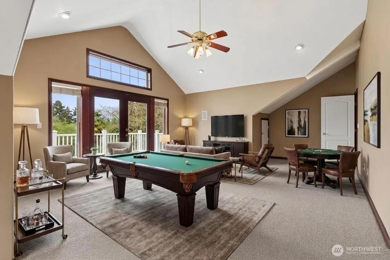
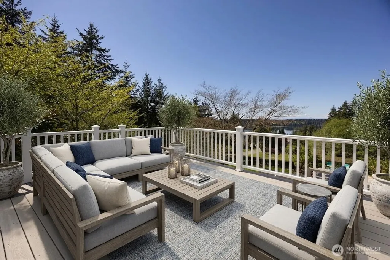
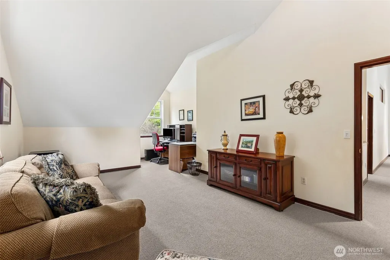
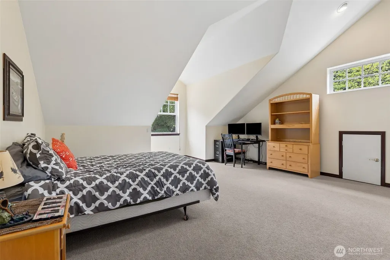
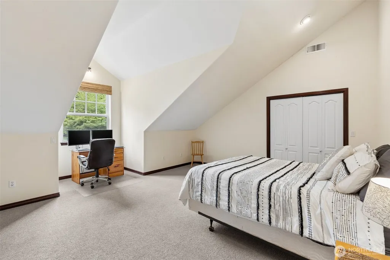
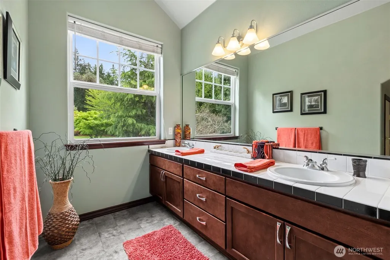
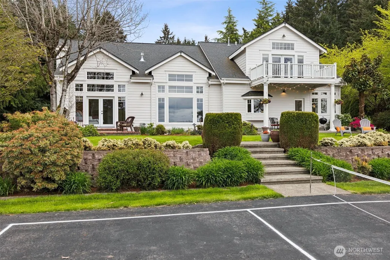
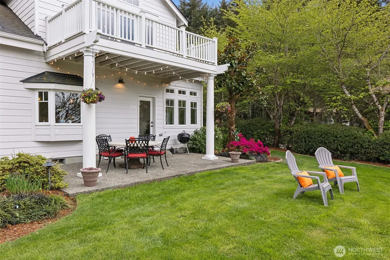
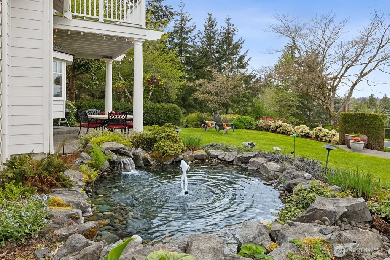
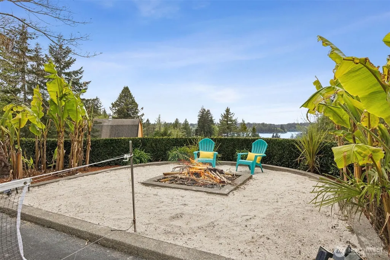
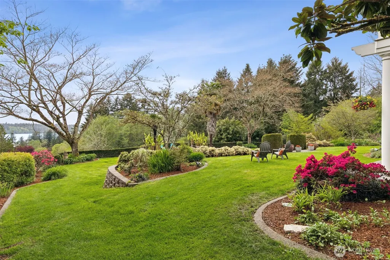
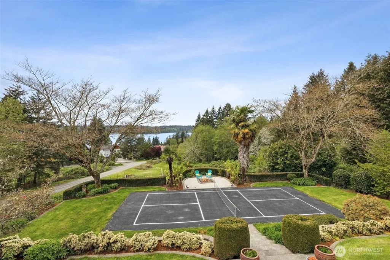
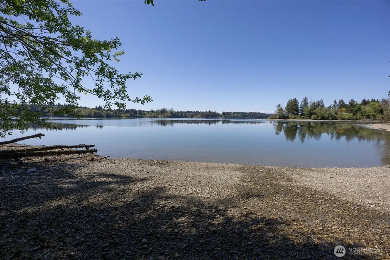
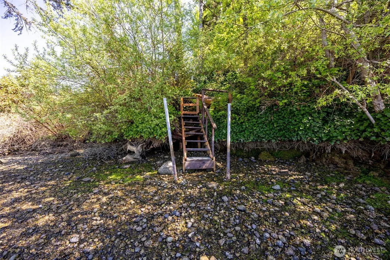
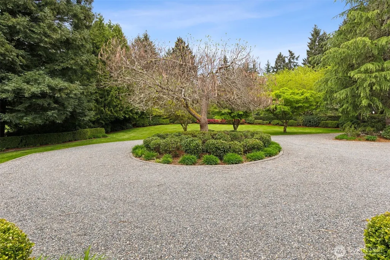
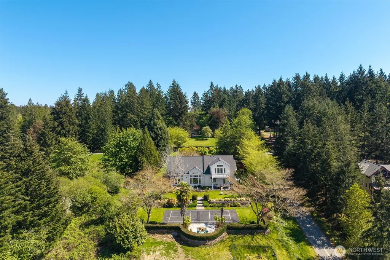
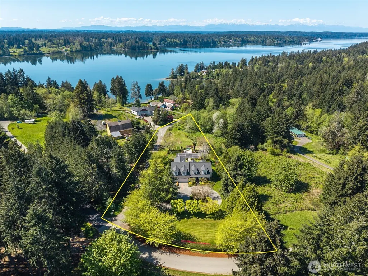
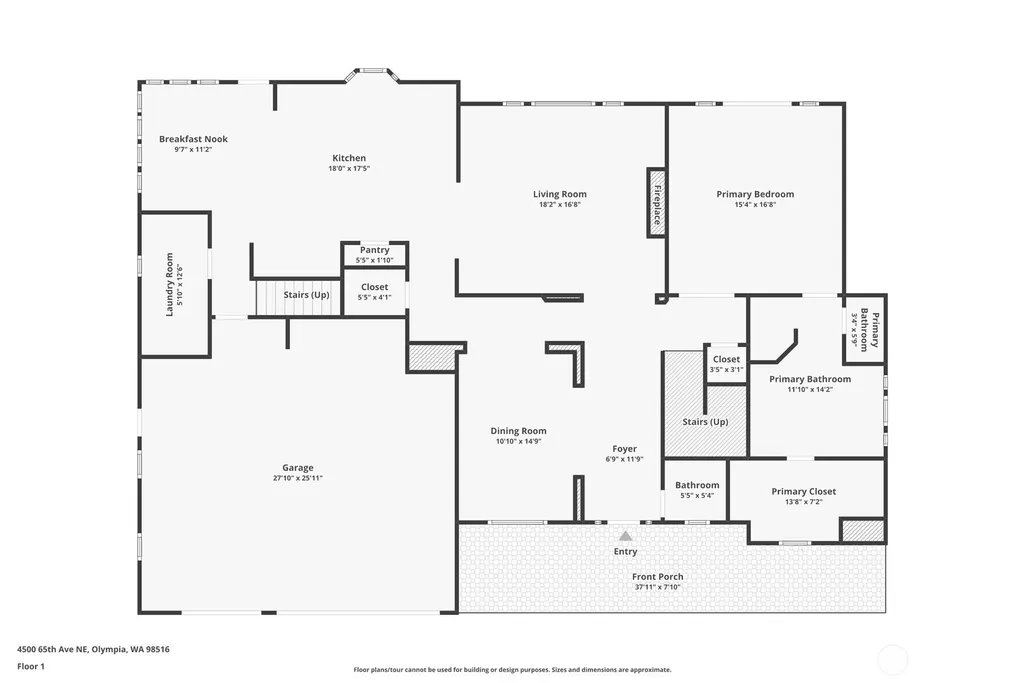
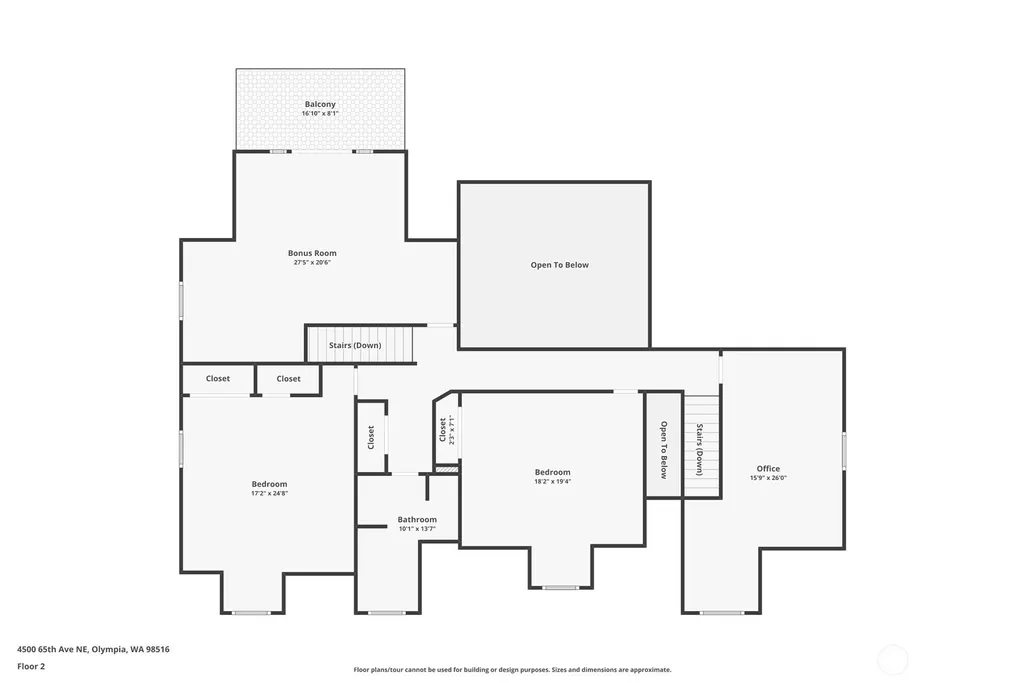
Timeless Cape Cod elegance meets quintessential Pacific Northwest living on a private dead-end lane, where sweeping views of the Olympics and Henderson Inlet. Set on 2.13 acres, this beautifully crafted home offers 3,985 sq ft, with 2,066 sq ft on the main level and 1,919 sq ft upstairs, plus a 3-car garage and multiple outdoor entertaining areas. Warmth and sophistication shine with rich solid oak hardwood floors, a stunning gas fireplace with stone hearth, built-in sound, and dual stairways. At the heart of the home, an entertainer’s kitchen with updated quartz counters and a generous island flows seamlessly into a large gathering space—perfect for hosting and everyday connection. The main-level primary suite is a true retreat, w/ French doors opening to a patio and tranquil pond. Upstairs, a dramatic catwalk-style hall overlooks the living room below, leading to a spacious bonus room with French doors opening to a sun-drenched deck above the outdoor entertaining area. Also upstairs, 2 very large bedrooms plus office that could easily double as a 4th bedroom. Modern comfort abounds with Wi-Fi controlled heating and cooling, a 2023 heat pump with propane backup, generator hookup, and a 2020 roof. The circular driveway sets the stage for extraordinary grounds—lush, fully irrigated landscaping, fruit orchard, water features, sport and pickleball court, and a whimsical white sand firepit beach area. Deeded comm. beach ownership w/waterfront access. See Virtual Tour + 3D Tour!
| Elementary School | Middle School | High School |
|---|---|---|
| South Bay Elem | Chinook Mid | North Thurston High |
| Price History | |
|---|---|
| 5/1/2026 | Listed $1,295,000 |
| 7/9/2026 | 2$1,275,000 |
| 7/13/2026 | 4$1,225,000 |
General Features
| Living Area | 3985 |
|---|---|
| Sewer | Septic Tank |
| Heating | Forced Air,Heat Pump |
| Cooling | Heat Pump |
| Possession | Closing |
| Roof | Composition |
| Appliances | Dishwasher,Double Oven,Microwave |
| Architectural Style | Cape Cod |
| Year Built | 1998 |
| View | Bay,Mountains,Partial,Sound,Territorial |
| Topography | Rolling |
| Levels | Two |
| Property Subtype | Single Family Residence |
| Tax Year | 2026 |
| County | Thurston |
| New Construction | No |
| Property Type | Residential |
| HOA | No |
| Attached Garage | Yes |
| Subdivision Name | Johnson Point |
| Garage Y/N | Yes |
| Full Baths | 2 |
| Special Listing Conditions | None |
| Status | Contingent |
| Directions | GPS is accurate. North on Sleater Kinney Rd to Right on Johnson Point Rd,stay on JPR at roundabout and continue North to Left on 65th. |
| High School | North Thurston High |
| City | Olympia |
| Entry Location | Main |
| Senior Community Y/N | No |
| High School District | North Thurston |
| MLS Area | 446 - Thurston Ne |
| Lot Size Units | Square Feet |
| Lot Size Square Feet | 92783 |
| Carport Y/N | No |
| Listing Terms | Cash,Conventional |
| Elementary School | South Bay Elem |
| Land Lease Y/N | No |
| Tax Annual Amount | 11892 |
| Middle/Junior High School | Chinook Mid |
| Public Remarks | Timeless Cape Cod elegance meets quintessential Pacific Northwest living on a private dead-end lane,where sweeping views of the Olympics and Henderson Inlet. Set on 2.13 acres,this beautifully crafte |
| Virtual Tour | https://listings.imageartsphoto.com/videos/019de02f-abf4-7096-aba2-fc6c70b82513 |
| Structure Type | House |
| Building Area Units | Square Feet |
| Standard Status | Active Under Contract |
| Water Company | Shared Well |
| Property Style | 12 - 2 Story |
| NWM_ShowMapLink | Yes |
Interior Features
| Interior Amenities | Bath Off Primary,Built-In Vacuum,Ceiling Fan(s),Dining Room,Fireplace,French Doors,Jetted Tub,Skylight(s),Sprinkler System,Vaulted Ceiling(s),Walk-In Closet(s),Water Heater,Wired for Generator |
|---|---|
| Basement | None |
| Flooring | Ceramic Tile,Engineered Hardwood,Hardwood,Vinyl,Carpet |
| Total Fireplaces | 1 |
| Fireplace Features | Gas |
| Air Conditioning Y/N | Yes |
| Heating Y/N | Yes |
| Fireplace Y/N | Yes |
| Half Baths | 1 |
| Total Bedrooms | 3 |
| Main Level Bedrooms | 1 |
| Total Baths | 3 |
| Bedrooms Possible | 3 |
| Water Heater Type | Electric |
| Water Heater Location | Garage |
| Fireplaces Main | 1 |
| Power Production Type | Electric,Propane |
| Bedrooms Upper | 2 |
| Baths Half Main | 1 |
| Baths Full Upper | 1 |
| Baths Full Main | 1 |
| Bathrooms | 2.5 |
Exterior Features
| Exterior Amenities | Cement Planked |
|---|---|
| Vegetation | Fruit Trees,Garden Space |
| Parking Features | Attached Garage,RV Parking |
| Lot Features | Dead End Street |
| Water Source | Shared Well |
| Total Parking | 3 |
| Inclusions | Dishwasher(s),Double Oven,Microwave(s) |
| Foundation Details | Poured Concrete |
| Building Area Total | 3985 |
| Lot Size Acres | 2.13 |
| Waterfront Y/N | No |
| Covered Spaces | 3 |
| Irrigation Water Rights Y/N | No |
| Site Features | Athletic Court,Cable TV,Deck,High Speed Internet,Patio,Propane,RV Parking,Sprinkler System |
Amenities
- Foreclosure
- Views
- Short Sale
- New Construction
- Adult 55+
- Lease To Own
- No HOA Fees
- Furnished
- Primary On Main
- Air Conditioning
- Seller Finance
- Green
- Fixer Upper
- Horse
- Golf
- Fireplace
- Deck
- Garage
- Basement
- Pool
Property vs Single Family Average in 98516
Price
Taxes
Year Built
Visits
In The Neighborhood
Just Listed
Olympia
$ 949,950
- Type
- Single Family | Active
- Size
- 3,982 SqFt
- Rooms
- 3 Beds + 3 Baths
 Listed by: Keller Williams Realty
Olympia
$ 725,000
- Type
- Single Family | Active
- Size
- 1,970 SqFt
- Rooms
- 3 Beds + 2 Baths
Listed by: Real Broker LLC
Olympia
$ 575,000
- Type
- Single Family | Active
- Size
- 385 SqFt
- Rooms
- 1 Beds + 1 Baths
Listed by: Virgil Adams Real Estate, Inc.
Open House
Olympia
$ 809,900
- Type
- Single Family | Active
- Size
- 2,103 SqFt
- Rooms
- 3 Beds + 2.5 Baths
Listed by: Blue Summit Realty LLC
Olympia
$ 999,900
- Type
- Single Family | Active
- Size
- 2,630 SqFt
- Rooms
- 4 Beds + 2.5 Baths
Listed by: Virgil Adams Real Estate, Inc.
Olympia
$ 1,395,000
- Type
- Single Family | Active
- Size
- 2,300 SqFt
- Rooms
- 2 Beds + 2 Baths
Listed by: Coldwell Banker Evergreen
