

Open House Sat, Sep 5th 12:00 PM - 02:00 PM
Address
8419 15th Avenue Se, Olympia, WA
Price
$ 515,000
Property Attributes
- ID#2572853
- TypeSingle Family
- CountyTHURSTON
- CityOlympia
- AreaHawks Prairie
- NeighborhoodUnion Mills
- Zip98513
- Style2 Story
- Year Built2004
- Taxes$ 4936
- Price$ 515,000
- Bedrooms3
- Full Bathrooms2
- Half Bathrooms1
- Sqr Footage2024
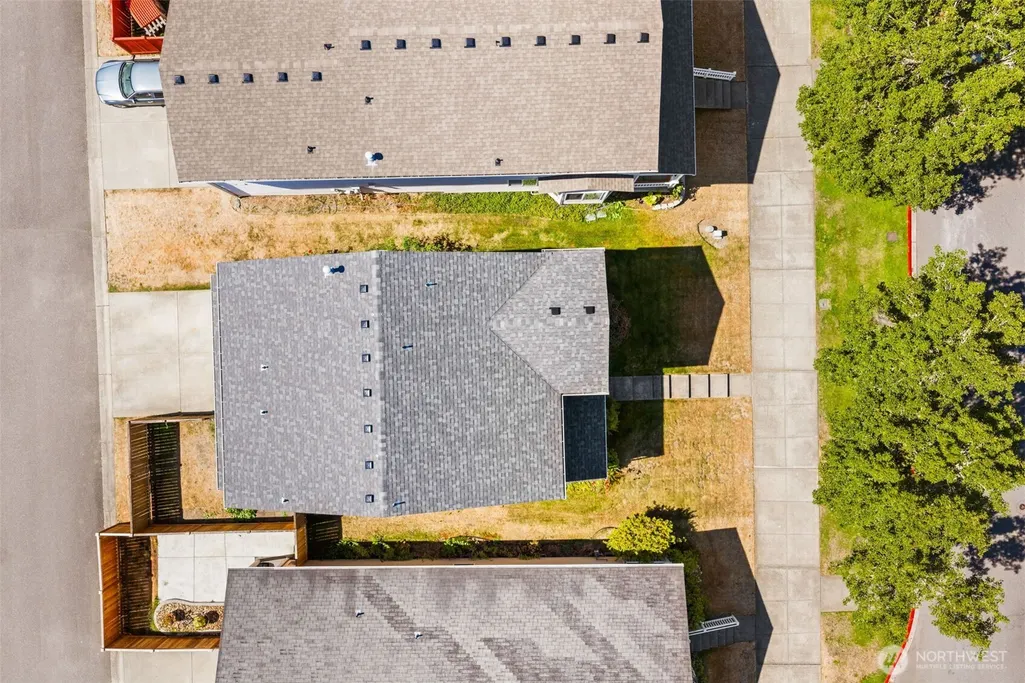
- Lot Size0.0849 Acres
Data Source:
Northwest Multiple Listing Service (NWMLS)
Property Description
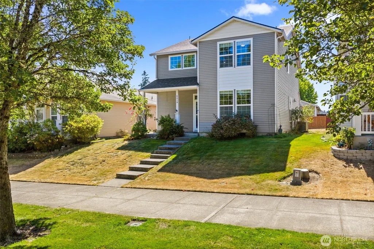
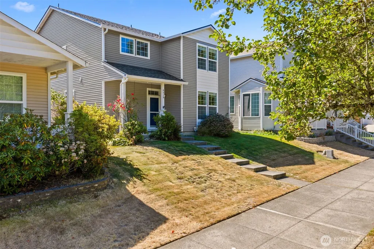
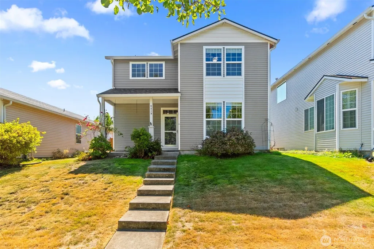
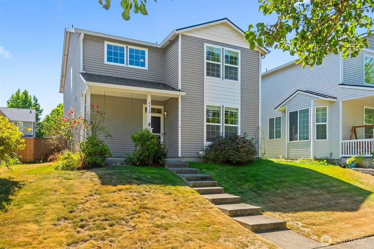
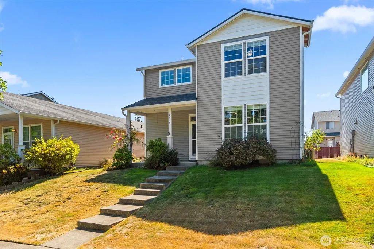
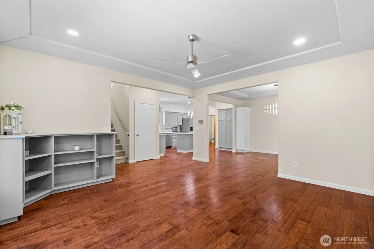
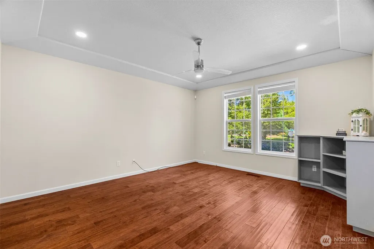
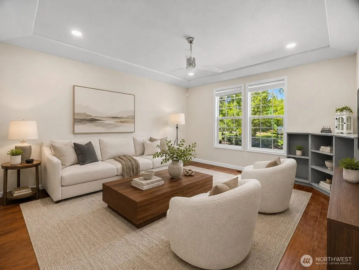
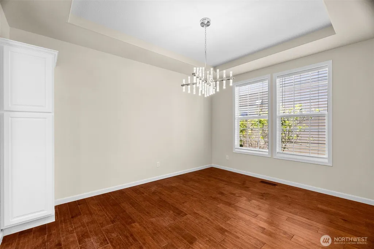
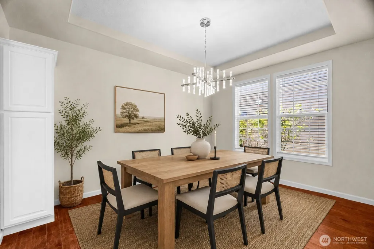
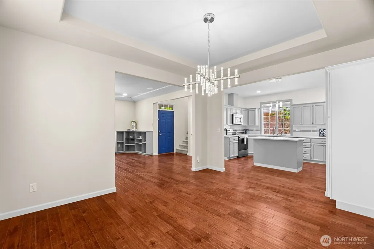
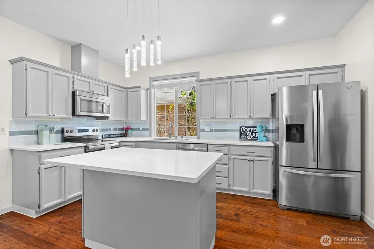
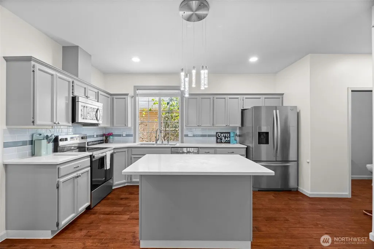
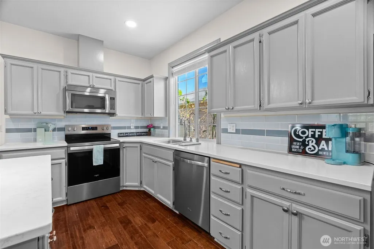
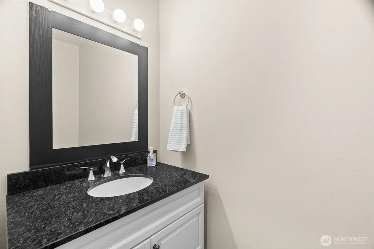
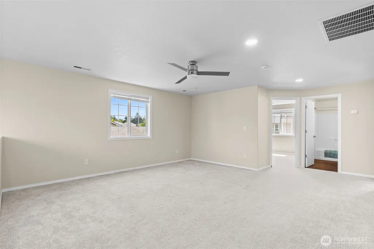
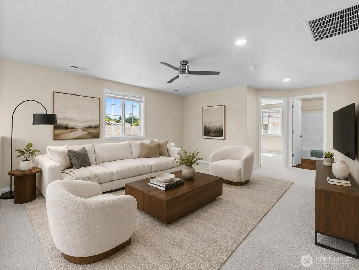
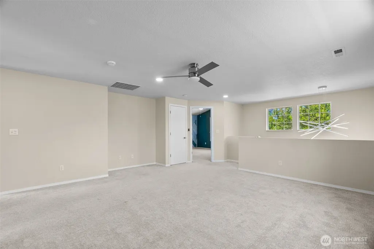
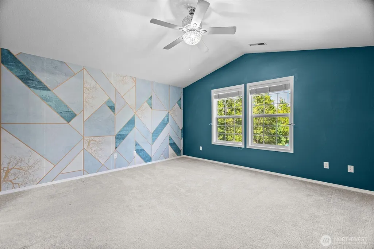
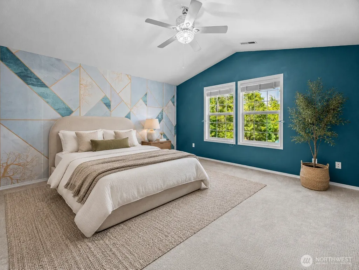
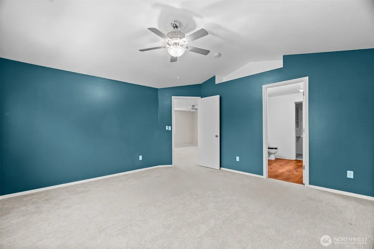
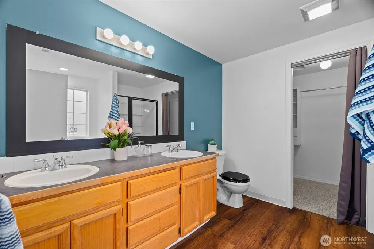
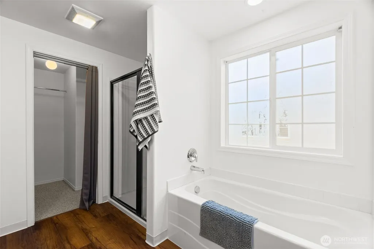
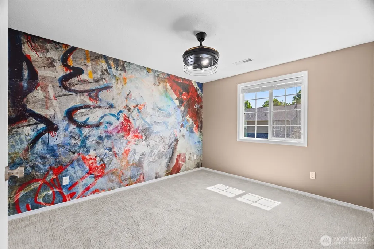
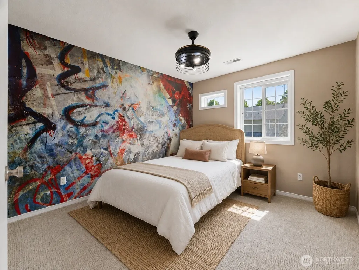
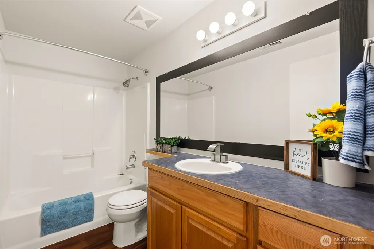
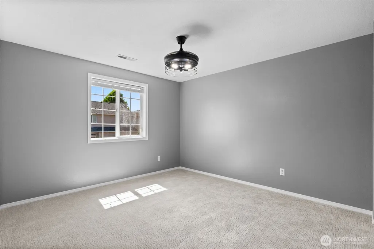
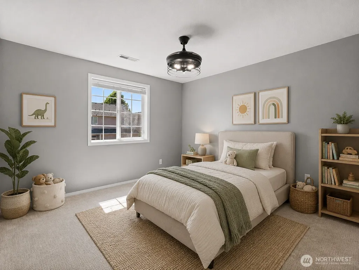
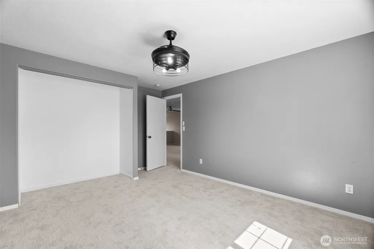
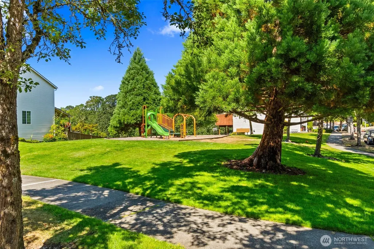
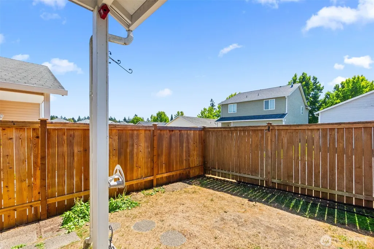
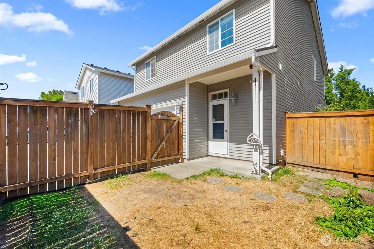
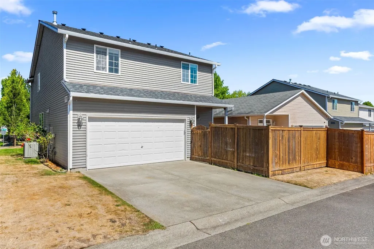
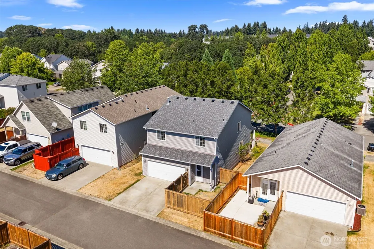
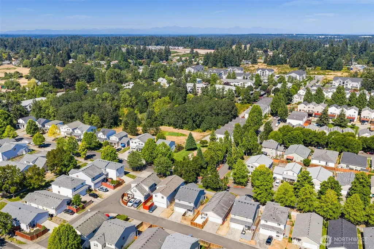
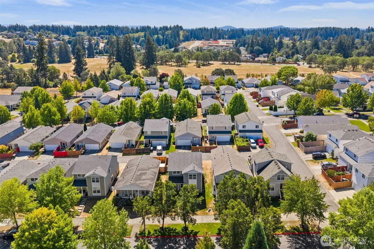
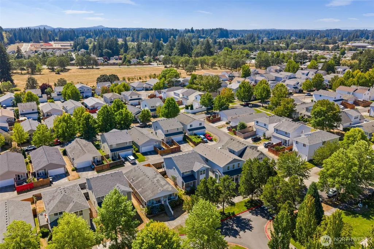
Comfort, space, and convenience come together in this 3-bedroom, 2.5-bath home in the Union Mills community. A welcoming covered front porch creates inviting curb appeal and leads into 2,024 sq ft of thoughtfully designed living space. Vaulted ceilings, hardwood floors, and abundant natural light enhance the open floor plan, featuring spacious living and dining areas that flow seamlessly into the kitchen with quartz countertops, a center island, and stainless appliances. Upstairs, you'll find a spacious family room and a primary suite with a walk-in closet. Stay comfortable year-round with a heat pump and A/C, and enjoy the convenience of an attached 2-car garage and a fenced backyard. Ideally located near Lacey, this home is just minutes from schools, a community park, shopping, dining, and I-5, with JBLM approximately 15 minutes away. Come see all this home has to offer!
| Elementary School | Middle School | High School |
|---|---|---|
| Evergreen Forest Ele Elementary School | Nisqually Mid | River Ridge High |
| Price History | |
|---|---|
| 8/26/2026 | Listed $515,000 |
General Features
| Living Area | 2024 |
|---|---|
| Sewer | Sewer Connected |
| Heating | Forced Air,Heat Pump |
| Cooling | Central Air,Heat Pump |
| Possession | Closing |
| Roof | Composition |
| Appliances | Dishwasher,Microwave,Refrigerator,Stove(s)/Range(s) |
| HOA Fee | 298 |
| Security Features | Partially Fenced |
| Year Built | 2004 |
| View | Territorial |
| Topography | Level,Partial Slope |
| Levels | Two |
| Property Subtype | Single Family Residence |
| Tax Year | 2026 |
| Assoc Fee Paid Per | Quarterly |
| County | Thurston |
| New Construction | No |
| Property Type | Residential |
| HOA | Yes |
| Attached Garage | Yes |
| Subdivision Name | Union Mills |
| Garage Y/N | Yes |
| Full Baths | 2 |
| Special Listing Conditions | None |
| Status | Active |
| Directions | I-5 N to Lacey,exit 109. Cont on Martin Way E. Take Pacific Ave SE to 15th Ave SE,home will be on the right. |
| High School | River Ridge High |
| City | Olympia |
| Entry Location | Main |
| Senior Community Y/N | No |
| High School District | North Thurston |
| MLS Area | 451 - Hawks Prairie |
| Lot Size Units | Square Feet |
| Lot Size Square Feet | 3699 |
| Carport Y/N | No |
| Listing Terms | Cash,Conventional,FHA,VA Loan |
| Elementary School | Evergreen Forest Ele |
| Land Lease Y/N | No |
| Tax Annual Amount | 4936 |
| Middle/Junior High School | Nisqually Mid |
| Public Remarks | Comfort,space,and convenience come together in this 3-bedroom,2.5-bath home in the Union Mills community. A welcoming covered front porch creates inviting curb appeal and leads into 2,024 sq ft of t |
| Structure Type | House |
| Building Area Units | Square Feet |
| Standard Status | Active |
| Water Company | City of Lacey |
| Property Style | 12 - 2 Story |
| NWM_ShowMapLink | Yes |
Interior Features
| Interior Amenities | Bath Off Primary,Ceiling Fan(s),Dbl Pane/Storm Window,Dining Room,Vaulted Ceiling(s),Walk-In Closet(s),Water Heater |
|---|---|
| Flooring | Hardwood,Laminate,Carpet |
| Air Conditioning Y/N | Yes |
| Heating Y/N | Yes |
| Fireplace Y/N | No |
| Half Baths | 1 |
| Total Bedrooms | 3 |
| Total Baths | 3 |
| Water Heater Type | Electric |
| Water Heater Location | Garage |
| Power Production Type | Electric |
| Bedrooms Upper | 3 |
| Baths Half Main | 1 |
| Baths Full Upper | 2 |
| Bathrooms | 2.5 |
Exterior Features
| Exterior Amenities | Metal/Vinyl |
|---|---|
| Parking Features | Attached Garage |
| Lot Features | Alley,Curbs,Paved,Sidewalk |
| Water Source | Public |
| Total Parking | 2 |
| Inclusions | Dishwasher(s),Microwave(s),Refrigerator(s),Stove(s)/Range(s) |
| Foundation Details | Poured Concrete |
| Building Area Total | 2024 |
| Lot Size Acres | 0.0849 |
| Waterfront Y/N | No |
| Covered Spaces | 2 |
| Irrigation Water Rights Y/N | No |
| Site Features | Cable TV,Fenced-Partially,High Speed Internet,Patio,Sprinkler System |
Amenities
- Foreclosure
- Views
- Short Sale
- New Construction
- Adult 55+
- Lease To Own
- No HOA Fees
- Furnished
- Primary On Main
- Air Conditioning
- Seller Finance
- Green
- Fixer Upper
- Horse
- Golf
- Fireplace
- Deck
- Garage
- Basement
- Pool
Property vs Single Family Average in 98513
Price
Taxes
Year Built
Visits
In The Neighborhood
Just Listed
Olympia
$ 495,000
- Type
- Single Family | Active
- Size
- 1,657 SqFt
- Rooms
- 3 Beds + 2 Baths
 Listed by: Premier Real Estate Partners
Olympia
$ 319,950
- Type
- Single Family | Active
- Size
- 1,072 SqFt
- Rooms
- 3 Beds + 2 Baths
Listed by: eXp Realty
Olympia
$ 359,000
- Type
- Single Family | Active
- Size
- 1,072 SqFt
- Rooms
- 3 Beds + 2 Baths
Listed by: Entry Real Estate LLC
Olympia
$ 455,000
- Type
- Single Family | Active
- Size
- 1,481 SqFt
- Rooms
- 3 Beds + 2.5 Baths
Listed by: MVP Realty Group
Olympia
$ 525,000
- Type
- Single Family | Active
- Size
- 1,897 SqFt
- Rooms
- 3 Beds + 2.5 Baths
Listed by: eXp Realty
