

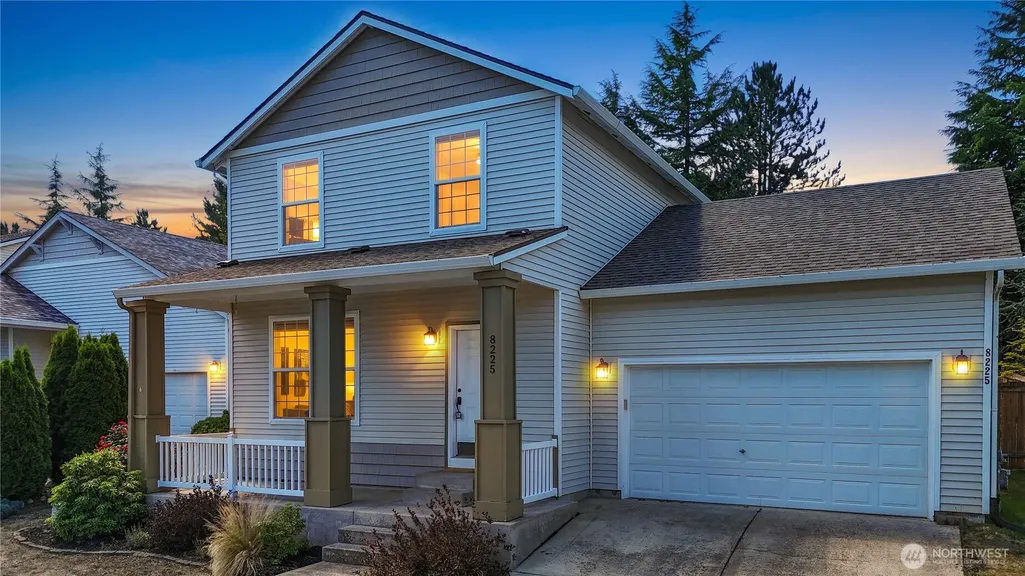
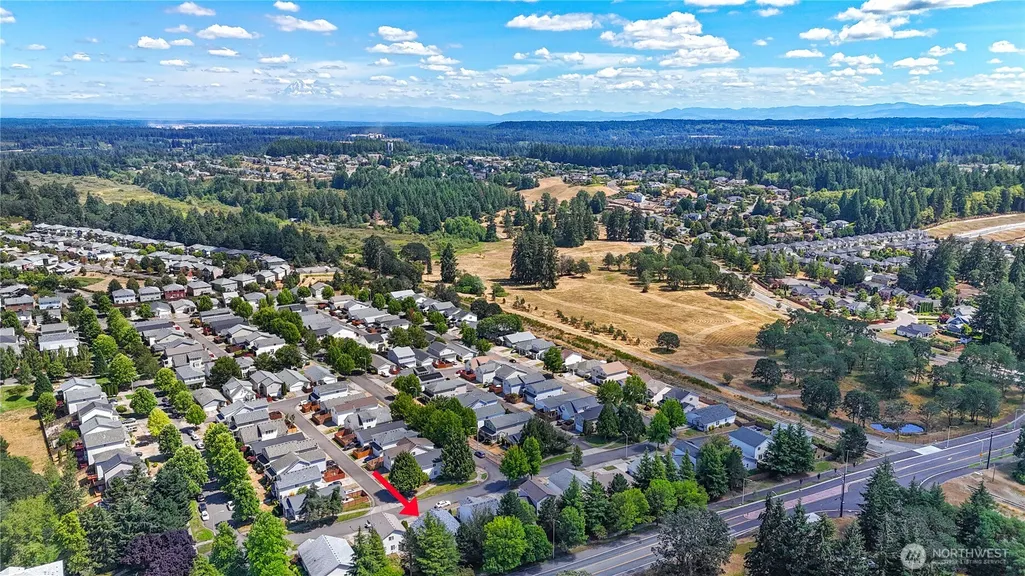
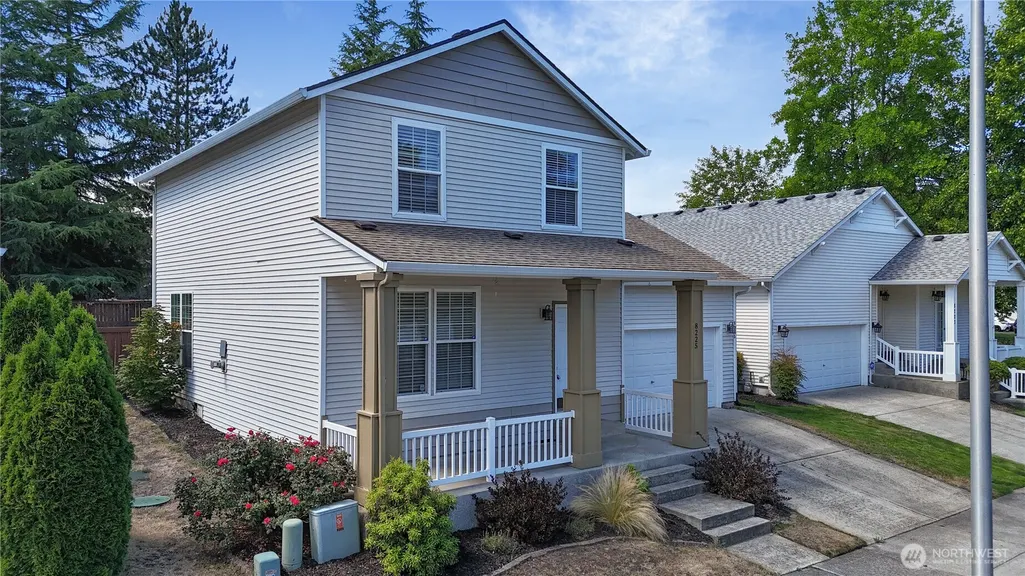
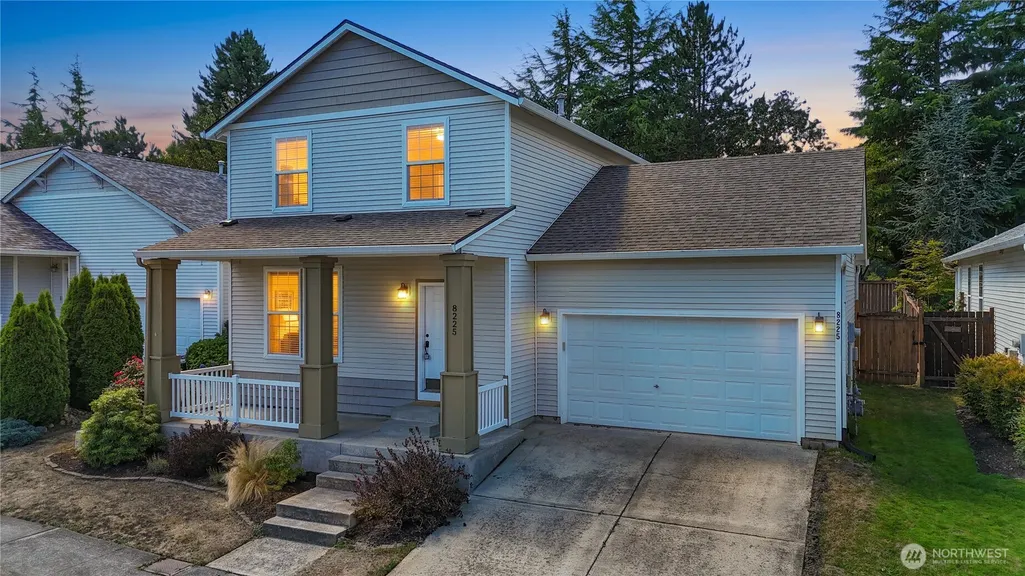
Address
8225 Sweetbrier Loop Se, Olympia, WA
Price
$ 455,000
Property Attributes
- ID#2560913
- TypeSingle Family
- CountyTHURSTON
- CityOlympia
- AreaHawks Prairie
- NeighborhoodUnion Mills
- Zip98513
- Style2 Story
- Year Built2000
- Taxes$ 4330
- Price$ 455,000
- Bedrooms3
- Full Bathrooms2
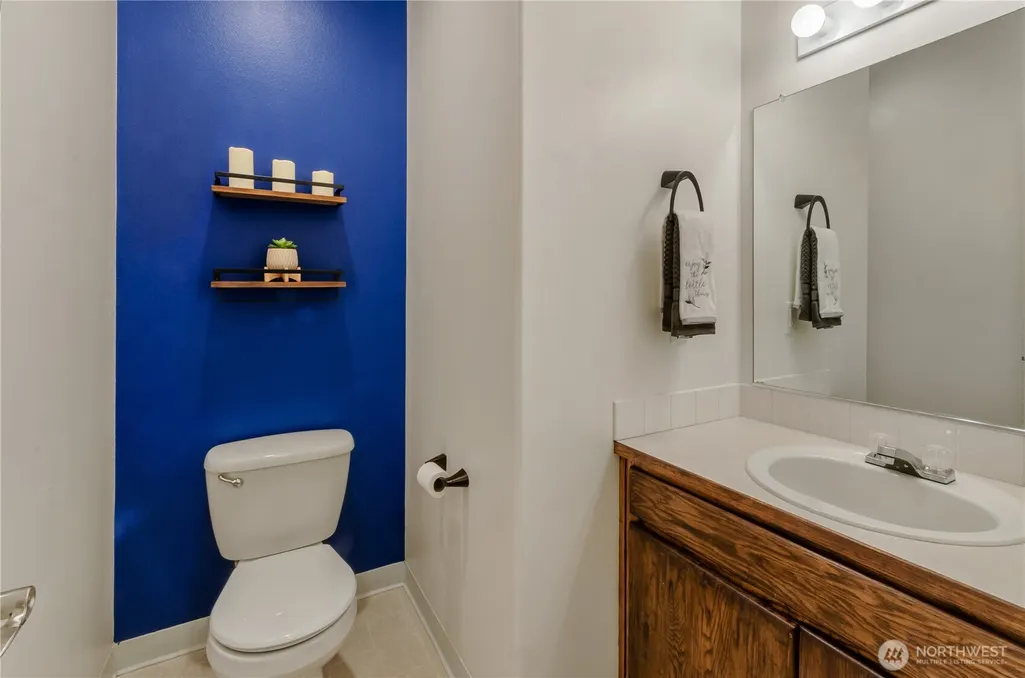
- Half Bathrooms1
- Sqr Footage1481
- Lot Size0.1194 Acres
Data Source:
Northwest Multiple Listing Service (NWMLS)
Property Description
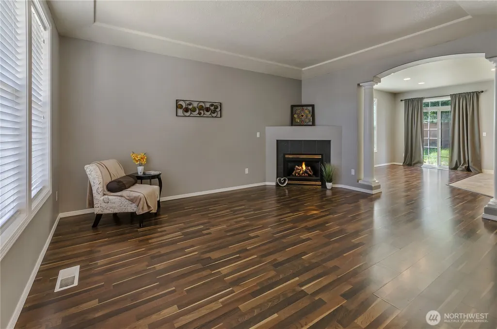
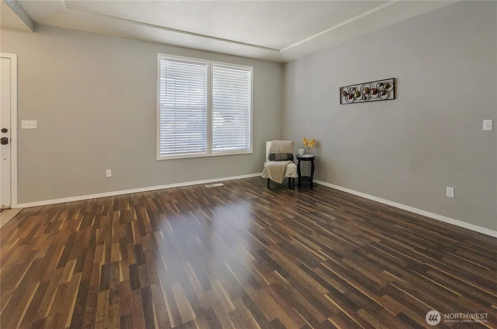
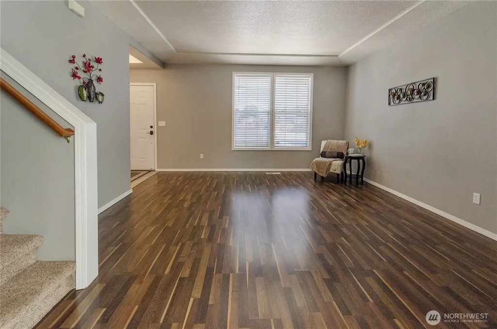
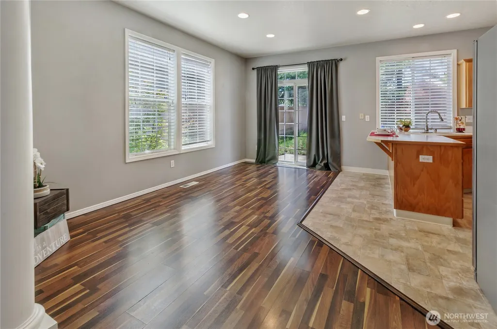
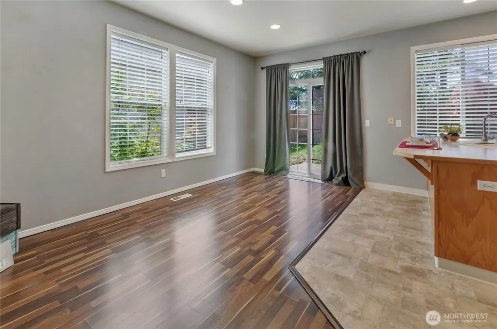
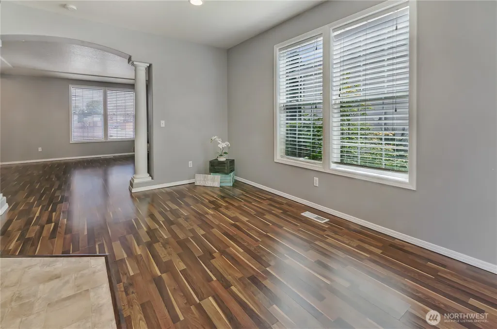
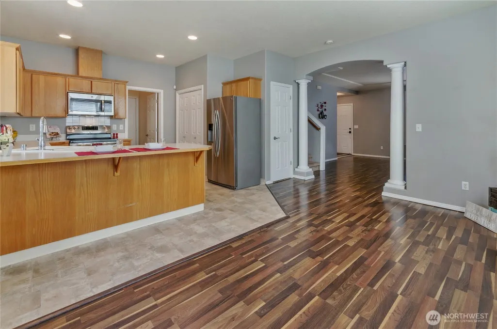
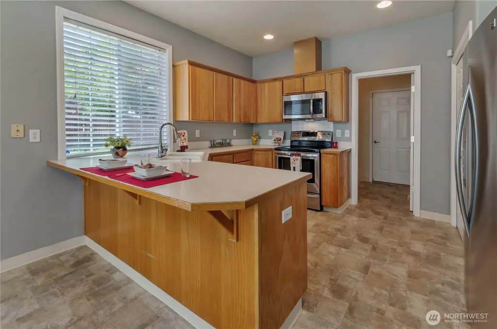
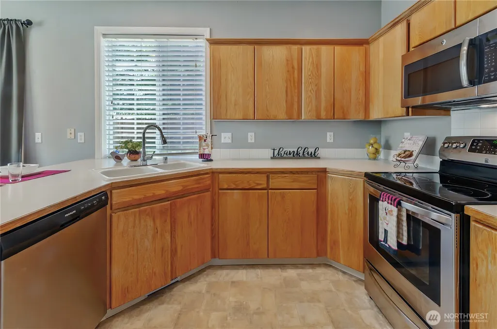
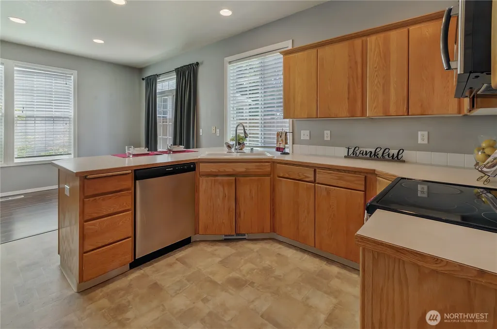
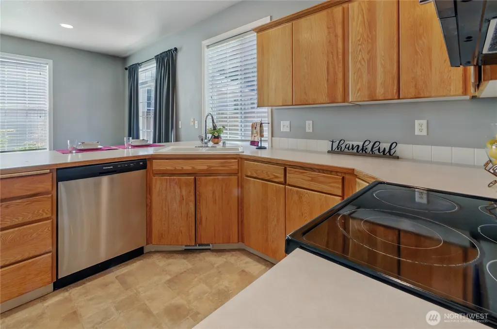
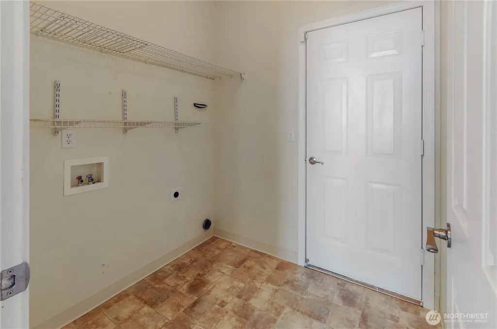
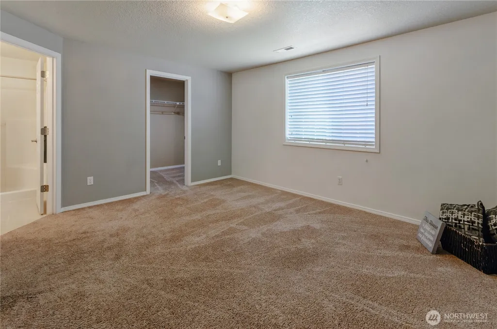
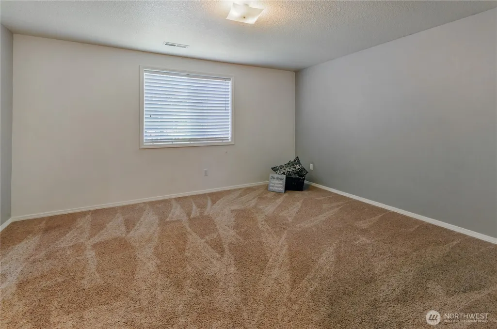
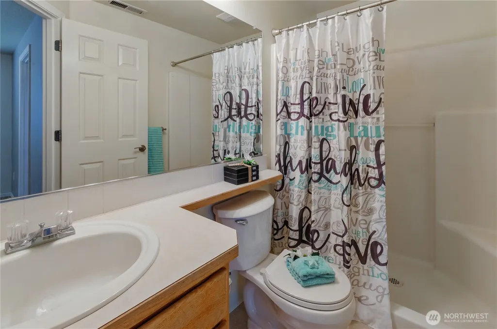
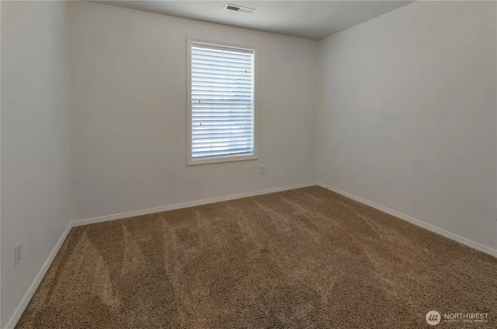
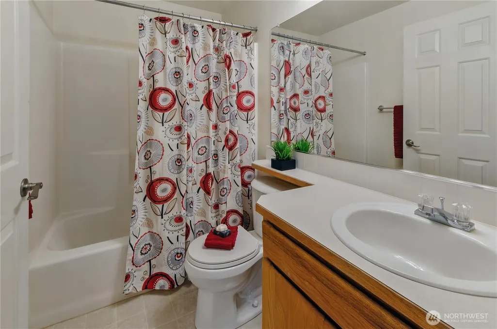
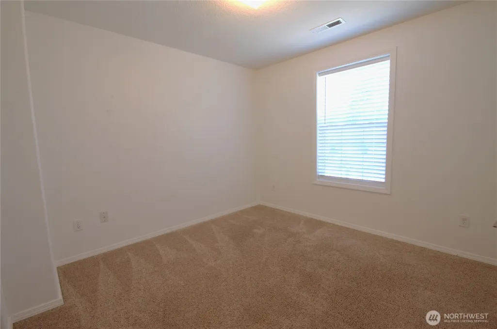
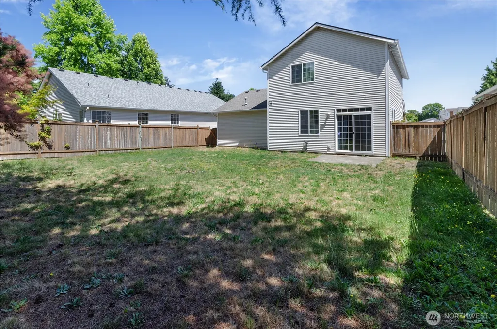
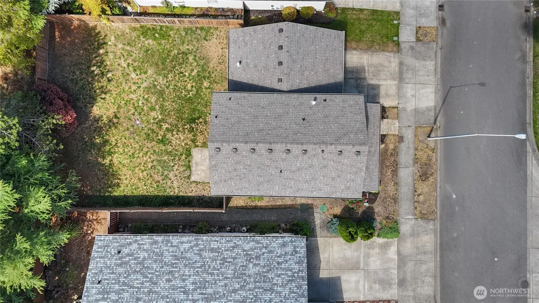
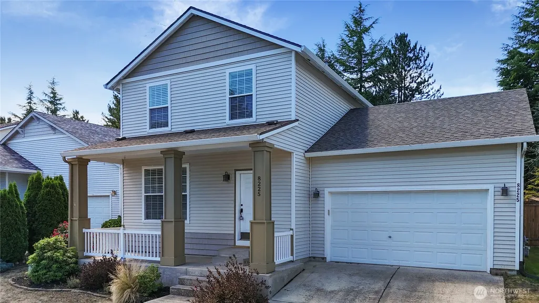
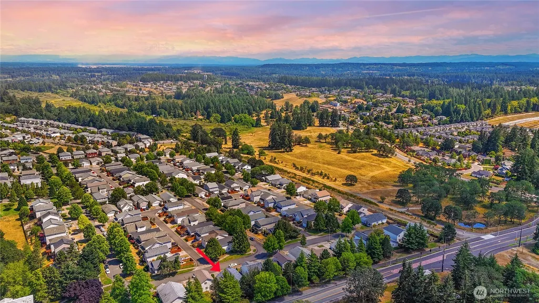
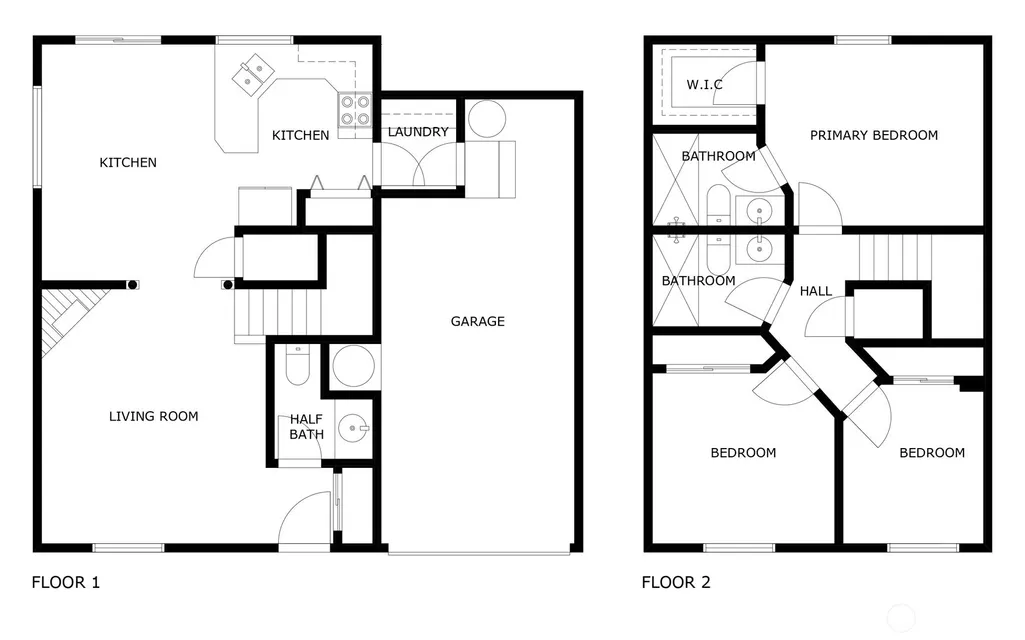
Welcome to this inviting two-story home in the Village at Union Mills, offering a functional layout and exceptional convenience. The welcoming living room features a cozy gas fireplace, elegant architectural columns, and an arched opening that creates a seamless flow into the kitchen and dining area. The kitchen is designed for everyday living with stainless steel appliances, a breakfast bar, generous dining space, and a window overlooking the backyard framed by mature trees beyond the fence. Upstairs, all bedrooms provide privacy, including a spacious primary suite with a walk-in closet and private ensuite bath. A dedicated laundry room, attached two-car garage, and thoughtful storage add to the home's functionality. Outside, enjoy a fully fenced, level backyard with plenty of room to create the outdoor space you've been dreaming of; whether it's a garden, entertaining area, play space, or your own custom retreat. Just minutes from shopping, dining, entertainment, I-5, and an easy commute to JBLM. This home offers comfort, flexibility, and a location that's hard to beat.
| Elementary School | Middle School | High School |
|---|---|---|
| Buyer To Verify Elementary School | Buyer To Verify Middle School | Buyer To Verify High School |
| Price History | |
|---|---|
| 7/30/2026 | Listed $475,000 |
| 8/17/2026 | 5$455,000 |
General Features
| Living Area | 1481 |
|---|---|
| Sewer | Sewer Connected |
| Heating | Forced Air |
| Cooling | None |
| Possession | Closing |
| Roof | Composition |
| Appliances | Dishwasher,Microwave,Refrigerator,Stove(s)/Range(s) |
| HOA Fee | 298 |
| Association Fee Includes | Common Area Maintenance |
| Security Features | Fully Fenced |
| Year Built | 2000 |
| Topography | Level |
| Levels | Two |
| Property Subtype | Single Family Residence |
| Tax Year | 2026 |
| Building Name | VILLAGE AT UNION MILLS |
| Assoc Fee Paid Per | Quarterly |
| County | Thurston |
| New Construction | No |
| Property Type | Residential |
| HOA | Yes |
| Attached Garage | Yes |
| Subdivision Name | Union Mills |
| Garage Y/N | Yes |
| Full Baths | 1 |
| Special Listing Conditions | None |
| Status | Active |
| Directions | From I5,exit 111. South on Marvin Rd NE,Left onto 15th Ave SE,then immediate Right on Sweetbrier Loop,Home is on the right. GPS good. |
| High School | Buyer To Verify |
| City | Olympia |
| Entry Location | Main |
| Senior Community Y/N | No |
| High School District | North Thurston |
| MLS Area | 451 - Hawks Prairie |
| Lot Size Units | Square Feet |
| Lot Size Square Feet | 5200 |
| Carport Y/N | No |
| Listing Terms | Cash,Conventional,FHA,VA Loan |
| Elementary School | Buyer To Verify |
| Land Lease Y/N | No |
| Tax Annual Amount | 4330.3 |
| Middle/Junior High School | Buyer To Verify |
| Public Remarks | Welcome to this inviting two-story home in the Village at Union Mills,offering a functional layout and exceptional convenience. The welcoming living room features a cozy gas fireplace,elegant archite |
| Virtual Tour | https://mls.ricoh360.com/e61a3b25-7cdf-46b3-8dc9-536408d1f7ad |
| Structure Type | House |
| Building Area Units | Square Feet |
| Standard Status | Active |
| Water Company | City of Lacey |
| Property Style | 12 - 2 Story |
| NWM_ShowMapLink | Yes |
Interior Features
| Interior Amenities | Bath Off Primary,Dbl Pane/Storm Window,Fireplace,Walk-In Closet(s),Water Heater |
|---|---|
| Basement | None |
| Flooring | Ceramic Tile,Laminate,Vinyl,Carpet |
| Total Fireplaces | 1 |
| Fireplace Features | Gas |
| Air Conditioning Y/N | No |
| Heating Y/N | Yes |
| Fireplace Y/N | Yes |
| Half Baths | 1 |
| 3/4 Baths | 1 |
| Total Bedrooms | 3 |
| Total Baths | 3 |
| Water Heater Type | Gas Tank |
| Water Heater Location | Garage |
| Fireplaces Main | 1 |
| Power Production Type | Electric,Natural Gas |
| Baths Three Quarter Upper | 1 |
| Bedrooms Upper | 3 |
| Baths Half Main | 1 |
| Baths Full Upper | 1 |
| Bathrooms | 2.25 |
Exterior Features
| Exterior Amenities | Metal/Vinyl,Wood |
|---|---|
| Parking Features | Driveway,Attached Garage |
| Lot Features | Curbs,Paved,Sidewalk |
| Water Source | Public |
| Total Parking | 4 |
| Inclusions | Dishwasher(s),Microwave(s),Refrigerator(s),Stove(s)/Range(s) |
| Foundation Details | Poured Concrete |
| Building Area Total | 1481 |
| Lot Dimensions | ~52' x ~100' |
| Lot Size Acres | 0.1194 |
| Waterfront Y/N | No |
| Covered Spaces | 2 |
| Irrigation Water Rights Y/N | No |
| Site Features | Fenced-Fully,Patio |
| Parking Uncovered Total | 2 |
| Lot Number | 2 |
Amenities
- Foreclosure
- Views
- Short Sale
- New Construction
- Adult 55+
- Lease To Own
- No HOA Fees
- Furnished
- Primary On Main
- Air Conditioning
- Seller Finance
- Green
- Fixer Upper
- Horse
- Golf
- Fireplace
- Deck
- Garage
- Basement
- Pool
Property vs Single Family Average in 98513
Price
Taxes
Year Built
Visits
In The Neighborhood
Just Listed
Olympia
$ 495,000
- Type
- Single Family | Active
- Size
- 1,657 SqFt
- Rooms
- 3 Beds + 2 Baths
 Listed by: Premier Real Estate Partners
Open House
Olympia
$ 515,000
- Type
- Single Family | Active
- Size
- 2,024 SqFt
- Rooms
- 3 Beds + 2.5 Baths
Listed by: eXp Realty
Olympia
$ 319,950
- Type
- Single Family | Active
- Size
- 1,072 SqFt
- Rooms
- 3 Beds + 2 Baths
Listed by: eXp Realty
Olympia
$ 359,000
- Type
- Single Family | Active
- Size
- 1,072 SqFt
- Rooms
- 3 Beds + 2 Baths
Listed by: Entry Real Estate LLC
Olympia
$ 525,000
- Type
- Single Family | Active
- Size
- 1,897 SqFt
- Rooms
- 3 Beds + 2.5 Baths
Listed by: eXp Realty
