


Address
818 Berne Lane Se, Olympia, WA
Price
$ 319,950
Property Attributes
- ID#2550252
- TypeSingle Family
- CountyTHURSTON
- CityOlympia
- AreaHawks Prairie
- NeighborhoodUnion Mills
- Zip98513
- Style1 Story
- Year Built1986
- Taxes$ 3873
- Price$ 319,950
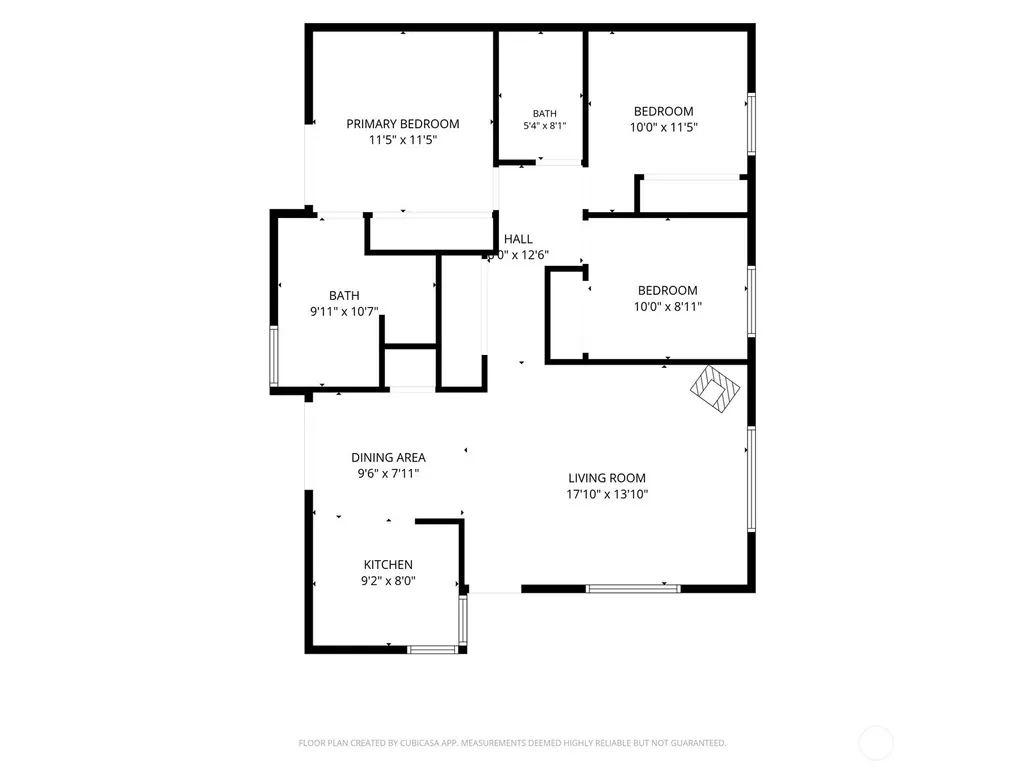
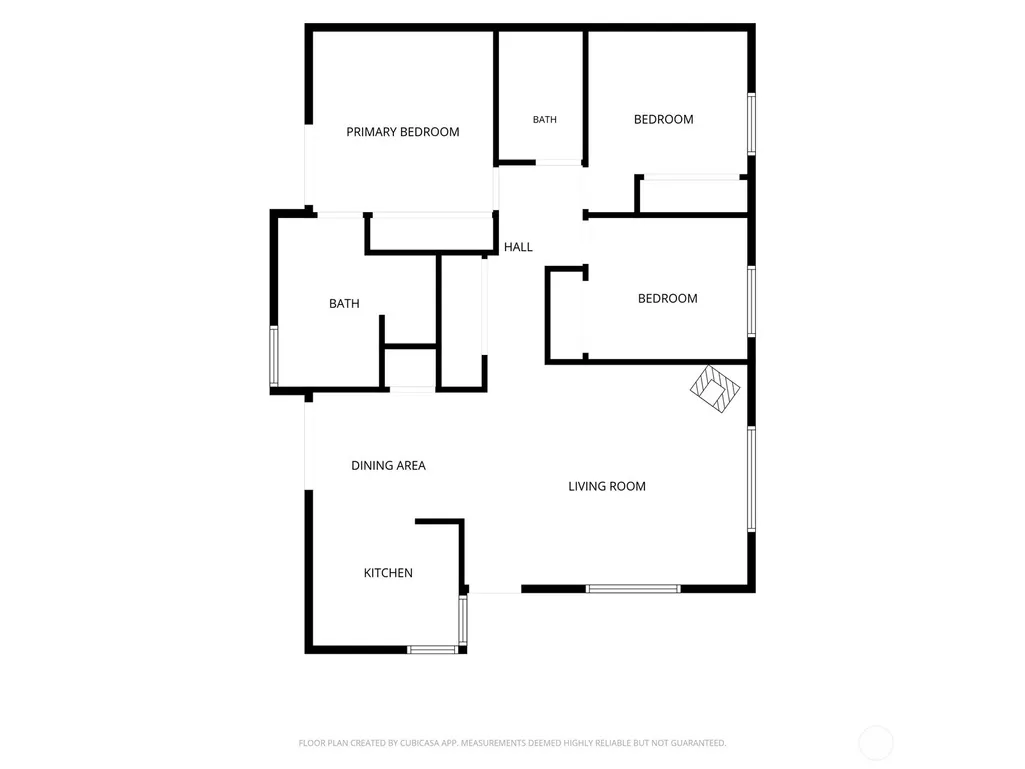
- Bedrooms3
- Full Bathrooms2
- Half Bathrooms0
- Sqr Footage1072
- Lot Size0.0507 Acres
Data Source:
Northwest Multiple Listing Service (NWMLS)
Property Description
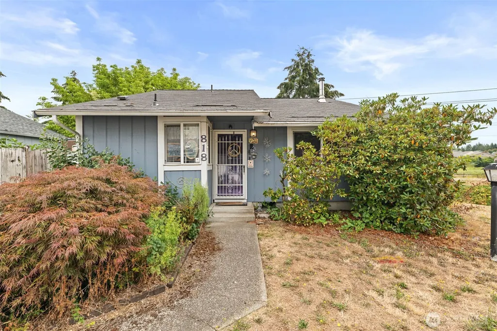
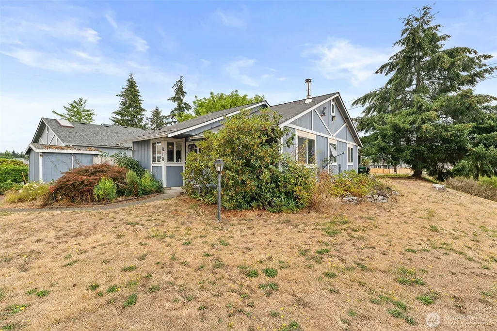
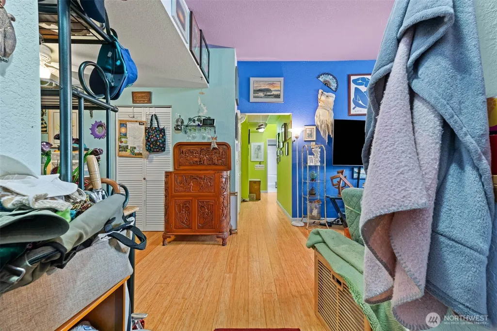
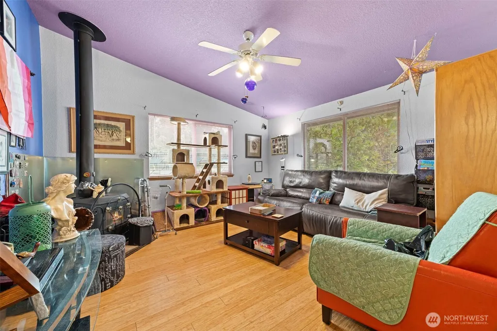
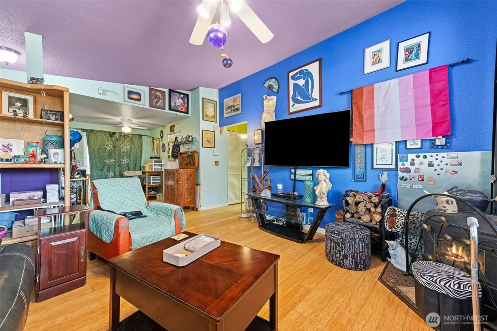
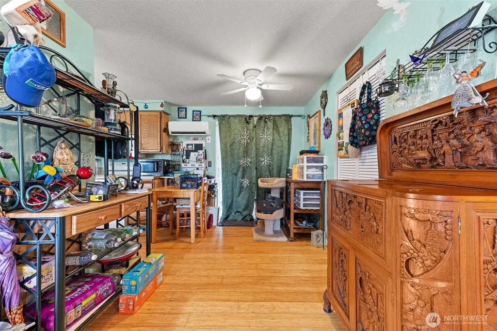
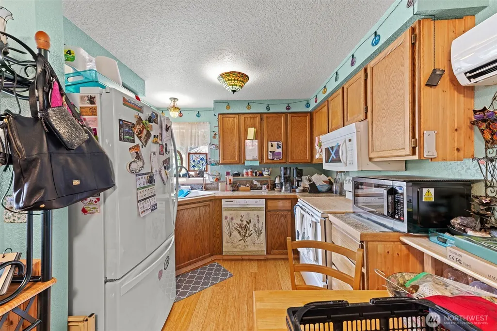
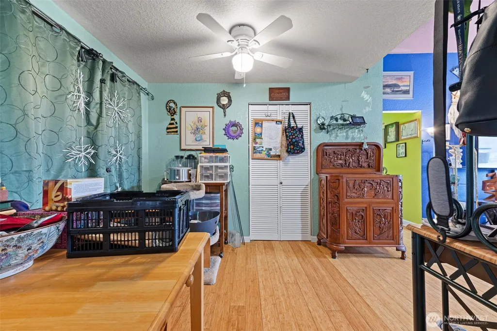
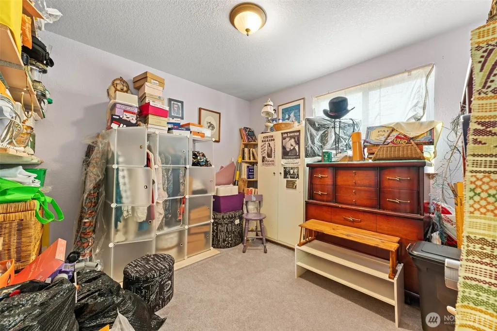
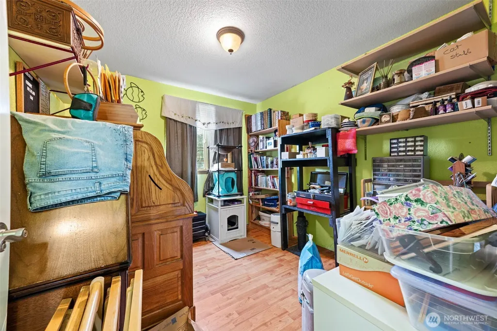
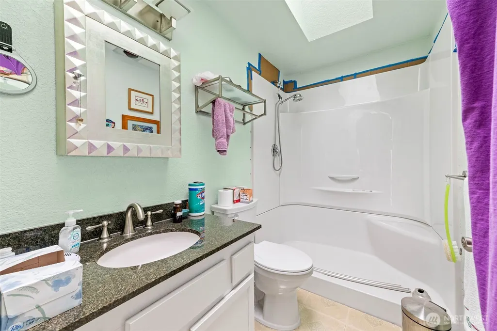
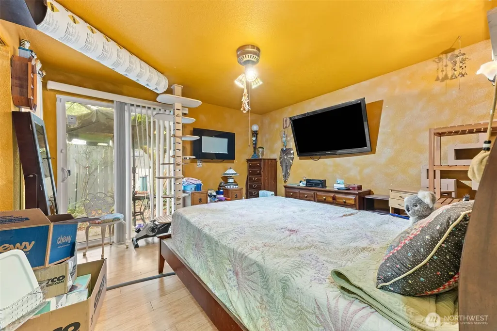
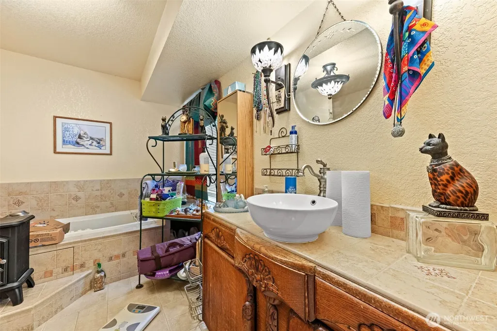
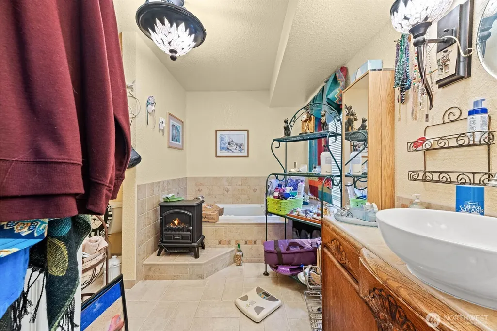
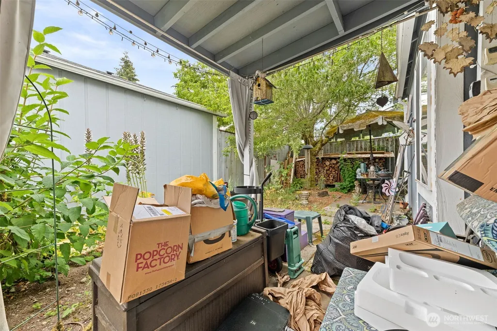
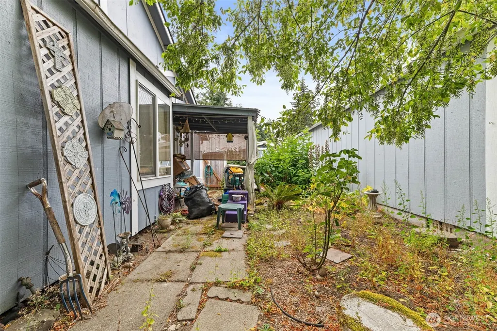
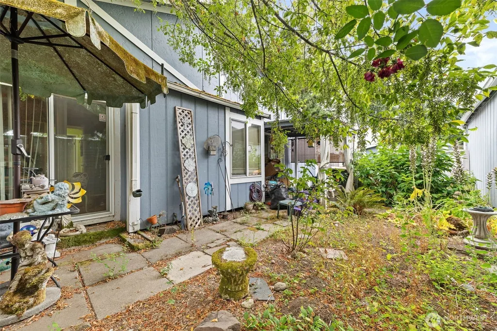
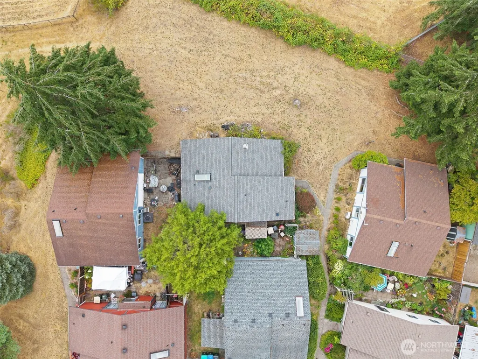
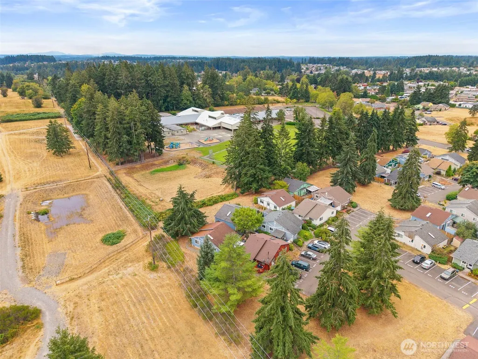
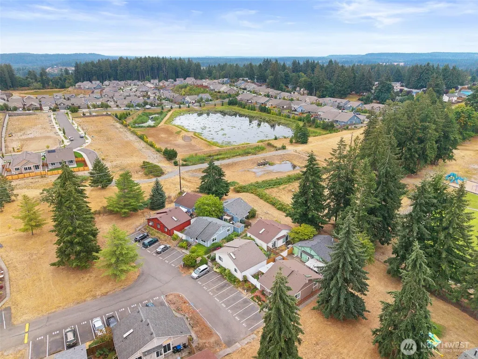
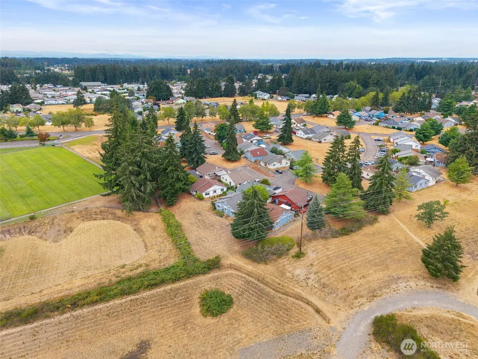
Welcome home to this move-in ready gem offering comfort, style, and incredible value! Enjoy peace of mind with a roof replaced (2020), Updated Bamboo flooring, and newer windows already completed. Inside, soaring vaulted ceilings and abundant natural light create an inviting, open feel, while the spacious kitchen and flexible floor plan provide room to live, work, and entertain. Step outside to a private backyard ready for gardening, relaxing, or summer BBQs. Located in a desirable Olympia neighborhood near parks, shopping, dining, schools, and major commuter routes, this home offers the perfect blend of convenience and tranquility. Whether you're a first-time buyer, downsizing, or investing, this is an opportunity you won't want to miss!
| Elementary School | Middle School | High School |
|---|---|---|
| Meadows Elem | Salish Middle | River Ridge High |
| Price History | |
|---|---|
| 8/13/2026 | Listed $339,950 |
| 8/31/2026 | 5$324,950 |
| 9/2/2026 | 2$319,950 |
General Features
| Living Area | 1072 |
|---|---|
| Sewer | Septic Tank |
| Heating | Ductless,Stove/Free Standing,Wall Furnace |
| Cooling | Ductless |
| Possession | Closing,See Remarks |
| Roof | Composition |
| Appliances | Dishwasher,Dryer,Microwave,Refrigerator,Stove(s)/Range(s),Washer |
| HOA Fee | 120 |
| Association Fee Includes | Common Area Maintenance,Road Maintenance,Sewer |
| Year Built | 1986 |
| View | Territorial |
| Topography | Level |
| Levels | One |
| Property Subtype | Single Family Residence |
| Tax Year | 2026 |
| Community Features | CCRs |
| Assoc Fee Paid Per | Monthly |
| County | Thurston |
| New Construction | No |
| Property Type | Residential |
| HOA | Yes |
| Attached Garage | No |
| Subdivision Name | Union Mills |
| Full Baths | 1 |
| Special Listing Conditions | None |
| Status | Active |
| Directions | From I5 S,take exit 114 toward Nisqually,cont to Martin Way E,L to Duterrow Rd SE,cont straight to Deerbrush Dr SE,L to Deerbrush Loop SE,R to Berne Lane SE,Home on your R. GPS Friendly |
| High School | River Ridge High |
| City | Olympia |
| Entry Location | Main |
| Senior Community Y/N | No |
| High School District | North Thurston |
| MLS Area | 451 - Hawks Prairie |
| Lot Size Units | Square Feet |
| Lot Size Square Feet | 2209 |
| Carport Y/N | No |
| Listing Terms | Cash,Conventional,FHA,State Bond,VA Loan |
| Elementary School | Meadows Elem |
| Land Lease Y/N | No |
| Tax Annual Amount | 3873 |
| Middle/Junior High School | Salish Middle |
| Property Condition | Good |
| Public Remarks | Welcome home to this move-in ready gem offering comfort,style,and incredible value! Enjoy peace of mind with a roof replaced (2020),Updated Bamboo flooring,and newer windows already completed. Inside |
| Structure Type | House |
| Building Area Units | Square Feet |
| Standard Status | Active |
| Water Company | Thurston PUD |
| Property Style | 10 - 1 Story |
| NWM_ShowMapLink | Yes |
Interior Features
| Interior Amenities | Bath Off Primary,Fireplace,Skylight(s),Vaulted Ceiling(s),Water Heater |
|---|---|
| Basement | None |
| Flooring | Bamboo/Cork,Vinyl Plank |
| Total Fireplaces | 1 |
| Fireplace Features | Wood Burning |
| Air Conditioning Y/N | Yes |
| Heating Y/N | Yes |
| Fireplace Y/N | Yes |
| 3/4 Baths | 1 |
| Total Bedrooms | 3 |
| Main Level Bedrooms | 3 |
| Total Baths | 2 |
| Water Heater Type | Electric |
| Water Heater Location | Utility Closet |
| Fireplaces Main | 1 |
| Power Production Type | Electric,Wood |
| Baths Three Quarter Main | 1 |
| Baths Full Main | 1 |
| Bathrooms | 1.75 |
Exterior Features
| Exterior Amenities | Wood Products |
|---|---|
| Parking Features | Off Street |
| Lot Features | Adjacent to Public Land,Paved |
| Water Source | Public |
| Inclusions | Dishwasher(s),Dryer(s),Microwave(s),Refrigerator(s),Stove(s)/Range(s),Washer(s) |
| Foundation Details | Poured Concrete |
| Building Area Total | 1072 |
| Lot Size Acres | 0.0507 |
| Waterfront Y/N | No |
| Irrigation Water Rights Y/N | No |
Amenities
- Foreclosure
- Views
- Short Sale
- New Construction
- Adult 55+
- Lease To Own
- No HOA Fees
- Furnished
- Primary On Main
- Air Conditioning
- Seller Finance
- Green
- Fixer Upper
- Horse
- Golf
- Fireplace
- Deck
- Garage
- Basement
- Pool
Property vs Single Family Average in 98513
Price
Taxes
Year Built
Visits
In The Neighborhood
Just Listed
Olympia
$ 495,000
- Type
- Single Family | Active
- Size
- 1,657 SqFt
- Rooms
- 3 Beds + 2 Baths
 Listed by: Premier Real Estate Partners
Open House
Olympia
$ 515,000
- Type
- Single Family | Active
- Size
- 2,024 SqFt
- Rooms
- 3 Beds + 2.5 Baths
Listed by: eXp Realty
Olympia
$ 359,000
- Type
- Single Family | Active
- Size
- 1,072 SqFt
- Rooms
- 3 Beds + 2 Baths
Listed by: Entry Real Estate LLC
Olympia
$ 455,000
- Type
- Single Family | Active
- Size
- 1,481 SqFt
- Rooms
- 3 Beds + 2.5 Baths
Listed by: MVP Realty Group
Olympia
$ 525,000
- Type
- Single Family | Active
- Size
- 1,897 SqFt
- Rooms
- 3 Beds + 2.5 Baths
Listed by: eXp Realty
