

Address
2236 Cantergrove Drive Se, Lacey, WA
Price
$ 660,000
Property Attributes
- ID#2518890
- TypeSingle Family
- CountyTHURSTON
- CityLacey
- AreaHawks Prairie
- NeighborhoodUnion Mills
- Zip98503
- Style2 Story
- Year Built2021
- Taxes$ 6034
- Price$ 660,000
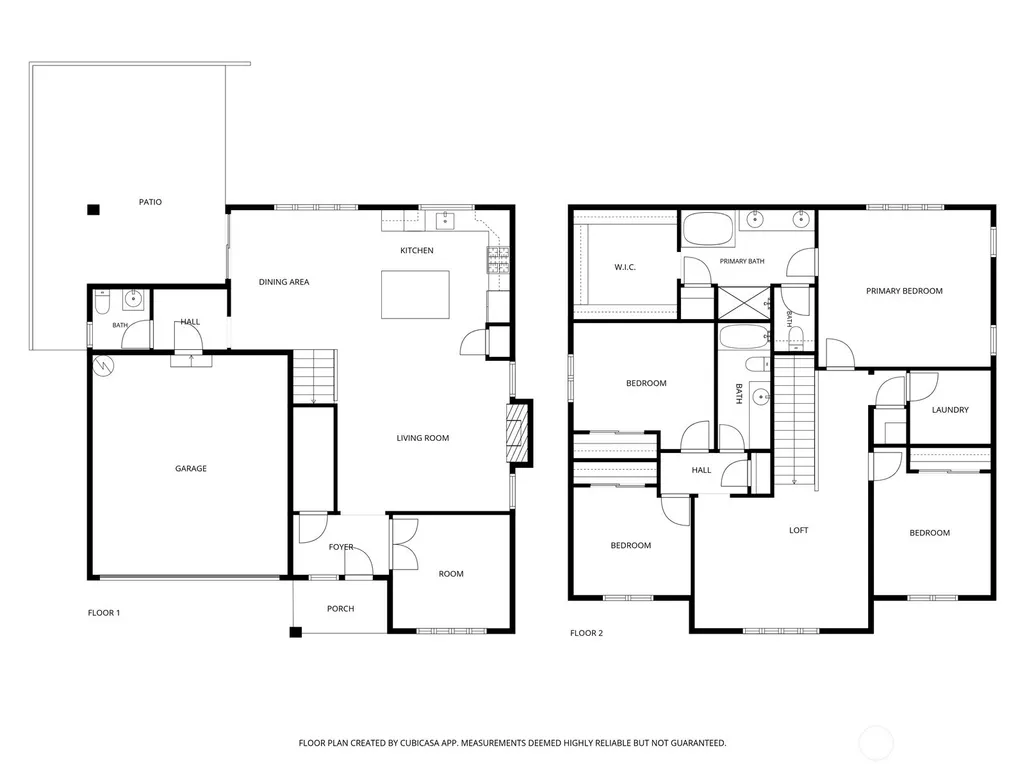
- Bedrooms4
- Full Bathrooms2
- Half Bathrooms1
- Sqr Footage2432
- Lot Size0.1414 Acres
Data Source:
Northwest Multiple Listing Service (NWMLS)
Property Description
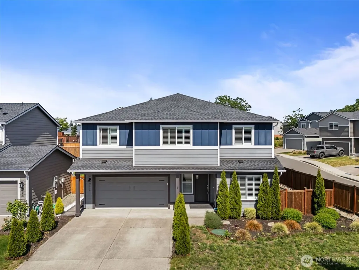
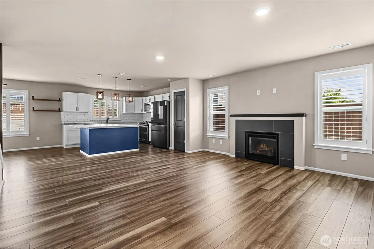
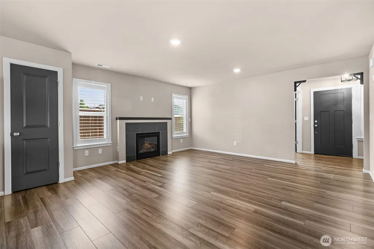
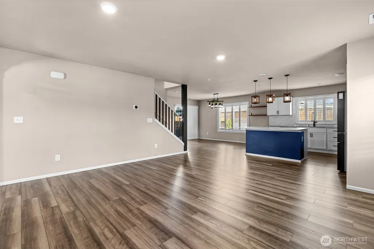
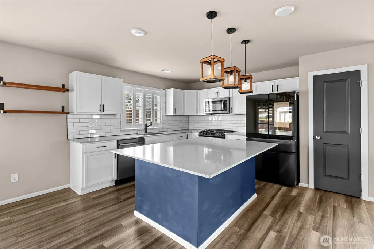
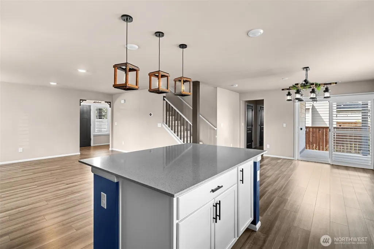
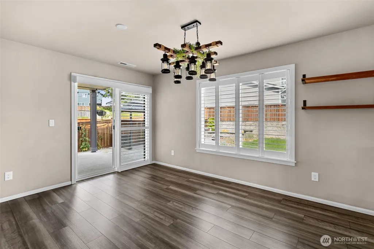
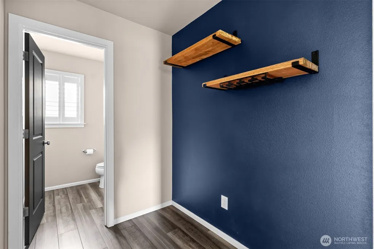
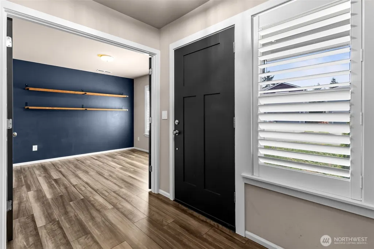
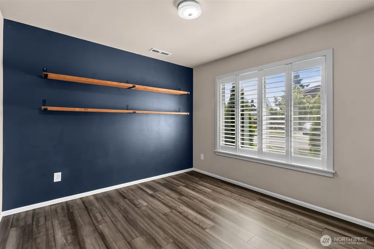
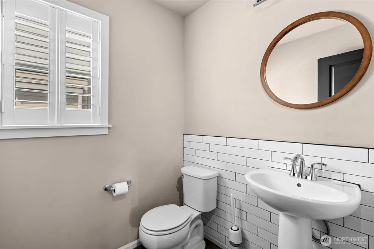
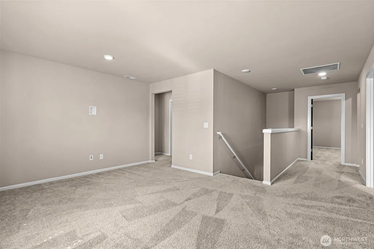
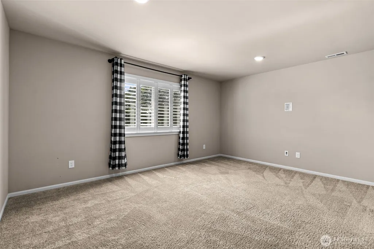
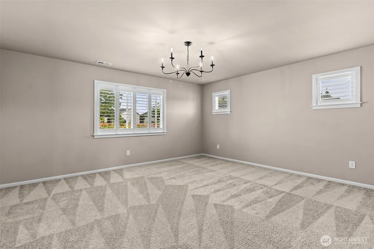
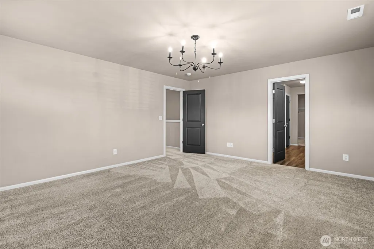
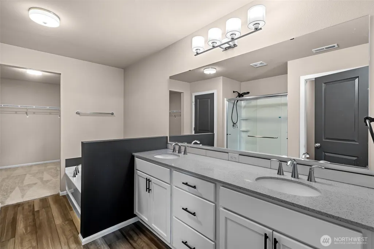
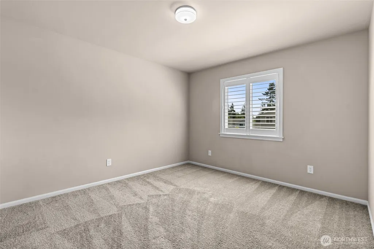
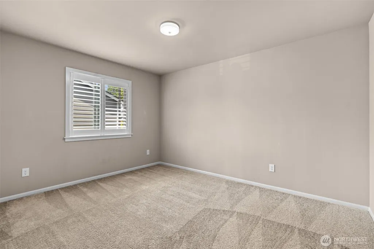
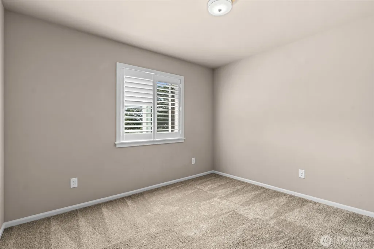
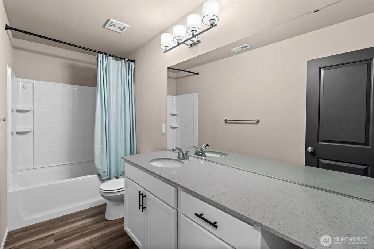
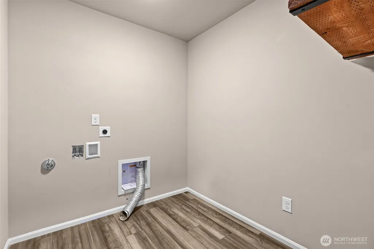
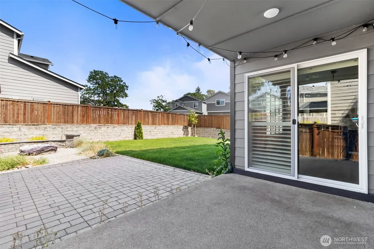
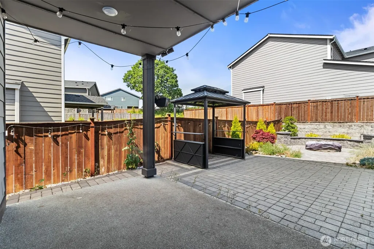
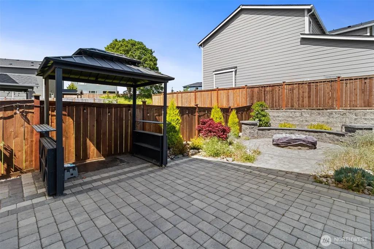
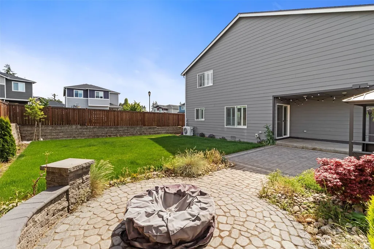
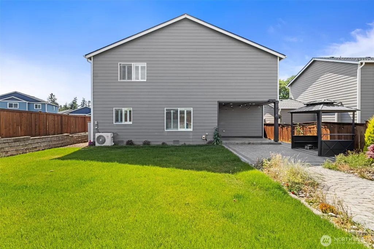
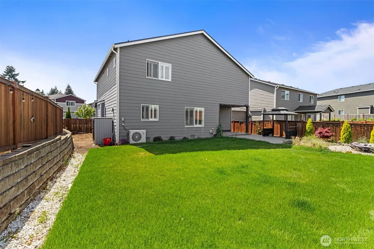
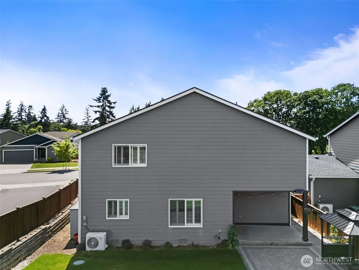
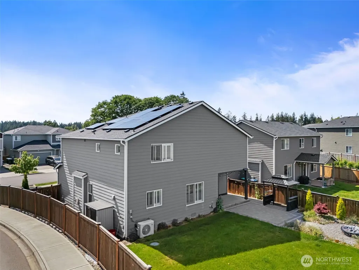
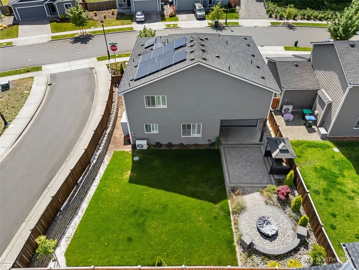
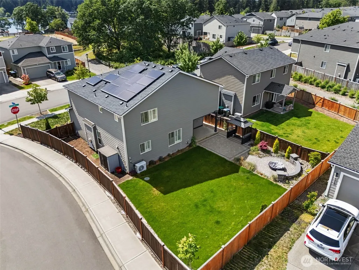
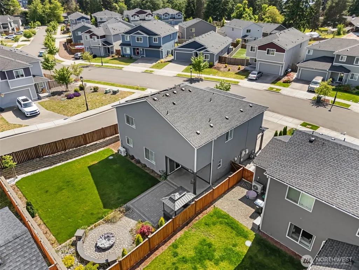
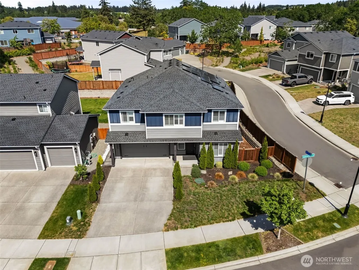
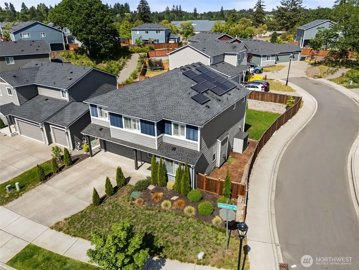
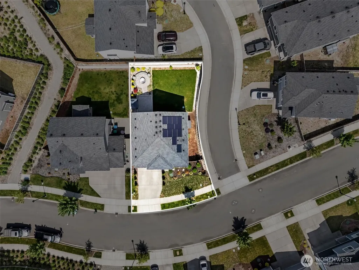
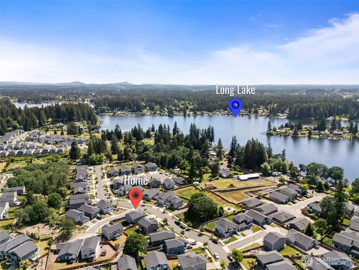
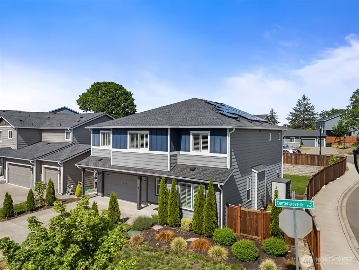
Welcome to this stunning newer construction home in one of Lacey's most sought-after communities! Boasting 2,400+ sq ft of thoughtfully designed living space, this 4 bed/3 bath gem delivers the perfect blend of modern upgrades and everyday comfort. From the moment you arrive, the quality and care put into this home is immediately apparent with upgrades visible throughout every room. The chef's kitchen is an absolute showstopper, featuring a gas burning stove, a large center island, and an open-concept layout that flows beautifully into the main living area, making it ideal for entertaining friends. Two generous living spaces give everyone plenty of room to spread out and relax in comfort. A dedicated home office rounds out the interior, making working from home both comfortable and convenient. Step outside to your private backyard retreat featuring a custom paver patio surrounded by a beautiful, manicured lawn. Perfect for summer barbecues or quiet evenings outdoors. Solar panels add incredible value by keeping your monthly cost of living low while reducing your environmental footprint. Located in a vibrant newer construction neighborhood packed with incredible community amenities, this property checks every box. With four spacious bedrooms, three full bathrooms, and over 2,400 sq ft of upgraded living space, this home is truly move-in ready. Do not miss your chance to own this beautiful property in an unbeatable Lacey location. Schedule your private tour today!
| Elementary School | Middle School | High School |
|---|---|---|
| Seven Oaks Elem | Nisqually Mid | River Ridge High |
| Price History | |
|---|---|
| 5/22/2026 | Listed $660,000 |
General Features
| Living Area | 2432 |
|---|---|
| Sewer | Sewer Connected |
| Heating | Forced Air,Heat Pump |
| Cooling | Central Air,Heat Pump |
| Possession | Closing |
| Roof | Composition |
| Appliances | Dishwasher,Dryer,Microwave,Refrigerator,Stove(s)/Range(s),Washer |
| HOA Fee | 96 |
| Association Fee Includes | Common Area Maintenance |
| Security Features | Partially Fenced |
| Year Built | 2021 |
| Topography | Level |
| Levels | Two |
| Property Subtype | Single Family Residence |
| Tax Year | 2026 |
| Community Features | CCRs,Park,Playground,Trail(s) |
| Building Name | Cantergrove Div 5 |
| Assoc Fee Paid Per | Monthly |
| County | Thurston |
| New Construction | No |
| Property Type | Residential |
| HOA | Yes |
| Attached Garage | Yes |
| Subdivision Name | Union Mills |
| Facing Direction | West |
| Garage Y/N | Yes |
| Green Energy Generation | Solar |
| Full Baths | 2 |
| Special Listing Conditions | None |
| Status | Contingent |
| Directions | From Union Mills Rd SE & Marvin Rd SE,S on Marvin,R on 25th,R on Cantergrove to home on right. |
| High School | River Ridge High |
| City | Lacey |
| Entry Location | Main |
| Senior Community Y/N | No |
| High School District | North Thurston |
| MLS Area | 451 - Hawks Prairie |
| Lot Size Units | Square Feet |
| Lot Size Square Feet | 6159 |
| Carport Y/N | No |
| Listing Terms | Cash,Conventional,FHA,VA Loan |
| Elementary School | Seven Oaks Elem |
| Land Lease Y/N | No |
| Tax Annual Amount | 6034 |
| Middle/Junior High School | Nisqually Mid |
| Public Remarks | Welcome to this stunning newer construction home in one of Lacey's most sought-after communities! Boasting 2,400+ sq ft of thoughtfully designed living space,this 4 bed/3 bath gem delivers the perfec |
| Structure Type | House |
| Building Area Units | Square Feet |
| Standard Status | Active Under Contract |
| Water Company | City of Lacey |
| Property Style | 12 - 2 Story |
| NWM_ShowMapLink | Yes |
Interior Features
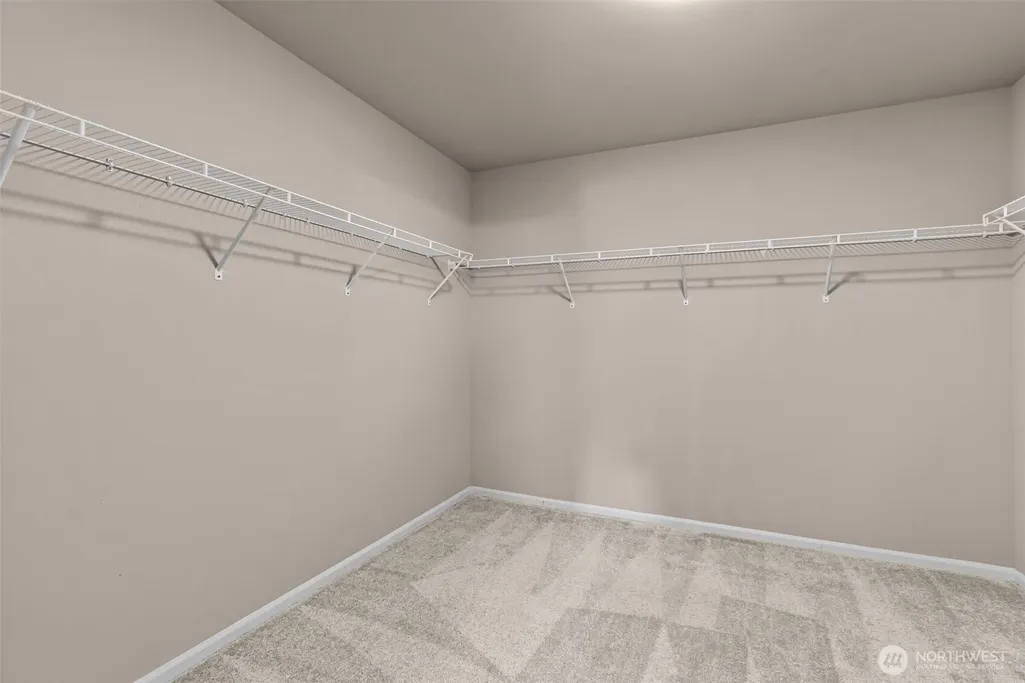
| Interior Amenities | Bath Off Primary,Dbl Pane/Storm Window,Dining Room,Fireplace,French Doors,Loft,Walk-In Closet(s),Water Heater |
|---|---|
| Basement | None |
| Flooring | Vinyl Plank,Carpet |
| Total Fireplaces | 1 |
| Fireplace Features | Electric |
| Air Conditioning Y/N | Yes |
| Heating Y/N | Yes |
| Fireplace Y/N | Yes |
| Half Baths | 1 |
| Total Bedrooms | 4 |
| Total Baths | 3 |
| Water Heater Type | Electric |
| Water Heater Location | Garage |
| Fireplaces Main | 1 |
| Power Production Type | Electric,Natural Gas,Solar (Unspecified) |
| Bedrooms Upper | 4 |
| Baths Half Main | 1 |
| Baths Full Upper | 2 |
| Bathrooms | 2.5 |
Exterior Features
| Exterior Amenities | Wood Products |
|---|---|
| Vegetation | Garden Space |
| Parking Features | Driveway,Attached Garage,Off Street |
| Lot Features | Corner Lot,Curbs,Paved,Sidewalk |
| Water Source | Public |
| Total Parking | 2 |
| Inclusions | Dishwasher(s),Dryer(s),Leased Equipment,Microwave(s),Refrigerator(s),Stove(s)/Range(s),Washer(s) |
| Foundation Details | Poured Concrete |
| Building Area Total | 2432 |
| Lot Dimensions | Irreg |
| Lot Size Acres | 0.1414 |
| Waterfront Y/N | No |
| Covered Spaces | 2 |
| Irrigation Water Rights Y/N | No |
| Site Features | Electric Car Charging,Fenced-Partially,Gas Available,High Speed Internet,Outbuildings,Patio |
| Lot Number | 152 |
Amenities
- Foreclosure
- Views
- Short Sale
- New Construction
- Adult 55+
- Lease To Own
- No HOA Fees
- Furnished
- Primary On Main
- Air Conditioning
- Seller Finance
- Green
- Fixer Upper
- Horse
- Golf
- Fireplace
- Deck
- Garage
- Basement
- Pool
Property vs Single Family Average in 98503
Price
Taxes
Year Built
Visits
In The Neighborhood
Just Listed
Olympia
$ 495,000
- Type
- Single Family | Active
- Size
- 1,657 SqFt
- Rooms
- 3 Beds + 2 Baths
 Listed by: Premier Real Estate Partners
Open House
Olympia
$ 515,000
- Type
- Single Family | Active
- Size
- 2,024 SqFt
- Rooms
- 3 Beds + 2.5 Baths
Listed by: eXp Realty
Olympia
$ 319,950
- Type
- Single Family | Active
- Size
- 1,072 SqFt
- Rooms
- 3 Beds + 2 Baths
Listed by: eXp Realty
Olympia
$ 359,000
- Type
- Single Family | Active
- Size
- 1,072 SqFt
- Rooms
- 3 Beds + 2 Baths
Listed by: Entry Real Estate LLC
Olympia
$ 455,000
- Type
- Single Family | Active
- Size
- 1,481 SqFt
- Rooms
- 3 Beds + 2.5 Baths
Listed by: MVP Realty Group
