

Address
17409 Ne 136th Street, Redmond, WA
Price
$ 1,575,000
Property Attributes
- ID#2572522
- TypeSingle Family
- CountyKING
- CityRedmond
- AreaJuanita-Woodinville
- NeighborhoodEnglish Hill
- Zip98052
- StyleContemporary
- Year Built1981
- Taxes$ 14418
- Price$ 1,575,000
- Bedrooms4
- Full Bathrooms3
- Half Bathrooms0
- Sqr Footage2154
- Lot Size0.4075 Acres
Data Source:
Northwest Multiple Listing Service (NWMLS)
Property Description
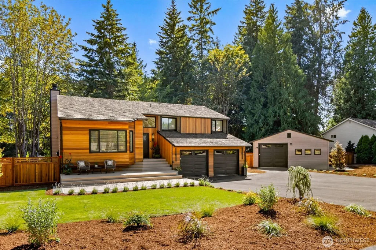
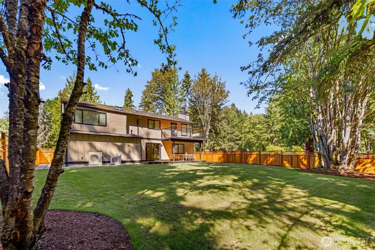
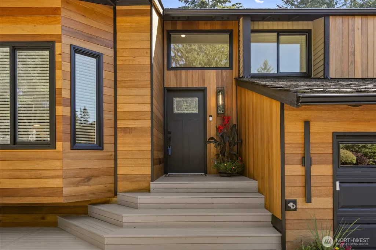
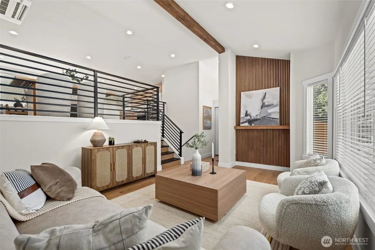
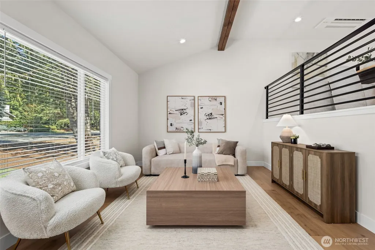
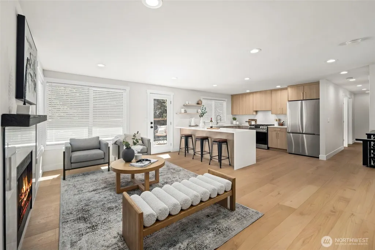
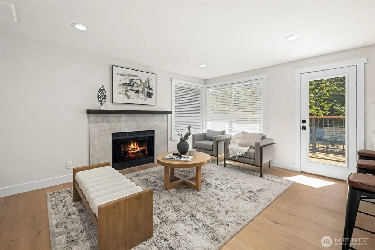
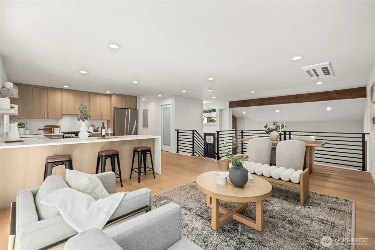
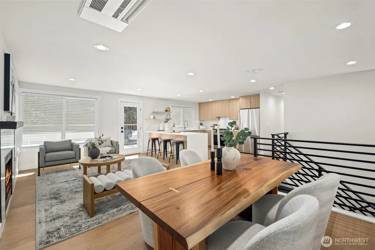
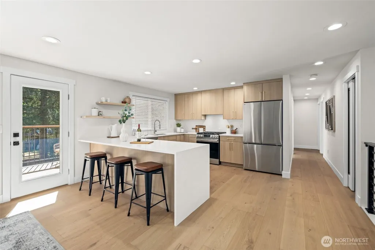
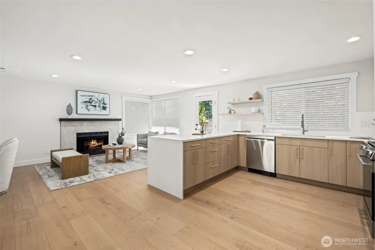
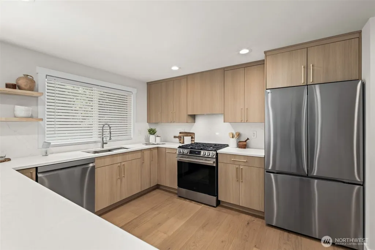
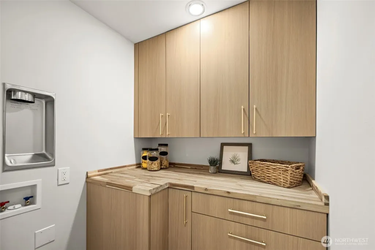
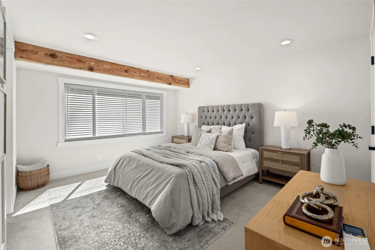
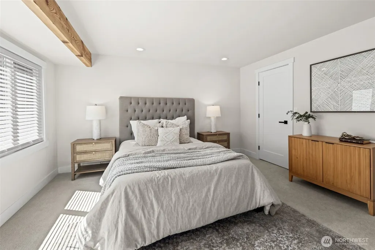
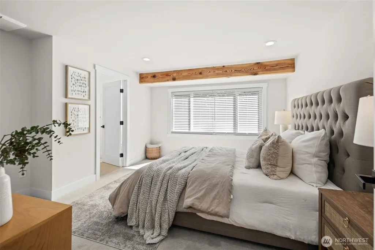
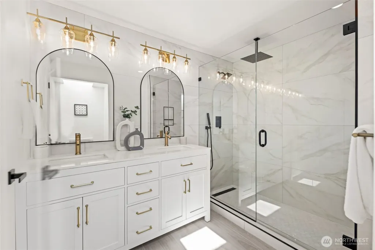
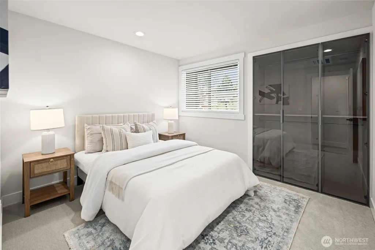
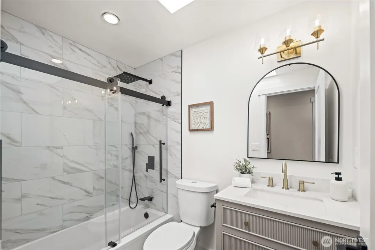
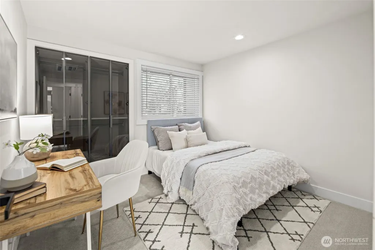
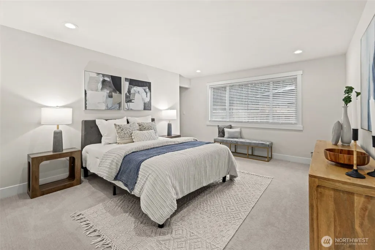
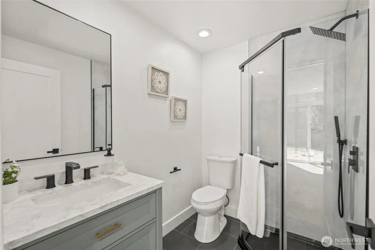
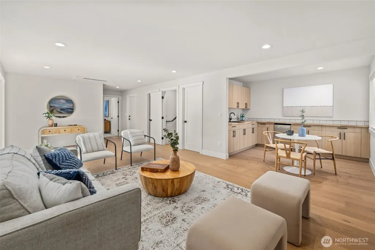
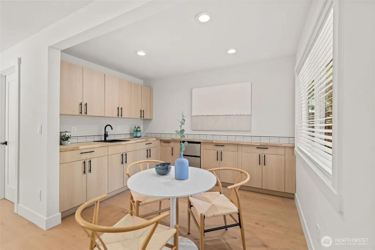
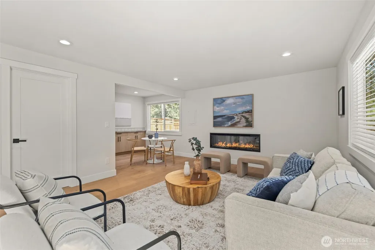
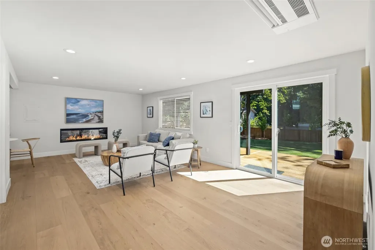
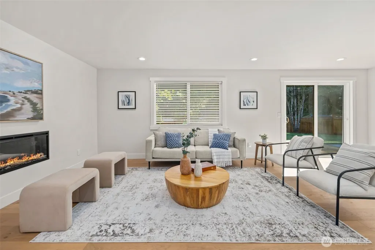
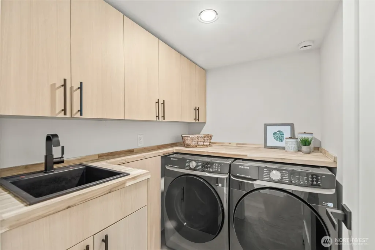
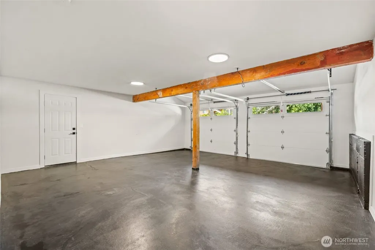
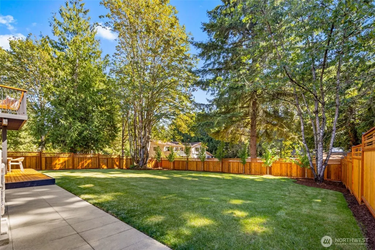
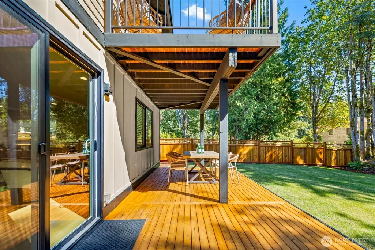
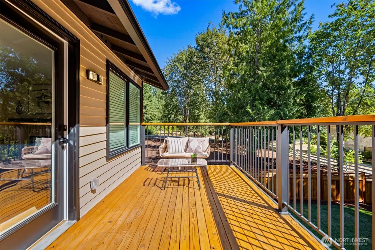
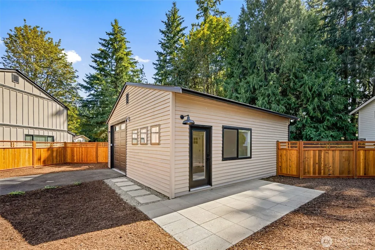
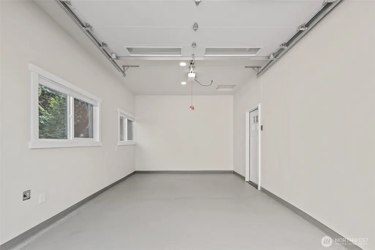
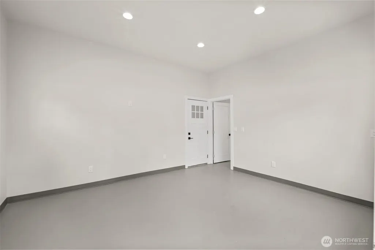
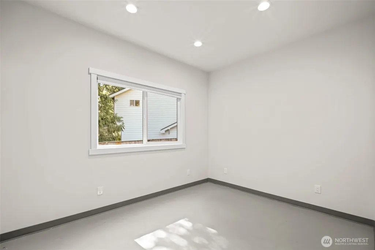
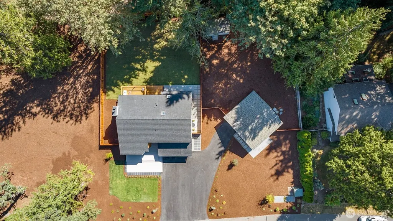
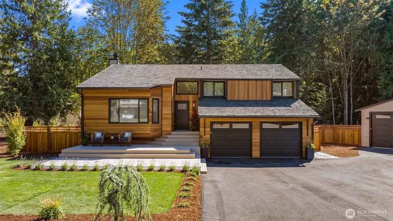
Immaculate four-bedroom English Hill remodel with a new-construction feel, featuring a 680-square-foot detached garage and 17,752 square feet of private yard space. Reimagined from top to bottom with a clean modern Northwest design, this home delivers exceptional finishes, a flexible floor plan, and rare outdoor living. The open main level centers around a brand-new kitchen with waterfall quartz counters, abundant seating, beautiful cabinetry, and seamless flow for everyday living and entertaining. Wide-plank engineered hardwoods, designer paint, new carpet, modern lighting, sleek railings, new windows, heating and AC, and gorgeous tile work give every space a high-end feel. Ideal for multi-generational living, guests, or private flex space, the lower level offers a large living area with kitchenette, spacious fourth bedroom, walk-in closet, and bath. Bedrooms feature custom closet shelving, while the primary suite includes a spa-inspired shower wrapped in floor-to-ceiling tile. Outside, enjoy new front and back decks, a fully fenced backyard, brand-new sod, mature trees, and a level lawn perfect for pets, play, entertaining, or relaxing. This exceptional setting offers a rare combination of space, privacy, and versatility in one of Redmond's most desirable neighborhoods. Minutes to English Hill Trail, Microsoft, Redmond, Woodinville, and Northshore schools. Finished to the nines. Inspection available.
| Elementary School | Middle School | High School |
|---|---|---|
| Sunrise Elem | Timbercrest Middle School | Northshore Home Sc N High School |
| Price History | |
|---|---|
| 8/21/2026 | Listed $1,575,000 |
General Features
| Living Area | 2154 |
|---|---|
| Sewer | Sewer Connected |
| Heating | Forced Air |
| Cooling | Central Air,Forced Air |
| Possession | Closing |
| Roof | Shake |
| Appliances | Dishwasher,Disposal,Dryer,Refrigerator,Stove(s)/Range(s),Washer |
| HOA Fee | 30 |
| Association Fee Includes | See Remarks |
| Architectural Style | Contemporary |
| Security Features | Fully Fenced |
| Year Built | 1981 |
| View | See Remarks |
| Topography | Level |
| Levels | Three Or More |
| Property Subtype | Single Family Residence |
| Tax Year | 2026 |
| Community Features | CCRs |
| Building Name | Mount Clare Estates |
| Assoc Fee Paid Per | Monthly |
| County | King |
| New Construction | No |
| Property Type | Residential |
| HOA | Yes |
| Attached Garage | Yes |
| Subdivision Name | English Hill |
| Facing Direction | North |
| Garage Y/N | Yes |
| Full Baths | 2 |
| Special Listing Conditions | None |
| Status | Active |
| Directions | From I-405,take Exit 20 to NE 124th St (3.6 mi),Left on 172nd Ave NE (0.4 mi),Right on NE 134th Pl (417 ft),Left on 174th Ave NE (0.1 mi),Right on NE 136th St (295 ft),house on right. |
| High School | Northshore Home Sc N |
| City | Redmond |
| Entry Location | Main |
| Senior Community Y/N | No |
| High School District | Northshore |
| MLS Area | 600 - Juanita/Woodinville |
| Lot Size Units | Square Feet |
| Lot Size Square Feet | 17752 |
| Carport Y/N | No |
| Listing Terms | Cash,Conventional,FHA,VA Loan |
| Elementary School | Sunrise Elem |
| Land Lease Y/N | No |
| Tax Annual Amount | 14418.27 |
| Middle/Junior High School | Timbercrest Middle School |
| Property Condition | Good |
| Public Remarks | Immaculate four-bedroom English Hill remodel with a new-construction feel,featuring a 680-square-foot detached garage and 17,752 square feet of private yard space. Reimagined from top to bottom with |
| Virtual Tour | https://youtu.be/8iCqAfrZFuI |
| Structure Type | House |
| Building Area Units | Square Feet |
| Standard Status | Active |
| Water Company | Woodinville Water District |
| Property Style | 13 - Tri-Level |
| NWM_ShowMapLink | Yes |
Interior Features
| Interior Amenities | Second Kitchen,Bath Off Primary,Dining Room,Fireplace,Pantry,Skylight(s),Vaulted Ceiling(s),Walk-In Closet(s),Water Heater |
|---|---|
| Basement | None |
| Flooring | Ceramic Tile,Engineered Hardwood,Carpet |
| Total Fireplaces | 2 |
| Fireplace Features | Electric,Wood Burning |
| Air Conditioning Y/N | Yes |
| Heating Y/N | Yes |
| Fireplace Y/N | Yes |
| 3/4 Baths | 1 |
| Total Bedrooms | 4 |
| Total Baths | 3 |
| Water Heater Type | gas |
| Water Heater Location | lower floor bedroom walk-in closet |
| Fireplaces Upper | 1 |
| Fireplaces Lower | 1 |
| Power Production Type | Electric,Natural Gas |
| Baths Three Quarter Lower | 1 |
| Bedrooms Lower | 1 |
| Bedrooms Upper | 3 |
| Baths Full Upper | 2 |
| Bathrooms | 2.75 |
Exterior Features
| Exterior Amenities | Wood,Wood Products |
|---|---|
| Parking Features | Driveway,Attached Garage |
| Lot Features | Paved |
| Water Source | Public |
| Total Parking | 11 |
| Inclusions | Dishwasher(s),Dryer(s),Garbage Disposal,Refrigerator(s),Stove(s)/Range(s),Washer(s) |
| Foundation Details | Poured Concrete |
| Building Area Total | 2154 |
| Lot Size Acres | 0.4075 |
| Waterfront Y/N | No |
| Covered Spaces | 3 |
| Irrigation Water Rights Y/N | No |
| Site Features | Fenced-Fully |
| Parking Uncovered Total | 8 |
| Lot Number | 45 |
Amenities
- Foreclosure
- Views
- Short Sale
- New Construction
- Adult 55+
- Lease To Own
- No HOA Fees
- Furnished
- Primary On Main
- Air Conditioning
- Seller Finance
- Green
- Fixer Upper
- Horse
- Golf
- Fireplace
- Deck
- Garage
- Basement
- Pool
Property vs Single Family Average in 98052
Price
Taxes
Year Built
Visits
In The Neighborhood
Just Listed
Redmond
$ 1,079,000
- Type
- Single Family | Active
- Size
- 1,700 SqFt
- Rooms
- 3 Beds + 2.5 Baths
 Listed by: eXp Realty
Redmond
$ 1,995,000
- Type
- Single Family | Active
- Size
- 3,025 SqFt
- Rooms
- 4 Beds + 2.5 Baths
Listed by: Windermere Real Estate/HLC
Woodinville
$ 887,500
- Type
- Single Family | Active
- Size
- 1,550 SqFt
- Rooms
- 3 Beds + 2.5 Baths
Listed by: Windermere Real Estate/East
Open House
Redmond
$ 1,480,000
- Type
- Single Family | Active
- Size
- 2,530 SqFt
- Rooms
- 4 Beds + 2.5 Baths
Listed by: Skyline Properties, Inc.
Open House
Redmond
$ 1,759,950
- Type
- Single Family | Active
- Size
- 2,536 SqFt
- Rooms
- 4 Beds + 2.5 Baths
Listed by: KW Greater Seattle
Redmond
$ 2,988,000
- Type
- Single Family | Active
- Size
- 4,410 SqFt
- Rooms
- 4 Beds + 3.5 Baths
Listed by: COMPASS
Redmond
$ 2,988,000
- Type
- Single Family | Active
- Size
- 4,410 SqFt
- Rooms
- 4 Beds + 3.5 Baths
Listed by: COMPASS
Redmond
$ 1,838,888
- Type
- Single Family | Active
- Size
- 3,110 SqFt
- Rooms
- 4 Beds + 3.5 Baths
Listed by: Kelly Right RE of Seattle LLC
