

Open House Sat, Sep 5th 02:00 PM - 05:00 PM
Address
17023 Ne 120th Street, Redmond, WA
Price
$ 1,759,950
Property Attributes
- ID#2560392
- TypeSingle Family
- CountyKING
- CityRedmond
- AreaRedmond-Carnation
- NeighborhoodEnglish Hill
- Zip98052
- Style2 Story
- Year Built2011
- Taxes$ 14626
- Price$ 1,759,950
- Bedrooms4
- Full Bathrooms2
- Half Bathrooms1
- Sqr Footage2536
- Lot Size0.1292 Acres
Data Source:
Northwest Multiple Listing Service (NWMLS)
Property Description
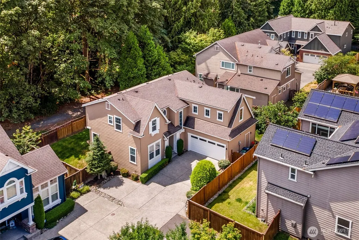
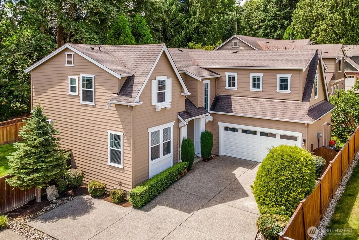
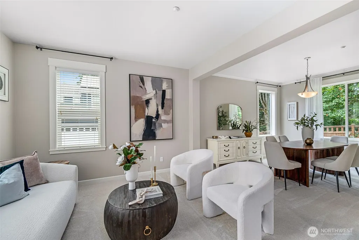
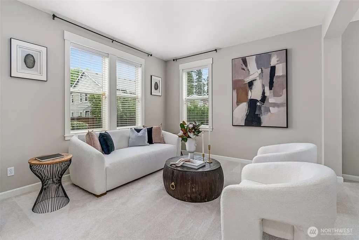
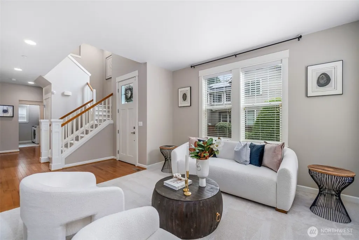
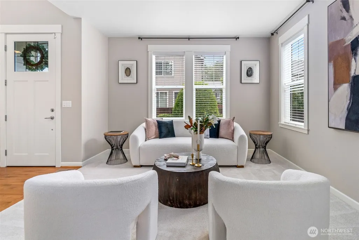
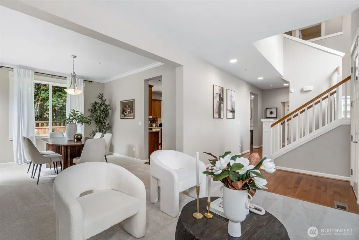
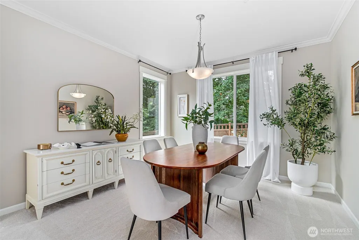
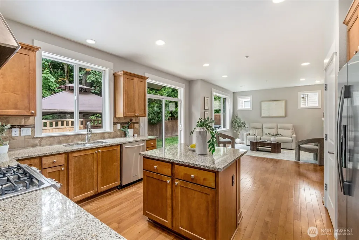
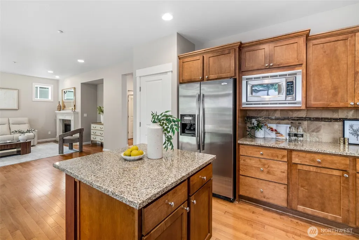
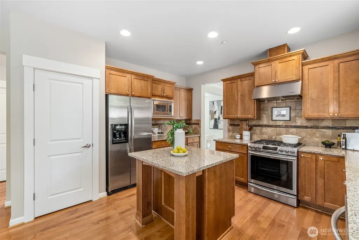
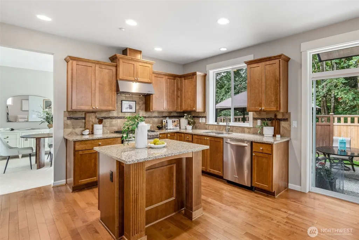
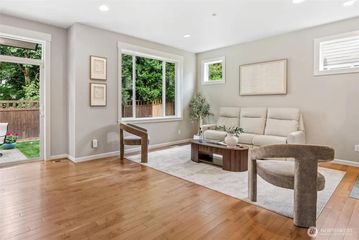
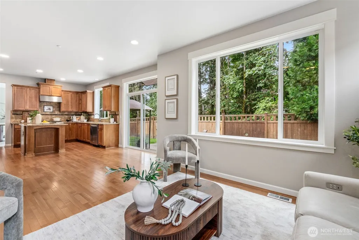
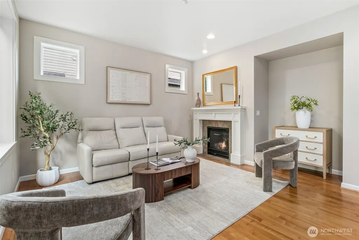
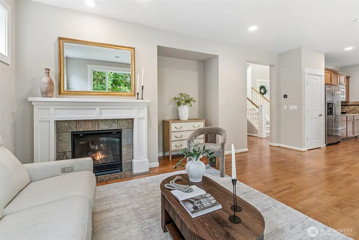
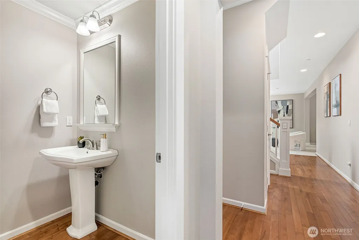
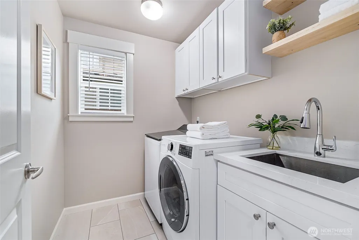
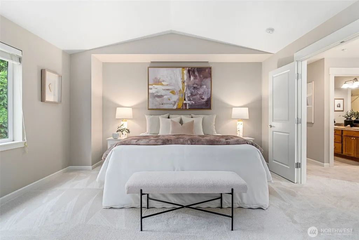
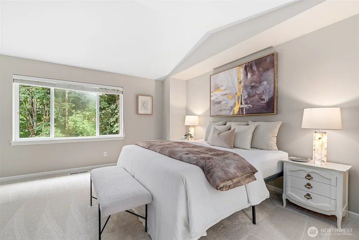
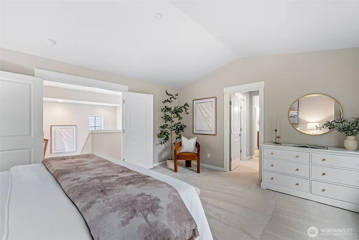
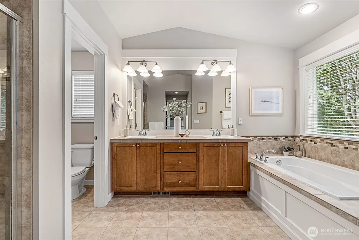
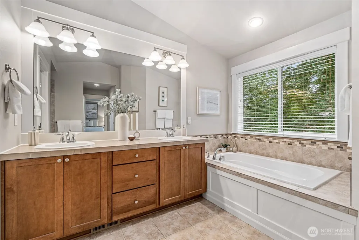
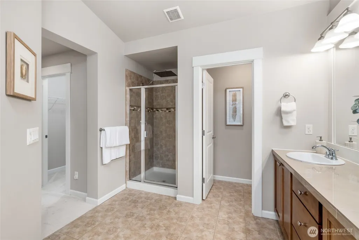
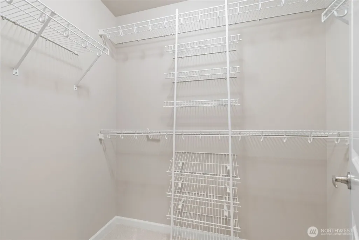
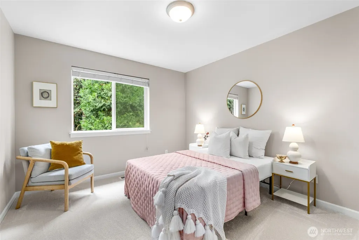
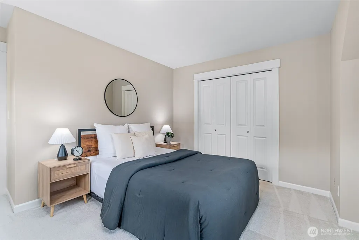
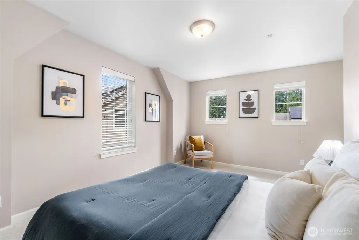
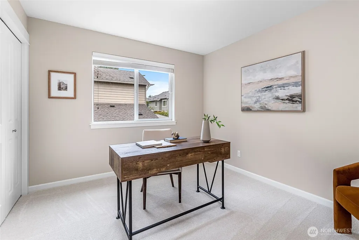
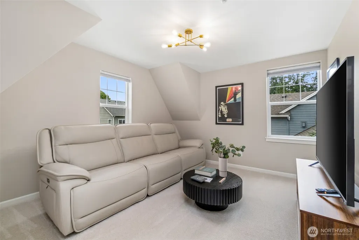
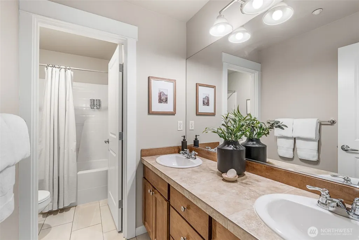
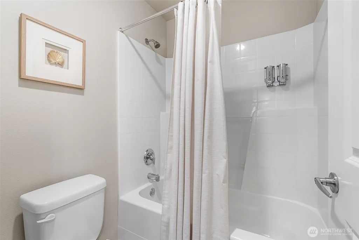
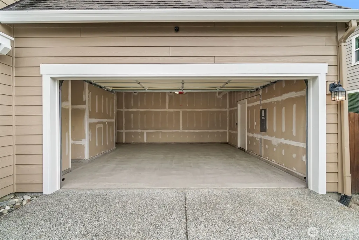
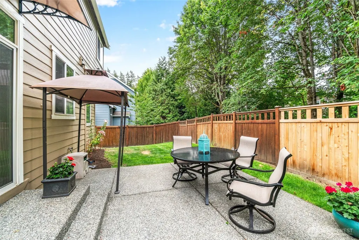
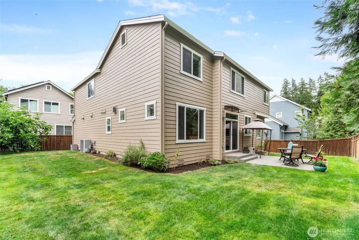
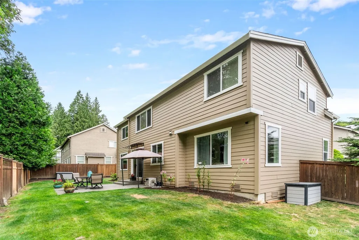
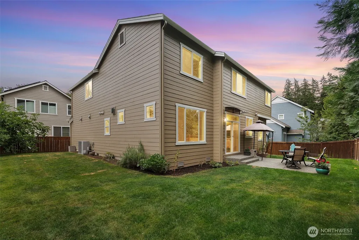
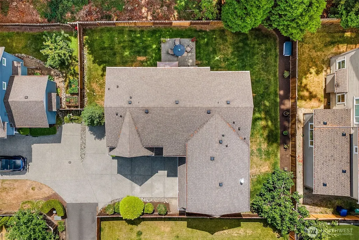
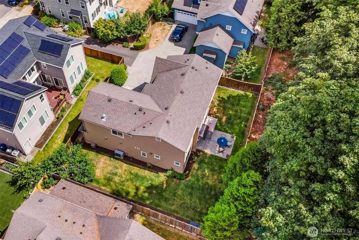
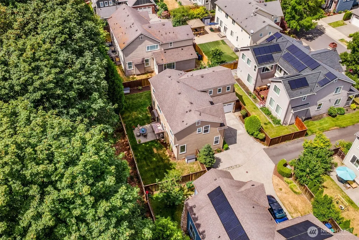
Welcome to this rare and beautifully designed Chrystal floor plan in the sought-after Woodlands West community! Built by premier Northwest builder CamWest, this home showcases quality craftsmanship, thoughtful design, and timeless finishes. The spacious kitchen features granite countertops, stainless steel appliances, an impressive gas range, a large center island, a walk-in pantry, and an additional dining area - perfect for everyday living and entertaining. Relax in the inviting living room with a cozy gas fireplace on cool Northwest evenings. Upstairs, the impressive primary suite offers double-door entry, two walk-in closets with built-in organization systems, dual vanities, a soaking tub, a separate shower, and a private water closet. Additional spacious bedrooms, a full bath with dual sinks and a separate shower/toilet area for added privacy, plus a versatile bonus room ideal for a media room, home office, or playroom complete the upper level. Step outside to a private backyard and patio designed for gardening, BBQs, lawn games, and entertaining. The home backs to permanent open space with scenic trails, creating a peaceful natural setting. Recent updates include fresh interior and exterior paint and new carpet, making this home truly move-in ready. Enjoy a convenient Redmond location with three community parks and 4.8 acres of preserved open space just outside your door.!
| Elementary School | Middle School | High School |
|---|---|---|
| Clara Barton Elem | Redmond Middle | Redmond High |
| Price History | |
|---|---|
| 7/30/2026 | Listed $1,759,950 |
General Features
| Living Area | 2536 |
|---|---|
| Sewer | Sewer Connected |
| Heating | Forced Air |
| Cooling | Central Air,Forced Air |
| Possession | Closing |
| Roof | Composition |
| Appliances | Dishwasher,Disposal,Dryer,Microwave,Refrigerator,Washer |
| HOA Fee | 245 |
| Association Fee Includes | Common Area Maintenance |
| Security Features | Fully Fenced |
| Year Built | 2011 |
| View | Territorial |
| Topography | Level |
| Levels | Two |
| Property Subtype | Single Family Residence |
| Tax Year | 2026 |
| Community Features | CCRs,Park,Playground,Trail(s) |
| Building Name | Woodlands West |
| Assoc Fee Paid Per | Quarterly |
| County | King |
| New Construction | No |
| Property Type | Residential |
| HOA | Yes |
| Attached Garage | Yes |
| Subdivision Name | English Hill |
| Garage Y/N | Yes |
| Full Baths | 2 |
| Special Listing Conditions | None |
| Status | Active |
| Directions | GPS works Great ! |
| High School | Redmond High |
| City | Redmond |
| Entry Location | Main |
| Senior Community Y/N | No |
| High School District | Lake Washington |
| MLS Area | 550 - Redmond/Carnation |
| Lot Size Units | Square Feet |
| Lot Size Square Feet | 5626 |
| Carport Y/N | No |
| Listing Terms | Cash,Conventional |
| Elementary School | Clara Barton Elem |
| Land Lease Y/N | No |
| Tax Annual Amount | 14626 |
| Middle/Junior High School | Redmond Middle |
| Property Condition | Very Good |
| Public Remarks | Welcome to this rare and beautifully designed Chrystal floor plan in the sought-after Woodlands West community! Built by premier Northwest builder CamWest,this home showcases quality craftsmanship,th |
| Structure Type | House |
| Building Area Units | Square Feet |
| Builder Name | CamWest |
| Standard Status | Active |
| Water Company | City of Redmond |
| Property Style | 12 - 2 Story |
| NWM_ShowMapLink | Yes |
Interior Features
| Interior Amenities | Bath Off Primary,Dbl Pane/Storm Window,Dining Room,Fireplace,French Doors,High Tech Cabling,Loft,Sprinkler System,Vaulted Ceiling(s),Walk-In Closet(s),Water Heater |
|---|---|
| Basement | None |
| Flooring | Ceramic Tile,Hardwood,Carpet |
| Total Fireplaces | 1 |
| Fireplace Features | Gas |
| Air Conditioning Y/N | Yes |
| Heating Y/N | Yes |
| Fireplace Y/N | Yes |
| Half Baths | 1 |
| Total Bedrooms | 4 |
| Total Baths | 3 |
| Water Heater Type | Gas |
| Water Heater Location | Garage |
| Fireplaces Main | 1 |
| Power Production Type | Electric,Natural Gas |
| Bedrooms Upper | 4 |
| Baths Half Main | 1 |
| Baths Full Upper | 2 |
| Bathrooms | 2.5 |
Exterior Features
| Exterior Amenities | Cement/Concrete |
|---|---|
| Vegetation | Fruit Trees,Garden Space |
| Parking Features | Attached Garage |
| Lot Features | Adjacent to Public Land,Curbs,Paved,Sidewalk |
| Water Source | Public |
| Total Parking | 5 |
| Inclusions | Dishwasher(s),Dryer(s),Garbage Disposal,Leased Equipment,Microwave(s),Refrigerator(s),Washer(s) |
| Foundation Details | Poured Concrete |
| Building Area Total | 2536 |
| Lot Size Acres | 0.1292 |
| Waterfront Y/N | No |
| Covered Spaces | 2 |
| Irrigation Water Rights Y/N | No |
| Site Features | Electric Car Charging,Fenced-Fully,Gas Available,High Speed Internet,Patio |
| Parking Uncovered Total | 3 |
Amenities
- Foreclosure
- Views
- Short Sale
- New Construction
- Adult 55+
- Lease To Own
- No HOA Fees
- Furnished
- Primary On Main
- Air Conditioning
- Seller Finance
- Green
- Fixer Upper
- Horse
- Golf
- Fireplace
- Deck
- Garage
- Basement
- Pool
Property vs Single Family Average in 98052
Price
Taxes
Year Built
Visits
In The Neighborhood
Just Listed
Redmond
$ 1,079,000
- Type
- Single Family | Active
- Size
- 1,700 SqFt
- Rooms
- 3 Beds + 2.5 Baths
 Listed by: eXp Realty
Redmond
$ 1,995,000
- Type
- Single Family | Active
- Size
- 3,025 SqFt
- Rooms
- 4 Beds + 2.5 Baths
Listed by: Windermere Real Estate/HLC
Redmond
$ 1,575,000
- Type
- Single Family | Active
- Size
- 2,154 SqFt
- Rooms
- 4 Beds + 3 Baths
Listed by: Steel Realty Group, LLC
Woodinville
$ 887,500
- Type
- Single Family | Active
- Size
- 1,550 SqFt
- Rooms
- 3 Beds + 2.5 Baths
Listed by: Windermere Real Estate/East
Open House
Redmond
$ 1,480,000
- Type
- Single Family | Active
- Size
- 2,530 SqFt
- Rooms
- 4 Beds + 2.5 Baths
Listed by: Skyline Properties, Inc.
Redmond
$ 2,988,000
- Type
- Single Family | Active
- Size
- 4,410 SqFt
- Rooms
- 4 Beds + 3.5 Baths
Listed by: COMPASS
Redmond
$ 2,988,000
- Type
- Single Family | Active
- Size
- 4,410 SqFt
- Rooms
- 4 Beds + 3.5 Baths
Listed by: COMPASS
Redmond
$ 1,838,888
- Type
- Single Family | Active
- Size
- 3,110 SqFt
- Rooms
- 4 Beds + 3.5 Baths
Listed by: Kelly Right RE of Seattle LLC
