

Address
12903 176th Place Ne, Redmond, WA
Price
$ 1,838,888
Property Attributes
- ID#2544958
- TypeSingle Family
- CountyKING
- CityRedmond
- AreaJuanita-Woodinville
- NeighborhoodEnglish Hill
- Zip98052
- Style2 Story
- Year Built1986
- Taxes$ 16438
- Price$ 1,838,888
- Bedrooms4
- Full Bathrooms3
- Half Bathrooms1
- Sqr Footage3110
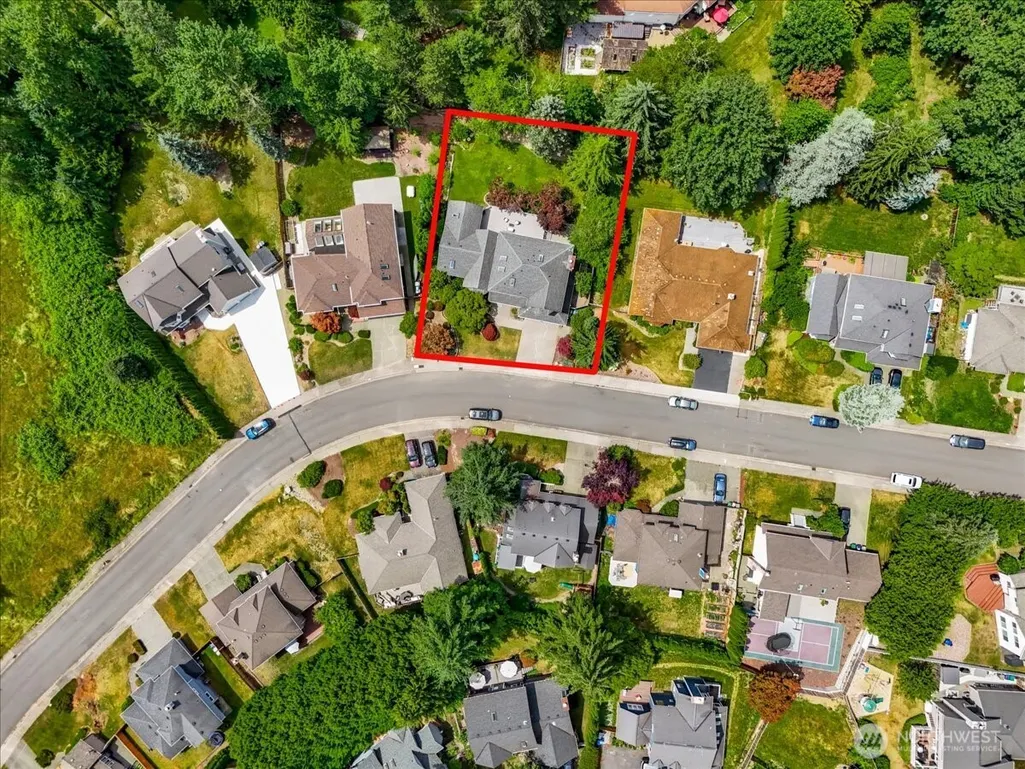
- Lot Size0.2792 Acres
Data Source:
Northwest Multiple Listing Service (NWMLS)
Property Description
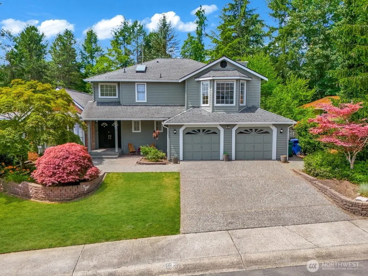
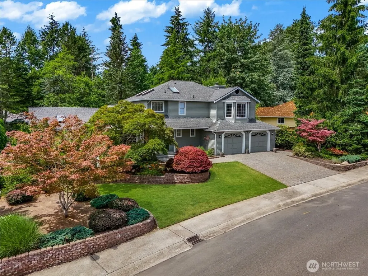
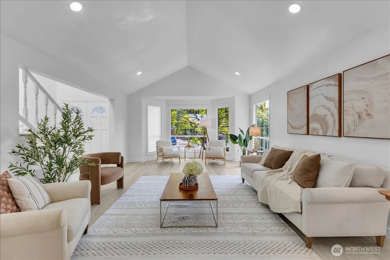
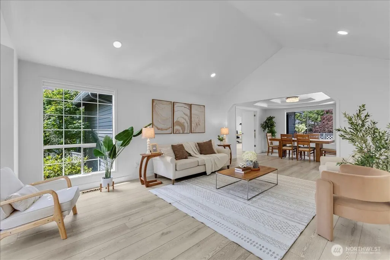
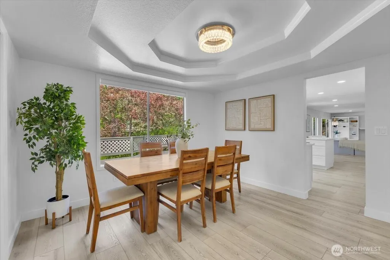
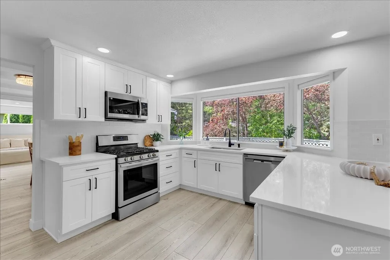
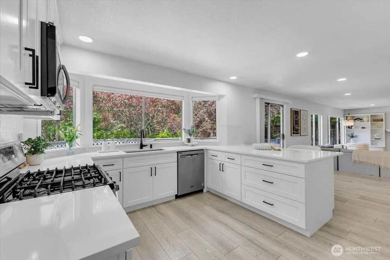
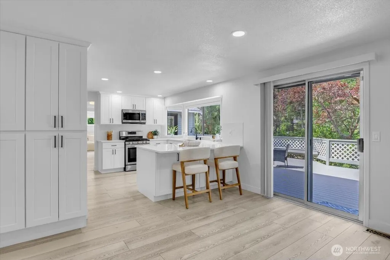
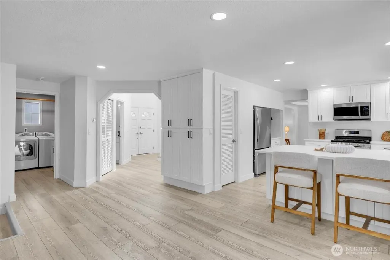
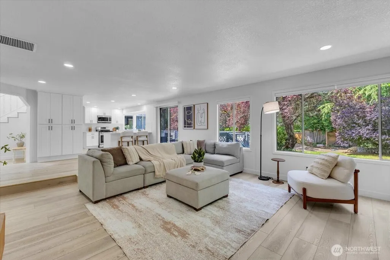
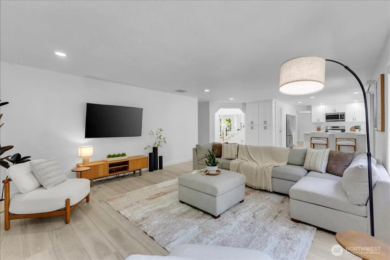
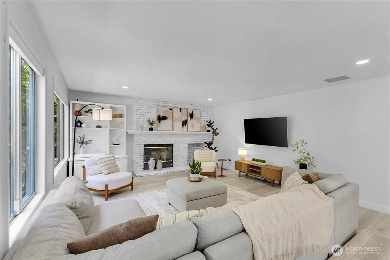
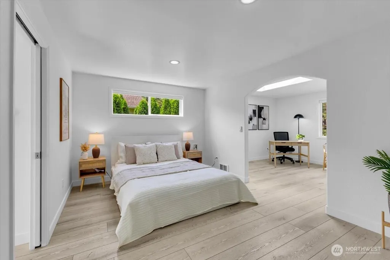
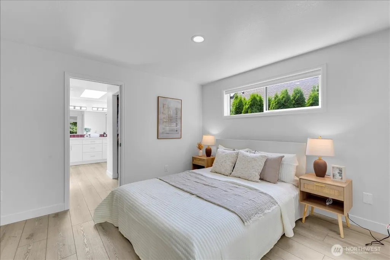
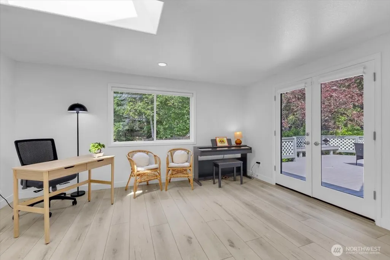
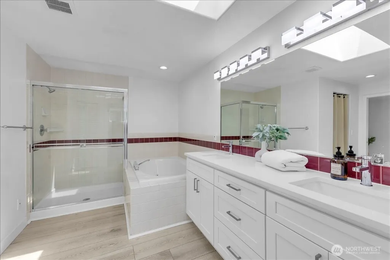
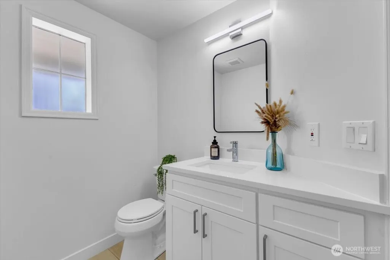
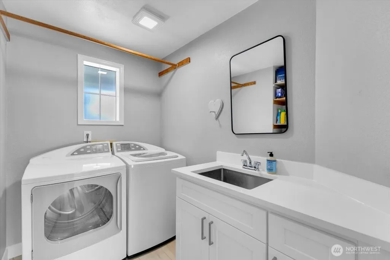
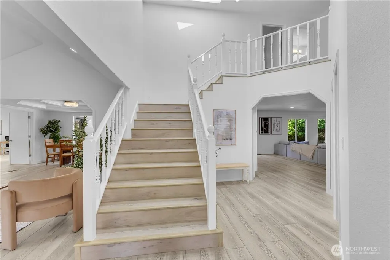
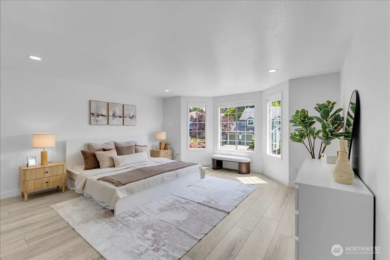
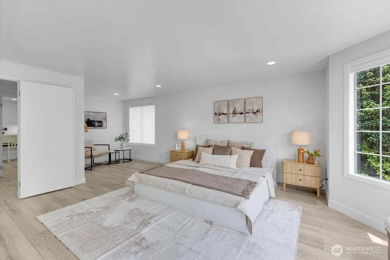
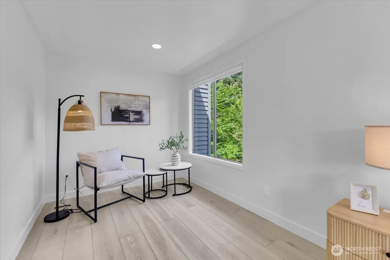
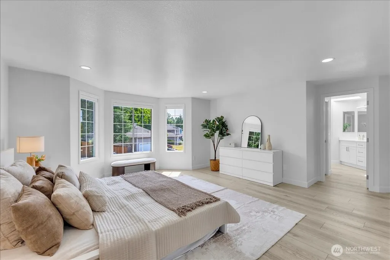
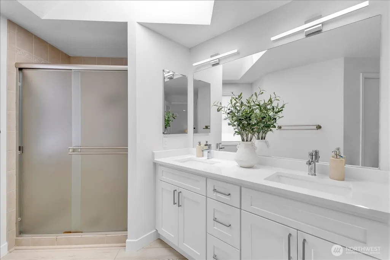
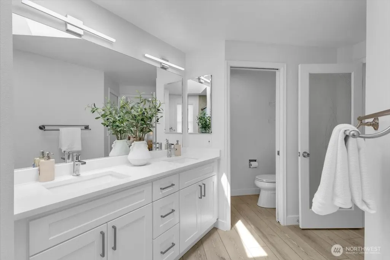
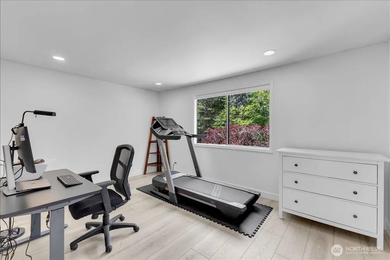
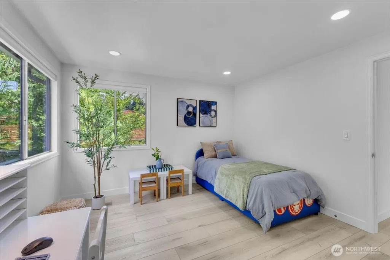
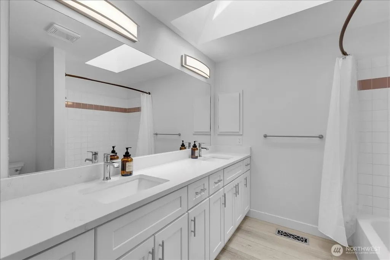
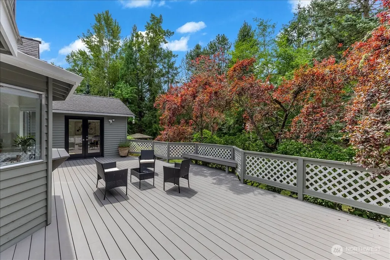
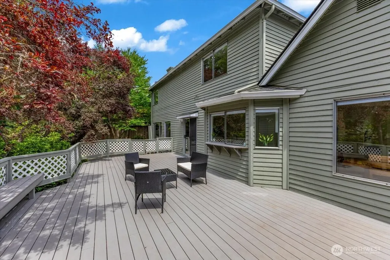
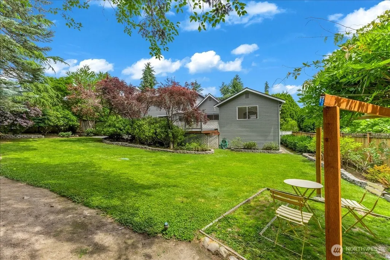
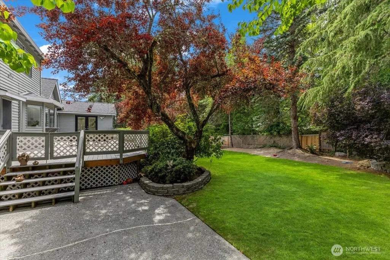
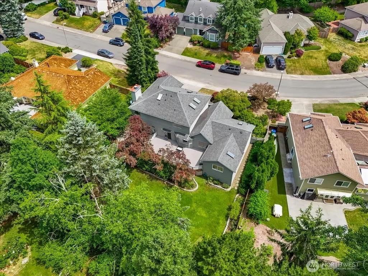
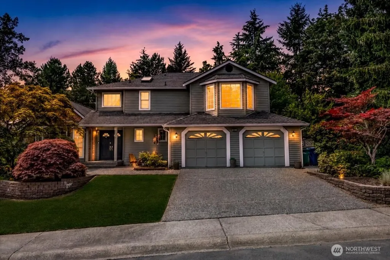
Rare dual-primary layout in a beautifully renovated, east-facing 3,110 sq. ft. home with 4 bedrooms, an office, 3.5 baths, central A/C, and a private fully fenced backyard. The spacious main-floor guest suite offers a flexible sitting area/office, French doors to the deck, walk-in closets, dual vanities, a soaking tub, and an oversized shower—perfect for multigenerational living. Fresh interior paint, brand-new cabinetry and countertops throughout, newer flooring, and abundant natural light make this home truly move-in ready. The renovated kitchen features extensive storage, a gas range, walk-in pantry, breakfast bar, and backyard views. It opens to a light-filled family room with a gas fireplace and walls of windows. The inviting living room features vaulted ceilings, skylights, and a bay window. Upstairs, the second primary suite includes a private sitting area and walk-in closet, offering flexible accommodations for guests or extended stays. Two additional generously sized bedrooms also feature walk-in closets. Step outside to a private backyard retreat with a large entertainment deck, mature landscaping, blueberry bushes, garden space, a lush lawn, and plenty of room to relax, play, or entertain. Additional features include a storage shed and multiple skylights. Conveniently located near top rated Sunrise Elementary, parks, shopping, dining, and major commuter routes. PRE-INSPECTED for added peace of mind.
| Elementary School | Middle School | High School |
|---|---|---|
| Sunrise Elem | Timbercrest Middle School | Woodinville Hs |
| Price History | |
|---|---|
| 6/24/2026 | Listed $1,888,888 |
| 7/16/2026 | 3$1,838,888 |
General Features
| Living Area | 3110 |
|---|---|
| Sewer | Sewer Connected |
| Heating | 90%+ High Efficiency,Baseboard,Forced Air |
| Cooling | 90%+ High Efficiency,Central Air,Forced Air |
| Possession | Closing |
| Roof | Composition |
| Appliances | Dishwasher,Disposal,Double Oven,Dryer,Microwave,Refrigerator,Stove(s)/Range(s),Washer |
| Security Features | Fully Fenced |
| Year Built | 1986 |
| Topography | Level |
| Levels | Two |
| Property Subtype | Single Family Residence |
| Tax Year | 2026 |
| Building Name | Olde Morrison Place |
| County | King |
| New Construction | No |
| Property Type | Residential |
| HOA | No |
| Attached Garage | Yes |
| Subdivision Name | English Hill |
| Facing Direction | East |
| Garage Y/N | Yes |
| Full Baths | 3 |
| Special Listing Conditions | None |
| Status | Active |
| Directions | GPS Friendly. |
| High School | Woodinville Hs |
| City | Redmond |
| Entry Location | Main |
| Senior Community Y/N | No |
| High School District | Northshore |
| MLS Area | 600 - Juanita/Woodinville |
| Lot Size Units | Square Feet |
| Lot Size Square Feet | 12161 |
| Carport Y/N | No |
| Listing Terms | Cash,Conventional,FHA,VA Loan |
| Elementary School | Sunrise Elem |
| Land Lease Y/N | No |
| Tax Annual Amount | 16438.51 |
| Middle/Junior High School | Timbercrest Middle School |
| Public Remarks | Rare dual-primary layout in a beautifully renovated,east-facing 3,110 sq. ft. home with 4 bedrooms,an office,3.5 baths,central A/C,and a private fully fenced backyard. The spacious main-floor guest s |
| Virtual Tour | https://my.matterport.com/show/?m=wykP8GpZ5ug |
| Structure Type | House |
| Building Area Units | Square Feet |
| Standard Status | Active |
| Water Company | Woodinville Water District |
| Property Style | 12 - 2 Story |
| NWM_ShowMapLink | Yes |
Interior Features
| Interior Amenities | Second Primary Bedroom,Bath Off Primary,Dbl Pane/Storm Window,Dining Room,Fireplace,Jetted Tub,Pantry,Skylight(s),Vaulted Ceiling(s),Walk-In Closet(s),Water Heater |
|---|---|
| Basement | None |
| Flooring | Vinyl Plank |
| Total Fireplaces | 1 |
| Fireplace Features | Gas |
| Air Conditioning Y/N | Yes |
| Heating Y/N | Yes |
| Fireplace Y/N | Yes |
| Half Baths | 1 |
| Total Bedrooms | 4 |
| Main Level Bedrooms | 1 |
| Total Baths | 4 |
| Water Heater Type | Gas |
| Water Heater Location | Garage |
| Fireplaces Main | 1 |
| Power Production Type | Natural Gas |
| Bedrooms Upper | 3 |
| Baths Half Main | 1 |
| Baths Full Upper | 2 |
| Baths Full Main | 1 |
| Bathrooms | 3.5 |
Exterior Features
| Exterior Amenities | Brick,Wood,Wood Products |
|---|---|
| Vegetation | Garden Space |
| Parking Features | Driveway,Attached Garage |
| Lot Features | Curbs,Paved,Sidewalk |
| Water Source | Public |
| Total Parking | 4 |
| Inclusions | Dishwasher(s),Double Oven,Dryer(s),Garbage Disposal,Microwave(s),Refrigerator(s),Stove(s)/Range(s),Washer(s) |
| Foundation Details | Poured Concrete |
| Building Area Total | 3110 |
| Lot Size Acres | 0.2792 |
| Waterfront Y/N | No |
| Covered Spaces | 2 |
| Irrigation Water Rights Y/N | No |
| Site Features | Cable TV,Deck,Fenced-Fully,Gas Available,High Speed Internet,Patio |
| Parking Uncovered Total | 2 |
Amenities
- Foreclosure
- Views
- Short Sale
- New Construction
- Adult 55+
- Lease To Own
- No HOA Fees
- Furnished
- Primary On Main
- Air Conditioning
- Seller Finance
- Green
- Fixer Upper
- Horse
- Golf
- Fireplace
- Deck
- Garage
- Basement
- Pool
Property vs Single Family Average in 98052
Price
Taxes
Year Built
Visits
In The Neighborhood
Just Listed
Redmond
$ 1,079,000
- Type
- Single Family | Active
- Size
- 1,700 SqFt
- Rooms
- 3 Beds + 2.5 Baths
 Listed by: eXp Realty
Redmond
$ 1,995,000
- Type
- Single Family | Active
- Size
- 3,025 SqFt
- Rooms
- 4 Beds + 2.5 Baths
Listed by: Windermere Real Estate/HLC
Redmond
$ 1,575,000
- Type
- Single Family | Active
- Size
- 2,154 SqFt
- Rooms
- 4 Beds + 3 Baths
Listed by: Steel Realty Group, LLC
Woodinville
$ 887,500
- Type
- Single Family | Active
- Size
- 1,550 SqFt
- Rooms
- 3 Beds + 2.5 Baths
Listed by: Windermere Real Estate/East
Open House
Redmond
$ 1,480,000
- Type
- Single Family | Active
- Size
- 2,530 SqFt
- Rooms
- 4 Beds + 2.5 Baths
Listed by: Skyline Properties, Inc.
Open House
Redmond
$ 1,759,950
- Type
- Single Family | Active
- Size
- 2,536 SqFt
- Rooms
- 4 Beds + 2.5 Baths
Listed by: KW Greater Seattle
Redmond
$ 2,988,000
- Type
- Single Family | Active
- Size
- 4,410 SqFt
- Rooms
- 4 Beds + 3.5 Baths
Listed by: COMPASS
Redmond
$ 2,988,000
- Type
- Single Family | Active
- Size
- 4,410 SqFt
- Rooms
- 4 Beds + 3.5 Baths
Listed by: COMPASS
