

Open House Sat, Sep 5th 01:00 PM - 03:00 PM
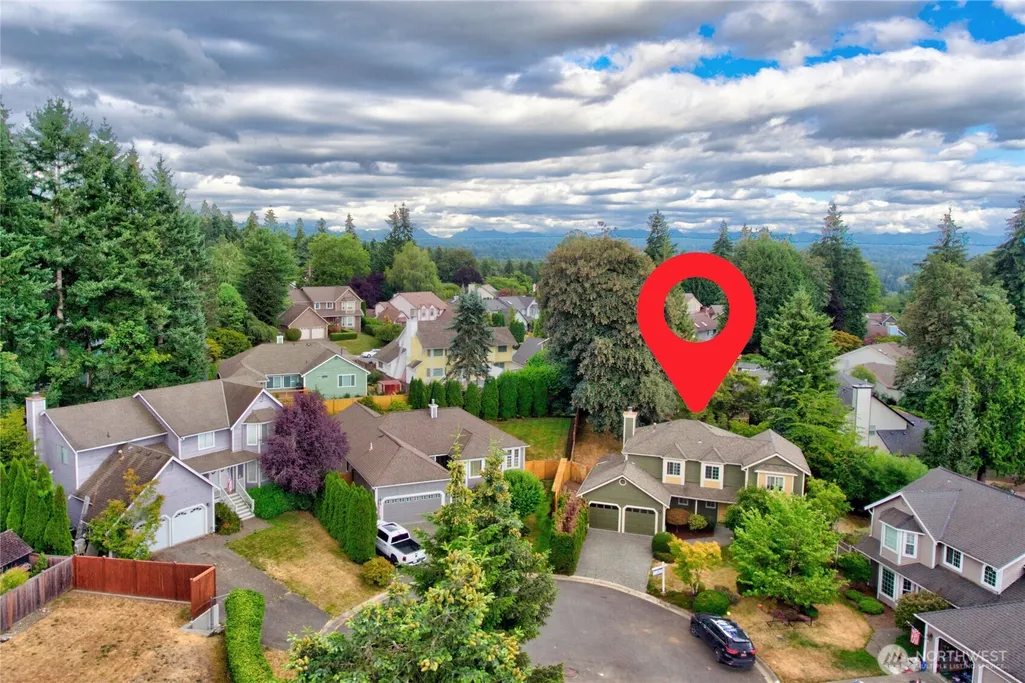
Address
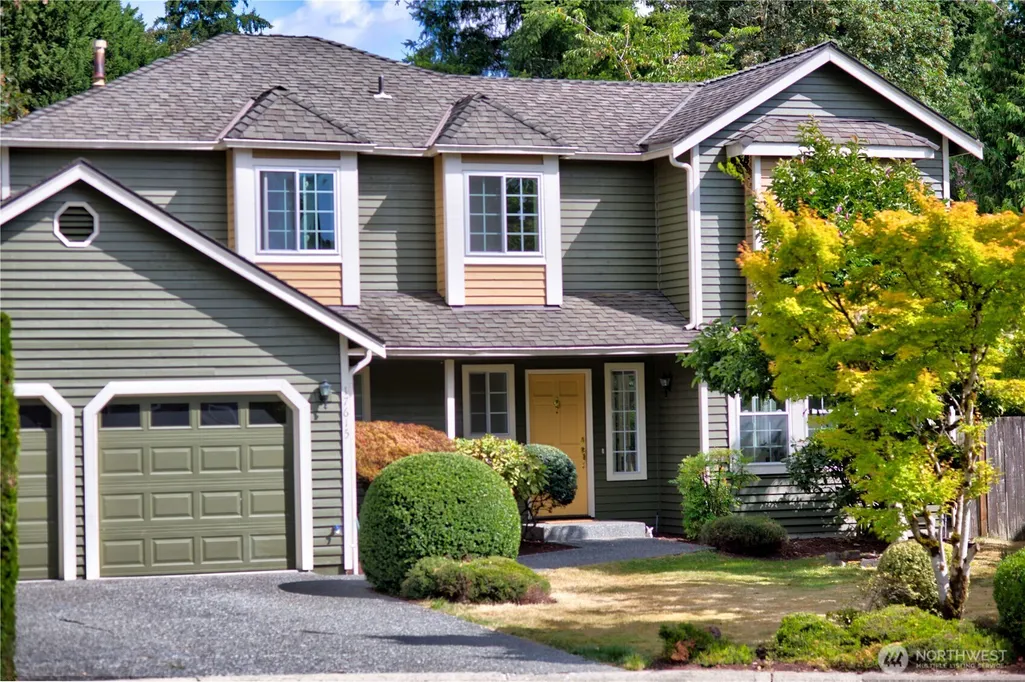
17615 Ne 130th Ct. W, Redmond, WA
Price
$ 1,480,000
Property Attributes
- ID#2563947
- TypeSingle Family
- CountyKING
- CityRedmond
- AreaJuanita-Woodinville
- NeighborhoodEnglish Hill
- Zip98052
- StyleTraditional
- Year Built1986
- Taxes$ 13147
- Price$ 1,480,000
- Bedrooms4
- Full Bathrooms2
- Half Bathrooms1
- Sqr Footage2530
- Lot Size0.2156 Acres
Data Source:
Northwest Multiple Listing Service (NWMLS)
Property Description
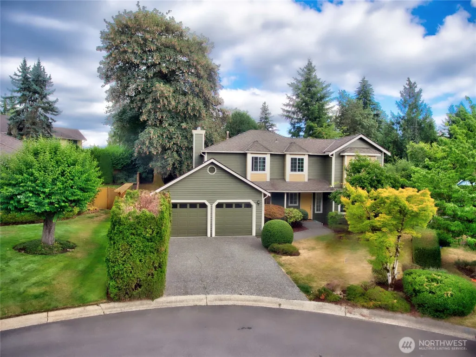
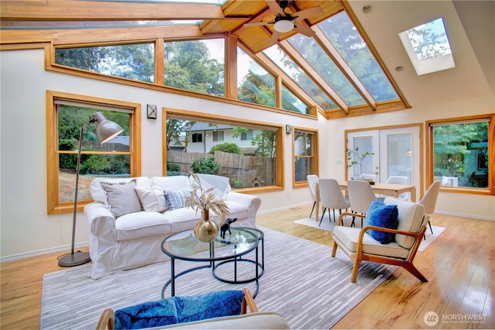
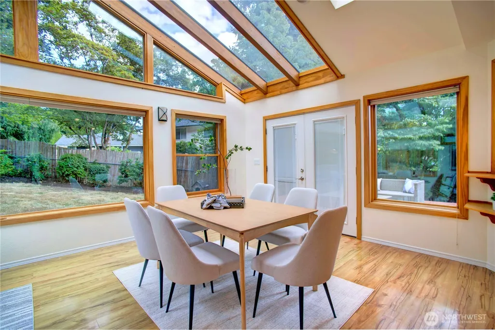
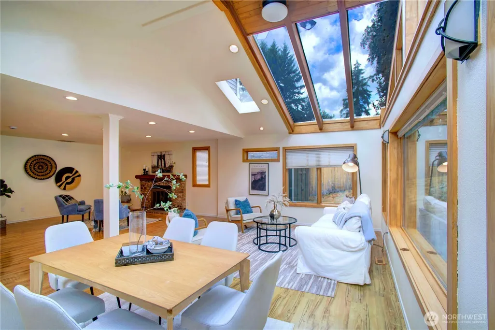
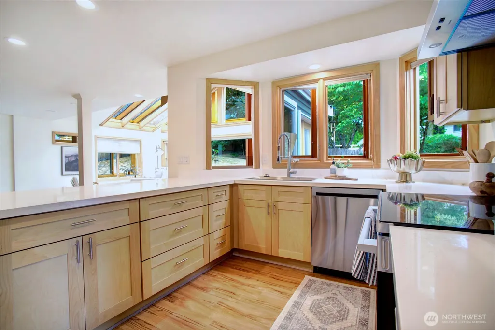
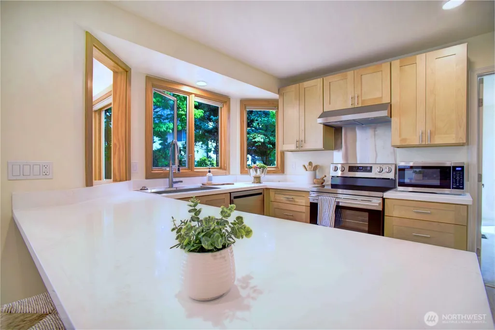
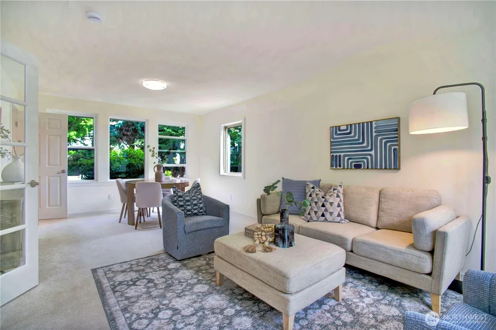
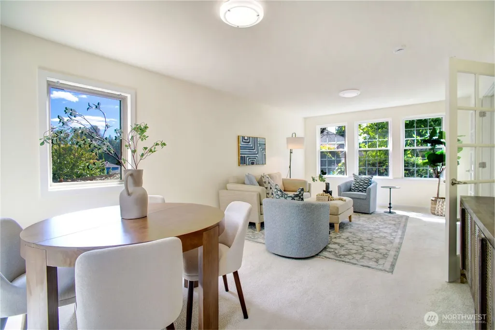
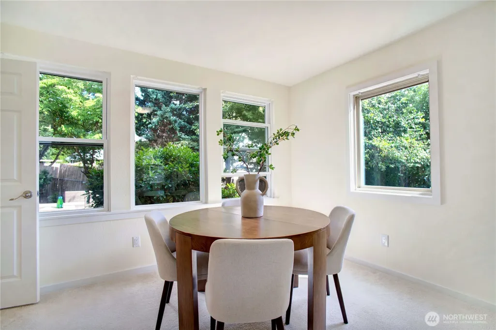
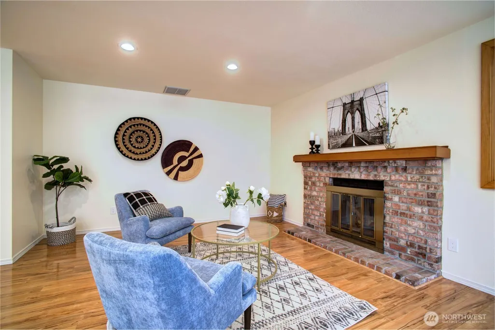
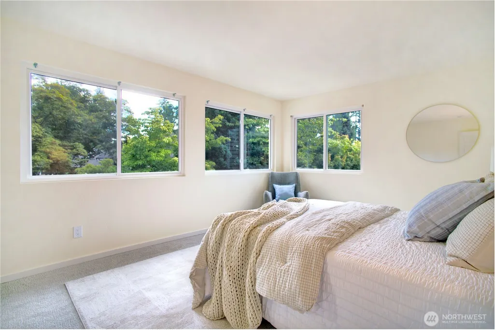
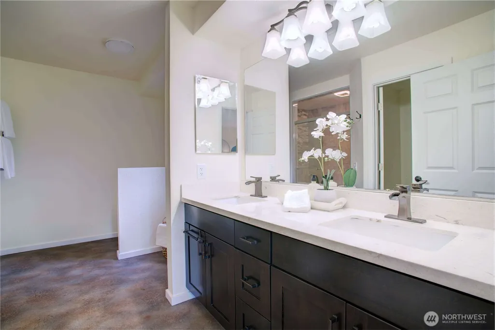
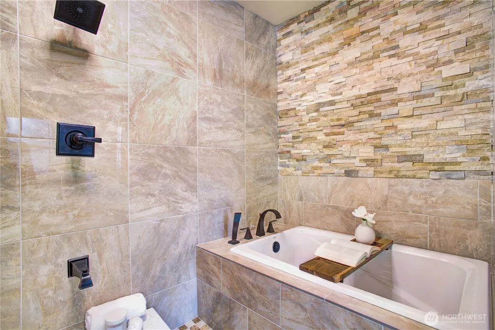
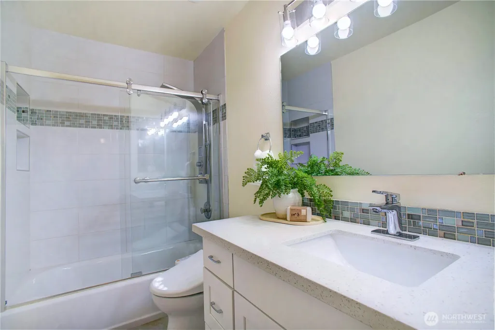
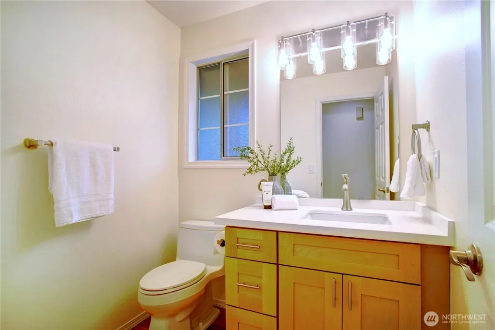
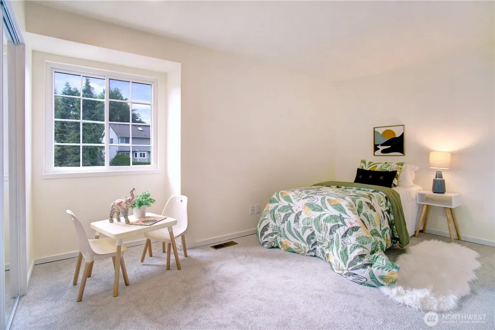
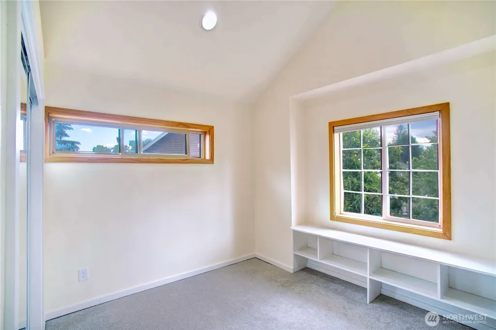
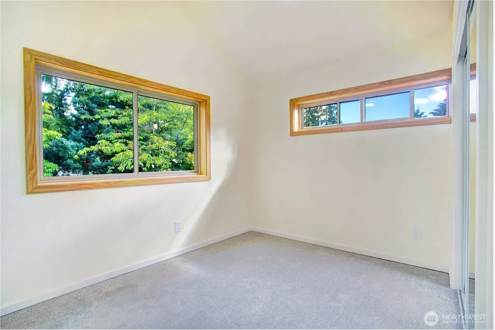
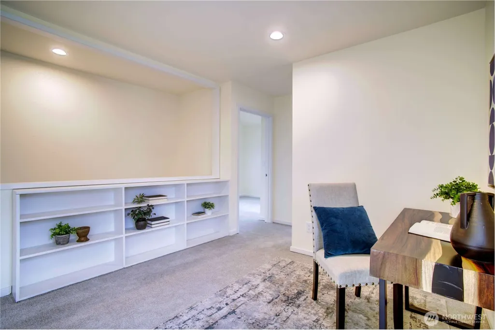
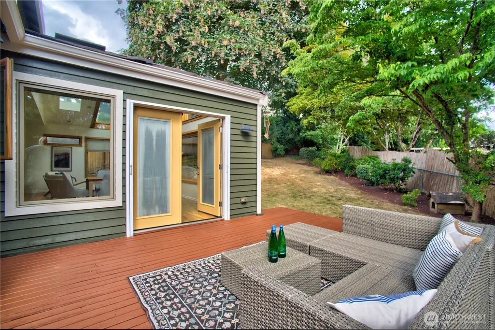
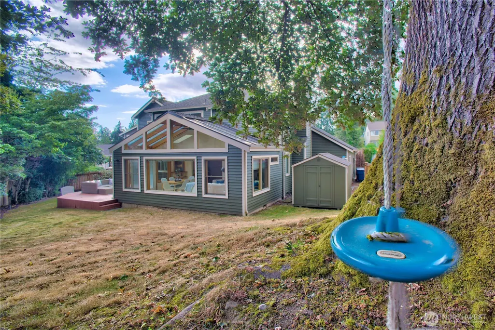
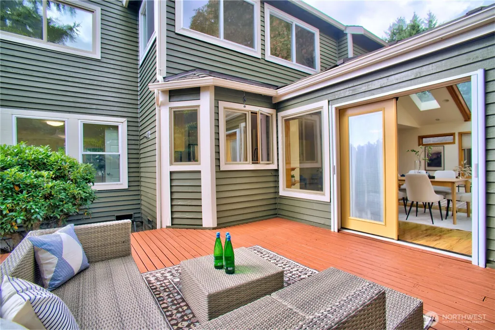
Step into an extraordinary light-filled great sunroom where soaring vaulted ceilings, skylights, and expansive backyard-facing windows create the heart and soul of this beautifully English Hills home nestled on a quiet cul-de-sac. The wide-open space is filled with abundant natural light throughout the day. Seamlessly connected to the beautifully updated kitchen, this inviting space is ideal for both everyday living and entertaining. Thoughtful updates throughout include, a beautifully remodeled kitchen, a master bath with a luxurious soaking tub and designer tile, refreshed secondary bathrooms, fresh interior paint, new carpets, updated lighting and electrical fixtures, new water heater, and a refreshed deck overlooking the private backyard. Warm wood accents and quality finishes create a welcoming atmosphere that is both elegant and comfortable. Situated on a generous cul-de-sac lot, the private contained backyard provides wonderful place to relax, entertain, garden, play with dogs, or simply enjoy the peaceful surroundings that make English Hill one of Redmond’s most sought after neighborhoods. Located within the highly regarded Northshore School district including the popular Sunrise Elementary School, this home also offers convenient access to Microsoft, Downtown Redmond, Kirkland, parks, golf courses, shopping, dining, and major commuter routes with easy access to both 405 and 520 while maintaining the tranquility of an established residential community.
| Elementary School | Middle School | High School |
|---|---|---|
| Sunrise Elem | Timbercrest Middle School | Woodinville Hs |
| Price History | |
|---|---|
| 8/4/2026 | Listed $1,540,000 |
| 8/25/2026 | 4$1,480,000 |
General Features
| Living Area | 2530 |
|---|---|
| Sewer | Sewer Connected |
| Heating | 90%+ High Efficiency,Forced Air |
| Cooling | None |
| Possession | Negotiable |
| Roof | Composition |
| Appliances | Dishwasher,Disposal,Dryer,Refrigerator,Stove(s)/Range(s),Washer |
| Architectural Style | Traditional |
| Year Built | 1986 |
| Topography | Partial Slope,Sloped |
| Levels | Two |
| Property Subtype | Single Family Residence |
| Tax Year | 2025 |
| County | King |
| New Construction | No |
| Property Type | Residential |
| HOA | No |
| Attached Garage | Yes |
| Subdivision Name | English Hill |
| Facing Direction | Northwest |
| Garage Y/N | Yes |
| Full Baths | 2 |
| Special Listing Conditions | None |
| Status | Active |
| Directions | From 405: Take exit 20B and go east on NE 124th St. Turn left on 179th Ave. Ne to enter Morrison Homes. |
| High School | Woodinville Hs |
| City | Redmond |
| Entry Location | Main |
| Senior Community Y/N | No |
| High School District | Northshore |
| MLS Area | 600 - Juanita/Woodinville |
| Lot Size Units | Square Feet |
| Lot Size Square Feet | 9393 |
| Carport Y/N | No |
| Listing Terms | Cash,Conventional |
| Elementary School | Sunrise Elem |
| Land Lease Y/N | No |
| Tax Annual Amount | 13147.51 |
| Middle/Junior High School | Timbercrest Middle School |
| Property Condition | Very Good |
| Public Remarks | Step into an extraordinary light-filled great sunroom where soaring vaulted ceilings,skylights,and expansive backyard-facing windows create the heart and soul of this beautifully English Hills home n |
| Structure Type | House |
| Building Area Units | Square Feet |
| Standard Status | Active |
| Water Company | WDV Water |
| Property Style | 12 - 2 Story |
| NWM_ShowMapLink | Yes |
Interior Features
| Interior Amenities | Dining Room,Fireplace,French Doors,Skylight(s),Solarium/Atrium,Vaulted Ceiling(s),Walk-In Closet(s),Water Heater |
|---|---|
| Basement | None |
| Flooring | Ceramic Tile,Hardwood,Vinyl,Carpet |
| Total Fireplaces | 1 |
| Fireplace Features | Wood Burning |
| Air Conditioning Y/N | No |
| Heating Y/N | Yes |
| Fireplace Y/N | Yes |
| Half Baths | 1 |
| Total Bedrooms | 4 |
| Total Baths | 3 |
| Bedrooms Possible | 5 |
| Water Heater Type | gas |
| Water Heater Location | garage |
| Fireplaces Main | 1 |
| Power Production Type | Electric,Natural Gas |
| Bedrooms Upper | 4 |
| Baths Half Main | 1 |
| Baths Full Upper | 2 |
| Bathrooms | 2.5 |
Exterior Features
| Exterior Amenities | Cement Planked |
|---|---|
| Vegetation | Brush,Garden Space |
| Parking Features | Attached Garage |
| Lot Features | Cul-De-Sac |
| Water Source | Public |
| Total Parking | 500 |
| Inclusions | Dishwasher(s),Dryer(s),Garbage Disposal,Leased Equipment,Refrigerator(s),Stove(s)/Range(s),Washer(s) |
| Foundation Details | Poured Concrete |
| Building Area Total | 2530 |
| Lot Size Acres | 0.2156 |
| Waterfront Y/N | No |
| Covered Spaces | 500 |
| Irrigation Water Rights Y/N | No |
Amenities
- Foreclosure
- Views
- Short Sale
- New Construction
- Adult 55+
- Lease To Own
- No HOA Fees
- Furnished
- Primary On Main
- Air Conditioning
- Seller Finance
- Green
- Fixer Upper
- Horse
- Golf
- Fireplace
- Deck
- Garage
- Basement
- Pool
Property vs Single Family Average in 98052
Price
Taxes
Year Built
Visits
In The Neighborhood
Just Listed
Redmond
$ 1,079,000
- Type
- Single Family | Active
- Size
- 1,700 SqFt
- Rooms
- 3 Beds + 2.5 Baths
 Listed by: eXp Realty
Redmond
$ 1,995,000
- Type
- Single Family | Active
- Size
- 3,025 SqFt
- Rooms
- 4 Beds + 2.5 Baths
Listed by: Windermere Real Estate/HLC
Redmond
$ 1,575,000
- Type
- Single Family | Active
- Size
- 2,154 SqFt
- Rooms
- 4 Beds + 3 Baths
Listed by: Steel Realty Group, LLC
Woodinville
$ 887,500
- Type
- Single Family | Active
- Size
- 1,550 SqFt
- Rooms
- 3 Beds + 2.5 Baths
Listed by: Windermere Real Estate/East
Open House
Redmond
$ 1,759,950
- Type
- Single Family | Active
- Size
- 2,536 SqFt
- Rooms
- 4 Beds + 2.5 Baths
Listed by: KW Greater Seattle
Redmond
$ 2,988,000
- Type
- Single Family | Active
- Size
- 4,410 SqFt
- Rooms
- 4 Beds + 3.5 Baths
Listed by: COMPASS
Redmond
$ 2,988,000
- Type
- Single Family | Active
- Size
- 4,410 SqFt
- Rooms
- 4 Beds + 3.5 Baths
Listed by: COMPASS
Redmond
$ 1,838,888
- Type
- Single Family | Active
- Size
- 3,110 SqFt
- Rooms
- 4 Beds + 3.5 Baths
Listed by: Kelly Right RE of Seattle LLC
