

Open House Sat, Sep 5th 01:00 PM - 03:00 PM

Address
8144 W Mercer Way, Mercer Island, WA
Price
$ 3,380,000
Property Attributes
- ID#2571830
- TypeSingle Family
- CountyKING
- CityMercer Island
- AreaMercer Island
- NeighborhoodSouth End
- Zip98040
- StyleContemporary
- Year Built1997
- Taxes$ 20797
- Price$ 3,380,000
- Bedrooms4
- Full Bathrooms4
- Half Bathrooms1
- Sqr Footage4362
- Lot Size0.3148 Acres
Data Source:
Northwest Multiple Listing Service (NWMLS)
Property Description
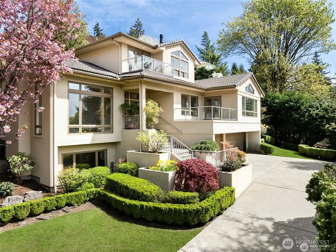
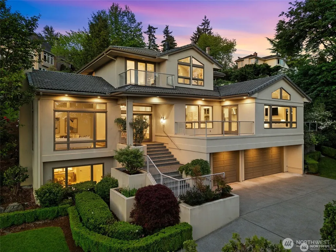
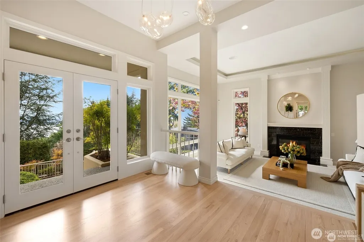
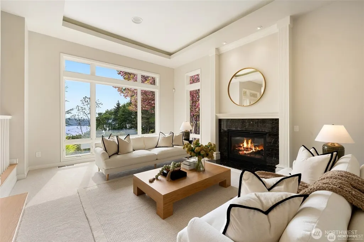
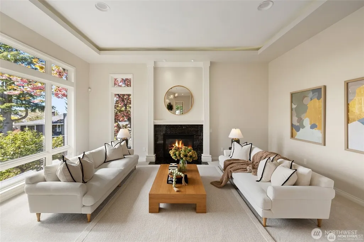
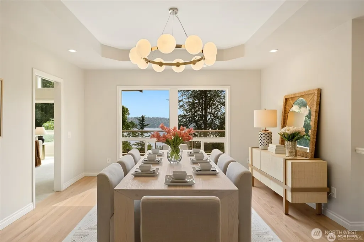
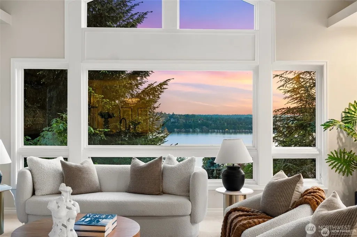
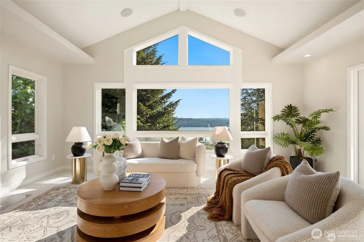
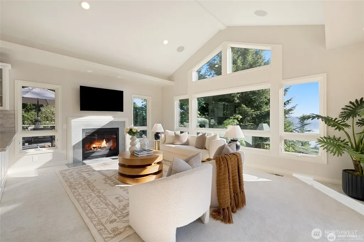
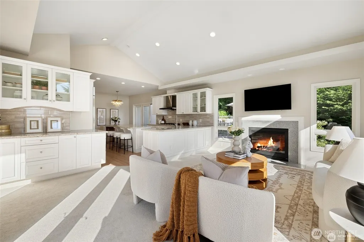
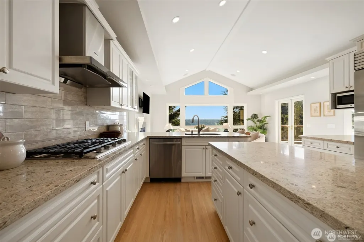
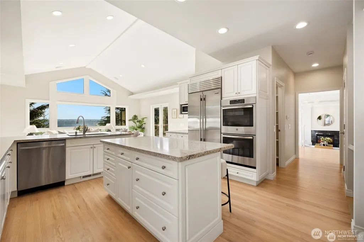
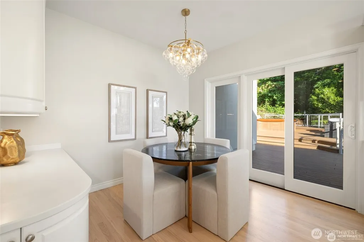
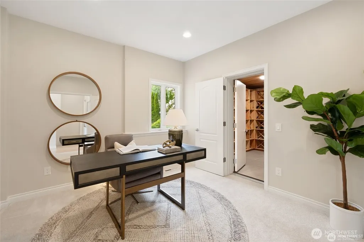
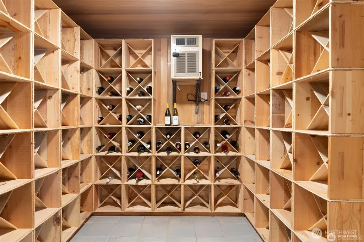
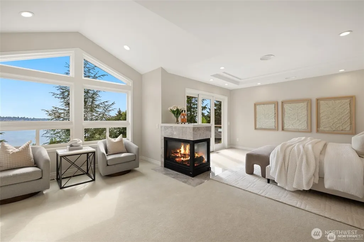
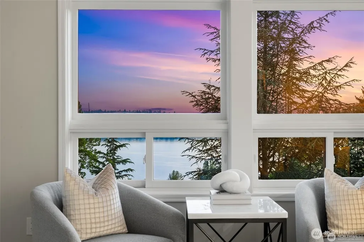
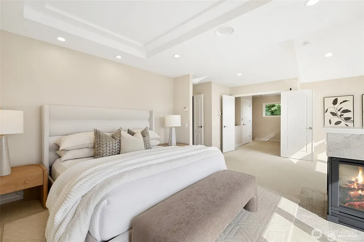
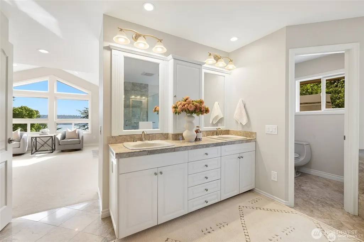
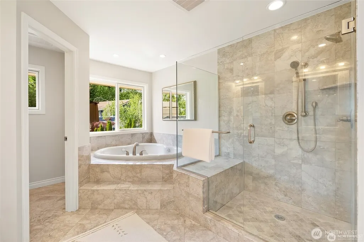
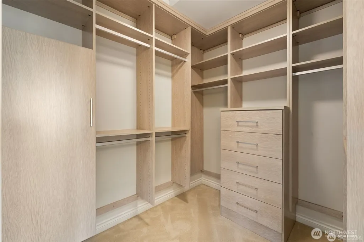
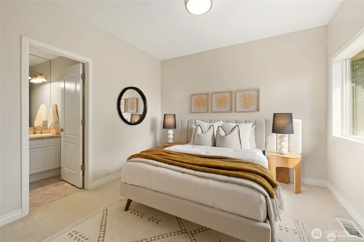
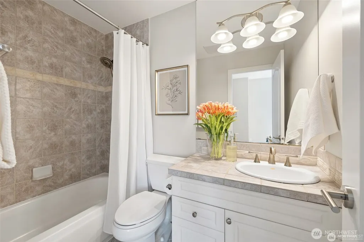
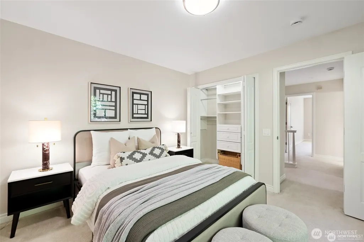
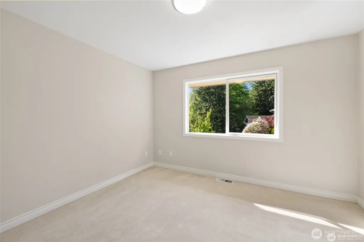
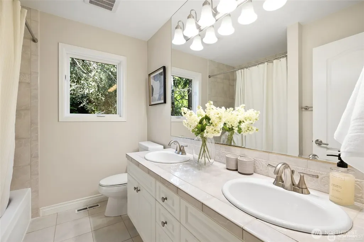
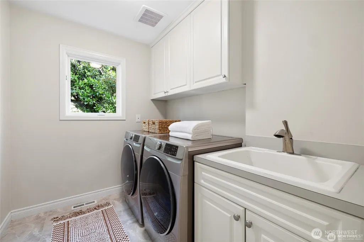
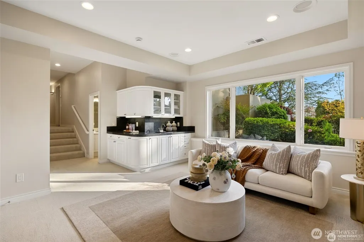
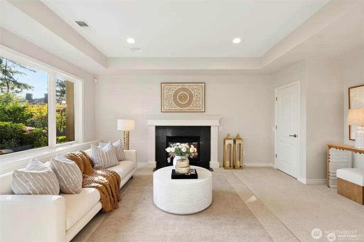
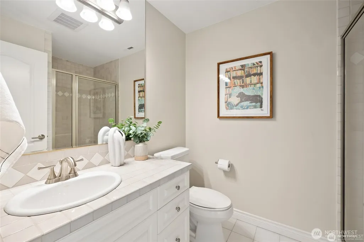
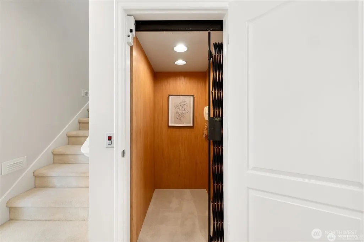
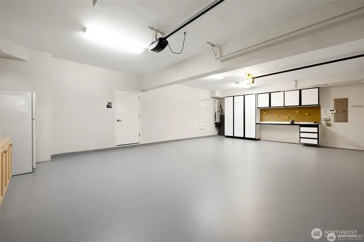
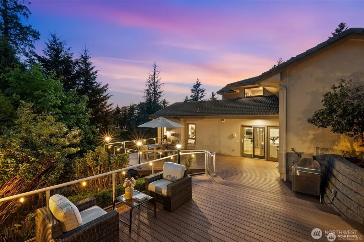
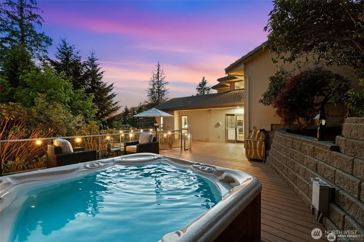
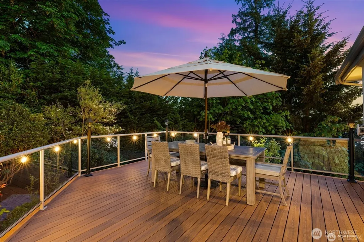
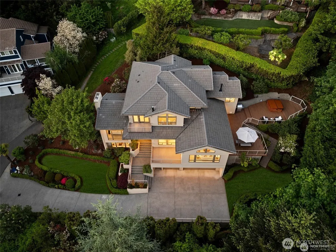
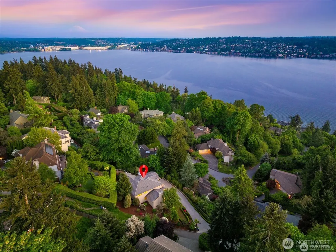
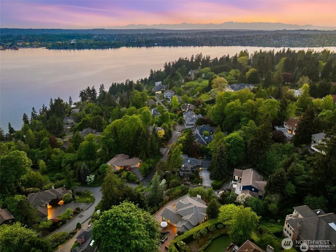
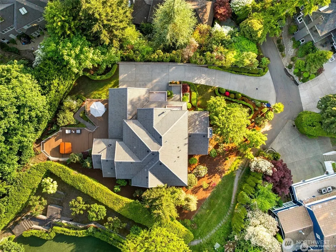
Tucked away in the rarely available & sought-after enclave of Lakeridge Heights, this high-end residence sits on expansive, manicured grounds, creating a sanctuary-like setting. Originally built by the builder for himself w/ uncompromising quality, the home blends modern lines w/ classic elegance, crafted to frame sweeping Lake Washington views & vibrant sunsets. The main level is designed for effortless flow anchored by a chef’s kitchen connected to a spacious living area with vaulted ceilings. Every social space is strategically oriented to capture the breathtaking views, ensuring a stunning backdrop for everyday comfort & hosting events. The upper level serves as a private retreat featuring 4 spacious bedrooms & 3 bathrooms, including a primary master wing w/ a sitting area, a fireplace & sweeping 180° views. The lower level includes a versatile bonus area & a 3/4 bath, ideal for a media room, gym, or guest quarters. Central elevator connects all levels; southwest-facing for abundant natural light, w/ terraced decks inviting fresh air & views. Recent upgrades include refreshed interior/exterior paint, polished oak floors, a new composite deck, & 2 new water heaters. Additional highlights: concrete tile roof, 3-car garage, dual heating/cooling systems, & 4 fireplaces. Trail leads to Lakeridge Elementary, Islander Middle School, & shopping center. Prepare to fall in love: lush botanical gardens w/ perennials & mature specimen trees provide year-round color & interest.
| Elementary School | Middle School | High School |
|---|---|---|
| Lakeridge Elem | Islander Mid | Mercer Isl High |
| Price History | |
|---|---|
| 8/20/2026 | Listed $3,380,000 |
General Features
| Living Area | 4362 |
|---|---|
| Sewer | Sewer Connected |
| Heating | Forced Air |
| Cooling | Central Air |
| Possession | Closing |
| Roof | Tile |
| Appliances | Dishwasher,Disposal,Double Oven,Dryer,Microwave,Refrigerator,Stove(s)/Range(s),Washer |
| HOA Fee | 75 |
| Association Fee Includes | Common Area Maintenance,Lawn Service,Road Maintenance,Snow Removal |
| Architectural Style | Contemporary |
| Year Built | 1997 |
| View | Lake,Mountains,Territorial |
| Topography | Terraces |
| Levels | Two |
| Property Subtype | Single Family Residence |
| Tax Year | 2026 |
| Community Features | CCRs,Trail(s) |
| Assoc Fee Paid Per | Monthly |
| County | King |
| New Construction | No |
| Property Type | Residential |
| HOA | Yes |
| Attached Garage | Yes |
| Subdivision Name | South End |
| Facing Direction | Southwest |
| Garage Y/N | Yes |
| Full Baths | 3 |
| Special Listing Conditions | None |
| Status | Active |
| Directions | West Mercer Way South to 8000 block. Turn left (east) into Lakeridge Heights. Go around at the T and continue up the road. Home on the left. |
| High School | Mercer Isl High |
| City | Mercer Island |
| Entry Location | Main |
| Senior Community Y/N | No |
| High School District | Mercer Island |
| MLS Area | 510 - Mercer Island |
| Lot Size Units | Square Feet |
| Lot Size Square Feet | 13711 |
| Carport Y/N | No |
| Listing Terms | Cash,Conventional |
| Elementary School | Lakeridge Elem |
| Land Lease Y/N | No |
| Tax Annual Amount | 20797 |
| Middle/Junior High School | Islander Mid |
| Property Condition | Very Good |
| Public Remarks | Tucked away in the rarely available & sought-after enclave of Lakeridge Heights,this high-end residence sits on expansive,manicured grounds,creating a sanctuary-like setting. Originally built by the |
| Virtual Tour | https://vimeo.com/1196840340/b436ffec75?share=copy&fl=sv&fe=ci |
| Structure Type | House |
| Building Area Units | Square Feet |
| Standard Status | Active |
| Water Company | City of Mercer Way |
| Property Style | 18 - 2 Stories w/Bsmnt |
| AFH | 5445 |
| NWM_ShowMapLink | Yes |
Interior Features
| Interior Amenities | Bath Off Primary,Built-In Vacuum,Dbl Pane/Storm Window,Dining Room,Elevator,Fireplace,Fireplace (Primary Bedroom),French Doors,Hot Tub/Spa,Jetted Tub,Skylight(s),Sprinkler System,Vaulted Ceiling(s),W |
|---|---|
| Basement | Finished |
| Flooring | Ceramic Tile,Hardwood,Carpet |
| Total Fireplaces | 4 |
| Fireplace Features | Gas |
| Air Conditioning Y/N | Yes |
| Heating Y/N | Yes |
| Fireplace Y/N | Yes |
| Half Baths | 1 |
| 3/4 Baths | 1 |
| Total Bedrooms | 4 |
| Total Baths | 5 |
| Water Heater Type | gas |
| Water Heater Location | mechanical room |
| Fireplaces Upper | 1 |
| Fireplaces Main | 2 |
| Fireplaces Lower | 1 |
| Power Production Type | Electric,Natural Gas |
| Baths Three Quarter Lower | 1 |
| Bedrooms Upper | 4 |
| Baths Half Main | 1 |
| Baths Full Upper | 3 |
| Bathrooms | 4.25 |
Exterior Features
| Exterior Amenities | Stucco |
|---|---|
| Vegetation | Brush,Fruit Trees,Garden Space |
| Parking Features | Attached Garage |
| Lot Features | Corner Lot,Dead End Street,Paved |
| Water Source | Public |
| Total Parking | 7 |
| Inclusions | Dishwasher(s),Double Oven,Dryer(s),Garbage Disposal,Microwave(s),Refrigerator(s),Stove(s)/Range(s),Washer(s) |
| Foundation Details | Poured Concrete |
| Spa | Yes |
| Building Area Total | 4362 |
| Lot Size Acres | 0.3148 |
| Waterfront Y/N | No |
| Covered Spaces | 3 |
| Irrigation Water Rights Y/N | No |
| Site Features | Cable TV,Deck,Gas Available,High Speed Internet,Hot Tub/Spa,Sprinkler System |
| Parking Uncovered Total | 4 |
Amenities
- Foreclosure
- Views
- Short Sale
- New Construction
- Adult 55+
- Lease To Own
- No HOA Fees
- Furnished
- Primary On Main
- Air Conditioning
- Seller Finance
- Green
- Fixer Upper
- Horse
- Golf
- Fireplace
- Deck
- Garage
- Basement
- Pool
Property vs Single Family Average in 98040
Price
Taxes
Year Built
Visits
In The Neighborhood
Open House
Mercer Island
$ 3,395,000
- Type
- Single Family | Active
- Size
- 4,380 SqFt
- Rooms
- 4 Beds + 3.5 Baths
 Listed by: John L. Scott, Inc.
Open House
Mercer Island
$ 2,850,000
- Type
- Single Family | Active
- Size
- 3,900 SqFt
- Rooms
- 5 Beds + 4 Baths
Listed by: John L. Scott, Inc.
Mercer Island
$ 2,100,000
- Type
- Single Family | Active
- Size
- 3,120 SqFt
- Rooms
- 4 Beds + 2.5 Baths
Listed by: Windermere Real Estate/East
Mercer Island
$ 3,495,000
- Type
- Single Family | Active
- Size
- 4,580 SqFt
- Rooms
- 5 Beds + 4.5 Baths
Listed by: John L. Scott, Inc.
Open House
Mercer Island
$ 2,598,000
- Type
- Single Family | Active
- Size
- 4,010 SqFt
- Rooms
- 4 Beds + 3.5 Baths
Listed by: Skyline Properties, Inc.
Mercer Island
$ 2,399,000
- Type
- Single Family | Active
- Size
- 4,530 SqFt
- Rooms
- 4 Beds + 3.5 Baths
Listed by: Berkshire Hathaway HS NW
