

Open House Sun, Sep 6th 01:00 PM - 04:00 PM

Address
8526 E Mercer Way, Mercer Island, WA
Price
$ 1,799,500
Property Attributes
- ID#2481211
- TypeSingle Family
- CountyKING
- CityMercer Island
- AreaMercer Island
- NeighborhoodSouth End
- Zip98040
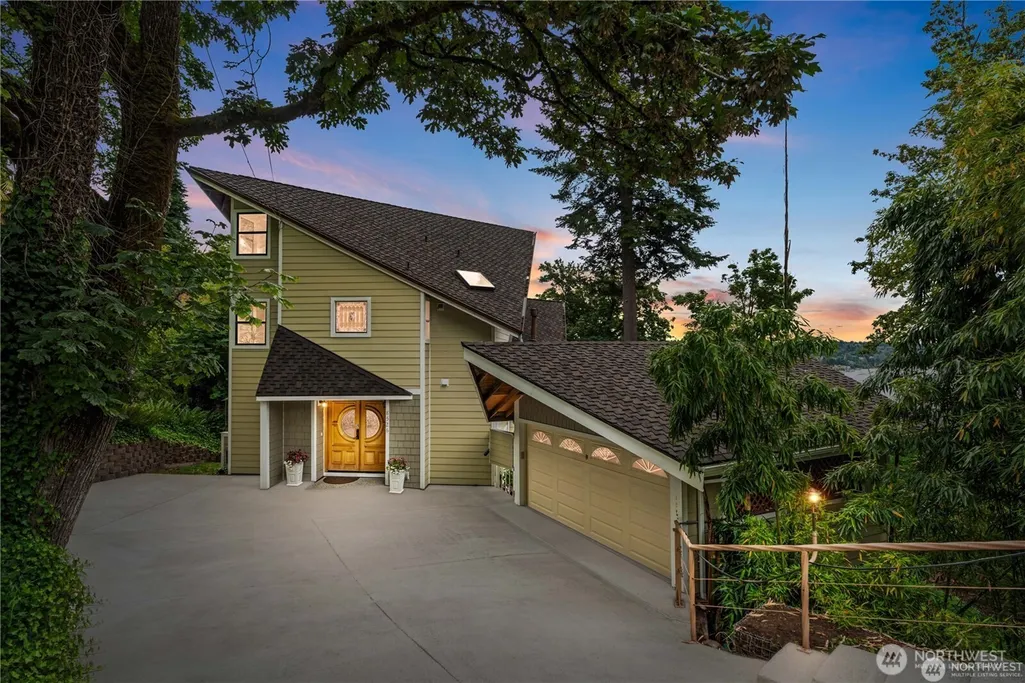
- StyleContemporary
- Year Built1977
- Taxes$ 8935
- Price$ 1,799,500
- Bedrooms3
- Full Bathrooms2
- Half Bathrooms0
- Sqr Footage1986
- Lot Size0.2066 Acres
Data Source:
Northwest Multiple Listing Service (NWMLS)
Property Description
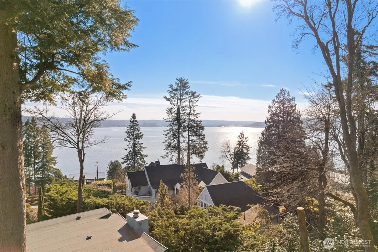
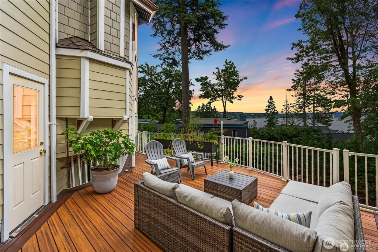
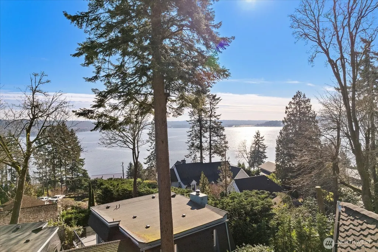
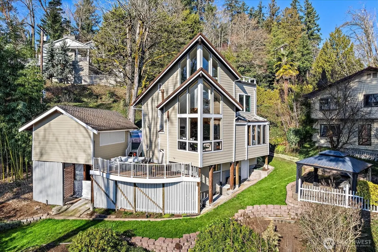
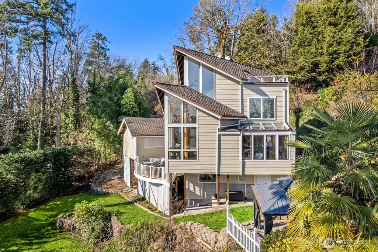
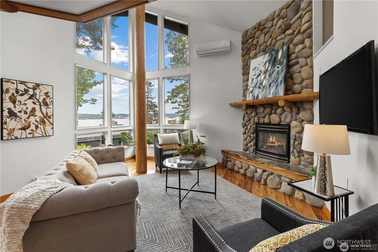
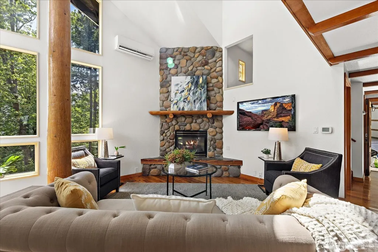
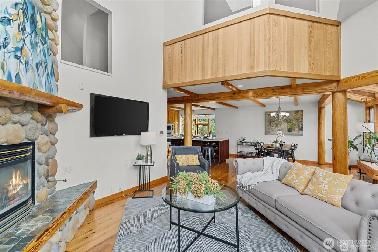
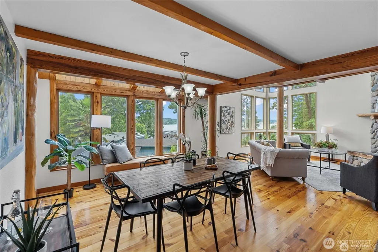
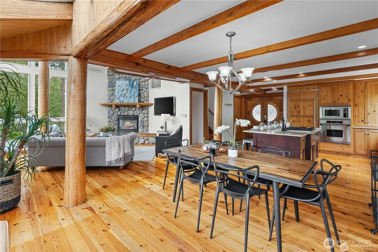
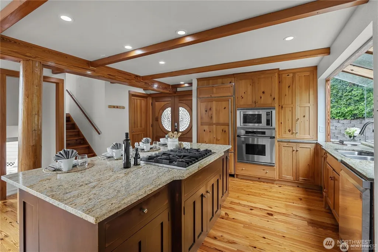
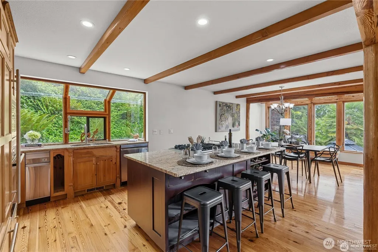
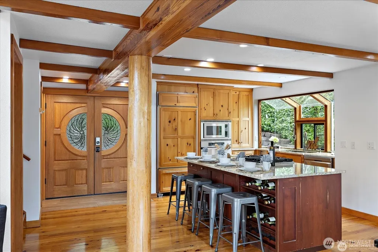
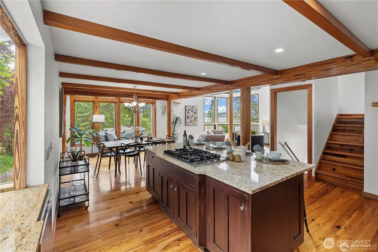
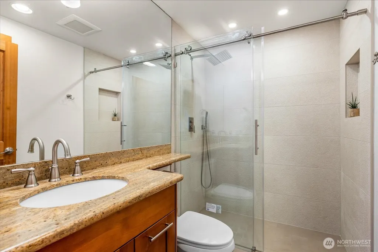
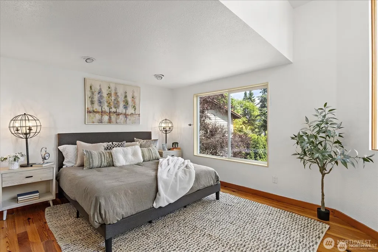
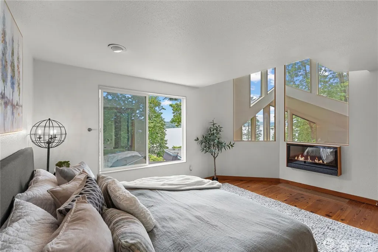
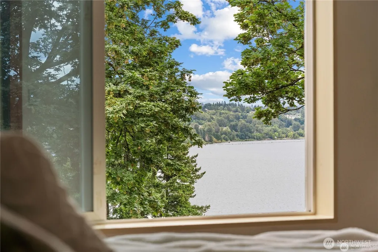
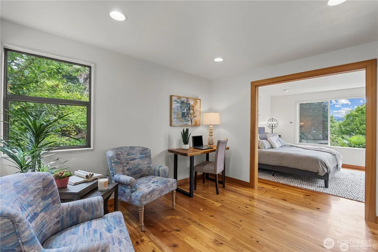
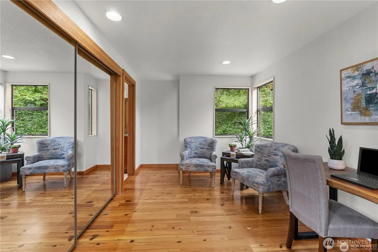
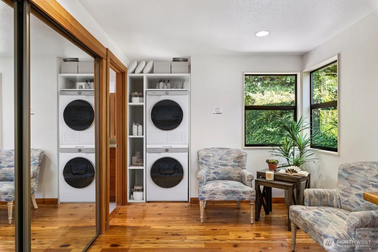
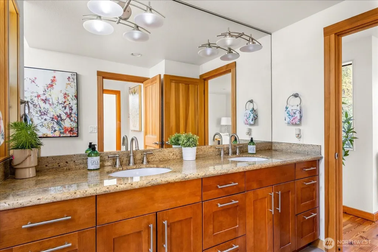
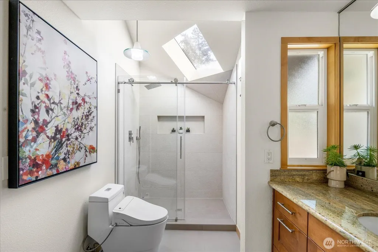
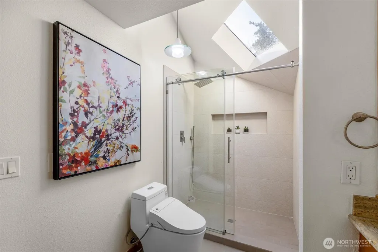
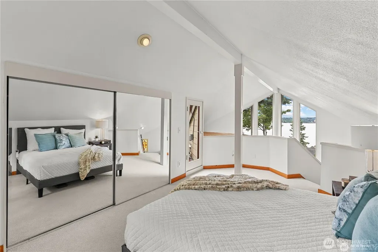
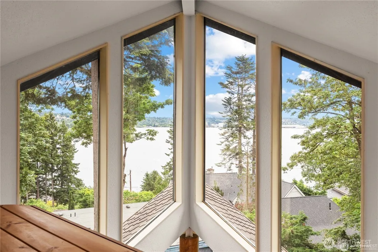
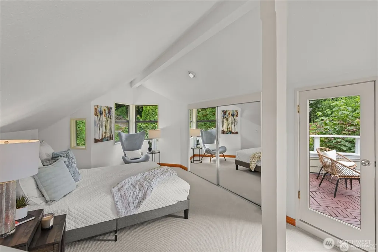
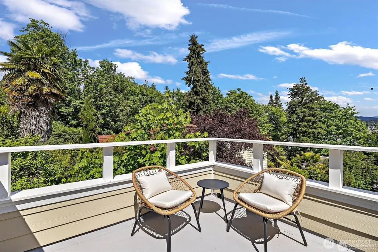
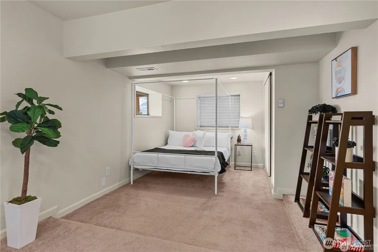
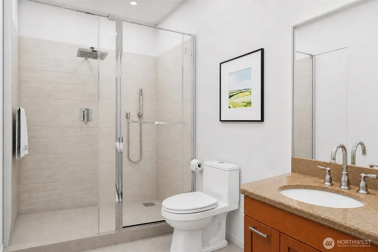
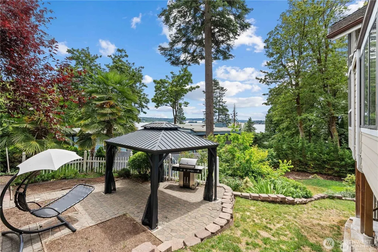
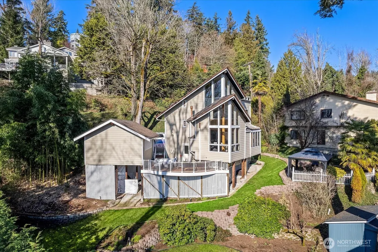
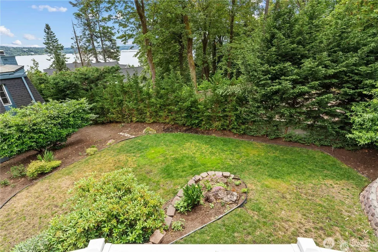
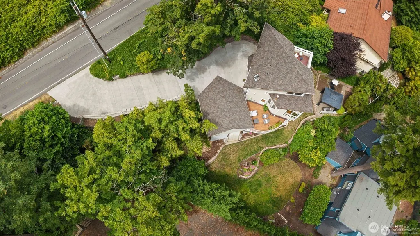
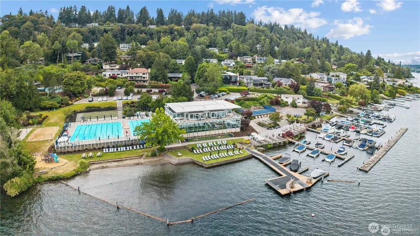
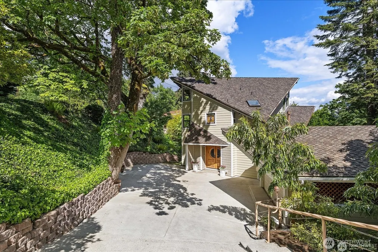
Experience the pinnacle of Mercer Island living in this charming 3-bedroom 3-bathroom mid-century retreat, boasting stunning, serene views of Lake Washington. Flooded with natural light through expansive windows, the open-concept living space features vaulted ceilings and seamlessly connects to a spacious deck perfect for entertaining. Tucked away in a private, tree-lined setting, this home offers immediate move-in comfort with unprecedented upside potential. Contractor plans are already prepared and on-site for a seamless full-bathroom addition, allowing you to instantly build massive equity in a multi-million dollar neighborhood. Don't miss this rare opportunity to own a lake and mountain view home in one of the Pacific Northwest’s most prestigious communities. The highly coveted Mercer Island Beach Club just blocks away for summer fun and social events. Home features a chef's kitchen with only the best appliances; Rudd cabinetry accented w/beautiful granite counters. Rare petrified hardwood flooring throughout the entire home adds beautiful wood character. New bathrooms with Italian designed tile and contemporary fixtures. Major components feature a $300,000 engineered driveway, new 50yr presidential composition roof, two newer Lennox air conditioning units, newer hardi plank siding. SELLERS OFFERING BUYER BONUS TOWARDS: NEW DOWNSTAIRS BATHROOM & LAUNDRY AREA IN PRIMARY BEDROOM OR DIRECT BUYERS BONUS TOWARDS CLOSING COSTS OR BUY DOWN INTEREST RATES. CLOSING WITHIN 45 DAYS.
| Elementary School | Middle School | High School |
|---|---|---|
| Lakeridge Elem | Islander Mid | Mercer Isl High |
| Price History | |
|---|---|
| 2/17/2026 | Listed $1,999,000 |
| 4/24/2026 | 3$1,950,000 |
| 5/31/2026 | 3$1,900,000 |
| 7/17/2026 | 2$1,875,000 |
| 9/1/2026 | 5$1,799,500 |
General Features
| Living Area | 1986 |
|---|---|
| Sewer | Sewer Connected |
| Heating | Forced Air |
| Cooling | Ductless |
| Possession | Closing |
| Roof | Composition |
| Appliances | Dishwasher,Disposal,Dryer,Microwave,Refrigerator,See Remarks |
| Architectural Style | Contemporary |
| Security Features | Partially Fenced |
| Year Built | 1977 |
| View | City,Lake,Mountains,Territorial |
| Topography | Level,Partial Slope |
| Levels | Multi/Split |
| Property Subtype | Single Family Residence |
| Tax Year | 2024 |
| County | King |
| New Construction | No |
| Property Type | Residential |
| HOA | No |
| Attached Garage | No |
| Subdivision Name | South End |
| Garage Y/N | Yes |
| Full Baths | 2 |
| Special Listing Conditions | None |
| Status | Active |
| Directions | Island Crest Way To 68th East To East Mercer Way South To Home Address On Water Side Of East Mercer Way |
| High School | Mercer Isl High |
| City | Mercer Island |
| Entry Location | Main |
| Senior Community Y/N | No |
| High School District | Mercer Island |
| MLS Area | 510 - Mercer Island |
| Lot Size Units | Square Feet |
| Lot Size Square Feet | 9000 |
| Carport Y/N | No |
| Listing Terms | Cash,Conventional |
| Elementary School | Lakeridge Elem |
| Land Lease Y/N | No |
| Tax Annual Amount | 8935 |
| Middle/Junior High School | Islander Mid |
| Property Condition | Good |
| Public Remarks | Experience the pinnacle of Mercer Island living in this charming 3-bedroom 3-bathroom mid-century retreat,boasting stunning,serene views of Lake Washington. Flooded with natural light through expansi |
| Structure Type | House |
| Building Area Units | Square Feet |
| Standard Status | Active |
| Water Company | Mercer Island |
| Property Style | 15 - Multi Level |
| NWM_ShowMapLink | Yes |
Interior Features
| Interior Amenities | Dbl Pane/Storm Window,Dining Room,Fireplace,Loft,Skylight(s),Solarium/Atrium,Vaulted Ceiling(s) |
|---|---|
| Flooring | Hardwood,Marble,Carpet |
| Total Fireplaces | 2 |
| Fireplace Features | Gas |
| Air Conditioning Y/N | Yes |
| Heating Y/N | Yes |
| Fireplace Y/N | Yes |
| Total Bedrooms | 3 |
| Total Baths | 2 |
| Fireplaces Upper | 1 |
| Fireplaces Main | 1 |
| Power Production Type | Natural Gas |
| Bedrooms Lower | 1 |
| Bedrooms Upper | 2 |
| Baths Full Upper | 1 |
| Baths Full Main | 1 |
| Bathrooms | 2 |
Exterior Features
| Exterior Amenities | Cement Planked |
|---|---|
| Vegetation | Garden Space |
| Parking Features | Detached Garage |
| Lot Features | Secluded |
| Water Source | Public |
| Total Parking | 2 |
| Inclusions | Dishwasher(s),Dryer(s),Garbage Disposal,Microwave(s),Refrigerator(s),See Remarks |
| Foundation Details | Poured Concrete |
| Building Area Total | 1986 |
| Lot Size Acres | 0.2066 |
| Waterfront Y/N | No |
| Covered Spaces | 2 |
| Irrigation Water Rights Y/N | No |
| Site Features | Cabana/Gazebo,Cable TV,Deck,Electric Car Charging,Fenced-Partially,Gas Available,High Speed Internet,Patio,Rooftop Deck |
Amenities
- Foreclosure
- Views
- Short Sale
- New Construction
- Adult 55+
- Lease To Own
- No HOA Fees
- Furnished
- Primary On Main
- Air Conditioning
- Seller Finance
- Green
- Fixer Upper
- Horse
- Golf
- Fireplace
- Deck
- Garage
- Basement
- Pool
Property vs Single Family Average in 98040
Price
Taxes
Year Built
In The Neighborhood
Open House
Mercer Island
$ 3,395,000
- Type
- Single Family | Active
- Size
- 4,380 SqFt
- Rooms
- 4 Beds + 3.5 Baths
 Listed by: John L. Scott, Inc.
Open House
Mercer Island
$ 2,850,000
- Type
- Single Family | Active
- Size
- 3,900 SqFt
- Rooms
- 5 Beds + 4 Baths
Listed by: John L. Scott, Inc.
Mercer Island
$ 2,100,000
- Type
- Single Family | Active
- Size
- 3,120 SqFt
- Rooms
- 4 Beds + 2.5 Baths
Listed by: Windermere Real Estate/East
Mercer Island
$ 3,495,000
- Type
- Single Family | Active
- Size
- 4,580 SqFt
- Rooms
- 5 Beds + 4.5 Baths
Listed by: John L. Scott, Inc.
Open House
Mercer Island
$ 3,380,000
- Type
- Single Family | Active
- Size
- 4,362 SqFt
- Rooms
- 4 Beds + 4.5 Baths
Listed by: WeLakeside
Open House
Mercer Island
$ 2,598,000
- Type
- Single Family | Active
- Size
- 4,010 SqFt
- Rooms
- 4 Beds + 3.5 Baths
Listed by: Skyline Properties, Inc.
