

Open House Sun, Sep 6th 01:00 PM - 03:00 PM

Address
7432 E Mercer Wy, Mercer Island, WA
Price
$ 2,598,000
Property Attributes
- ID#2567173
- TypeSingle Family
- CountyKING
- CityMercer Island
- AreaMercer Island
- NeighborhoodSouth End
- Zip98040
- StyleMulti Level
- Year Built1990
- Taxes$ 14998
- Price$ 2,598,000
- Bedrooms4
- Full Bathrooms3
- Half Bathrooms1
- Sqr Footage4010
- Lot Size0.2498 Acres
Data Source:
Northwest Multiple Listing Service (NWMLS)
Property Description
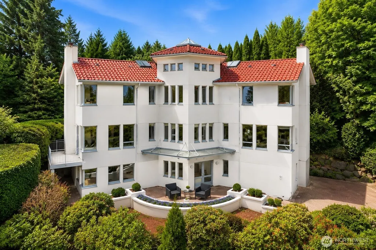
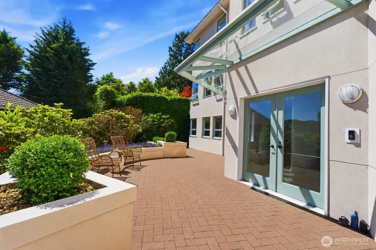
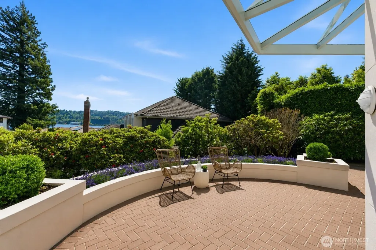
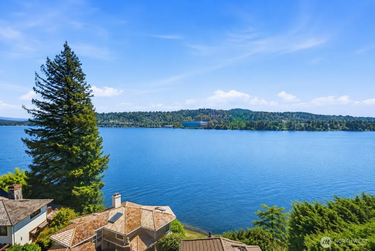
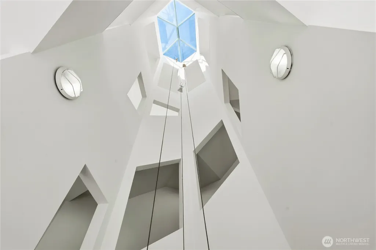
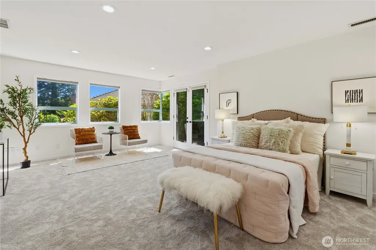
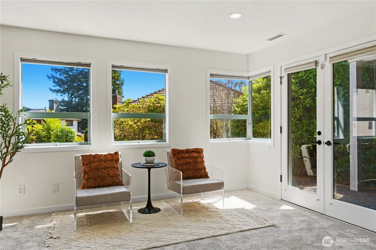
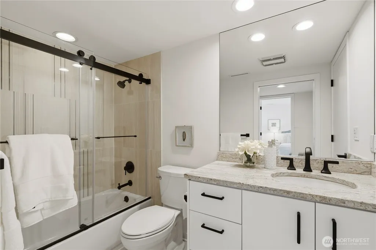
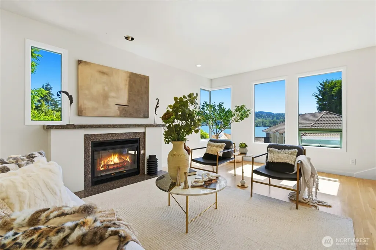
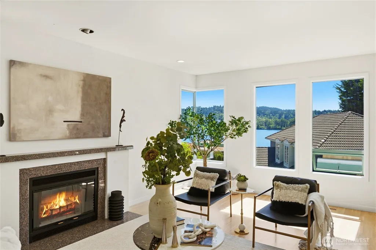
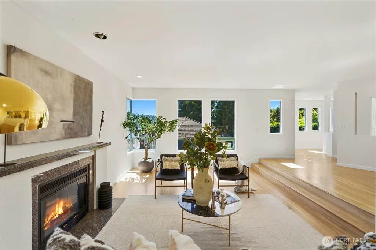
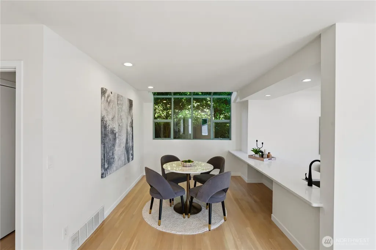
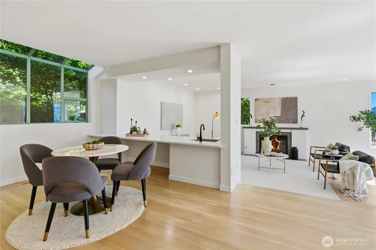
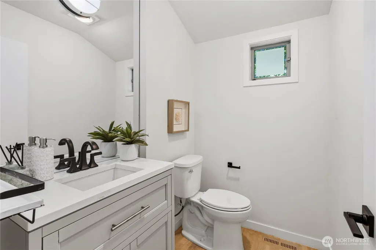
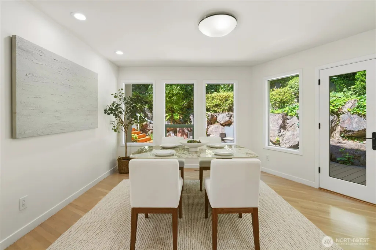
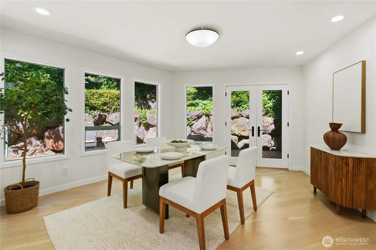
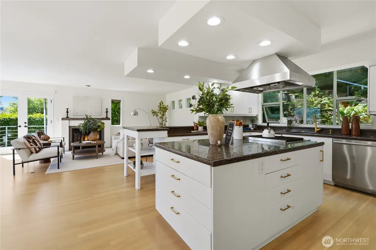
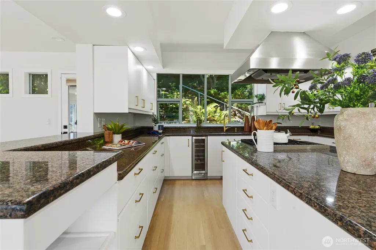
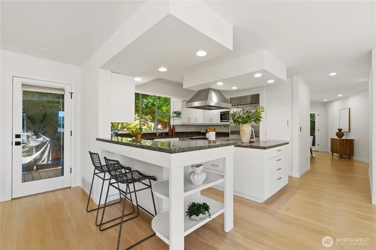
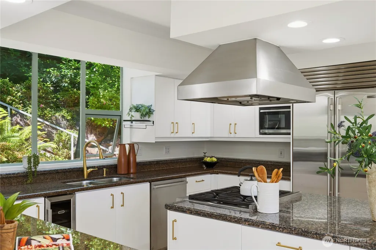
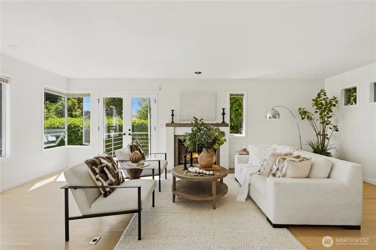
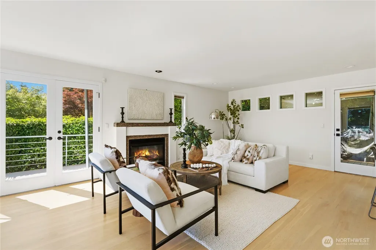
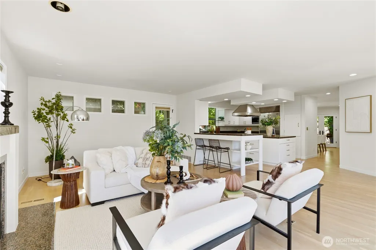
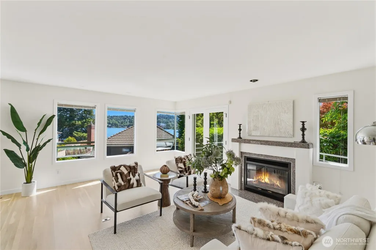
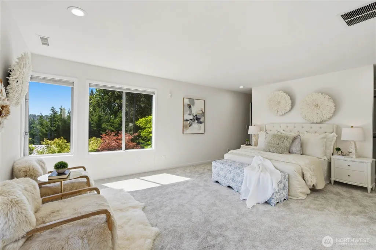
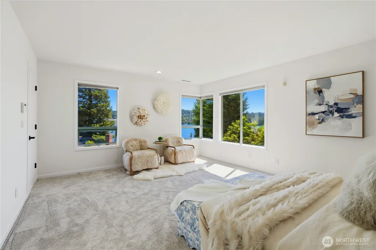
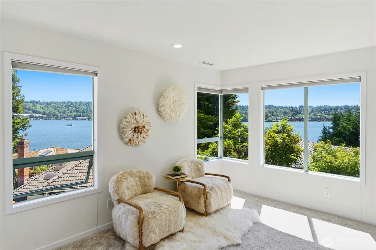
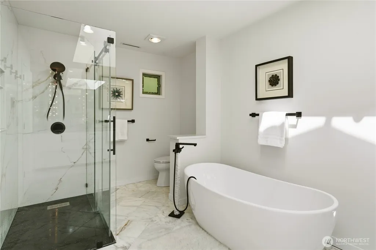
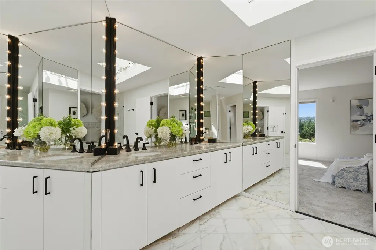
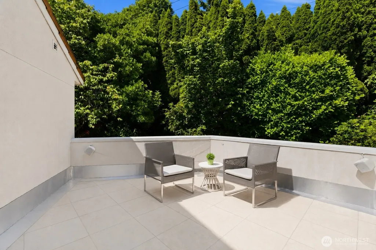
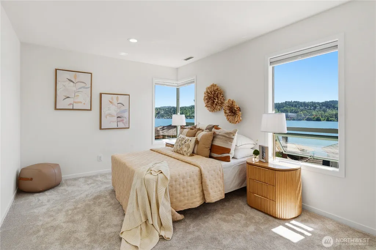
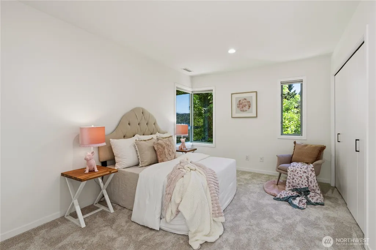
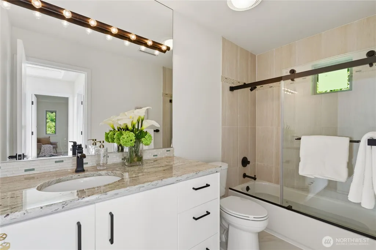
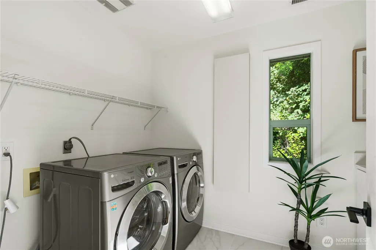
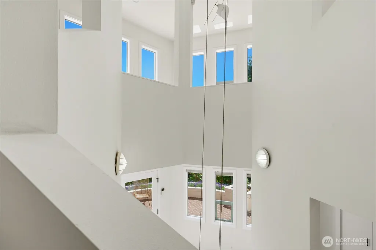
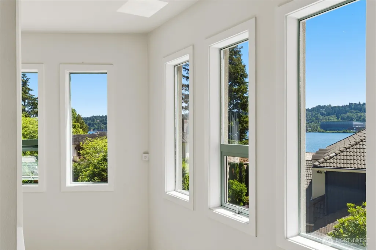
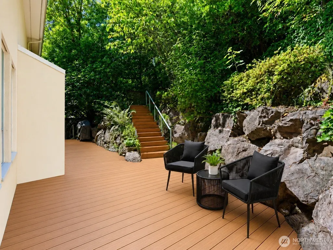
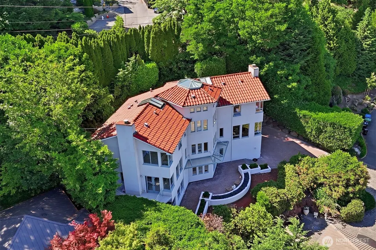
Experience the best of Mercer Island living with sweeping Lake Washington & Mt. Rainier views, abundant natural light, and beautifully updated interiors. Nestled on a quiet dead-end street in the desirable Tarywood neighborhood, this 4-bedroom home offers privacy, tranquility, and effortless everyday comfort. Freshly refinished hardwood floors, new carpet, new interior paint, a fully remodeled kitchen, and beautifully renovated baths create a true move-in-ready experience. The thoughtful butterfly floor plan provides exceptional flow between living, entertaining, and private spaces, while soaring ceilings enhance the open, airy feel. A spacious 3-car garage, wet bar, and low-maintenance yard add convenience and flexibility. Enjoy watching boats glide across Lake Washington and clouds drift over Mt. Rainier from the comfort of home. Just a 7-minute walk to Clark Beach Park for paddleboarding, fishing, lakeside gatherings, and peaceful waterfront strolls. Pioneer Park is only minutes away for hiking and dog walking. Nearby Mercer Island Beach Club offers boating, waterfront events, summer camps, BBQ gatherings, and year-round recreation. Easy this exceptional lifestyle opportunity—a rare combination of views, natural light, modern updates, and Mercer Island charm. Move in and start enjoying the lake lifestyle from day one.
| Elementary School | Middle School | High School |
|---|---|---|
| Lakeridge Elem | Islander Mid | Mercer Isl High |
| Price History | |
|---|---|
| 8/11/2026 | Listed $2,598,000 |
General Features
| Living Area | 4010 |
|---|---|
| Sewer | Sewer Connected |
| Heating | Forced Air,Radiant |
| Cooling | Central Air |
| Possession | Closing |
| Roof | Tile |
| Appliances | Dishwasher,Disposal,Dryer,Microwave,Refrigerator,Stove(s)/Range(s),Washer |
| Security Features | Partially Fenced,Security System |
| Year Built | 1990 |
| View | Lake,Mountains |
| Topography | Partial Slope |
| Levels | Multi/Split |
| Property Subtype | Single Family Residence |
| Tax Year | 2025 |
| Community Features | Trail(s) |
| County | King |
| New Construction | No |
| Property Type | Residential |
| HOA | No |
| Attached Garage | Yes |
| Subdivision Name | South End |
| Garage Y/N | Yes |
| Full Baths | 3 |
| Special Listing Conditions | None |
| Status | Active |
| Directions | From Island Crest Way go east at 68th stop sign to East Mercer Way,turn right and go south .25 of a mile turn down the drive towards the lake at the 7400 marker - stay to the right to 7432 |
| High School | Mercer Isl High |
| City | Mercer Island |
| Entry Location | Lower |
| Senior Community Y/N | No |
| High School District | Mercer Island |
| MLS Area | 510 - Mercer Island |
| Lot Size Units | Square Feet |
| Lot Size Square Feet | 10880 |
| Carport Y/N | No |
| Listing Terms | Cash,Conventional |
| Elementary School | Lakeridge Elem |
| Land Lease Y/N | No |
| Tax Annual Amount | 14998 |
| Middle/Junior High School | Islander Mid |
| Property Condition | Very Good |
| Public Remarks | Experience the best of Mercer Island living with sweeping Lake Washington & Mt. Rainier views,abundant natural light,and beautifully updated interiors. Nestled on a quiet dead-end street in the desir |
| Virtual Tour | https://vimeo.com/1202872179?share=copy&fl=sv&fe=ci |
| Structure Type | House |
| Building Area Units | Square Feet |
| Standard Status | Active |
| Water Company | City of Mercer Island |
| Property Style | 15 - Multi Level |
| NWM_ShowMapLink | Yes |
Interior Features
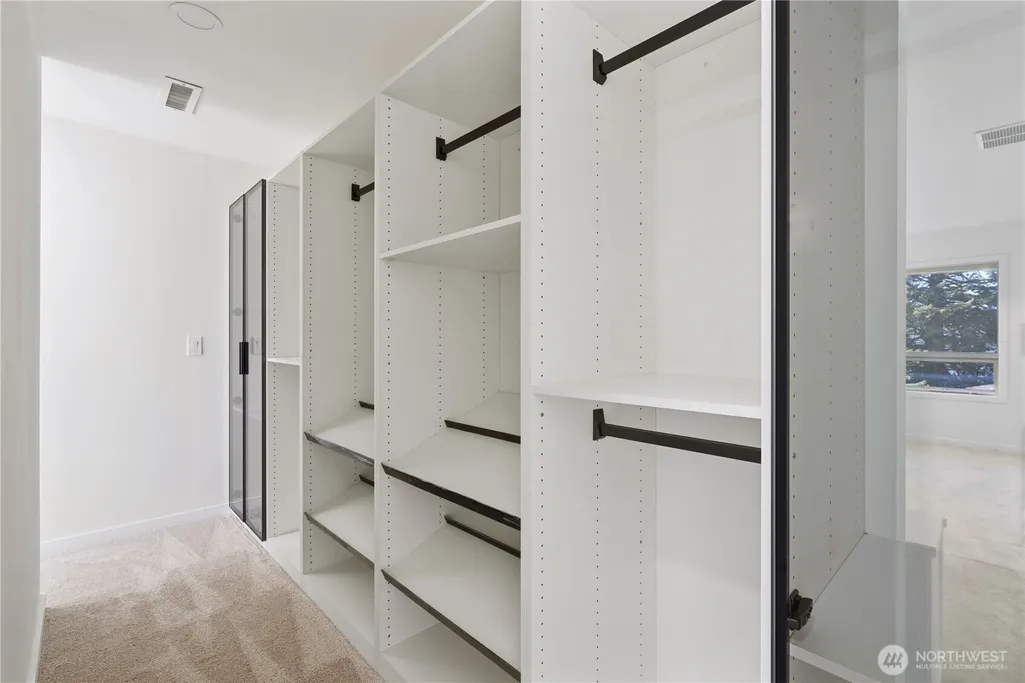
| Interior Amenities | Bath Off Primary,Built-In Vacuum,Dbl Pane/Storm Window,Dining Room,Fireplace,French Doors,High Tech Cabling,Jetted Tub,Security System,Skylight(s),Solarium/Atrium,Vaulted Ceiling(s),Walk-In Closet(s) |
|---|---|
| Basement | None |
| Flooring | Ceramic Tile,Hardwood,Carpet |
| Total Fireplaces | 2 |
| Fireplace Features | Gas |
| Air Conditioning Y/N | Yes |
| Heating Y/N | Yes |
| Fireplace Y/N | Yes |
| Half Baths | 1 |
| Total Bedrooms | 4 |
| Total Baths | 4 |
| Water Heater Type | Tank |
| Water Heater Location | Garage |
| Fireplaces Main | 2 |
| Power Production Type | Natural Gas |
| Bedrooms Lower | 1 |
| Bedrooms Upper | 3 |
| Baths Half Main | 1 |
| Baths Full Upper | 2 |
| Baths Full Lower | 1 |
| Bathrooms | 3.5 |
Exterior Features
| Exterior Amenities | Stucco |
|---|---|
| Parking Features | Attached Garage |
| Lot Features | Cul-De-Sac,Dead End Street,Paved |
| Water Source | Public |
| Total Parking | 3 |
| Inclusions | Dishwasher(s),Dryer(s),Garbage Disposal,Microwave(s),Refrigerator(s),Stove(s)/Range(s),Washer(s) |
| Foundation Details | Poured Concrete |
| Building Area Total | 4010 |
| Lot Size Acres | 0.2498 |
| Waterfront Y/N | No |
| Covered Spaces | 3 |
| Irrigation Water Rights Y/N | No |
| Site Features | Cable TV,Deck,Electric Car Charging,Fenced-Partially,Gas Available,High Speed Internet,Patio,Sprinkler System |
Amenities
- Foreclosure
- Views
- Short Sale
- New Construction
- Adult 55+
- Lease To Own
- No HOA Fees
- Furnished
- Primary On Main
- Air Conditioning
- Seller Finance
- Green
- Fixer Upper
- Horse
- Golf
- Fireplace
- Deck
- Garage
- Basement
- Pool
Property vs Single Family Average in 98040
Price
Taxes
Year Built
Visits
In The Neighborhood
Open House
Mercer Island
$ 3,395,000
- Type
- Single Family | Active
- Size
- 4,380 SqFt
- Rooms
- 4 Beds + 3.5 Baths
 Listed by: John L. Scott, Inc.
Open House
Mercer Island
$ 2,850,000
- Type
- Single Family | Active
- Size
- 3,900 SqFt
- Rooms
- 5 Beds + 4 Baths
Listed by: John L. Scott, Inc.
Mercer Island
$ 2,100,000
- Type
- Single Family | Active
- Size
- 3,120 SqFt
- Rooms
- 4 Beds + 2.5 Baths
Listed by: Windermere Real Estate/East
Mercer Island
$ 3,495,000
- Type
- Single Family | Active
- Size
- 4,580 SqFt
- Rooms
- 5 Beds + 4.5 Baths
Listed by: John L. Scott, Inc.
Open House
Mercer Island
$ 3,380,000
- Type
- Single Family | Active
- Size
- 4,362 SqFt
- Rooms
- 4 Beds + 4.5 Baths
Listed by: WeLakeside
Mercer Island
$ 2,399,000
- Type
- Single Family | Active
- Size
- 4,530 SqFt
- Rooms
- 4 Beds + 3.5 Baths
Listed by: Berkshire Hathaway HS NW
