



Address
9116 Se 72nd Place, Mercer Island, WA
Price
$ 1,995,000
Property Attributes
- ID#2551780
- TypeSingle Family
- CountyKING
- CityMercer Island
- AreaMercer Island
- NeighborhoodSouth End
- Zip98040
- StyleTraditional
- Year Built1966
- Taxes$ 12294
- Price$ 1,995,000
- Bedrooms4
- Full Bathrooms2
- Half Bathrooms1
- Sqr Footage2570
- Lot Size0.2566 Acres
Data Source:
Northwest Multiple Listing Service (NWMLS)
Property Description
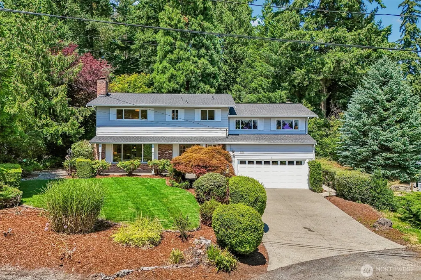
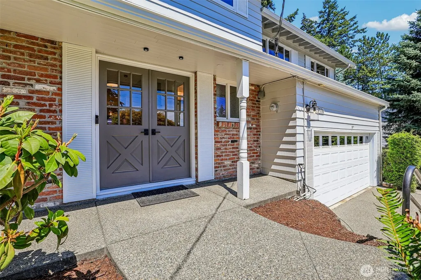
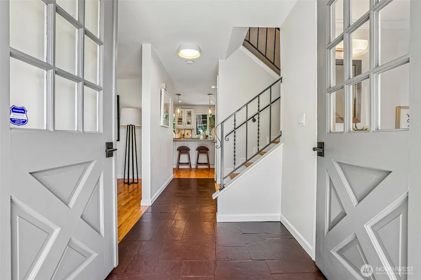
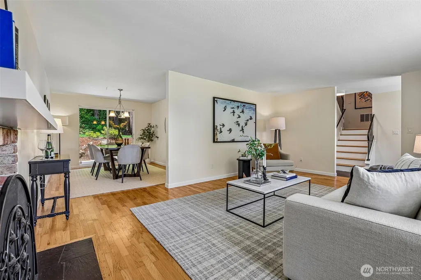
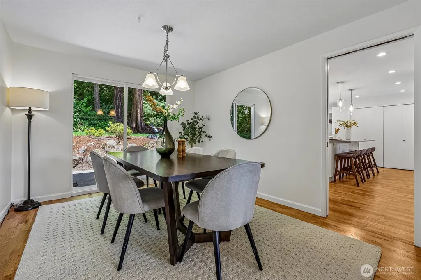
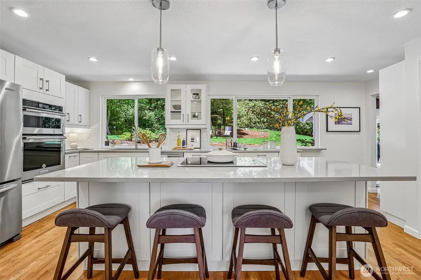
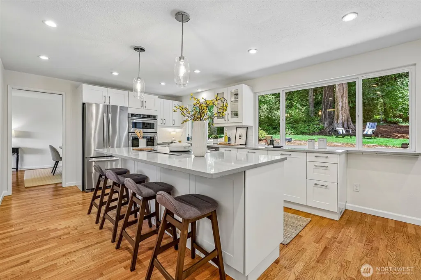
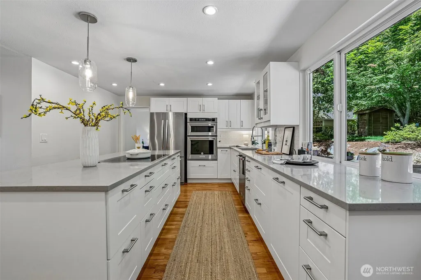
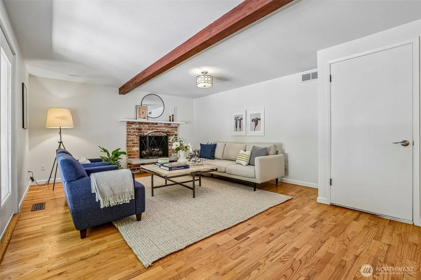
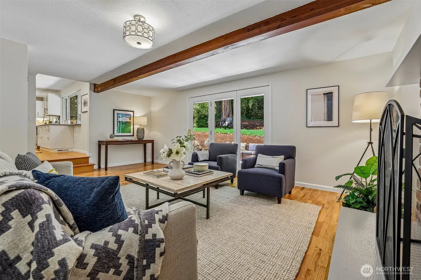
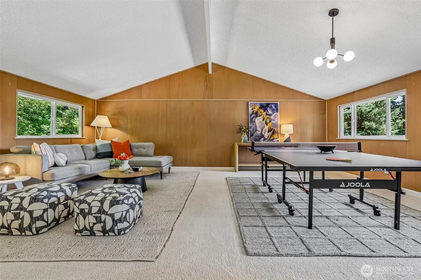
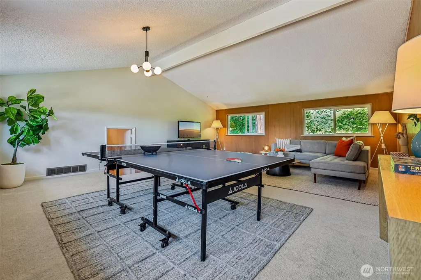
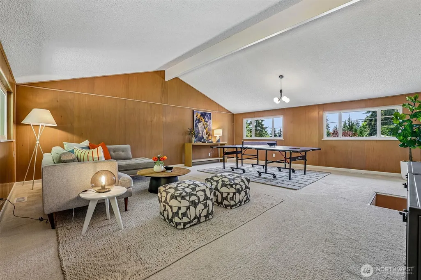
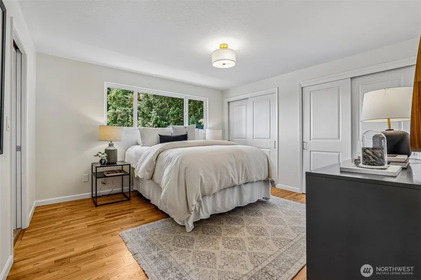
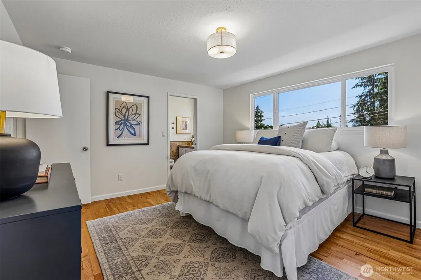
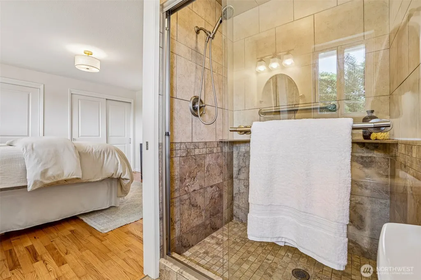
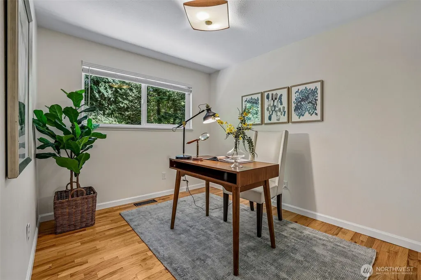
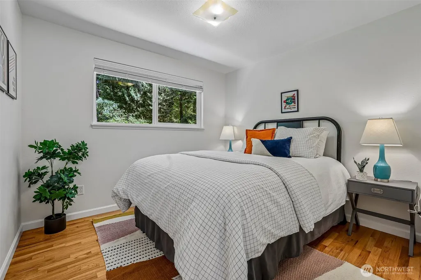
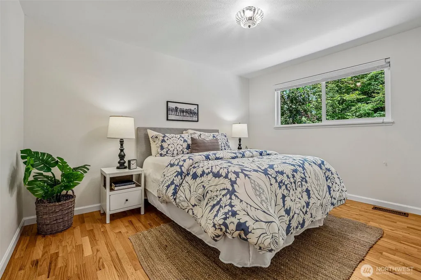
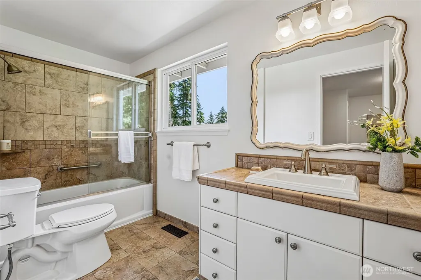
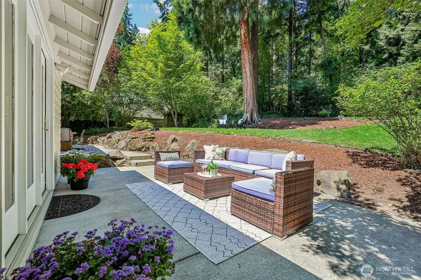
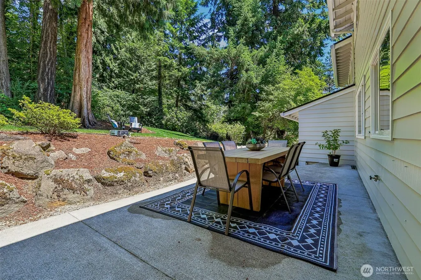
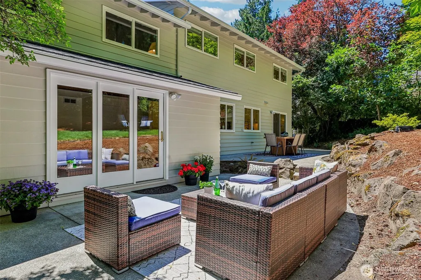
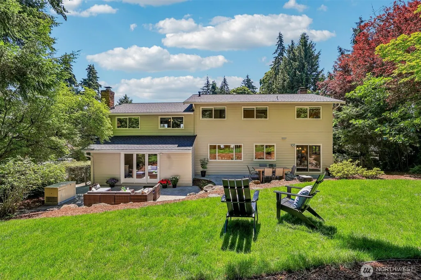
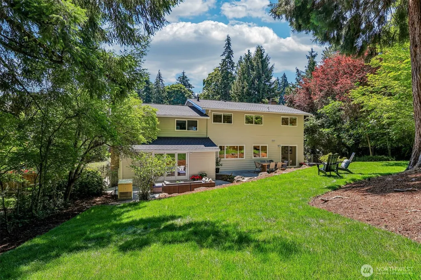
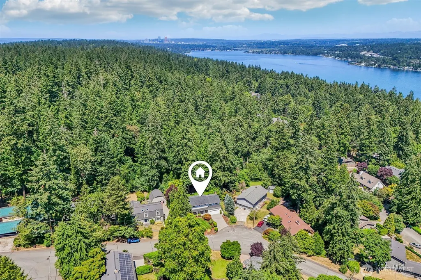
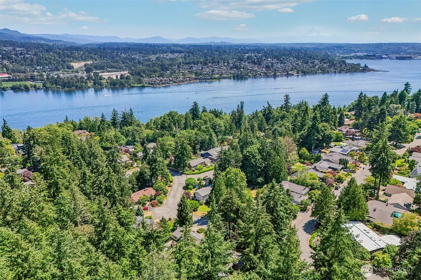
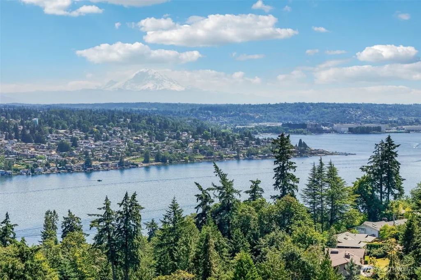
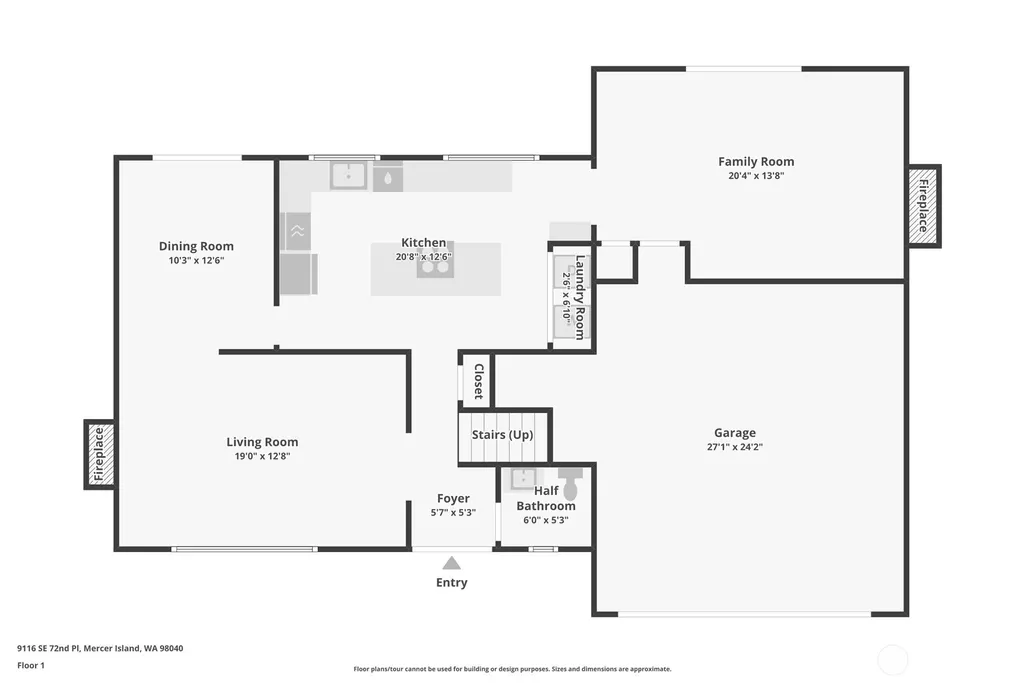
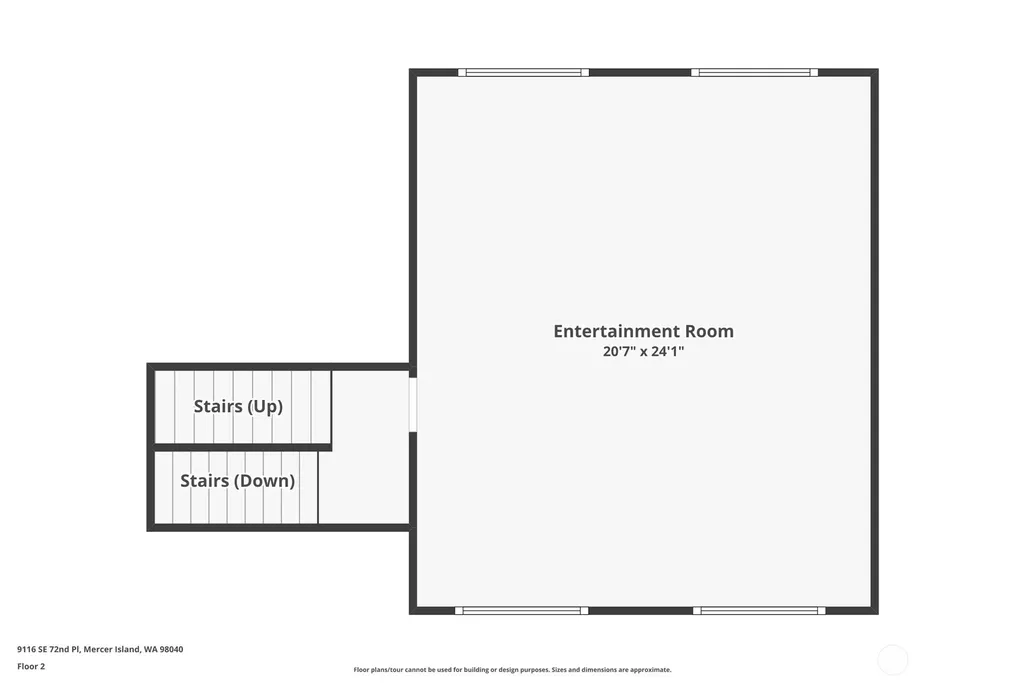
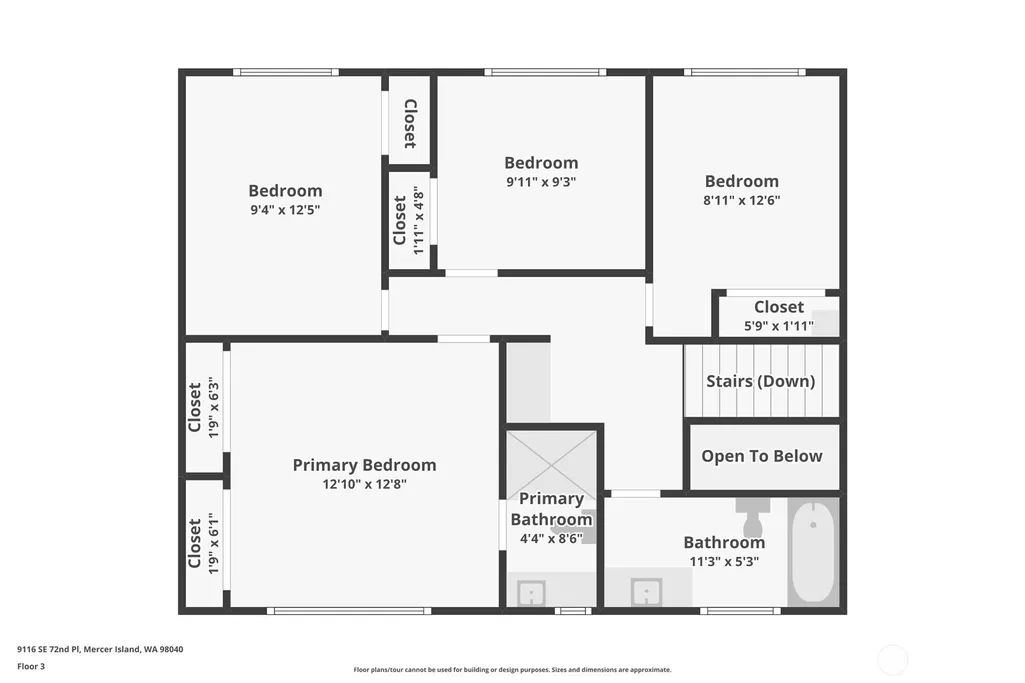
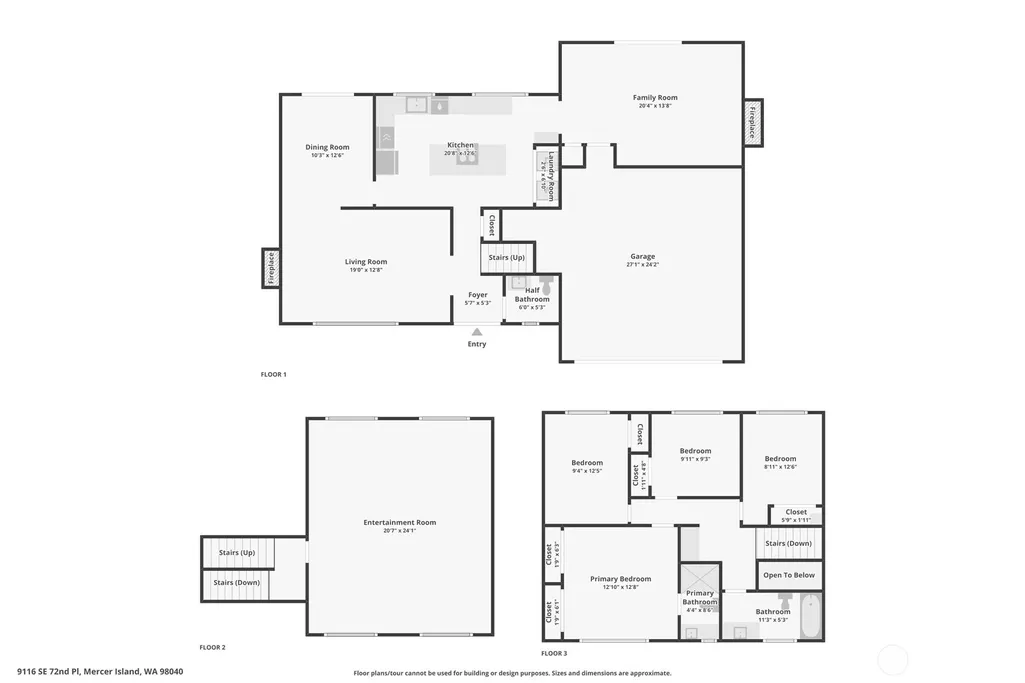
This timeless two-story traditional home offers a seamless blend of classic character, thoughtful updates, and effortless livability. Backing directly onto the lush greenery & winding trails of Pioneer Park, the residence greets you with gleaming hardwood floors that flow through a well-designed layout. The main level is anchored by two distinct living spaces, each centered on an inviting fireplace, adding warmth and texture to the home's atmosphere. At the heart of the home, the updated kitchen paired with modern finishes is as functional as it is beautiful. The upper level hosts four bedrooms, while a massive mid-level bonus room serves as an all-purpose retreat for media, creative pursuits, or a quiet getaway. Beyond the interior, a sprawling patio and beautifully landscaped backyard offer a private, park-like setting — an ideal backdrop for vibrant summer gatherings & serene afternoons. Completing the home is a spacious two-car garage, providing ample room for vehicles and additional storage. Positioned to capture peek-a-boo views of Mt. Rainier & territorial views of the surrounding greenery, this highly sought-after South End property defines the Mercer Island lifestyle. Every detail and recent upgrade reflects a standard of quality & meticulous care. Enjoy being moments away to top-rated schools, grocery stores, coffee shops, the MI Beach Club and Country Club.
| Elementary School | Middle School | High School |
|---|---|---|
| Buyer To Verify Elementary School | Buyer To Verify Middle School | Buyer To Verify High School |
| Price History | |
|---|---|
| 7/9/2026 | Listed $1,995,000 |
General Features
| Living Area | 2570 |
|---|---|
| Sewer | Sewer Connected |
| Heating | Forced Air |
| Cooling | None |
| Possession | Closing |
| Roof | Composition |
| Appliances | Dishwasher,Disposal,Dryer,Microwave,Refrigerator,Stove(s)/Range(s),Washer |
| Architectural Style | Traditional |
| Security Features | Fully Fenced |
| Year Built | 1966 |
| View | Territorial |
| Topography | Level |
| Levels | Two |
| Property Subtype | Single Family Residence |
| Tax Year | 2026 |
| Community Features | Park,Trail(s) |
| County | King |
| New Construction | No |
| Property Type | Residential |
| HOA | No |
| Attached Garage | Yes |
| Subdivision Name | South End |
| Garage Y/N | Yes |
| Full Baths | 1 |
| Special Listing Conditions | None |
| Status | Active |
| Directions | GPS Friendly |
| High School | Buyer To Verify |
| City | Mercer Island |
| Senior Community Y/N | No |
| High School District | Mercer Island |
| MLS Area | 510 - Mercer Island |
| Lot Size Units | Square Feet |
| Lot Size Square Feet | 11177 |
| Carport Y/N | No |
| Listing Terms | Cash,Conventional |
| Elementary School | Buyer To Verify |
| Land Lease Y/N | No |
| Tax Annual Amount | 12294.55 |
| Middle/Junior High School | Buyer To Verify |
| Public Remarks | This timeless two-story traditional home offers a seamless blend of classic character,thoughtful updates,and effortless livability. Backing directly onto the lush greenery & winding trails of Pioneer |
| Virtual Tour | https://www.zillow.com/view-imx/84353838-ea60-4628-bcc6-669c5c357b7b?wl=true&setAttribution=mls&initialViewType=pano |
| Structure Type | House |
| Building Area Units | Square Feet |
| Standard Status | Active |
| Water Company | City of Mercer Island |
| Property Style | 12 - 2 Story |
| NWM_ShowMapLink | Yes |
Interior Features
| Interior Amenities | Fireplace,Vaulted Ceiling(s),Water Heater,Wired for Generator |
|---|---|
| Basement | None |
| Flooring | Hardwood |
| Total Fireplaces | 2 |
| Fireplace Features | Gas,Wood Burning |
| Air Conditioning Y/N | No |
| Heating Y/N | Yes |
| Fireplace Y/N | Yes |
| Half Baths | 1 |
| 3/4 Baths | 1 |
| Total Bedrooms | 4 |
| Total Baths | 3 |
| Water Heater Type | Gas |
| Fireplaces Main | 2 |
| Power Production Type | Electric,Natural Gas |
| Baths Three Quarter Upper | 1 |
| Bedrooms Upper | 4 |
| Baths Half Lower | 1 |
| Baths Full Upper | 1 |
| Bathrooms | 2.25 |
Exterior Features
| Exterior Amenities | Brick,Wood |
|---|---|
| Vegetation | Garden Space,Wooded |
| Parking Features | Attached Garage |
| Lot Features | Adjacent to Public Land,Paved |
| Water Source | Community |
| Total Parking | 2 |
| Inclusions | Dishwasher(s),Dryer(s),Garbage Disposal,Microwave(s),Refrigerator(s),Stove(s)/Range(s),Washer(s) |
| Foundation Details | Poured Concrete |
| Building Area Total | 2570 |
| Lot Size Acres | 0.2566 |
| Waterfront Y/N | No |
| Covered Spaces | 2 |
| Irrigation Water Rights Y/N | No |
| Site Features | Fenced-Fully,Gas Available,Patio,Sprinkler System |
Amenities
- Foreclosure
- Views
- Short Sale
- New Construction
- Adult 55+
- Lease To Own
- No HOA Fees
- Furnished
- Primary On Main
- Air Conditioning
- Seller Finance
- Green
- Fixer Upper
- Horse
- Golf
- Fireplace
- Deck
- Garage
- Basement
- Pool
Property vs Single Family Average in 98040
Price
Taxes
Year Built
Visits
In The Neighborhood
Open House
Mercer Island
$ 3,395,000
- Type
- Single Family | Active
- Size
- 4,380 SqFt
- Rooms
- 4 Beds + 3.5 Baths
 Listed by: John L. Scott, Inc.
Open House
Mercer Island
$ 2,850,000
- Type
- Single Family | Active
- Size
- 3,900 SqFt
- Rooms
- 5 Beds + 4 Baths
Listed by: John L. Scott, Inc.
Mercer Island
$ 2,100,000
- Type
- Single Family | Active
- Size
- 3,120 SqFt
- Rooms
- 4 Beds + 2.5 Baths
Listed by: Windermere Real Estate/East
Mercer Island
$ 3,495,000
- Type
- Single Family | Active
- Size
- 4,580 SqFt
- Rooms
- 5 Beds + 4.5 Baths
Listed by: John L. Scott, Inc.
Open House
Mercer Island
$ 3,380,000
- Type
- Single Family | Active
- Size
- 4,362 SqFt
- Rooms
- 4 Beds + 4.5 Baths
Listed by: WeLakeside
Open House
Mercer Island
$ 2,598,000
- Type
- Single Family | Active
- Size
- 4,010 SqFt
- Rooms
- 4 Beds + 3.5 Baths
Listed by: Skyline Properties, Inc.
