

Address
19303 Broadway Avenue, Snohomish, WA
Price
$ 1,449,000
Property Attributes
- ID#2571152
- TypeSingle Family
- CountySNOHOMISH
- CitySnohomish
- AreaSoutheast Snohomish
- NeighborhoodCathcart
- Zip98296
- StyleMulti Level
- Year Built1928
- Taxes$ 8122
- Price$ 1,449,000
- Bedrooms4
- Full Bathrooms3
- Half Bathrooms1
- Sqr Footage3040
- Lot Size2.63 Acres
Data Source:
Northwest Multiple Listing Service (NWMLS)
Property Description
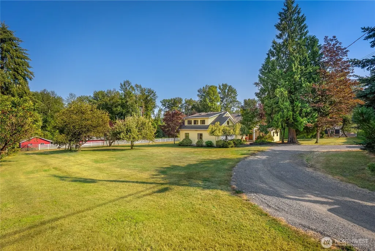
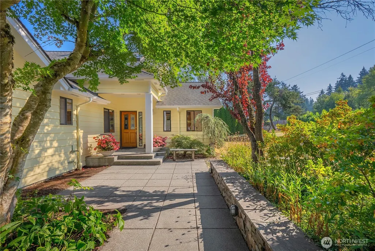
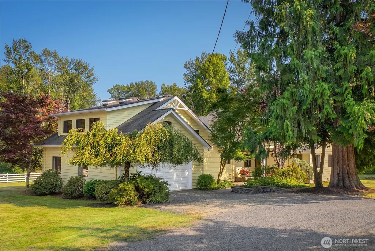
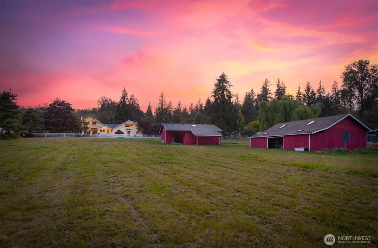
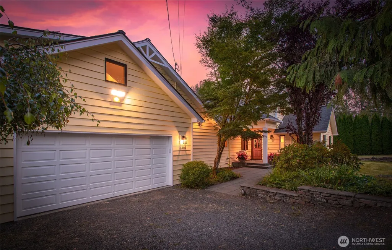
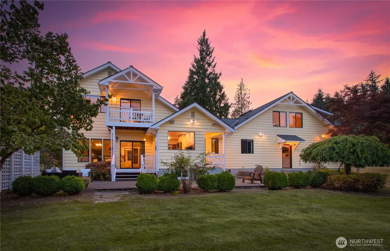
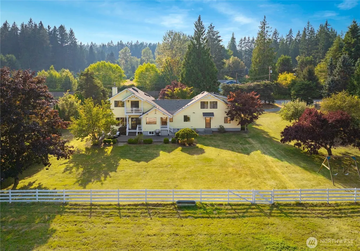
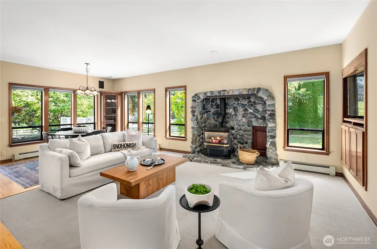
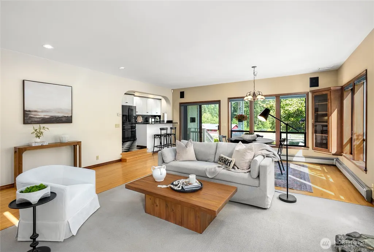
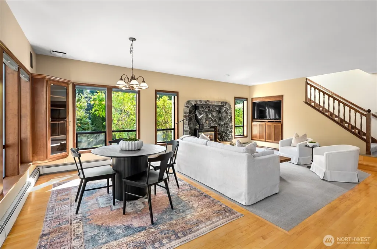
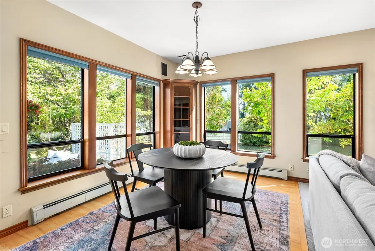
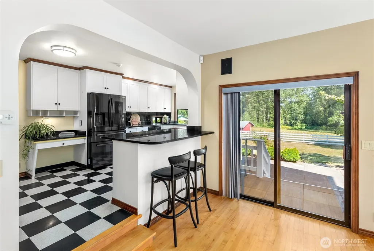
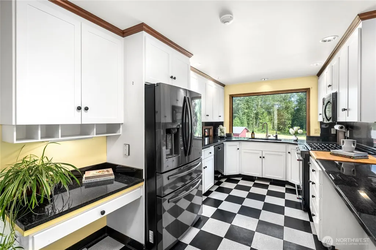
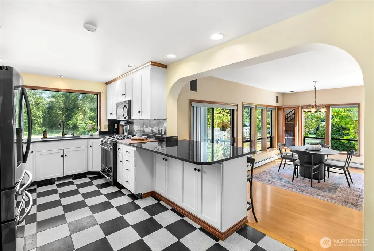
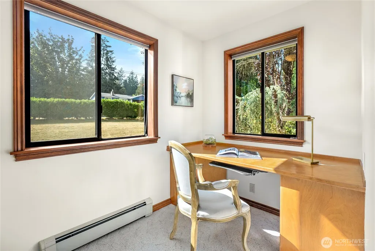
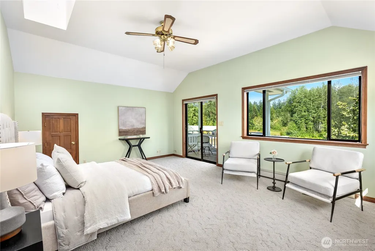
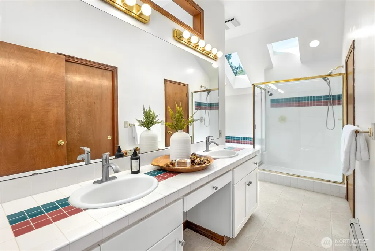
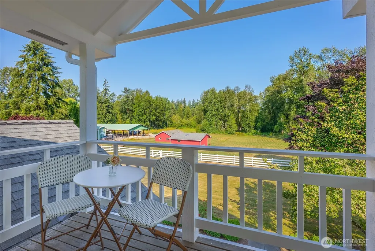
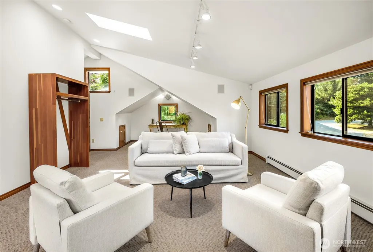
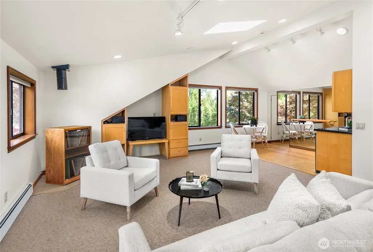
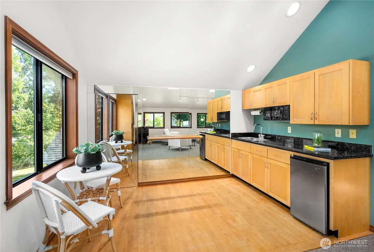
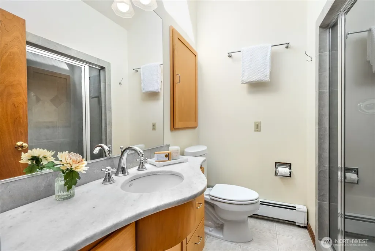
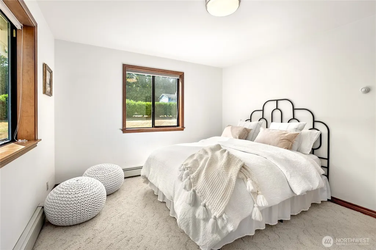
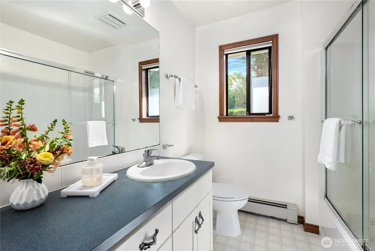
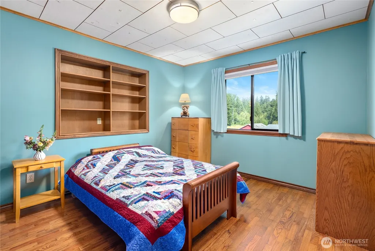
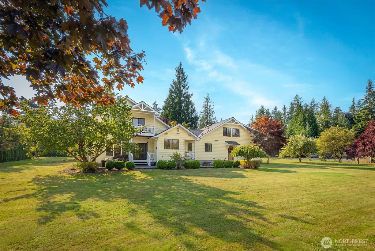
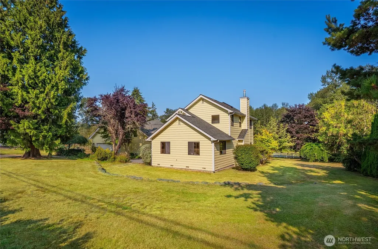
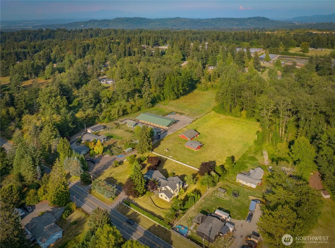
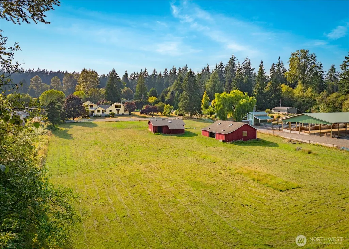
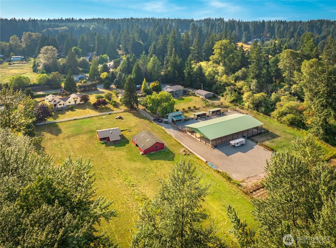
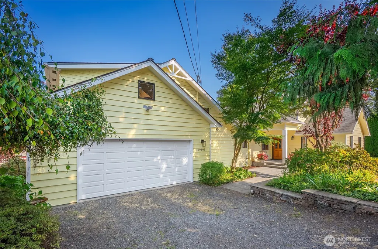
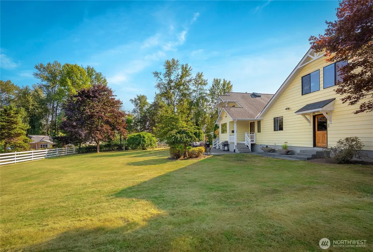
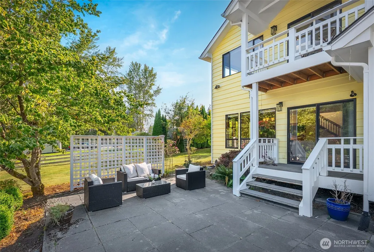
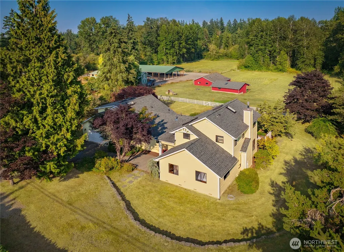
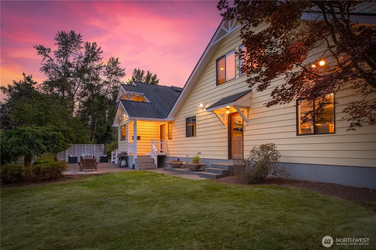
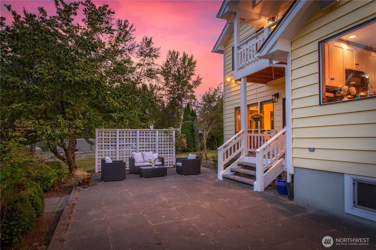
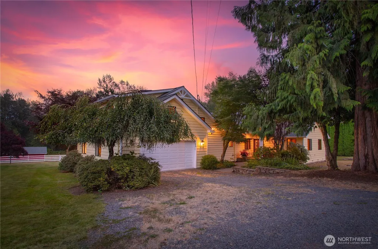
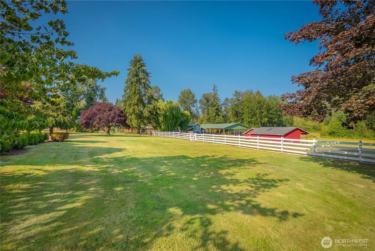
[COUNTRY LIVING. CONNECTED LOCATION.] Quintessential farmhouse living on 2.6 beautiful acres in the heart of the Maltby area—where open pasture, incredible versatility & a location close to everything come together. Minutes to Hwy 522, Hwy 9 & Woodinville’s evolving Harvest destination, plus walkable to Flower World & the neighborhood produce stand. Inside, a flexible, light-filled floor plan is designed to accommodate a variety of lifestyles. The oversized Primary Suite feels like its own private retreat with a deck overlooking the pasture. Dedicated office + expansive bonus space with kitchenette, private bath & steam shower offers exciting possibilities for guests, multi-generational living, home business or separate living space. Efficient hot water baseboard heat with NEW boiler + freestanding gas fireplace. Fresh exterior paint on the home, barn & shop. Outside, the property truly delivers: beautiful level pasture ready for animals, fruit trees, circle drive, level RV parking, 720 SF attached garage, 1,260 SF shop/garage with insulated & sheet rocked 19x28 space + lean-to, and 28x35 barn with hay storage, stall, shop & tack area. [ROOM TO LIVE. WORK. GROW. CREATE.] A wonderfully well-rounded property with the space, versatility & location that are increasingly hard to find.
| Elementary School | Middle School | High School |
|---|---|---|
| Maltby Elem | Monroe Mid | Monroe High |
| Price History | |
|---|---|
| 8/20/2026 | Listed $1,449,000 |
General Features
| Living Area | 3040 |
|---|---|
| Sewer | Septic Tank |
| Heating | Baseboard,High Efficiency (Unspecified),Radiant |
| Cooling | None |
| Possession | Closing |
| Roof | Composition |
| Appliances | Dishwasher,Disposal,Refrigerator,Stove(s)/Range(s) |
| Security Features | Partially Fenced |
| Year Built | 1928 |
| View | Territorial |
| Topography | Equestrian,Level |
| Levels | Multi/Split |
| Property Subtype | Single Family Residence |
| Tax Year | 2026 |
| Building Name | CATHCART DIV 1 |
| County | Snohomish |
| New Construction | No |
| Property Type | Residential |
| HOA | No |
| Attached Garage | Yes |
| Subdivision Name | Cathcart |
| Garage Y/N | Yes |
| Full Baths | 2 |
| Special Listing Conditions | None |
| Status | Active |
| Directions | From 405 go E on 522,turn W at Paradise Lk Rd,N or R at T,(Yew Way) straight at next intersection,then left over RR tracks,on Broadway. House will be on rt just past Flower World about 1 block |
| High School | Monroe High |
| City | Snohomish |
| Entry Location | Main |
| Senior Community Y/N | No |
| High School District | Monroe |
| MLS Area | 610 - Southeast Snohomish |
| Lot Size Units | Square Feet |
| Lot Size Square Feet | 114563 |
| Carport Y/N | No |
| Listing Terms | Cash,Conventional |
| Elementary School | Maltby Elem |
| Land Lease Y/N | No |
| Tax Annual Amount | 8122 |
| Middle/Junior High School | Monroe Mid |
| Property Condition | Very Good |
| Public Remarks | [COUNTRY LIVING. CONNECTED LOCATION.] Quintessential farmhouse living on 2.6 beautiful acres in the heart of the Maltby areawhere open pasture,incredible versatility & a location close to everything |
| Structure Type | House |
| Building Area Units | Square Feet |
| Standard Status | Active |
| Water Company | CROSS VALLEY |
| Property Style | 15 - Multi Level |
| NWM_ShowMapLink | Yes |
Interior Features
| Interior Amenities | Second Kitchen,Bath Off Primary,Ceiling Fan(s),Dbl Pane/Storm Window,Dining Room,Fireplace,Sauna,Skylight(s),Vaulted Ceiling(s),Walk-In Closet(s),Water Heater |
|---|---|
| Basement | None |
| Flooring | Ceramic Tile,Hardwood,Laminate,Vinyl,Carpet |
| Total Fireplaces | 1 |
| Fireplace Features | Gas |
| Air Conditioning Y/N | No |
| Heating Y/N | Yes |
| Fireplace Y/N | Yes |
| Half Baths | 1 |
| 3/4 Baths | 1 |
| Total Bedrooms | 4 |
| Main Level Bedrooms | 3 |
| Total Baths | 4 |
| Bedrooms Possible | 4 |
| Water Heater Type | NG |
| Water Heater Location | Attic |
| Fireplaces Main | 1 |
| Power Production Type | Electric,Natural Gas |
| Baths Three Quarter Upper | 1 |
| Bedrooms Upper | 1 |
| Baths Half Main | 1 |
| Baths Full Upper | 1 |
| Baths Full Main | 1 |
| Bathrooms | 3.25 |
Exterior Features
| Exterior Amenities | Wood |
|---|---|
| Vegetation | Fruit Trees,Garden Space,Pasture |
| Parking Features | Driveway,Attached Garage,Off Street,RV Parking |
| Lot Features | Paved |
| Water Source | Public |
| Total Parking | 5 |
| Inclusions | Dishwasher(s),Garbage Disposal,Refrigerator(s),Stove(s)/Range(s) |
| Foundation Details | Poured Concrete |
| Building Area Total | 3040 |
| Lot Size Acres | 2.63 |
| Waterfront Y/N | No |
| Covered Spaces | 5 |
| Irrigation Water Rights Y/N | No |
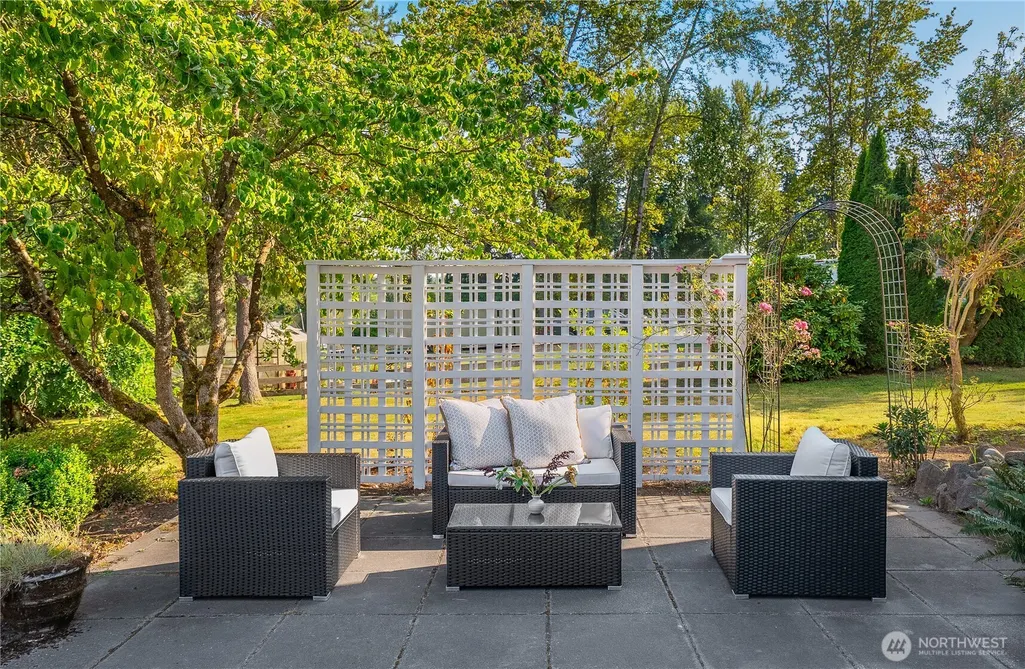
| Site Features | Barn,Cable TV,Fenced-Partially,Gas Available,Green House,High Speed Internet,Outbuildings,Patio,RV Parking,Shop |
| Lot Number | 2 |
Amenities
- Foreclosure
- Views
- Short Sale
- New Construction
- Adult 55+
- Lease To Own
- No HOA Fees
- Furnished
- Primary On Main
- Air Conditioning
- Seller Finance
- Green
- Fixer Upper
- Horse
- Golf
- Fireplace
- Deck
- Garage
- Basement
- Pool
Property vs Single Family Average in 98296
Price
Taxes
Year Built
Visits
In The Neighborhood
Open House
Snohomish
$ 1,100,000
- Type
- Single Family | Active
- Size
- 2,136 SqFt
- Rooms
- 3 Beds + 2.5 Baths
 Listed by: KW North Sound
Snohomish
$ 920,000
- Type
- Single Family | Active
- Size
- 2,088 SqFt
- Rooms
- 4 Beds + 2.5 Baths
Listed by: Windermere R.E. Mill Creek
Snohomish
$ 2,875,000
- Type
- Single Family | Active
- Size
- 7,990 SqFt
- Rooms
- 4 Beds + 6.5 Baths
Listed by: Real Broker LLC
Snohomish
$ 735,000
- Type
- Single Family | Active
- Size
- 1,716 SqFt
- Rooms
- 3 Beds + 2 Baths
Listed by: Keller Williams Realty Bothell
Open House
Snohomish
$ 889,000
- Type
- Single Family | Active
- Size
- 2,234 SqFt
- Rooms
- 3 Beds + 2.5 Baths
Listed by: Skyline Properties, Inc.
Open House
Snohomish
$ 674,950
- Type
- Single Family | Active
- Size
- 1,120 SqFt
- Rooms
- 2 Beds + 2 Baths
Listed by: Lamb Real Estate
