

Address
17310 107th Avenue Se, Snohomish, WA
Price
$ 2,875,000
Property Attributes
- ID#2555606
- TypeSingle Family
- CountySNOHOMISH
- CitySnohomish
- AreaSoutheast Snohomish
- NeighborhoodCathcart
- Zip98296
- StyleCraftsman
- Year Built2006
- Taxes$ 23631
- Price$ 2,875,000
- Bedrooms4
- Full Bathrooms6
- Half Bathrooms1
- Sqr Footage7990
- Lot Size4.53 Acres
Data Source:
Northwest Multiple Listing Service (NWMLS)
Property Description
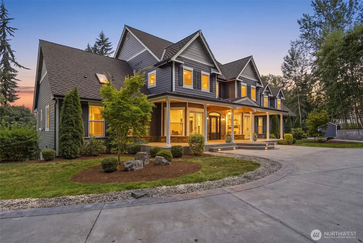
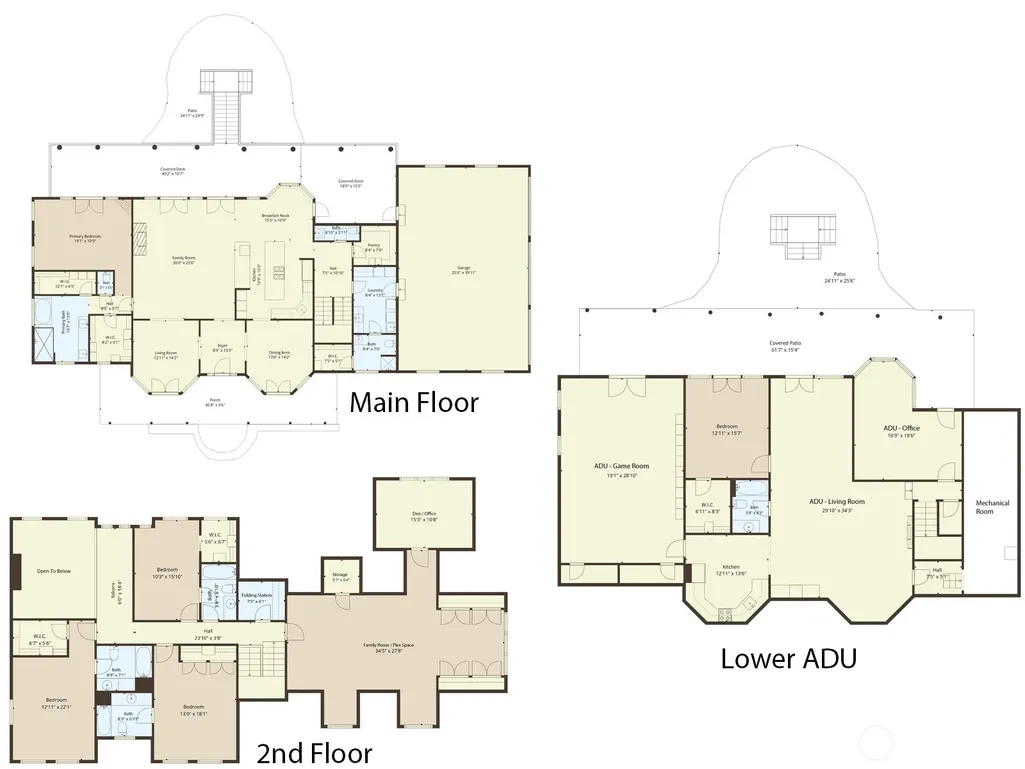
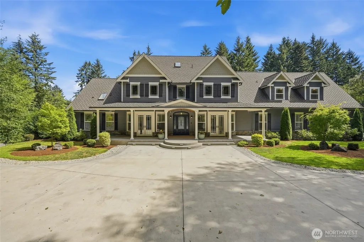
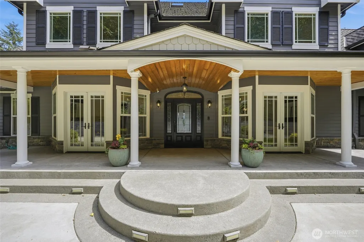
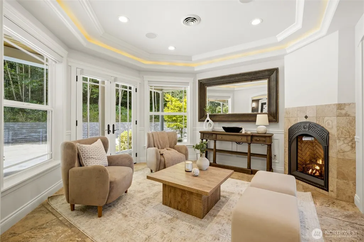
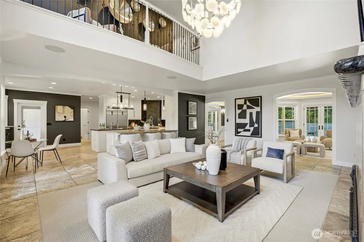
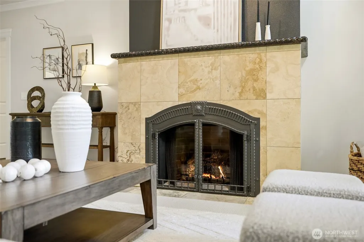
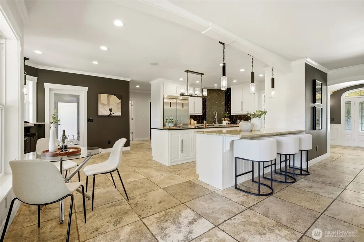
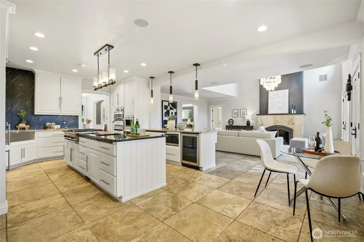
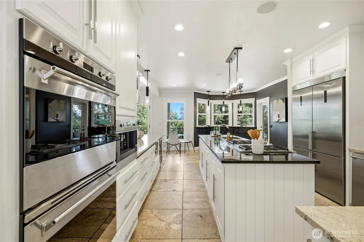
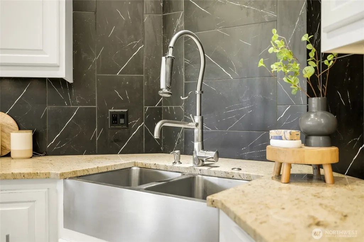
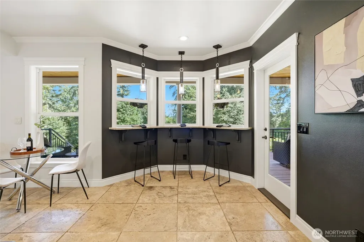
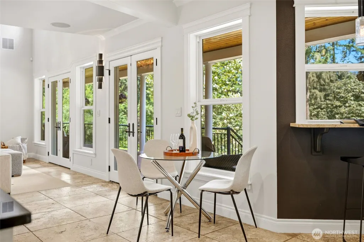
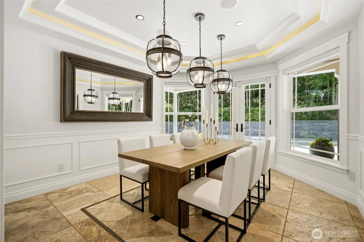
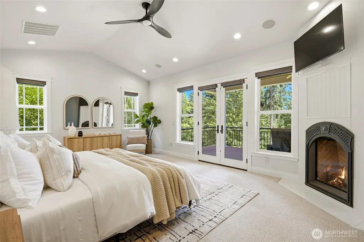
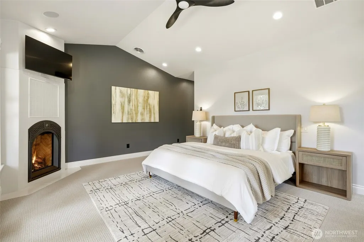
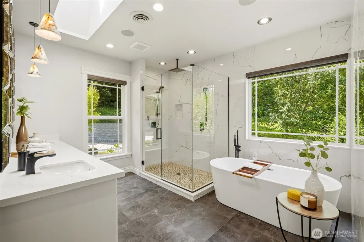
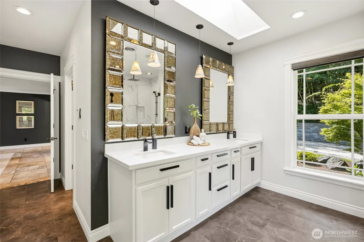
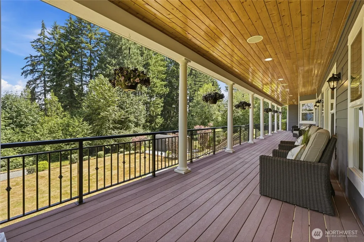
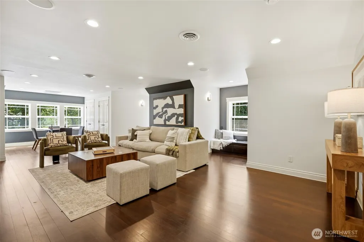
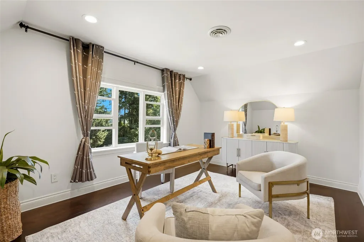
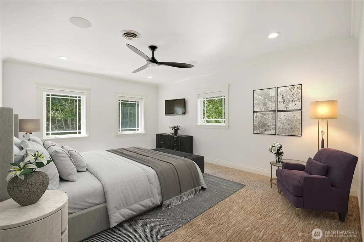
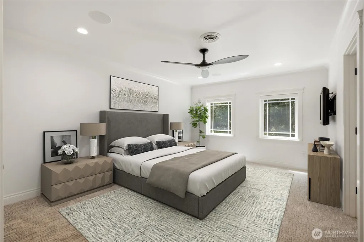
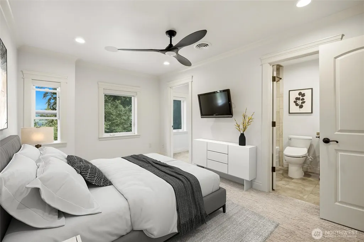
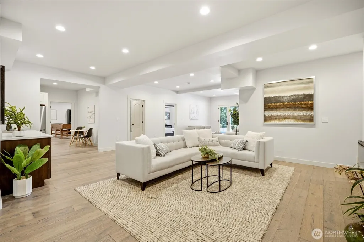
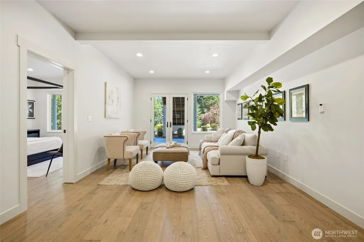
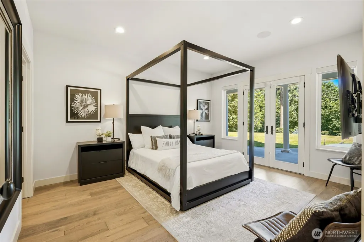
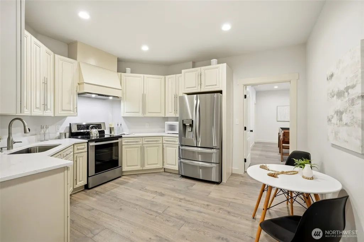
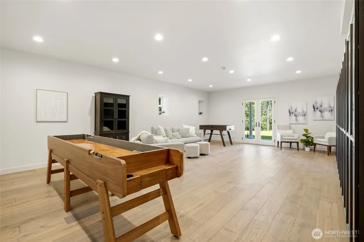
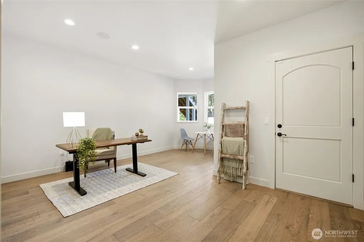
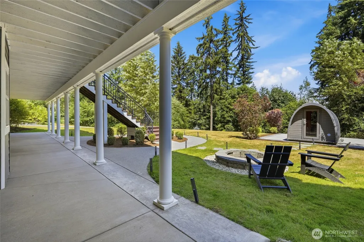
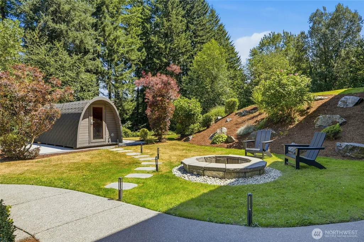
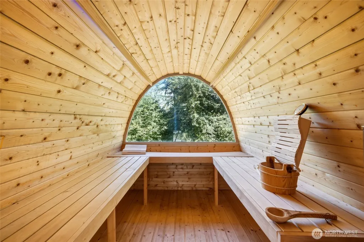
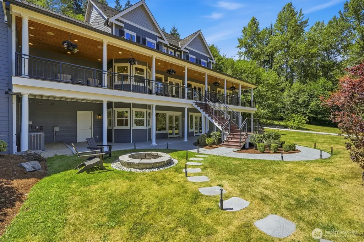
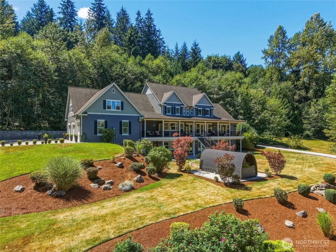
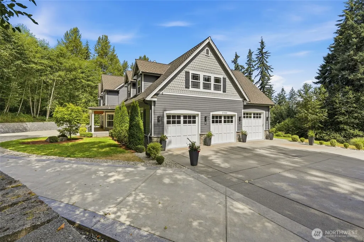
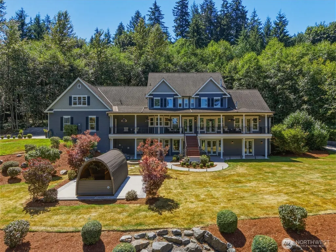
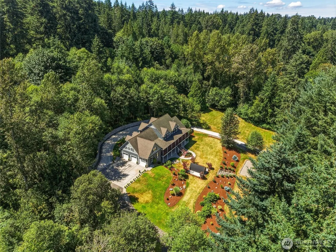
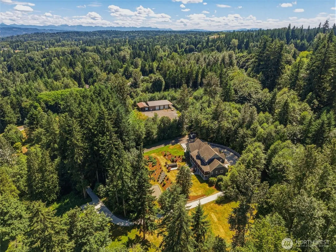
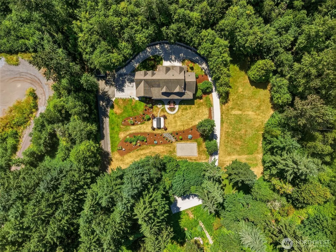
[Exceptional Living, Newly Repositioned] Perched at the end of a private road on nearly 5 wooded acres, this custom Craftsman estate is a rare blend of grandeur, warmth, & complete seclusion. The approach alone sets the tone; a sweeping paved circular drive, with RV/boat & additional parking, manicured grounds, & timber-framed entry that opens to soaring vaulted ceilings, skylights, & walls of windows framing the Cascades. Mornings begin with birdsong & deer at the tree line; evenings end with hot-air balloons drifting through the tree-lined view from the balcony as the sun sets. At the heart of the home, a beautifully refreshed chef's kitchen anchors an effortless flow for entertaining, opening to gracious living & dining spaces & a cozy gas fireplace. Work from home in private offices, gather in the expansive bonus room, & retreat to the serene primary suite on the main level. Upstairs, each large bedroom has a custom closet & attached ensuite. The fully finished lower level lives as a true home within a home: its own full kitchen, minibar with fridge, game room, office, private entry - room for guests or multigenerational living. Unwind in the brand-new dome-style cedar sauna after a day in the fresh mountain air. Radiant heat, central A/C, a 3-car garage, 50-year Presidential roof, & terraced gardens complete this extraordinary Cathcart sanctuary. Minutes to shopping & top Sno. schools & local activities, yet a world away... this is Pacific Northwest living at its finest.
| Elementary School | Middle School | High School |
|---|---|---|
| Cathcart Elem | Valley View Mid | Glacier Peak High School |
| Price History | |
|---|---|
| 7/30/2026 | Listed $2,950,000 |
| 8/30/2026 | 3$2,875,000 |
General Features
| Living Area | 7990 |
|---|---|
| Sewer | Septic Tank |
| Heating | Heat Pump,Radiant |
| Cooling | Central Air,Heat Pump |
| Possession | Closing,Negotiable |
| Roof | Composition |
| Appliances | Dishwasher,Disposal,Double Oven,Dryer,Microwave,Refrigerator,Stove(s)/Range(s),Tankless Water Heater,Washer |
| Architectural Style | Craftsman |
| Security Features | Security System |
| Year Built | 2006 |
| View | Mountains,Partial,Territorial |
| Topography | Partial Slope,Rolling,Sloped,Steep Slope,Terraces |
| Levels | Two |
| Property Subtype | Single Family Residence |
| Tax Year | 2026 |
| Building Name | Cathcart |
| County | Snohomish |
| New Construction | No |
| Property Type | Residential |
| HOA | No |
| Attached Garage | Yes |
| Subdivision Name | Cathcart |
| Facing Direction | South |
| Garage Y/N | Yes |
| Full Baths | 5 |
| Special Listing Conditions | None |
| Status | Active |
| Directions | Hwy 522 E. Exit Echo Lake Rd. Left on Fales Rd.,left on Elliott Rd. Pass Bob's Corn & Pumpkin Farm. Left on 107th Ave SE,right on Interurban Blvd. past mailboxes,follow up to end of private road. |
| High School | Glacier Peak |
| City | Snohomish |
| Entry Location | Main |
| Senior Community Y/N | No |
| High School District | Snohomish |
| MLS Area | 610 - Southeast Snohomish |
| Lot Size Units | Square Feet |
| Lot Size Square Feet | 197327 |
| Carport Y/N | No |
| Listing Terms | Cash,Conventional,FHA,USDA Loan,VA Loan |
| Elementary School | Cathcart Elem |
| Land Lease Y/N | No |
| Tax Annual Amount | 23631 |
| Middle/Junior High School | Valley View Mid |
| Property Condition | Very Good |
| Public Remarks | [Exceptional Living,Newly Repositioned] Perched at the end of a private road on nearly 5 wooded acres,this custom Craftsman estate is a rare blend of grandeur,warmth,& complete seclusion. The approac |
| Virtual Tour | https://youtu.be/10oAMAS9z6k |
| Structure Type | House |
| Building Area Units | Square Feet |
| Standard Status | Active |
| Water Company | Individual Well |
| Property Style | 18 - 2 Stories w/Bsmnt |
| NWM_ShowMapLink | Yes |
Interior Features
| Interior Amenities | Second Kitchen,Bath Off Primary,Built-In Vacuum,Ceiling Fan(s),Dbl Pane/Storm Window,Dining Room,Fireplace,Fireplace (Primary Bedroom),French Doors,High Tech Cabling,Pantry,Sauna,Security System,Skyl |
|---|---|
| Basement | Finished |
| Flooring | Ceramic Tile,Hardwood,Travertine,Carpet |
| Total Fireplaces | 4 |
| Fireplace Features | Electric,Gas,See Remarks |
| Air Conditioning Y/N | Yes |
| Heating Y/N | Yes |
| Fireplace Y/N | Yes |
| Half Baths | 1 |
| 3/4 Baths | 1 |
| Total Bedrooms | 4 |
| Main Level Bedrooms | 1 |
| Total Baths | 7 |
| Bedrooms Possible | 4 |
| Water Heater Type | Tankless |
| Water Heater Location | Basement |
| Fireplaces Main | 3 |
| Fireplaces Lower | 1 |
| Power Production Type | Electric |
| Baths Three Quarter Main | 1 |
| Bedrooms Upper | 3 |
| Baths Half Main | 1 |
| Baths Full Upper | 3 |
| Baths Full Main | 1 |
| Baths Full Lower | 1 |
| Bathrooms | 6.25 |
Exterior Features
| Exterior Amenities | Cement Planked,Stone |
|---|---|
| Vegetation | Garden Space,Wooded |
| Parking Features | Driveway,Attached Garage,RV Parking |
| Lot Features | Dead End Street,Paved,Secluded |
| Water Source | Individual Well |
| Total Parking | 23 |
| Inclusions | Dishwasher(s),Double Oven,Dryer(s),Garbage Disposal,Microwave(s),Refrigerator(s),Stove(s)/Range(s),Washer(s) |
| Foundation Details | Poured Concrete |
| Building Area Total | 7990 |
| Lot Size Acres | 4.53 |
| Waterfront Y/N | No |
| Covered Spaces | 3 |
| Irrigation Water Rights Y/N | Yes |
| Site Features | Deck,High Speed Internet,Irrigation,Outbuildings,Propane,RV Parking,Sprinkler System |
| Parking Uncovered Total | 20 |
Amenities
- Foreclosure
- Views
- Short Sale
- New Construction
- Adult 55+
- Lease To Own
- No HOA Fees
- Furnished
- Primary On Main
- Air Conditioning
- Seller Finance
- Green
- Fixer Upper
- Horse
- Golf
- Fireplace
- Deck
- Garage
- Basement
- Pool
Property vs Single Family Average in 98296
Price
Taxes
Year Built
Visits
In The Neighborhood
Open House
Snohomish
$ 1,100,000
- Type
- Single Family | Active
- Size
- 2,136 SqFt
- Rooms
- 3 Beds + 2.5 Baths
 Listed by: KW North Sound
Snohomish
$ 920,000
- Type
- Single Family | Active
- Size
- 2,088 SqFt
- Rooms
- 4 Beds + 2.5 Baths
Listed by: Windermere R.E. Mill Creek
Snohomish
$ 1,449,000
- Type
- Single Family | Active
- Size
- 3,040 SqFt
- Rooms
- 4 Beds + 3.5 Baths
Listed by: FIRST AND MAIN
Snohomish
$ 735,000
- Type
- Single Family | Active
- Size
- 1,716 SqFt
- Rooms
- 3 Beds + 2 Baths
Listed by: Keller Williams Realty Bothell
Open House
Snohomish
$ 889,000
- Type
- Single Family | Active
- Size
- 2,234 SqFt
- Rooms
- 3 Beds + 2.5 Baths
Listed by: Skyline Properties, Inc.
Open House
Snohomish
$ 674,950
- Type
- Single Family | Active
- Size
- 1,120 SqFt
- Rooms
- 2 Beds + 2 Baths
Listed by: Lamb Real Estate
