

Address
6930 131st Se, Snohomish, WA
Price
$ 920,000
Property Attributes
- ID#2563823
- TypeSingle Family
- CountySNOHOMISH
- CitySnohomish
- AreaEverett-Mukilteo
- NeighborhoodCathcart
- Zip98296
- Style2 Story
- Year Built2002
- Taxes$ 8856
- Price$ 920,000
- Bedrooms4
- Full Bathrooms2
- Half Bathrooms1
- Sqr Footage2088
- Lot Size0.11 Acres
Data Source:
Northwest Multiple Listing Service (NWMLS)
Property Description
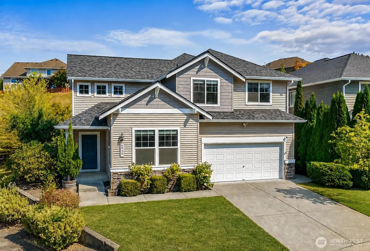
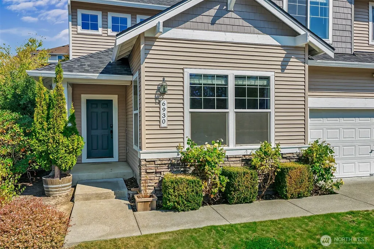
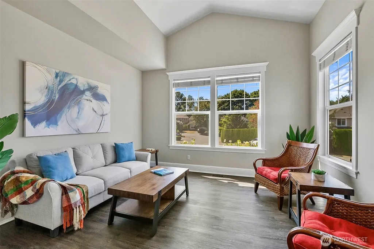
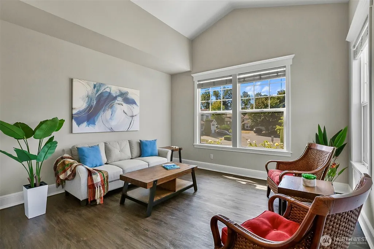
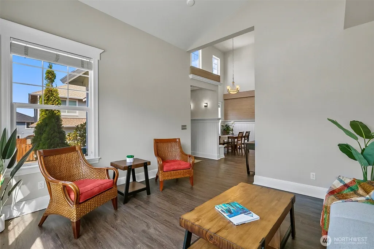
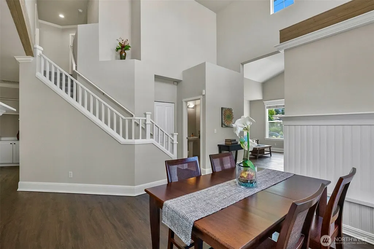
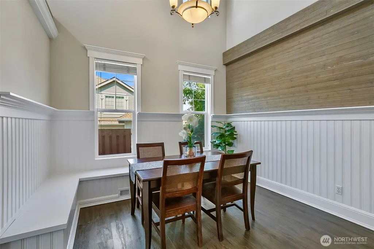
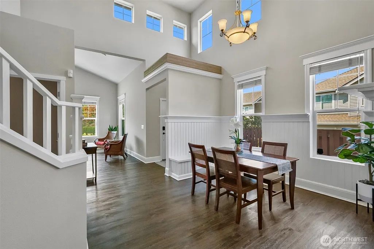
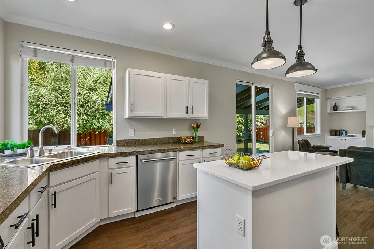
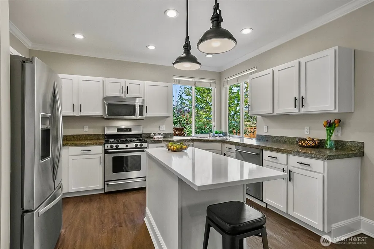
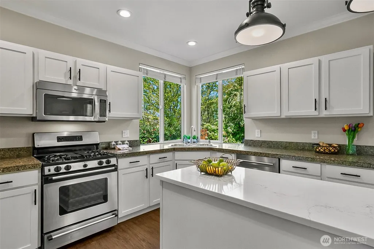
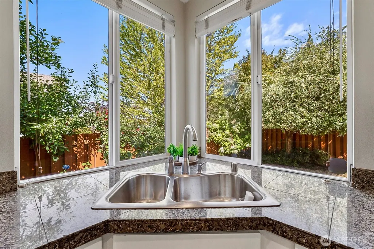
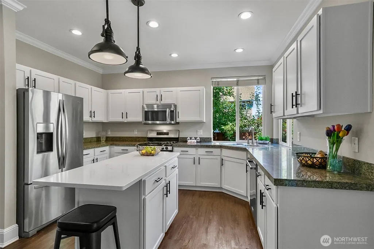
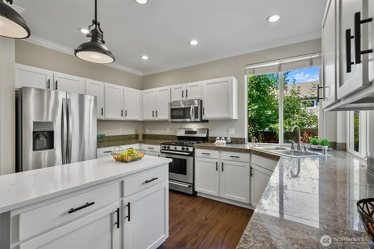
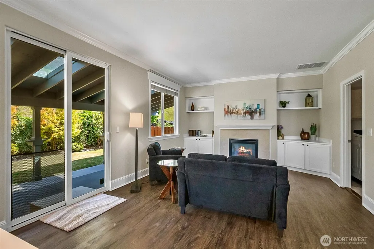
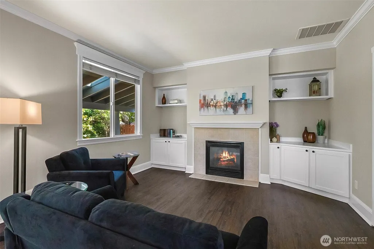
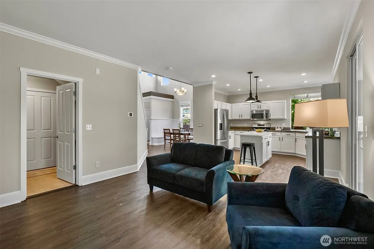
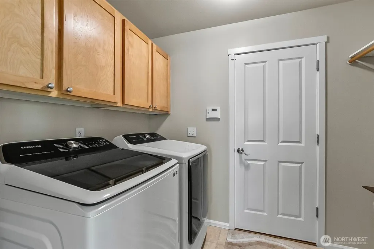
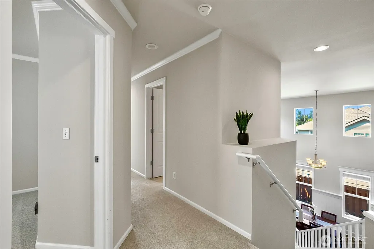
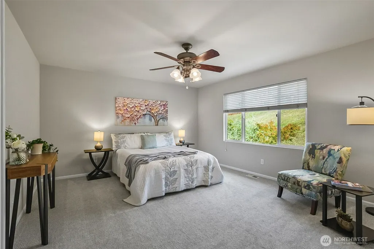
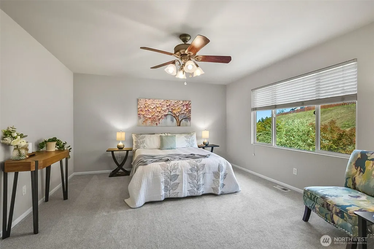
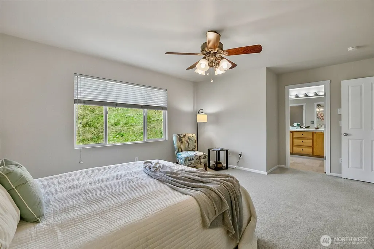
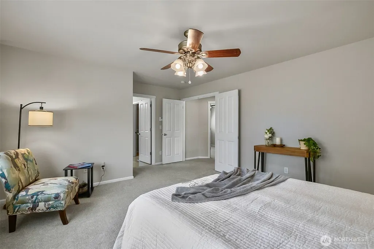
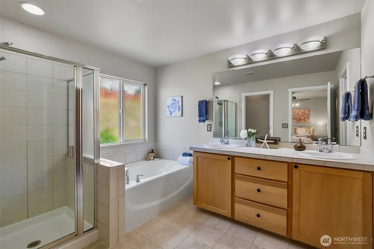
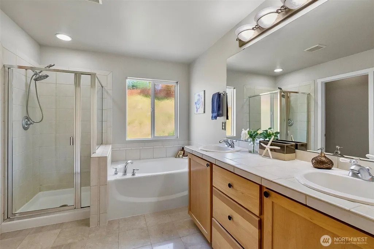
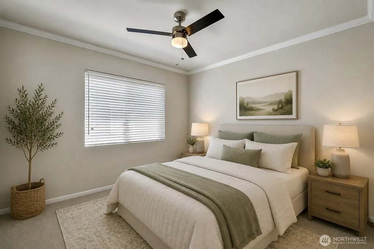
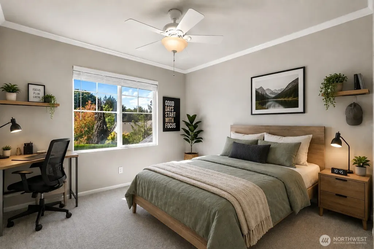
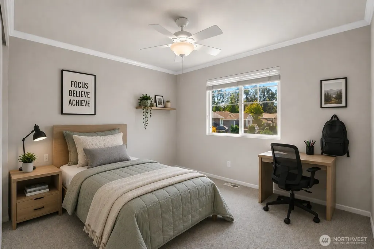
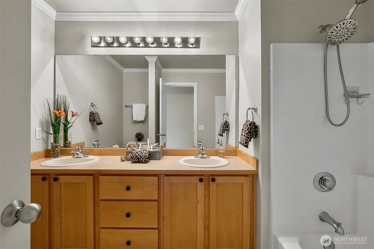
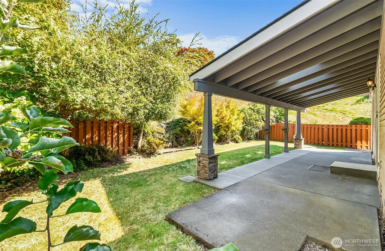
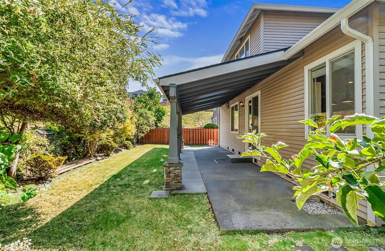
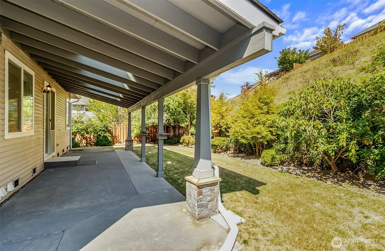
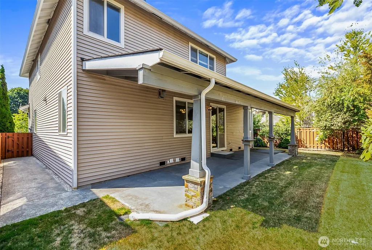
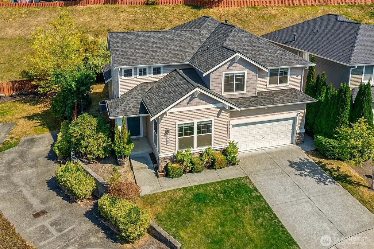
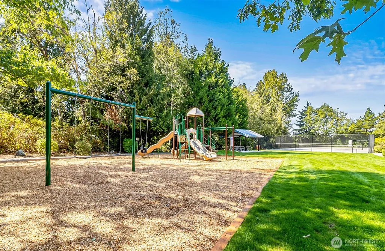
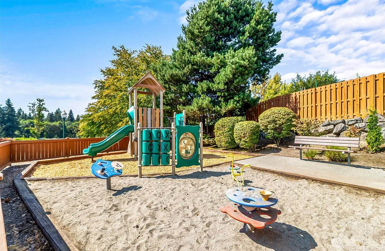
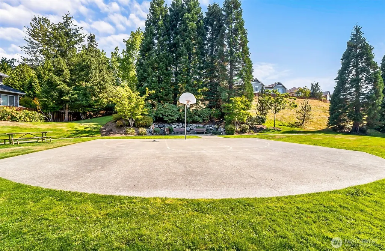
Outstanding Community of Highlands East & a bright and sunny home located on a quiet cul-de-sac & backing to a tranquil green space. A functional and bright layout is designed for daily life and effortless entertaining. The open formal living and dining areas are accented by soaring, vaulted ceilings. The well-appointed kitchen features abundant storage, stainless steel appliances, quartz & granite countertops, center island, and a breakfast nook. The family room features a cozy fireplace & built-in cabinetry, offering the perfect setting for relaxing. Kitchen & family room have elegant crown molding. The private backyard features a wonderful, covered patio. Great space for entertaining. Large primary suite provides a double door entry, walk-in closet and 5-piece bathroom with tile flooring. Three extra bedrooms round out this excellent floor plan. New: roof 2024, air conditioning 2023, water heater 2025, dishwasher 2022, washer and dryer new in 2023. All new insulation in attic and crawlspace & interior paint 2026. 3 car tandem garage. Highlands East has community parks, play fields & a tennis court to enjoy. The community is located close to amenities: including Willis Tucker County Park, shopping, restaurants, YMCA, downtown Snohomish and Mill Creek Town Center. Easy access to Highway 9 and I-5. Highly rated schools!
| Elementary School | Middle School | High School |
|---|---|---|
| Little Cedars Elem | Valley View Mid | Glacier Peak High School |
| Price History | |
|---|---|
| 8/28/2026 | Listed $920,000 |
General Features
| Living Area | 2088 |
|---|---|
| Sewer | Sewer Connected |
| Heating | Forced Air |
| Cooling | Central Air,Forced Air |
| Possession | Closing |
| Roof | Composition |
| Appliances | Dishwasher,Disposal,Dryer,Microwave,Refrigerator,Stove(s)/Range(s),Washer |
| HOA Fee | 816 |
| Association Fee Includes | Common Area Maintenance |
| Security Features | Partially Fenced |
| Year Built | 2002 |
| View | See Remarks,Territorial |
| Topography | Level |
| Levels | Two |
| Property Subtype | Single Family Residence |
| Tax Year | 2026 |
| Community Features | CCRs,Park,Playground |
| Building Name | Highlands East |
| Assoc Fee Paid Per | Annually |
| County | Snohomish |
| New Construction | No |
| Property Type | Residential |
| HOA | Yes |
| Attached Garage | Yes |
| Subdivision Name | Cathcart |
| Facing Direction | West |
| Garage Y/N | Yes |
| Full Baths | 2 |
| Special Listing Conditions | None |
| Status | Active |
| Directions | From Hwy 9 go west on Cathcart Dr,R on 69th Dr at Highlands East,Ron131st St SE into cul-de-sac. |
| High School | Glacier Peak |
| City | Snohomish |
| Entry Location | Main |
| Senior Community Y/N | No |
| High School District | Snohomish |
| MLS Area | 740 - Everett/Mukilteo |
| Lot Size Units | Square Feet |
| Lot Size Square Feet | 4792 |
| Carport Y/N | No |
| Listing Terms | Cash,Conventional,FHA,VA Loan |
| Elementary School | Little Cedars Elem |
| Land Lease Y/N | No |
| Tax Annual Amount | 8856 |
| Middle/Junior High School | Valley View Mid |
| Public Remarks | Outstanding Community of Highlands East & a bright and sunny home located on a quiet cul-de-sac & backing to a tranquil green space. A functional and bright layout is designed for daily life and effo |
| Structure Type | House |
| Building Area Units | Square Feet |
| Standard Status | Active |
| Water Company | Silver Lake |
| Property Style | 12 - 2 Story |
| AFH | 276 |
| NWM_ShowMapLink | Yes |
Interior Features
| Interior Amenities | Bath Off Primary,Ceiling Fan(s),Dbl Pane/Storm Window,Dining Room,Fireplace,High Tech Cabling,Walk-In Closet(s),Water Heater |
|---|---|
| Basement | None |
| Flooring | Ceramic Tile,Vinyl,Vinyl Plank,Carpet |
| Total Fireplaces | 1 |
| Fireplace Features | See Remarks |
| Air Conditioning Y/N | Yes |
| Heating Y/N | Yes |
| Fireplace Y/N | Yes |
| Half Baths | 1 |
| Total Bedrooms | 4 |
| Total Baths | 3 |
| Water Heater Type | Natural Gas |
| Water Heater Location | Garage |
| Fireplaces Main | 1 |
| Power Production Type | Electric,Natural Gas |
| Bedrooms Upper | 4 |
| Baths Half Main | 1 |
| Baths Full Upper | 2 |
| Bathrooms | 2.5 |
Exterior Features
| Exterior Amenities | Metal/Vinyl,Stone,Wood |
|---|---|
| Vegetation | Fruit Trees |
| Parking Features | Driveway,Attached Garage,Off Street |
| Lot Features | Cul-De-Sac,Curbs,Open Space,Paved,Sidewalk |
| Water Source | Public |
| Total Parking | 3 |
| Inclusions | Dishwasher(s),Dryer(s),Garbage Disposal,Microwave(s),Refrigerator(s),Stove(s)/Range(s),Washer(s) |
| Foundation Details | Poured Concrete |
| Building Area Total | 2088 |
| Lot Size Acres | 0.11 |
| Waterfront Y/N | No |
| Covered Spaces | 3 |
| Irrigation Water Rights Y/N | No |
| Site Features | Cable TV,Fenced-Partially,High Speed Internet,Patio |
Amenities
- Foreclosure
- Views
- Short Sale
- New Construction
- Adult 55+
- Lease To Own
- No HOA Fees
- Furnished
- Primary On Main
- Air Conditioning
- Seller Finance
- Green
- Fixer Upper
- Horse
- Golf
- Fireplace
- Deck
- Garage
- Basement
- Pool
Property vs Single Family Average in 98296
Price
Taxes
Year Built
Visits
In The Neighborhood
Open House
Snohomish
$ 1,100,000
- Type
- Single Family | Active
- Size
- 2,136 SqFt
- Rooms
- 3 Beds + 2.5 Baths
 Listed by: KW North Sound
Snohomish
$ 1,449,000
- Type
- Single Family | Active
- Size
- 3,040 SqFt
- Rooms
- 4 Beds + 3.5 Baths
Listed by: FIRST AND MAIN
Snohomish
$ 2,875,000
- Type
- Single Family | Active
- Size
- 7,990 SqFt
- Rooms
- 4 Beds + 6.5 Baths
Listed by: Real Broker LLC
Snohomish
$ 735,000
- Type
- Single Family | Active
- Size
- 1,716 SqFt
- Rooms
- 3 Beds + 2 Baths
Listed by: Keller Williams Realty Bothell
Open House
Snohomish
$ 889,000
- Type
- Single Family | Active
- Size
- 2,234 SqFt
- Rooms
- 3 Beds + 2.5 Baths
Listed by: Skyline Properties, Inc.
Open House
Snohomish
$ 674,950
- Type
- Single Family | Active
- Size
- 1,120 SqFt
- Rooms
- 2 Beds + 2 Baths
Listed by: Lamb Real Estate
