

Open House Fri, Sep 4th 04:00 PM - 06:00 PM

Address
8921 188th Street Se, Snohomish, WA
Price
$ 674,950
Property Attributes
- ID#2550253
- TypeSingle Family
- CountySNOHOMISH
- CitySnohomish
- AreaSoutheast Snohomish
- NeighborhoodCathcart
- Zip98296
- Style1 Story
- Year Built1968
- Taxes$ 6485
- Price$ 674,950
- Bedrooms2
- Full Bathrooms2
- Half Bathrooms0
- Sqr Footage1120
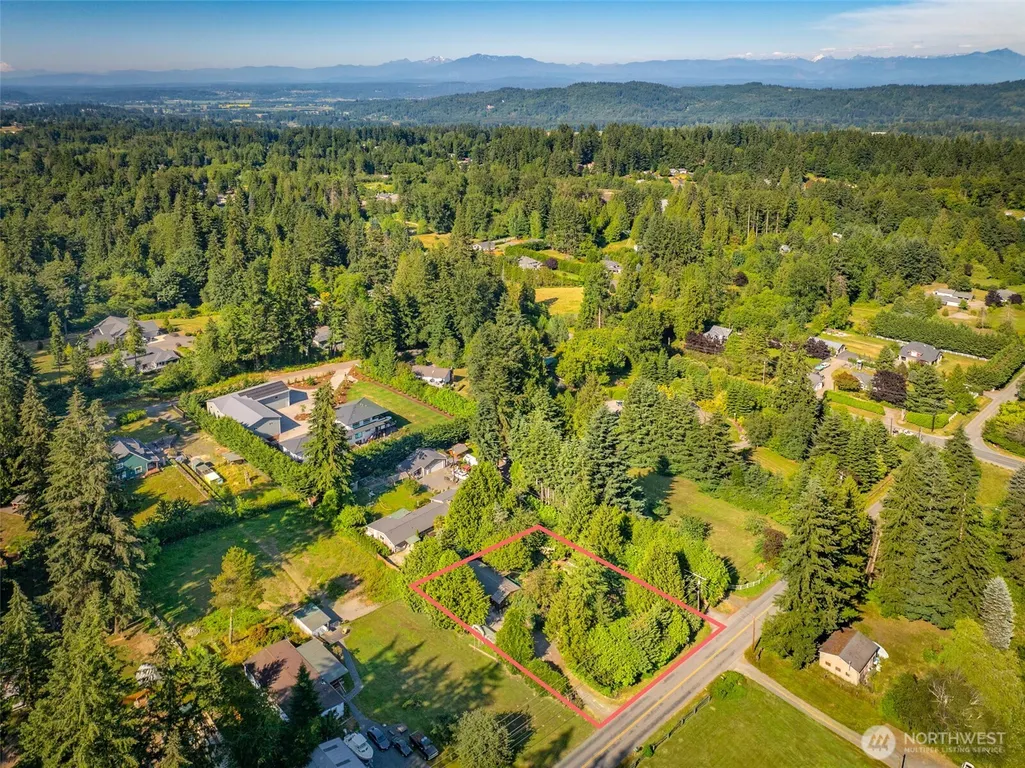
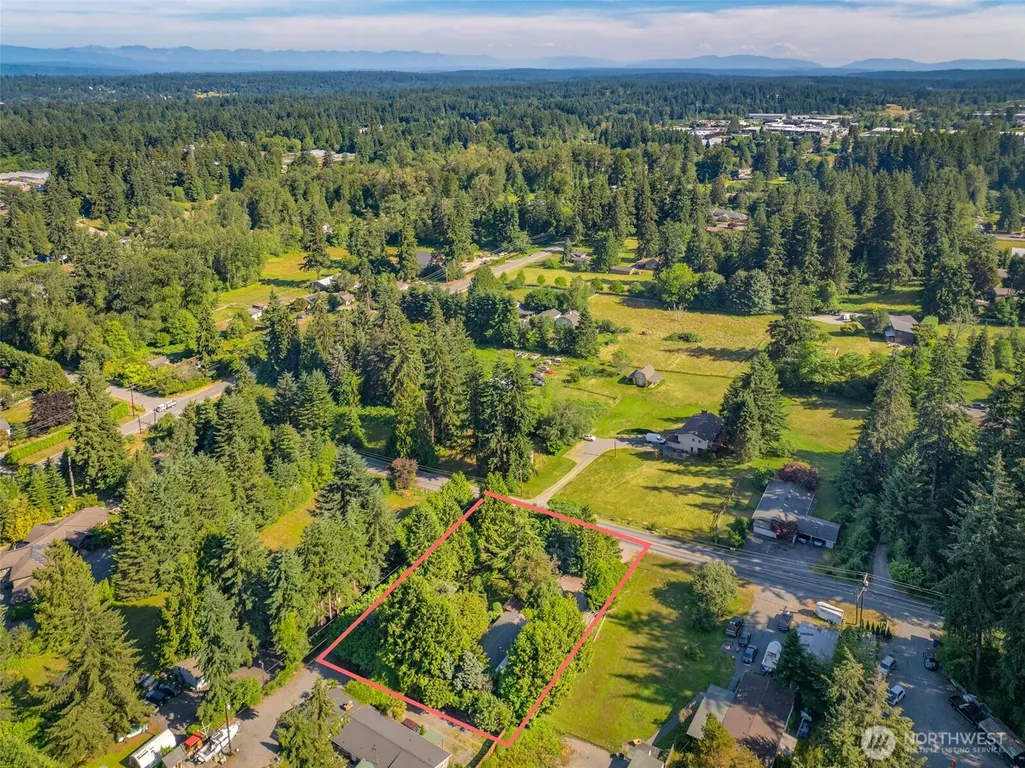
- Lot Size0.49 Acres
Data Source:
Northwest Multiple Listing Service (NWMLS)
Property Description
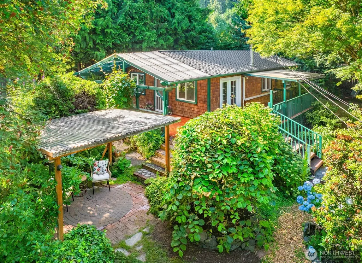
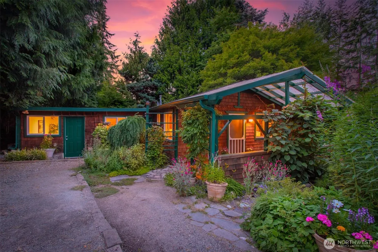
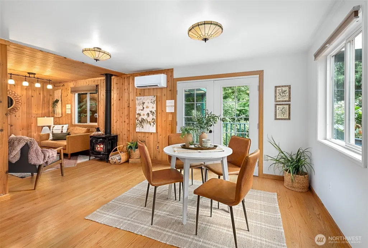
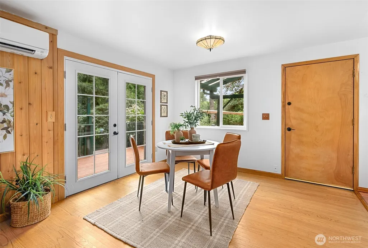
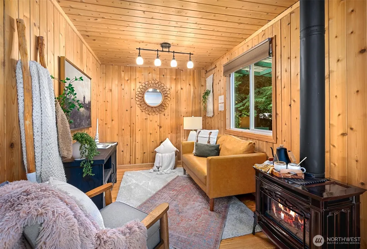
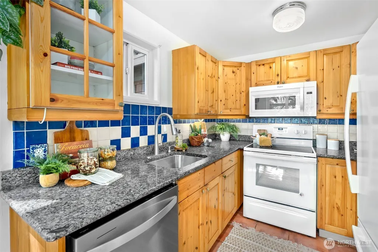
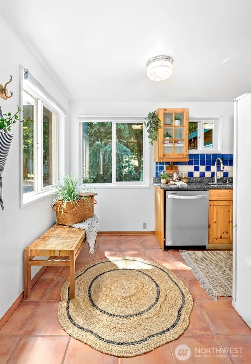
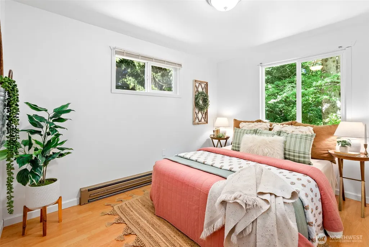
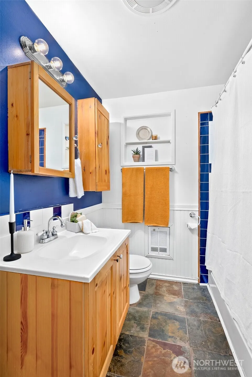
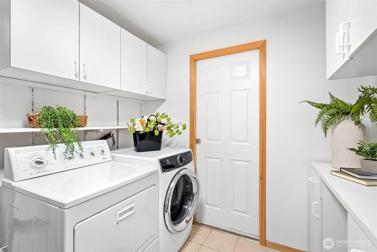
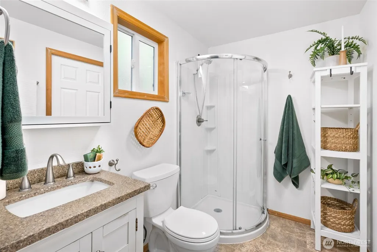
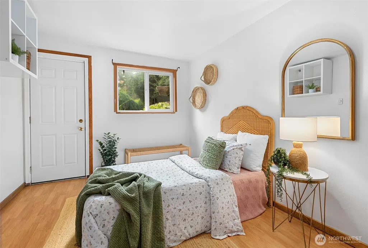
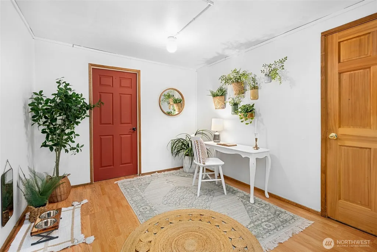
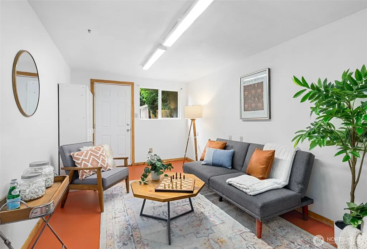
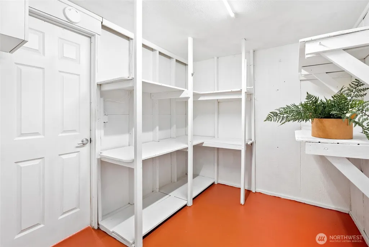
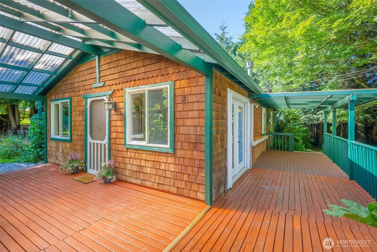
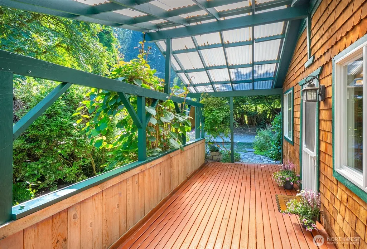
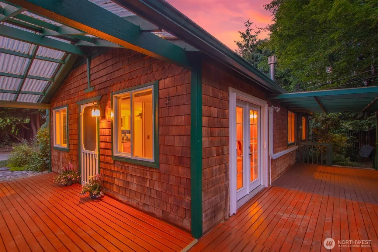
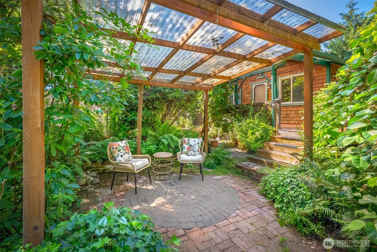
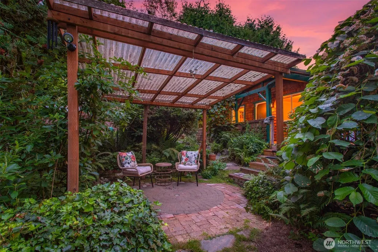
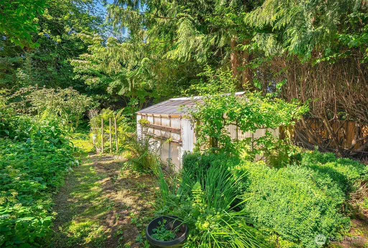
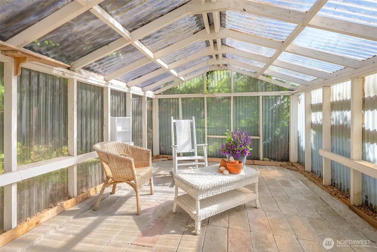
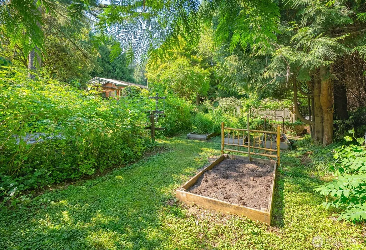
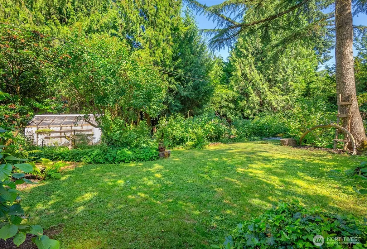
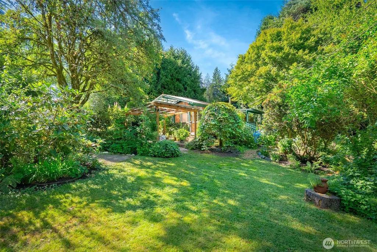
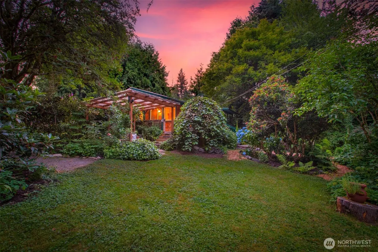
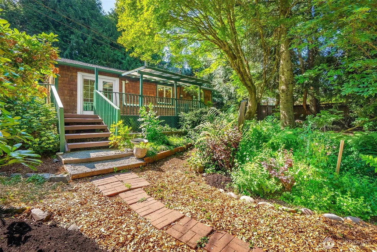
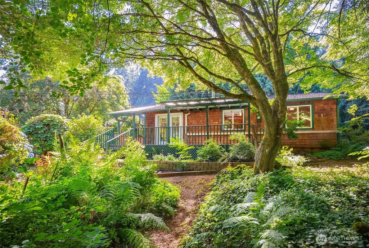
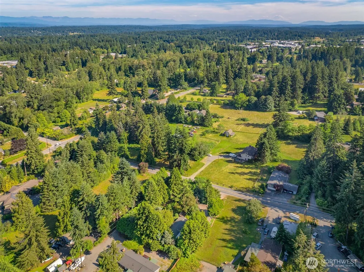
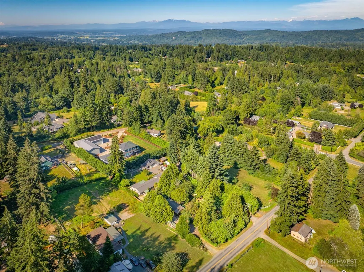
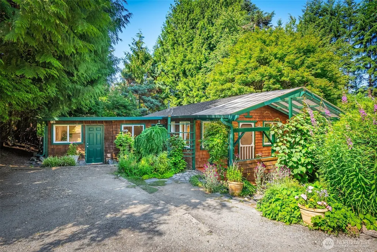
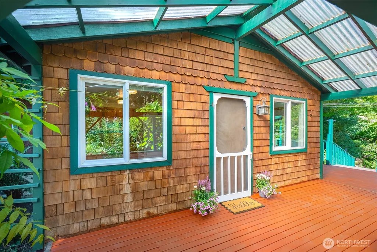
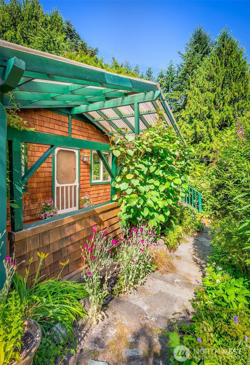
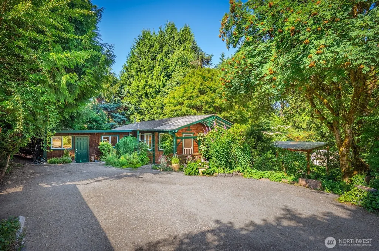
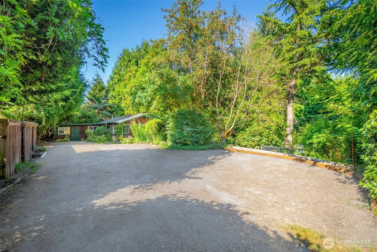
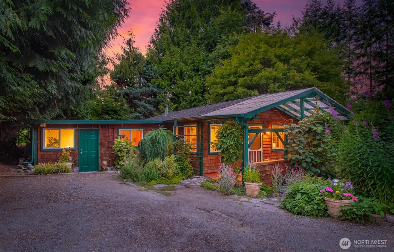
This private garden retreat is nestled within the sought-after Cathcart area of Snohomish, offering a peaceful setting between historic downtown Snohomish and the wineries, shopping, and dining of Woodinville. Set on a half-acre of lush greenery, the property welcomes you with a wraparound deck and vibrant landscaping. Inside, the cottage-style kitchen features warm wood cabinetry and generous prep space, opening to the living and dining area wrapped in wood paneling and centered around a cozy fireplace. Find space to relax down the hall in the comfortable bedroom and nearby hall bathroom. The oversized laundry room and attached ¾ bathroom lead into a flex room with outdoor access and an additional bedroom, along with access to a large storage space. Outside is a garden lover's paradise, with a greenhouse complete with power and irrigation, while sunny yard space and established garden beds create endless opportunities to grow, gather, and enjoy the outdoors. The property is completed with hidden patio spaces, a fenced dog run, and winding paths throughout.
| Elementary School | Middle School | High School |
|---|---|---|
| Cathcart Elem | Valley View Mid | Glacier Peak High School |
| Price History | |
|---|---|
| 7/9/2026 | Listed $695,000 |
| 8/12/2026 | 3$674,950 |
General Features
| Living Area | 1120 |
|---|---|
| Sewer | Septic Tank |
| Heating | Baseboard,Ductless,Heat Pump,Stove/Free Standing,Wall Furnace |
| Cooling | Ductless,Heat Pump |
| Possession | Closing |
| Roof | Composition |
| Appliances | Dishwasher,Dryer,Microwave,Refrigerator,Stove(s)/Range(s),Washer |
| Security Features | Partially Fenced |
| Year Built | 1968 |
| View | Territorial |
| Topography | Level |
| Levels | One |
| Property Subtype | Single Family Residence |
| Tax Year | 2026 |
| County | Snohomish |
| New Construction | No |
| Property Type | Residential |
| HOA | No |
| Attached Garage | No |
| Subdivision Name | Cathcart |
| Full Baths | 1 |
| Special Listing Conditions | None |
| Status | Active |
| Directions | From Hwy-9,Head East on 188th St. Home will be on your Left! |
| High School | Glacier Peak |
| City | Snohomish |
| Entry Location | Main |
| Senior Community Y/N | No |
| High School District | Snohomish |
| MLS Area | 610 - Southeast Snohomish |
| Lot Size Units | Square Feet |
| Lot Size Square Feet | 21344 |
| Carport Y/N | No |
| Listing Terms | Cash,Conventional,FHA,VA Loan |
| Elementary School | Cathcart Elem |
| Land Lease Y/N | No |
| Tax Annual Amount | 6485.14 |
| Middle/Junior High School | Valley View Mid |
| Public Remarks | This private garden retreat is nestled within the sought-after Cathcart area of Snohomish,offering a peaceful setting between historic downtown Snohomish and the wineries,shopping,and dining of Woodi |
| Virtual Tour | https://my.matterport.com/show/?m=ujFFHStBZ64 |
| Structure Type | House |
| Building Area Units | Square Feet |
| Standard Status | Active |
| Water Company | Cross Valley Water |
| Property Style | 10 - 1 Story |
| NWM_ShowMapLink | Yes |
Interior Features
| Interior Amenities | Dbl Pane/Storm Window,Dining Room,Fireplace,French Doors |
|---|---|
| Basement | None |
| Flooring | Ceramic Tile,Hardwood,Laminate,Stone,Vinyl |
| Total Fireplaces | 1 |
| Fireplace Features | Gas |
| Air Conditioning Y/N | Yes |
| Heating Y/N | Yes |
| Fireplace Y/N | Yes |
| 3/4 Baths | 1 |
| Total Bedrooms | 2 |
| Main Level Bedrooms | 2 |
| Total Baths | 2 |
| Bedrooms Possible | 2 |
| Fireplaces Main | 1 |
| Power Production Type | Electric,Natural Gas |
| Baths Three Quarter Main | 1 |
| Baths Full Main | 1 |
| Bathrooms | 1.75 |
Exterior Features
| Exterior Amenities | Wood |
|---|---|
| Vegetation | Fruit Trees,Garden Space |
| Parking Features | Driveway,RV Parking |
| Lot Features | Paved |
| Water Source | Public |
| Inclusions | Dishwasher(s),Dryer(s),Microwave(s),Refrigerator(s),Stove(s)/Range(s),Washer(s) |
| Foundation Details | Poured Concrete |
| Building Area Total | 1120 |
| Lot Size Acres | 0.49 |
| Waterfront Y/N | No |
| Irrigation Water Rights Y/N | Yes |
| Site Features | Deck,Dog Run,Fenced-Partially,Green House,Irrigation,Outbuildings,RV Parking |
Amenities
- Foreclosure
- Views
- Short Sale
- New Construction
- Adult 55+
- Lease To Own
- No HOA Fees
- Furnished
- Primary On Main
- Air Conditioning
- Seller Finance
- Green
- Fixer Upper
- Horse
- Golf
- Fireplace
- Deck
- Garage
- Basement
- Pool
Property vs Single Family Average in 98296
Price
Taxes
Year Built
Visits
In The Neighborhood
Open House
Snohomish
$ 1,100,000
- Type
- Single Family | Active
- Size
- 2,136 SqFt
- Rooms
- 3 Beds + 2.5 Baths
 Listed by: KW North Sound
Snohomish
$ 920,000
- Type
- Single Family | Active
- Size
- 2,088 SqFt
- Rooms
- 4 Beds + 2.5 Baths
Listed by: Windermere R.E. Mill Creek
Snohomish
$ 1,449,000
- Type
- Single Family | Active
- Size
- 3,040 SqFt
- Rooms
- 4 Beds + 3.5 Baths
Listed by: FIRST AND MAIN
Snohomish
$ 2,875,000
- Type
- Single Family | Active
- Size
- 7,990 SqFt
- Rooms
- 4 Beds + 6.5 Baths
Listed by: Real Broker LLC
Snohomish
$ 735,000
- Type
- Single Family | Active
- Size
- 1,716 SqFt
- Rooms
- 3 Beds + 2 Baths
Listed by: Keller Williams Realty Bothell
Open House
Snohomish
$ 889,000
- Type
- Single Family | Active
- Size
- 2,234 SqFt
- Rooms
- 3 Beds + 2.5 Baths
Listed by: Skyline Properties, Inc.
