

Address
17247 Se 54th Place, Bellevue, WA
Price
$ 1,575,000
Property Attributes
- ID#2569969
- TypeSingle Family
- CountyKING
- CityBellevue
- AreaEast Side-South of I-90
- NeighborhoodLakemont
- Zip98006
- Style1 Story
- Year Built1997
- Taxes$ 16195
- Price$ 1,575,000
- Bedrooms4
- Full Bathrooms3
- Half Bathrooms1
- Sqr Footage3080
- Lot Size0.2299 Acres
Data Source:
Northwest Multiple Listing Service (NWMLS)
Property Description
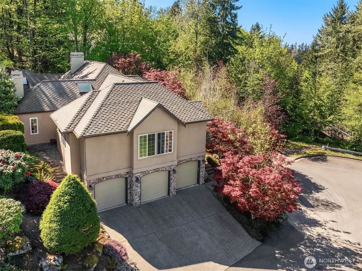
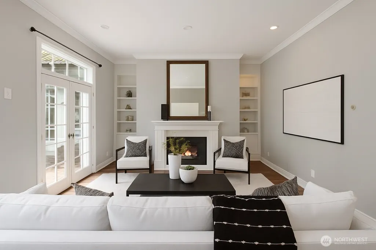
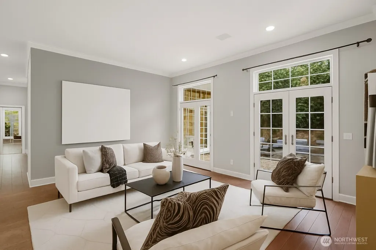
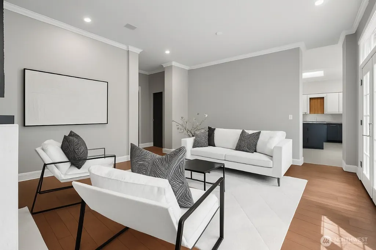
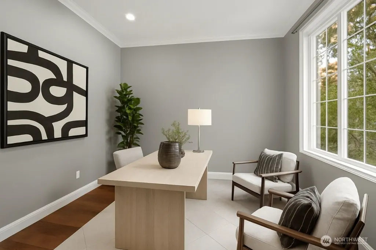
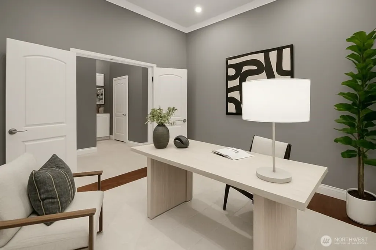
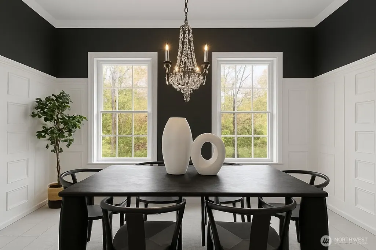
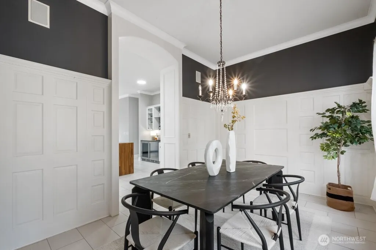
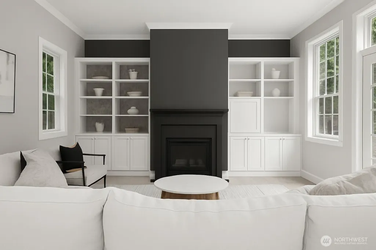
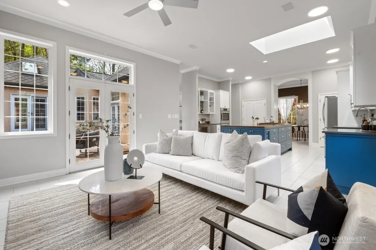
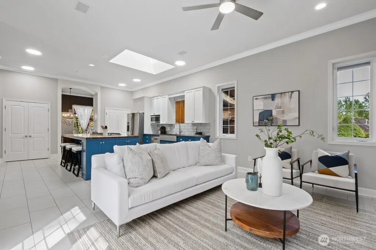
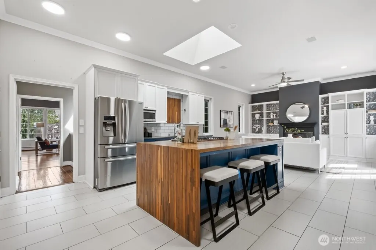
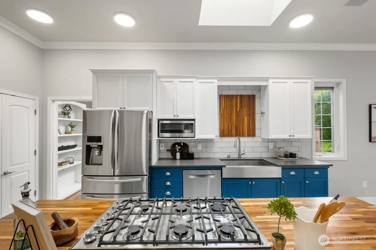
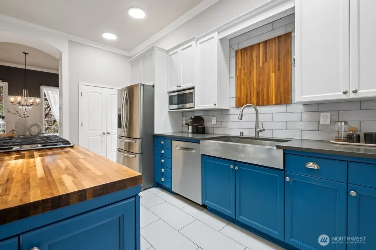
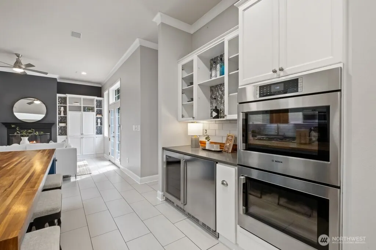
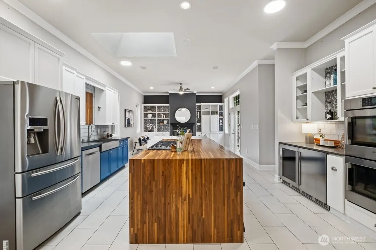
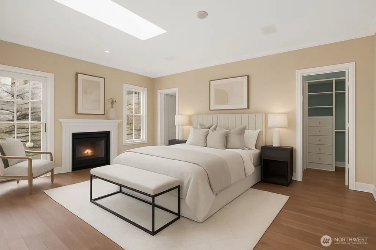
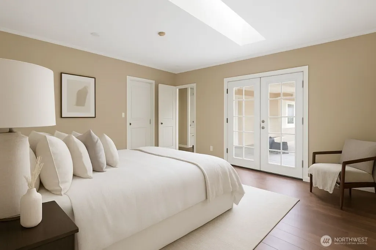
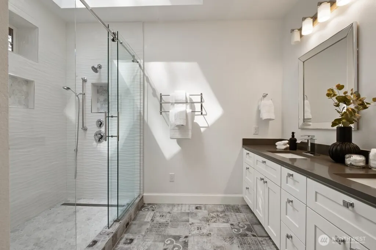
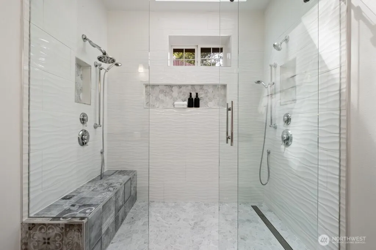
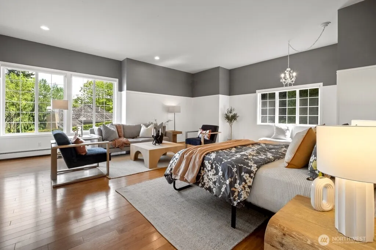
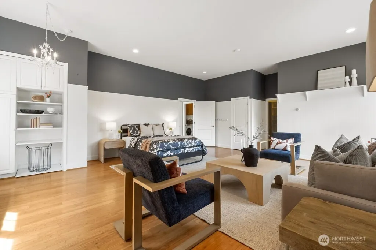
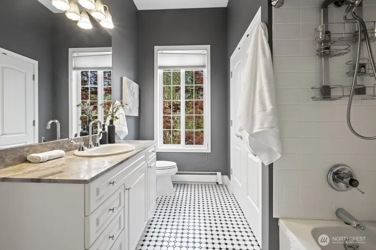
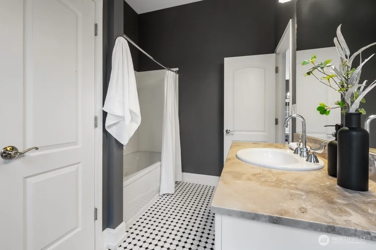
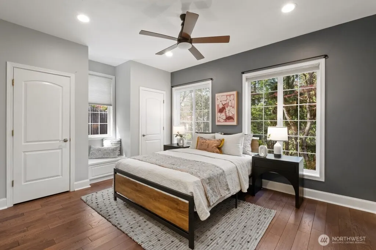
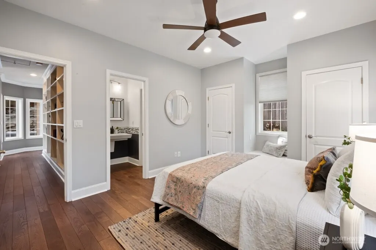
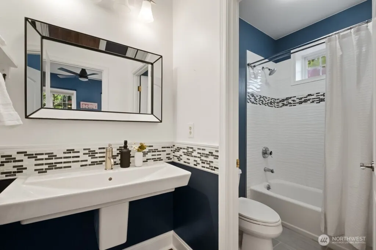
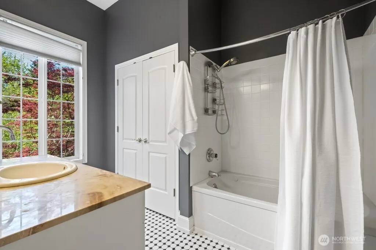
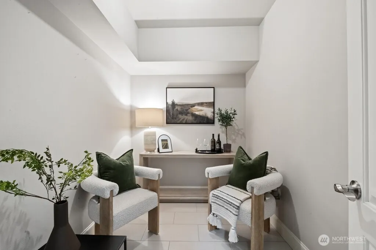
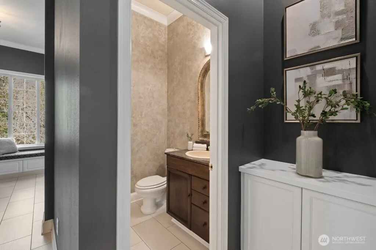
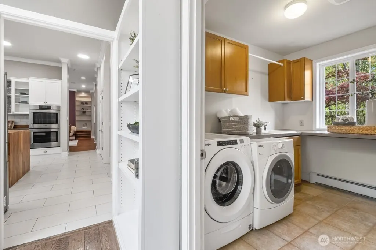
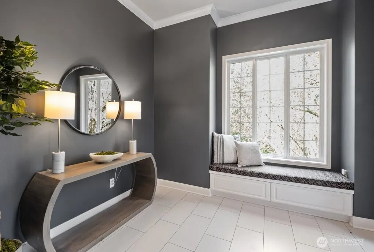
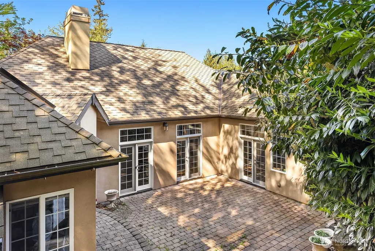
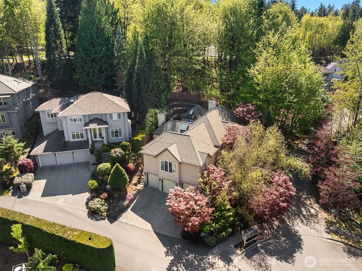
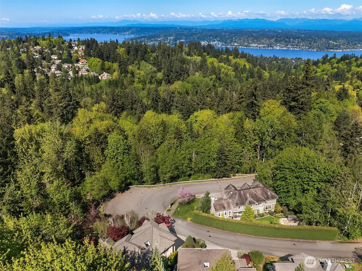
Experience refined single-level living at its finest in this stunning custom home, perfectly positioned on a quiet cul-de-sac corner lot within the coveted Highbridge neighborhood of Lakemont in Bellevue. Every detail of this 3,080 sq ft residence has been thoughtfully curated, delivering an exceptional blend of architectural elegance and effortless everyday comfort. The heart of the home is a well-appointed gourmet kitchen, anchored by a premium Viking and Bosch stainless steel appliance suite and a generous center island ideal for everyday living and entertaining. Gracious 10-foot ceilings and an abundance of natural light flow seamlessly throughout the open-concept great room, creating an atmosphere that is both impressive and inviting. A dedicated office and den perfectly suits the work from home lifestyle. The primary retreat is a true sanctuary, featuring a beautifully renovated spa-inspired bathroom. A thoughtfully appointed second primary suite offers generous living space perfectly suited as a guest suite or additional flex space, complete with a private en-suite bath. Seamlessly extending the living space outdoors, the manicured and fully enclosed backyard provides a rare sense of privacy and tranquility. Within walking distance to Lakemont Park and Lakemont Village, with convenient access to I-90, Bellevue, and Issaquah. Ideally situated within the highly sought-after Issaquah School District. This is Lakemont living at its finest.
| Elementary School | Middle School | High School |
|---|---|---|
| Sunset Elem | Cougar Mountain Middle | Issaquah High |
| Price History | |
|---|---|
| 8/16/2026 | Listed $1,575,000 |
General Features
| Living Area | 3080 |
|---|---|
| Sewer | Sewer Connected |
| Heating | Radiant |
| Cooling | None |
| Possession | Closing |
| Roof | Composition |
| Appliances | Dishwasher,Disposal,Double Oven,Dryer,Microwave,Refrigerator,Stove(s)/Range(s),Washer |
| HOA Fee | 45 |
| Association Fee Includes | Concierge |
| Security Features | Fully Fenced,Security System |
| Year Built | 1997 |
| View | Territorial |
| Levels | One |
| Property Subtype | Single Family Residence |
| Tax Year | 2025 |
| Community Features | Athletic Court,CCRs,Park,Playground,Trail(s) |
| Building Name | Lakemont Div 05 |
| Assoc Fee Paid Per | Monthly |
| County | King |
| New Construction | No |
| Property Type | Residential |
| HOA | Yes |
| Attached Garage | Yes |
| Subdivision Name | Lakemont |
| Garage Y/N | Yes |
| Full Baths | 2 |
| Special Listing Conditions | None |
| Status | Active |
| Directions | I-90 to Exit 13,Right on Lakemont Blvd SE,left onto Village Park Dr SE,Left onto 174th Pl SE,becomes SE 54th Pl. |
| High School | Issaquah High |
| City | Bellevue |
| Entry Location | Main |
| Senior Community Y/N | No |
| High School District | Issaquah |
| MLS Area | 500 - East Side/South of I-90 |
| Lot Size Units | Square Feet |
| Lot Size Square Feet | 10016 |
| Carport Y/N | No |
| Listing Terms | Cash,Conventional |
| Elementary School | Sunset Elem |
| Land Lease Y/N | No |
| Tax Annual Amount | 16195 |
| Middle/Junior High School | Cougar Mountain Middle |
| Property Condition | Very Good |
| Public Remarks | Experience refined single-level living at its finest in this stunning custom home,perfectly positioned on a quiet cul-de-sac corner lot within the coveted Highbridge neighborhood of Lakemont in Belle |
| Structure Type | House |
| Building Area Units | Square Feet |
| Standard Status | Active |
| Water Company | City of Bellevue |
| Property Style | 10 - 1 Story |
| NWM_ShowMapLink | Yes |
Interior Features
| Interior Amenities | Second Primary Bedroom,Bath Off Primary,Ceiling Fan(s),Dbl Pane/Storm Window,Dining Room,Fireplace,Fireplace (Primary Bedroom),French Doors,High Tech Cabling,Hot Tub/Spa,Pantry,Security System,Skylig |
|---|---|
| Basement | None |
| Flooring | Bamboo/Cork,Ceramic Tile,Engineered Hardwood |
| Total Fireplaces | 3 |
| Fireplace Features | Gas |
| Air Conditioning Y/N | No |
| Heating Y/N | Yes |
| Fireplace Y/N | Yes |
| Half Baths | 1 |
| 3/4 Baths | 1 |
| Total Bedrooms | 4 |
| Main Level Bedrooms | 4 |
| Total Baths | 4 |
| Water Heater Type | Gas |
| Fireplaces Main | 3 |
| Power Production Type | Electric,Natural Gas |
| Baths Three Quarter Main | 1 |
| Baths Half Main | 1 |
| Baths Full Main | 2 |
| Bathrooms | 3.25 |
Exterior Features
| Exterior Amenities | Stone,Stucco |
|---|---|
| Vegetation | Garden Space |
| Parking Features | Driveway,Attached Garage |
| Lot Features | Corner Lot,Cul-De-Sac,Dead End Street |
| Water Source | See Remarks |
| Total Parking | 3 |
| Inclusions | Dishwasher(s),Double Oven,Dryer(s),Garbage Disposal,Microwave(s),Refrigerator(s),Stove(s)/Range(s),Washer(s) |
| Foundation Details | Poured Concrete |
| Spa | Yes |
| Building Area Total | 3080 |
| Lot Size Acres | 0.2299 |
| Waterfront Y/N | No |
| Covered Spaces | 3 |
| Irrigation Water Rights Y/N | No |
| Site Features | Cable TV,Fenced-Fully,Gas Available,High Speed Internet,Hot Tub/Spa,Patio,Sprinkler System |
| Lot Number | 64 |
Amenities
- Foreclosure
- Views
- Short Sale
- New Construction
- Adult 55+
- Lease To Own
- No HOA Fees
- Furnished
- Primary On Main
- Air Conditioning
- Seller Finance
- Green
- Fixer Upper
- Horse
- Golf
- Fireplace
- Deck
- Garage
- Basement
- Pool
Property vs Single Family Average in 98006
Price
Taxes
Year Built
Visits
In The Neighborhood
Open House
Bellevue
$ 1,950,000
- Type
- Single Family | Active
- Size
- 3,400 SqFt
- Rooms
- 4 Beds + 3 Baths
 Listed by: Kelly Right RE of Seattle LLC
Open House
Bellevue
$ 3,099,000
- Type
- Single Family | Active
- Size
- 5,211 SqFt
- Rooms
- 6 Beds + 5 Baths
Listed by: Skyline Properties, Inc.
Bellevue
$ 1,750,000
- Type
- Single Family | Active
- Size
- 3,700 SqFt
- Rooms
- 4 Beds + 4 Baths
Listed by: Redfin
Bellevue
$ 1,700,000
- Type
- Single Family | Active
- Size
- 2,640 SqFt
- Rooms
- 3 Beds + 3 Baths
Listed by: Coldwell Banker Bain
Bellevue
$ 1,698,000
- Type
- Single Family | Active
- Size
- 3,098 SqFt
- Rooms
- 4 Beds + 3 Baths
Listed by: eXp Realty
Bellevue
$ 1,798,000
- Type
- Single Family | Active
- Size
- 2,670 SqFt
- Rooms
- 4 Beds + 2.5 Baths
Listed by: eXp Realty
Bellevue
$ 1,790,000
- Type
- Single Family | Active
- Size
- 3,570 SqFt
- Rooms
- 4 Beds + 3.5 Baths
Listed by: Windermere Real Estate/East
Open House
Bellevue
$ 2,330,000
- Type
- Single Family | Active
- Size
- 3,750 SqFt
- Rooms
- 5 Beds + 3.5 Baths
Listed by: Skyline Properties, Inc.
Bellevue
$ 2,295,000
- Type
- Single Family | Active
- Size
- 4,300 SqFt
- Rooms
- 4 Beds + 3.5 Baths
Listed by: Windermere Real Estate/East
Open House
Bellevue
$ 1,899,888
- Type
- Single Family | Active
- Size
- 3,690 SqFt
- Rooms
- 5 Beds + 3.5 Baths
Listed by: eXp Realty
Bellevue
$ 4,650,000
- Type
- Single Family | Active
- Size
- 7,010 SqFt
- Rooms
- 6 Beds + 5.5 Baths
Listed by: Windermere Real Estate/East
Bellevue
$ 2,800,000
- Type
- Single Family | Active
- Size
- 3,830 SqFt
- Rooms
- 5 Beds + 3.5 Baths
Listed by: Real Broker LLC
