

Open House Sat, Sep 5th 12:00 PM - 03:00 PM
Address
16198 Se 51st Place, Bellevue, WA
Price
$ 1,899,888
Property Attributes
- ID#2551853
- TypeSingle Family
- CountyKING
- CityBellevue
- AreaEast Side-South of I-90
- NeighborhoodLakemont
- Zip98006
- StyleTraditional
- Year Built2010
- Taxes$ 16510
- Price$ 1,899,888
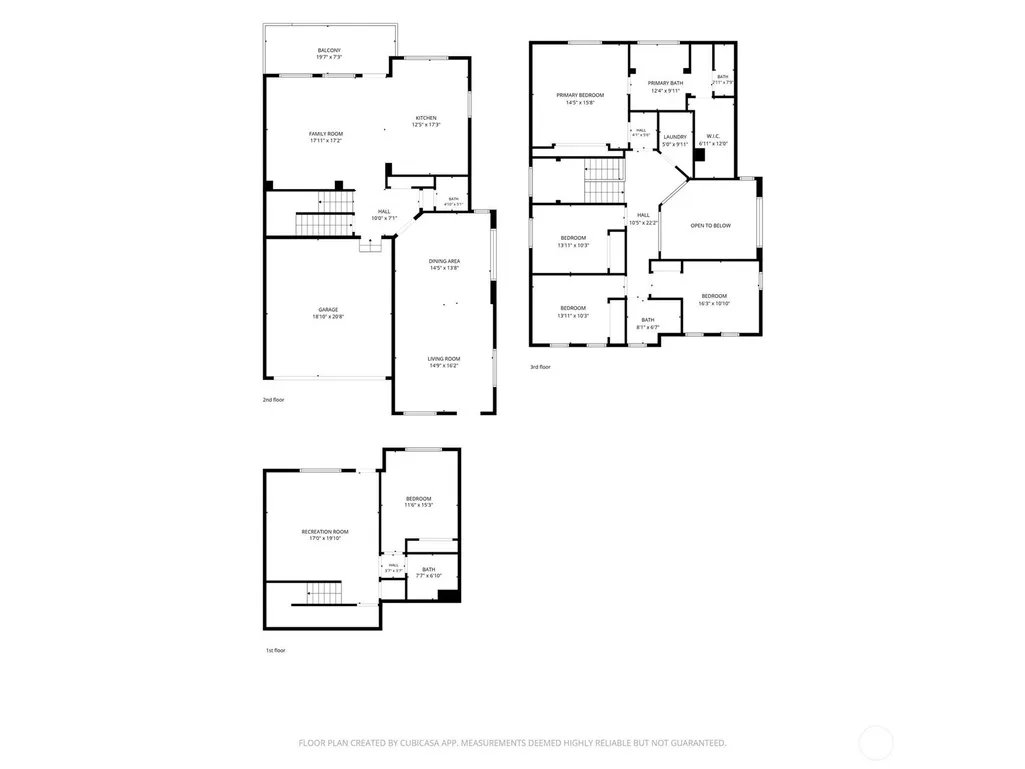
- Bedrooms5
- Full Bathrooms3
- Half Bathrooms1
- Sqr Footage3690
- Lot Size0.0952 Acres
Data Source:
Northwest Multiple Listing Service (NWMLS)
Property Description
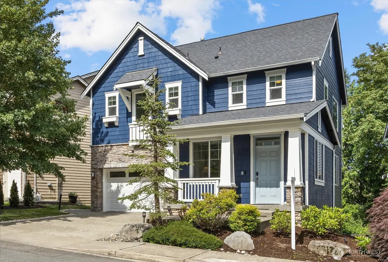
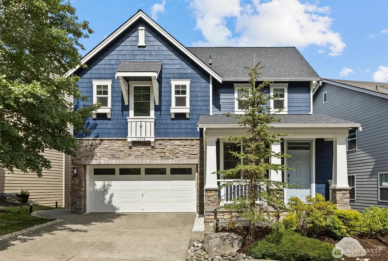
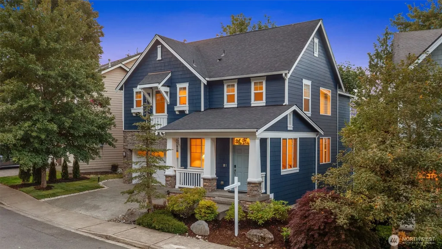
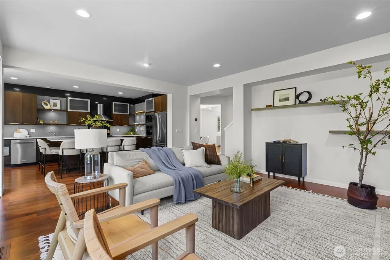
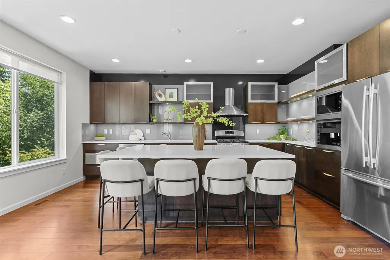
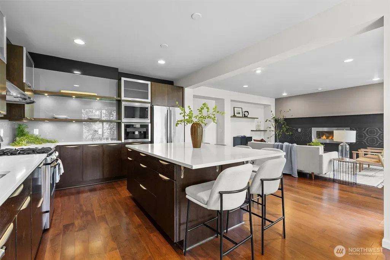
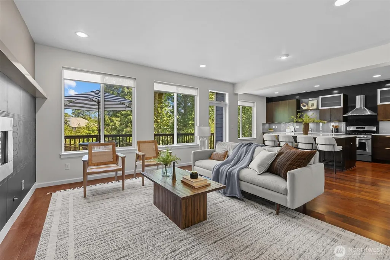
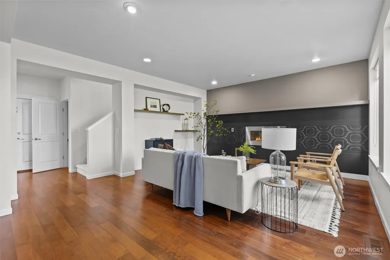
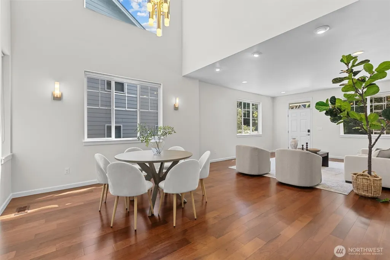
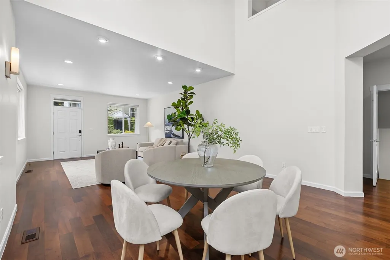
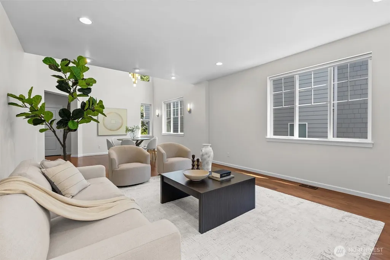
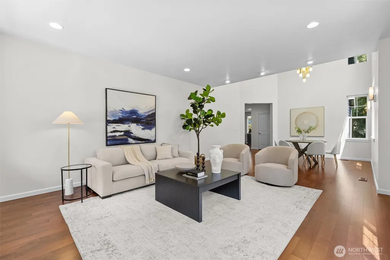
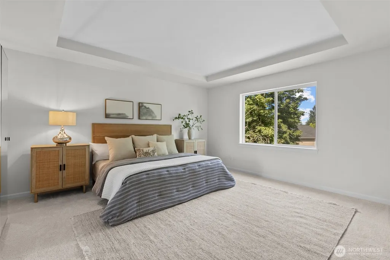
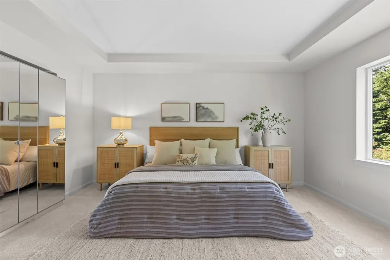
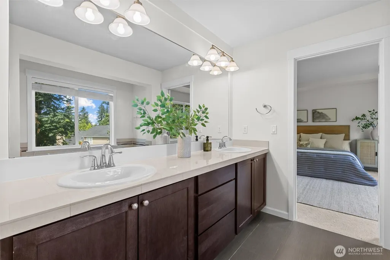
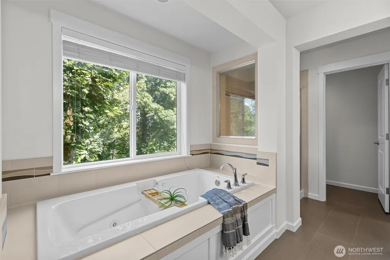
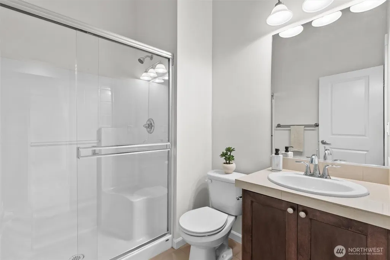
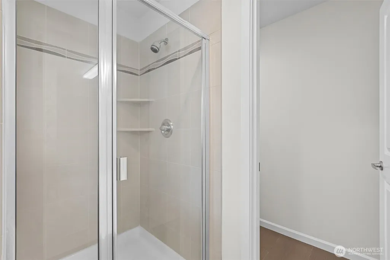
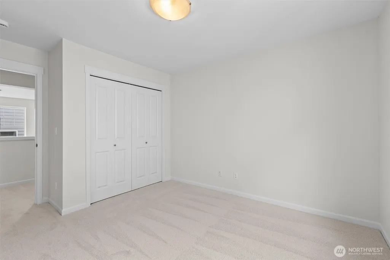
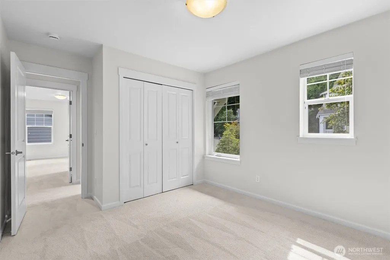
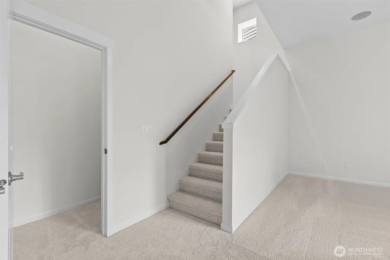
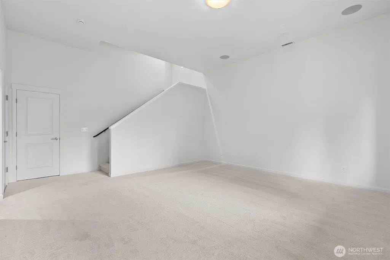
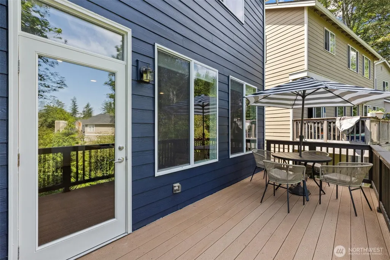
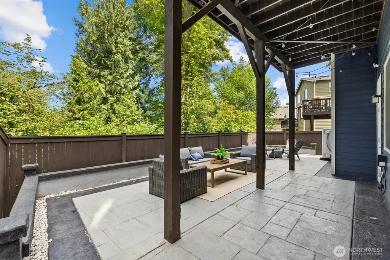
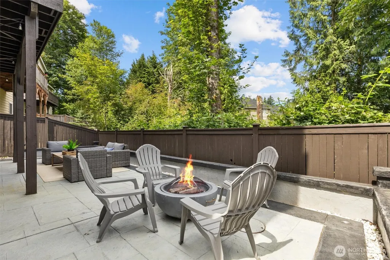
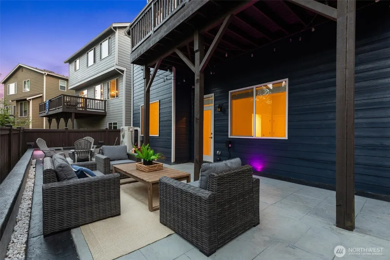
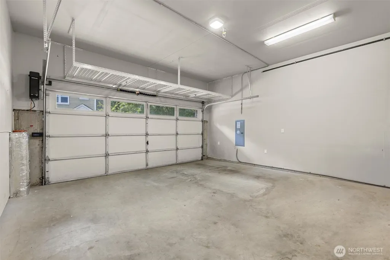
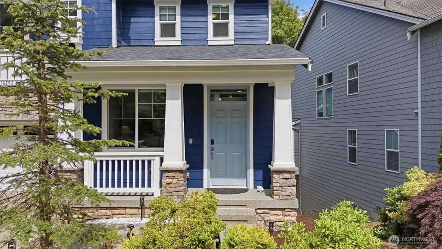
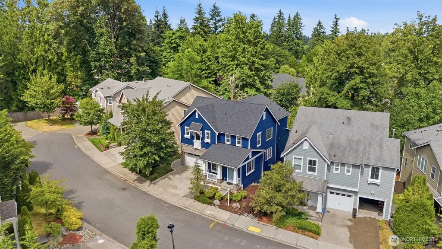
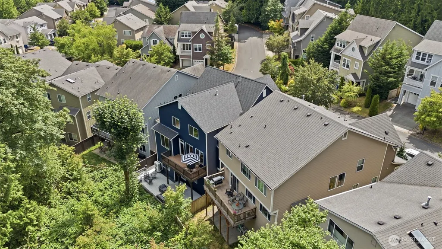
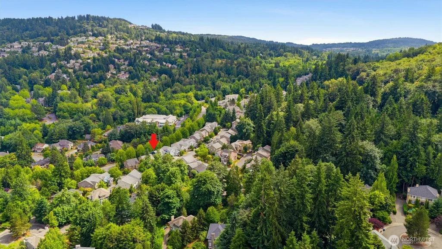
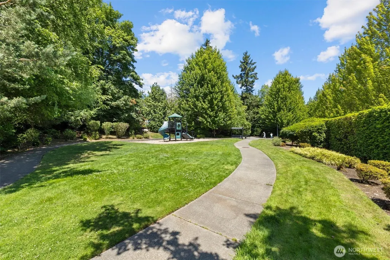
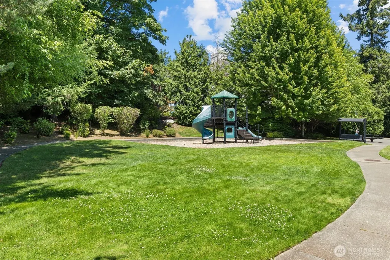
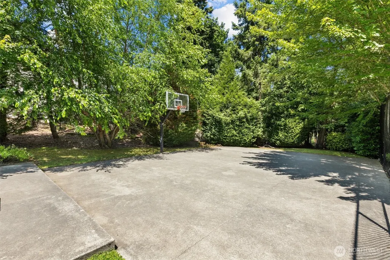
Welcome to 16198 SE 51st Place, a refreshed 2010-built Bellevue home offering 5 bedrooms, 3.5 baths, and 3,690 square feet of move-in-ready living in a quiet Lakemont setting. Natural light fills the main level through large windows and soaring ceilings, complemented by hardwood floors, open living areas, and a spacious kitchen with stainless-steel appliances, generous counter space, and an oversized island. Recent improvements provide meaningful peace of mind, including a new roof, new furnace, fresh interior and exterior paint, new carpet, new front-yard sod, and Tesla EV charging. The lower-level bonus room offers flexible space for guests, work, media, fitness, hobbies, or play. Outside, enjoy a private, low-maintenance backyard with professional hardscaping, covered patio, upper deck, and greenery behind the home. Set on a peaceful dead-end street with no road noise and an easy walk to two neighborhood parks, this home offers an excellent balance of privacy and convenience. Enjoy access to top-rated Issaquah schools and an easy commute to Bellevue, Redmond, and Seattle via nearby I-90.
| Elementary School | Middle School | High School |
|---|---|---|
| Cougar Ridge Elem | Cougar Mountain Middle | Issaquah High |
| Price History | |
|---|---|
| 7/9/2026 | Listed $2,098,000 |
| 7/24/2026 | 4$2,028,000 |
| 8/14/2026 | 3$1,975,000 |
| 9/1/2026 | 4$1,899,888 |
General Features
| Living Area | 3690 |
|---|---|
| Sewer | Sewer Connected |
| Heating | Forced Air,Heat Pump |
| Cooling | Central Air,Heat Pump |
| Possession | Closing |
| Roof | Composition |
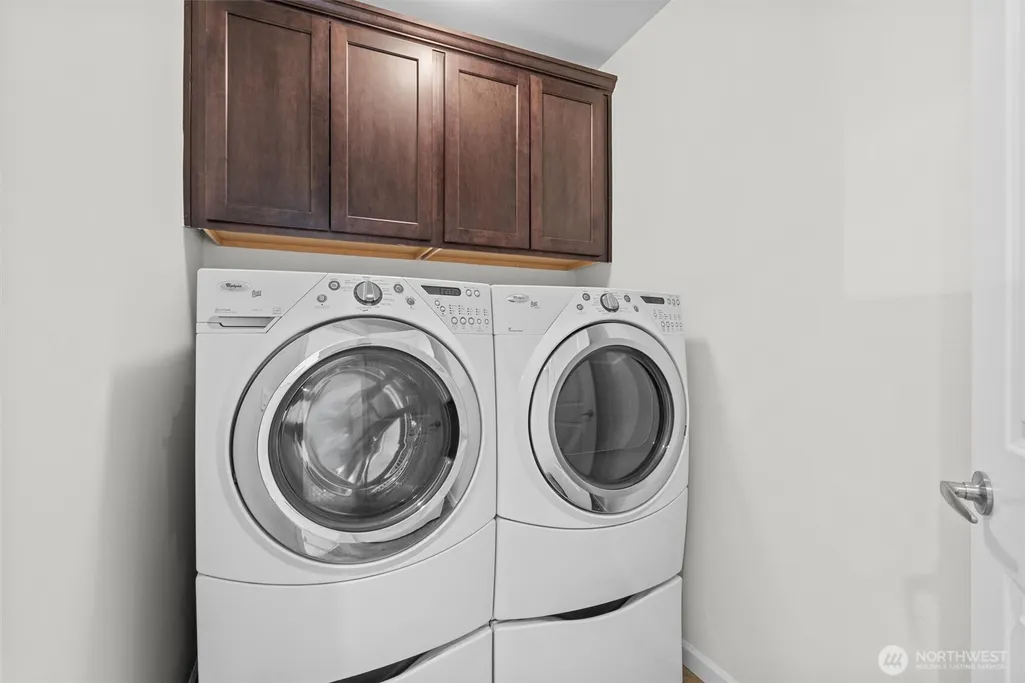
| Appliances | Dishwasher,Dryer,Microwave,Refrigerator,See Remarks,Stove(s)/Range(s),Washer |
| HOA Fee | 81 |
| Architectural Style | Traditional |
| Security Features | Security System |
| Year Built | 2010 |
| View | Territorial |
| Topography | Partial Slope |
| Levels | Two |
| Property Subtype | Single Family Residence |
| Tax Year | 2025 |
| Community Features | CCRs,Playground |
| Assoc Fee Paid Per | Monthly |
| County | King |
| New Construction | No |
| Property Type | Residential |
| HOA | Yes |
| Attached Garage | Yes |
| Subdivision Name | Lakemont |
| Garage Y/N | Yes |
| Full Baths | 3 |
| Special Listing Conditions | None |
| Status | Active |
| Directions | From I-90,take Exit 11 for 150th Ave SE and head south. Turn left onto SE Newport Way,then right onto 164th Ave SE. Turn left onto SE 51st Pl and continue to 16198 SE 51st Pl,Bellevue,WA 98006. |
| High School | Issaquah High |
| City | Bellevue |
| Entry Location | Main |
| Senior Community Y/N | No |
| High School District | Issaquah |
| MLS Area | 500 - East Side/South of I-90 |
| Lot Size Units | Square Feet |
| Lot Size Square Feet | 4146 |
| Carport Y/N | No |
| Listing Terms | Cash,Conventional,FHA,VA Loan |
| Elementary School | Cougar Ridge Elem |
| Land Lease Y/N | No |
| Tax Annual Amount | 16510 |
| Middle/Junior High School | Cougar Mountain Middle |
| Property Condition | Very Good |
| Public Remarks | Welcome to 16198 SE 51st Place,a refreshed 2010-built Bellevue home offering 5 bedrooms,3.5 baths,and 3,690 square feet of move-in-ready living in a quiet Lakemont setting. Natural light fills the |
| Virtual Tour | https://www.zillow.com/view-imx/4b8f13da-20fc-461a-9cf6-caa963529d4b?setAttribution=mls&wl=true&initialViewType=pano&utm_source=dashboard |
| Structure Type | House |
| Building Area Units | Square Feet |
| Builder Name | CAMWEST-TOLL BROTHERS |
| Standard Status | Active |
| Water Company | City of Bellevue |
| Property Style | 12 - 2 Story |
| NWM_ShowMapLink | Yes |
Interior Features
| Interior Amenities | Dining Room,Fireplace,High Tech Cabling,Jetted Tub,Security System,Vaulted Ceiling(s),Walk-In Closet(s) |
|---|---|
| Basement | Finished |
| Flooring | Engineered Hardwood,Carpet |
| Total Fireplaces | 1 |
| Fireplace Features | Gas |
| Air Conditioning Y/N | Yes |
| Heating Y/N | Yes |
| Fireplace Y/N | Yes |
| Half Baths | 1 |
| Total Bedrooms | 5 |
| Total Baths | 4 |
| Fireplaces Main | 1 |
| Power Production Type | Electric,Natural Gas |
| Bedrooms Lower | 1 |
| Bedrooms Upper | 4 |
| Baths Half Main | 1 |
| Baths Full Upper | 2 |
| Baths Full Lower | 1 |
| Bathrooms | 3.5 |
Exterior Features
| Exterior Amenities | Stone,Wood |
|---|---|
| Vegetation | Wooded |
| Parking Features | Driveway,Attached Garage |
| Lot Features | Curbs,Paved,Sidewalk |
| Water Source | Public |
| Total Parking | 2 |
| Inclusions | Dishwasher(s),Dryer(s),Microwave(s),Refrigerator(s),See Remarks,Stove(s)/Range(s),Washer(s) |
| Foundation Details | Poured Concrete |
| Building Area Total | 3690 |
| Lot Size Acres | 0.0952 |
| Waterfront Y/N | No |
| Covered Spaces | 2 |
| Irrigation Water Rights Y/N | No |
| Site Features | Deck |
| Lot Number | 9 |
Amenities
- Foreclosure
- Views
- Short Sale
- New Construction
- Adult 55+
- Lease To Own
- No HOA Fees
- Furnished
- Primary On Main
- Air Conditioning
- Seller Finance
- Green
- Fixer Upper
- Horse
- Golf
- Fireplace
- Deck
- Garage
- Basement
- Pool
Property vs Single Family Average in 98006
Price
Taxes
Year Built
Visits
In The Neighborhood
Open House
Bellevue
$ 1,950,000
- Type
- Single Family | Active
- Size
- 3,400 SqFt
- Rooms
- 4 Beds + 3 Baths
 Listed by: Kelly Right RE of Seattle LLC
Open House
Bellevue
$ 3,099,000
- Type
- Single Family | Active
- Size
- 5,211 SqFt
- Rooms
- 6 Beds + 5 Baths
Listed by: Skyline Properties, Inc.
Bellevue
$ 1,575,000
- Type
- Single Family | Active
- Size
- 3,080 SqFt
- Rooms
- 4 Beds + 3.5 Baths
Listed by: COMPASS
Bellevue
$ 1,750,000
- Type
- Single Family | Active
- Size
- 3,700 SqFt
- Rooms
- 4 Beds + 4 Baths
Listed by: Redfin
Bellevue
$ 1,700,000
- Type
- Single Family | Active
- Size
- 2,640 SqFt
- Rooms
- 3 Beds + 3 Baths
Listed by: Coldwell Banker Bain
Bellevue
$ 1,698,000
- Type
- Single Family | Active
- Size
- 3,098 SqFt
- Rooms
- 4 Beds + 3 Baths
Listed by: eXp Realty
Bellevue
$ 1,798,000
- Type
- Single Family | Active
- Size
- 2,670 SqFt
- Rooms
- 4 Beds + 2.5 Baths
Listed by: eXp Realty
Bellevue
$ 1,790,000
- Type
- Single Family | Active
- Size
- 3,570 SqFt
- Rooms
- 4 Beds + 3.5 Baths
Listed by: Windermere Real Estate/East
Open House
Bellevue
$ 2,330,000
- Type
- Single Family | Active
- Size
- 3,750 SqFt
- Rooms
- 5 Beds + 3.5 Baths
Listed by: Skyline Properties, Inc.
Bellevue
$ 2,295,000
- Type
- Single Family | Active
- Size
- 4,300 SqFt
- Rooms
- 4 Beds + 3.5 Baths
Listed by: Windermere Real Estate/East
Bellevue
$ 4,650,000
- Type
- Single Family | Active
- Size
- 7,010 SqFt
- Rooms
- 6 Beds + 5.5 Baths
Listed by: Windermere Real Estate/East
Bellevue
$ 2,800,000
- Type
- Single Family | Active
- Size
- 3,830 SqFt
- Rooms
- 5 Beds + 3.5 Baths
Listed by: Real Broker LLC
