

Address
6082 167th Avenue Se, Bellevue, WA
Price
$ 2,800,000
Property Attributes
- ID#2498740
- TypeSingle Family
- CountyKING
- CityBellevue
- AreaEast Side-South of I-90
- NeighborhoodLakemont
- Zip98006
- StyleTraditional
- Year Built1998
- Taxes$ 17215
- Price$ 2,800,000
- Bedrooms5
- Full Bathrooms3
- Half Bathrooms1
- Sqr Footage3830
- Lot Size0.2416 Acres
Data Source:
Northwest Multiple Listing Service (NWMLS)
Property Description
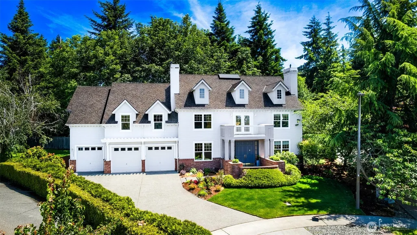
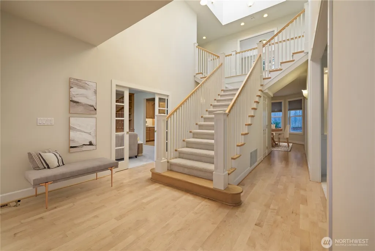
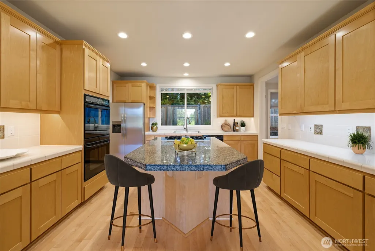
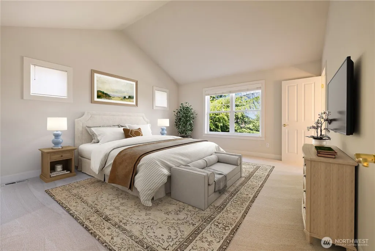
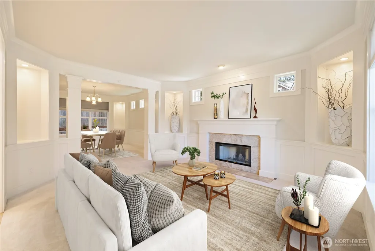
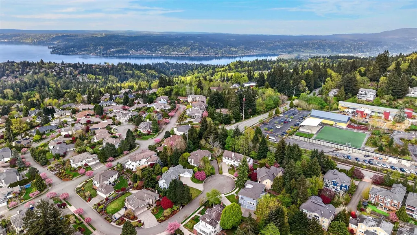
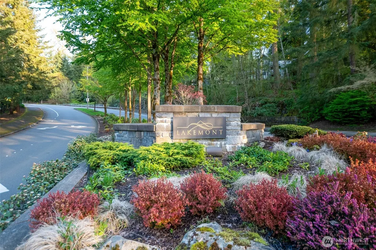
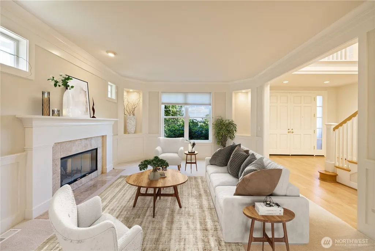
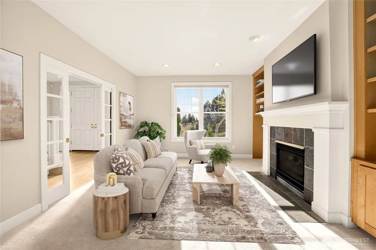
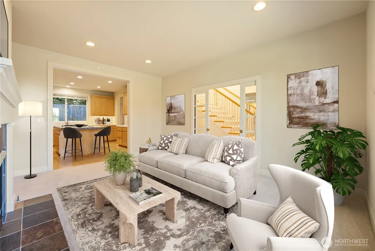
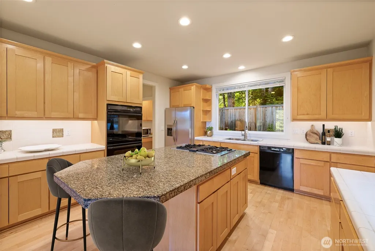
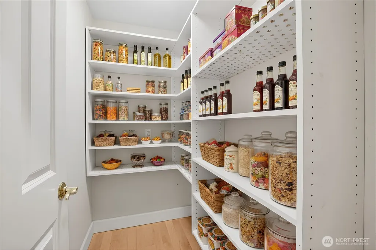
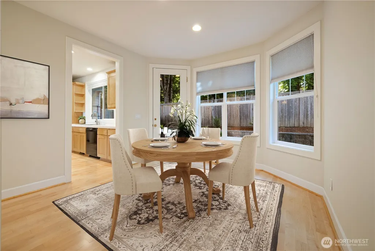
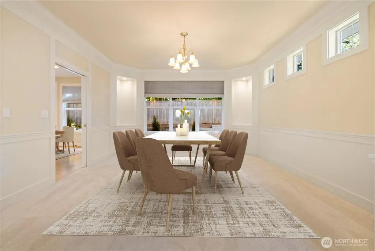
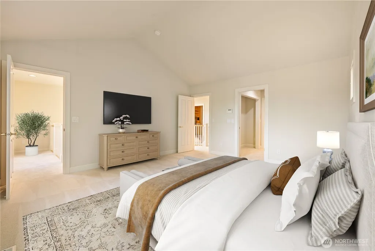
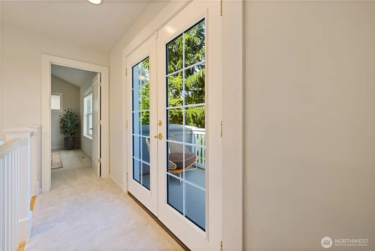
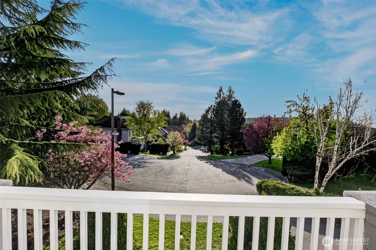
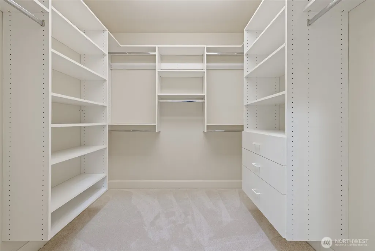
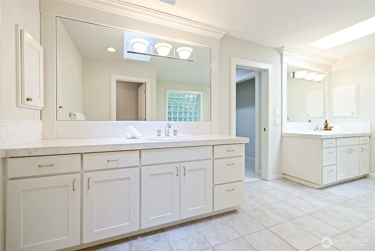
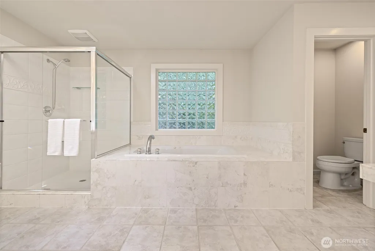
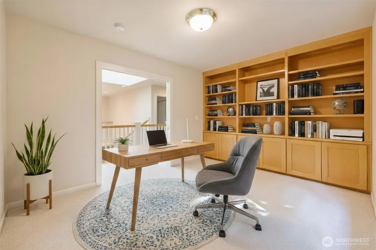
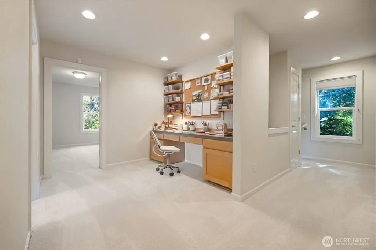
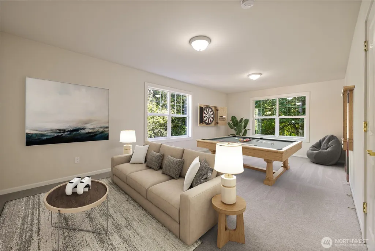
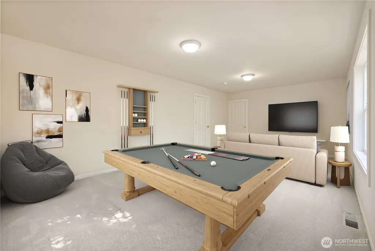
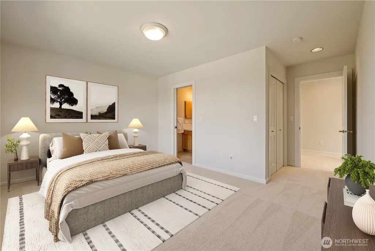
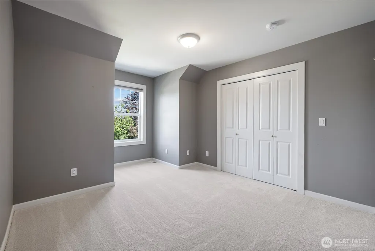
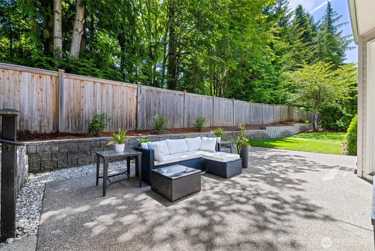
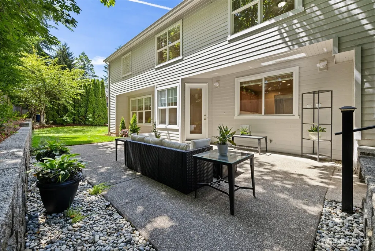
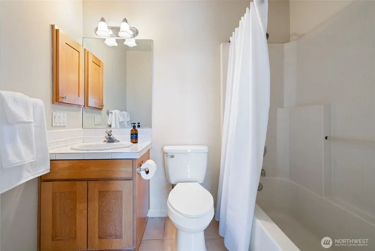
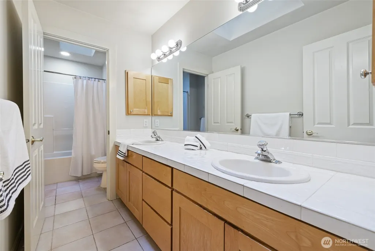
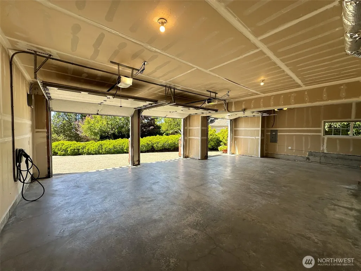
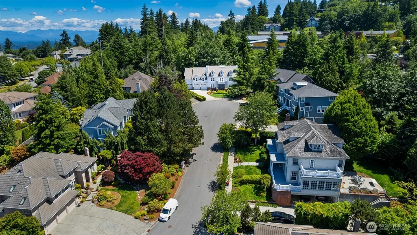
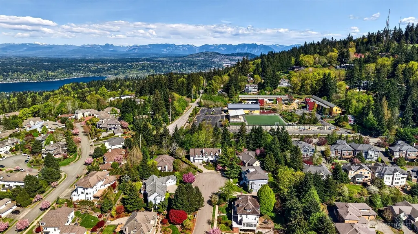
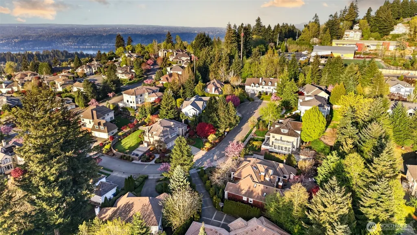
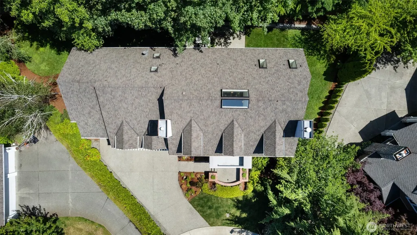
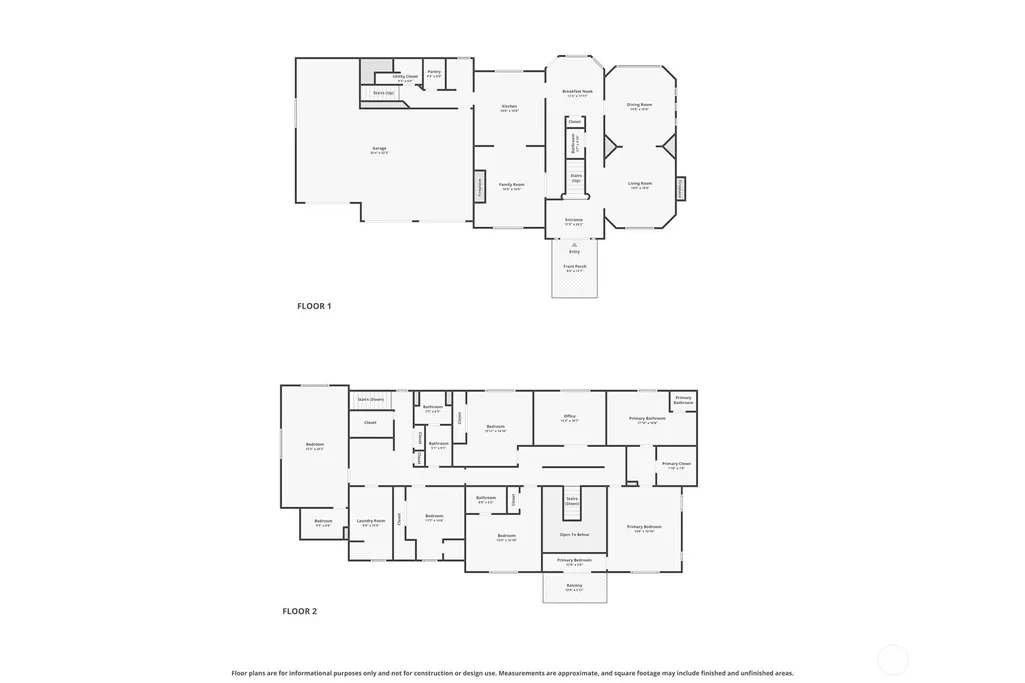
Exceptional custom home in Bellevue's coveted Lakemont neighborhood, at the top of the Graystone division on a serene cul-de-sac. Enjoy beautiful Olympic Mountain views, a 4-car garage & sought-after two-story design with a level backyard accessible from the main floor. A dramatic grand entry showcases dual staircases, soaring vaulted ceilings, an expansive skylight, chandelier & striking catwalk leading to a private primary-suite balcony with Olympic Mountain views & stunning sunsets. Designed for everyday living & entertaining, the 3,830 sqft floorplan features 5 bedrooms plus an office & 3.5 baths, including an oversized bedroom that could also serve as a family room, home theatre or flexible living space. Quality craftsmanship is evident throughout with custom architectural details, including built-in display niches in both the living & family rooms. Newly refinished real maple hardwood floors & brand-new carpeting enhance the inviting interior, while abundant windows fill the home with natural light. Graystone is known for its collection of individually designed custom homes, creating distinctive character & greater separation between homes. Enjoy the privacy, mature landscaping & greenbelt setting. Conveniently located near Open Window School, parks, shopping & Lakemont's extensive trail system with access to Cougar Mountain Regional Wildland Park. A rare Graystone opportunity in coveted Lakemont.
| Elementary School | Middle School | High School |
|---|---|---|
| Buyer To Verify Elementary School | Buyer To Verify Middle School | Buyer To Verify High School |
| Price History | |
|---|---|
| 6/19/2026 | Listed $2,800,000 |
General Features
| Living Area | 3830 |
|---|---|
| Sewer | Sewer Connected |
| Heating | High Efficiency (Unspecified) |
| Cooling | None |
| Possession | Closing |
| Roof | Composition |
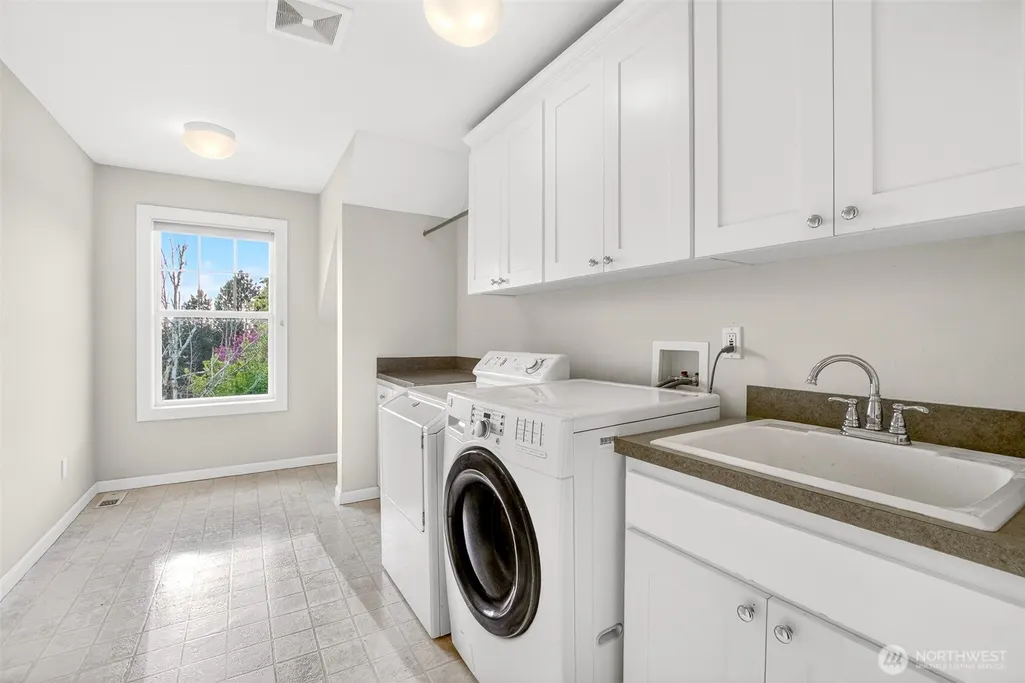
| Appliances | Dishwasher,Disposal,Double Oven,Dryer,Refrigerator,Stove(s)/Range(s),Washer |
| HOA Fee | 54 |
| Association Fee Includes | Common Area Maintenance |
| Architectural Style | Traditional |
| Security Features | Partially Fenced |
| Year Built | 1998 |
| View | City,Mountains,Partial,See Remarks,Territorial |
| Topography | Level,Terraces |
| Levels | Two |
| Property Subtype | Single Family Residence |
| Tax Year | 2025 |
| Community Features | CCRs |
| Assoc Fee Paid Per | Monthly |
| County | King |
| New Construction | No |
| Property Type | Residential |
| HOA | Yes |
| Attached Garage | Yes |
| Subdivision Name | Lakemont |
| Facing Direction | West |
| Garage Y/N | Yes |
| Full Baths | 3 |
| Special Listing Conditions | None |
| Status | Active |
| Directions | Take Lakemont Blvd SE to Village Park Drive SE. Turn right onto SE 55th St,right onto 166th Ave SE,left onto SE 59th St,& right onto 167th Ave SE. House is at the end of the cul-de-sac. GPS works. |
| High School | Buyer To Verify |
| City | Bellevue |
| Entry Location | Main |
| Senior Community Y/N | No |
| High School District | Issaquah |
| MLS Area | 500 - East Side/South of I-90 |
| Lot Size Units | Square Feet |
| Lot Size Square Feet | 10526 |
| Carport Y/N | No |
| Listing Terms | Cash,Conventional |
| Elementary School | Buyer To Verify |
| Land Lease Y/N | No |
| Tax Annual Amount | 17215 |
| Middle/Junior High School | Buyer To Verify |
| Property Condition | Good |
| Public Remarks | Exceptional custom home in Bellevue's coveted Lakemont neighborhood,at the top of the Graystone division on a serene cul-de-sac. Enjoy beautiful Olympic Mountain views,a 4-car garage & sought-after t |
| Virtual Tour | https://www.zillow.com/view-imx/2e17e37b-d306-41b1-973f-0820372b624a?setAttribution=mls&wl=true&initialViewType=pano&utm_source=dashboard |
| Structure Type | House |
| Building Area Units | Square Feet |
| Builder Name | Sherman Custom Homes |
| Standard Status | Active |
| Water Company | City of Bellevue |
| Property Style | 12 - 2 Story |
| NWM_ShowMapLink | Yes |
Interior Features
| Interior Amenities | Second Primary Bedroom,Bath Off Primary,Dbl Pane/Storm Window,Dining Room,Fireplace,French Doors,Jetted Tub,Pantry,Skylight(s),Vaulted Ceiling(s),Walk-In Closet(s) |
|---|---|
| Basement | None |
| Flooring | Ceramic Tile,Hardwood,Laminate,Carpet |
| Total Fireplaces | 2 |
| Fireplace Features | Gas |
| Air Conditioning Y/N | No |
| Heating Y/N | Yes |
| Fireplace Y/N | Yes |
| Half Baths | 1 |
| Total Bedrooms | 5 |
| Total Baths | 4 |
| Fireplaces Main | 2 |
| Power Production Type | Electric,Natural Gas |
| Bedrooms Upper | 5 |
| Baths Half Main | 1 |
| Baths Full Upper | 3 |
| Bathrooms | 3.5 |
Exterior Features
| Exterior Amenities | Brick,Cement Planked |
|---|---|
| Parking Features | Driveway,Attached Garage |
| Lot Features | Cul-De-Sac,Dead End Street,Paved |
| Water Source | Public |
| Total Parking | 8 |
| Inclusions | Dishwasher(s),Double Oven,Dryer(s),Garbage Disposal,Refrigerator(s),Stove(s)/Range(s),Washer(s) |
| Foundation Details | Poured Concrete |
| Building Area Total | 3830 |
| Lot Size Acres | 0.2416 |
| Waterfront Y/N | No |
| Covered Spaces | 4 |
| Irrigation Water Rights Y/N | No |
| Site Features | Electric Car Charging,Fenced-Partially,High Speed Internet,Patio,Sprinkler System |
| Parking Uncovered Total | 4 |
Amenities
- Foreclosure
- Views
- Short Sale
- New Construction
- Adult 55+
- Lease To Own
- No HOA Fees
- Furnished
- Primary On Main
- Air Conditioning
- Seller Finance
- Green
- Fixer Upper
- Horse
- Golf
- Fireplace
- Deck
- Garage
- Basement
- Pool
Property vs Single Family Average in 98006
Price
Taxes
Year Built
Visits
In The Neighborhood
Open House
Bellevue
$ 1,950,000
- Type
- Single Family | Active
- Size
- 3,400 SqFt
- Rooms
- 4 Beds + 3 Baths
 Listed by: Kelly Right RE of Seattle LLC
Open House
Bellevue
$ 3,099,000
- Type
- Single Family | Active
- Size
- 5,211 SqFt
- Rooms
- 6 Beds + 5 Baths
Listed by: Skyline Properties, Inc.
Bellevue
$ 1,575,000
- Type
- Single Family | Active
- Size
- 3,080 SqFt
- Rooms
- 4 Beds + 3.5 Baths
Listed by: COMPASS
Bellevue
$ 1,750,000
- Type
- Single Family | Active
- Size
- 3,700 SqFt
- Rooms
- 4 Beds + 4 Baths
Listed by: Redfin
Bellevue
$ 1,700,000
- Type
- Single Family | Active
- Size
- 2,640 SqFt
- Rooms
- 3 Beds + 3 Baths
Listed by: Coldwell Banker Bain
Bellevue
$ 1,698,000
- Type
- Single Family | Active
- Size
- 3,098 SqFt
- Rooms
- 4 Beds + 3 Baths
Listed by: eXp Realty
Bellevue
$ 1,798,000
- Type
- Single Family | Active
- Size
- 2,670 SqFt
- Rooms
- 4 Beds + 2.5 Baths
Listed by: eXp Realty
Bellevue
$ 1,790,000
- Type
- Single Family | Active
- Size
- 3,570 SqFt
- Rooms
- 4 Beds + 3.5 Baths
Listed by: Windermere Real Estate/East
Open House
Bellevue
$ 2,330,000
- Type
- Single Family | Active
- Size
- 3,750 SqFt
- Rooms
- 5 Beds + 3.5 Baths
Listed by: Skyline Properties, Inc.
Bellevue
$ 2,295,000
- Type
- Single Family | Active
- Size
- 4,300 SqFt
- Rooms
- 4 Beds + 3.5 Baths
Listed by: Windermere Real Estate/East
Open House
Bellevue
$ 1,899,888
- Type
- Single Family | Active
- Size
- 3,690 SqFt
- Rooms
- 5 Beds + 3.5 Baths
Listed by: eXp Realty
Bellevue
$ 4,650,000
- Type
- Single Family | Active
- Size
- 7,010 SqFt
- Rooms
- 6 Beds + 5.5 Baths
Listed by: Windermere Real Estate/East
