

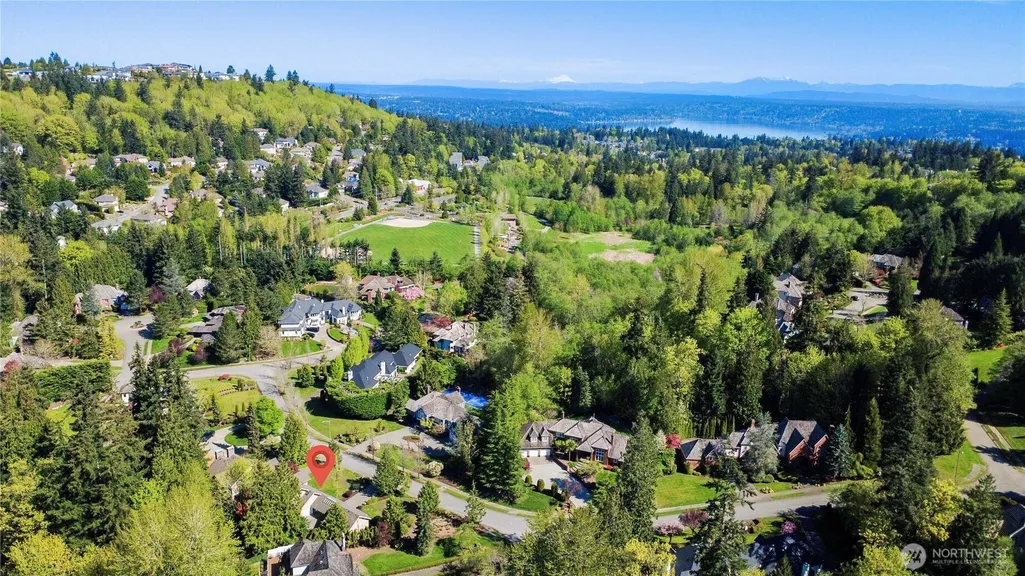
Address
6265 160th Avenue Se, Bellevue, WA
Price
$ 2,980,000
Property Attributes
- ID#2513689
- TypeSingle Family
- CountyKING
- CityBellevue
- AreaEast Side-South of I-90
- NeighborhoodLakemont
- Zip98006
- StyleContemporary
- Year Built1988
- Taxes$ 22450
- Price$ 2,980,000
- Bedrooms5
- Full Bathrooms4
- Half Bathrooms1
- Sqr Footage5010
- Lot Size0.7911 Acres
Data Source:
Northwest Multiple Listing Service (NWMLS)
Property Description
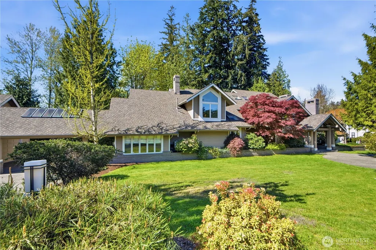
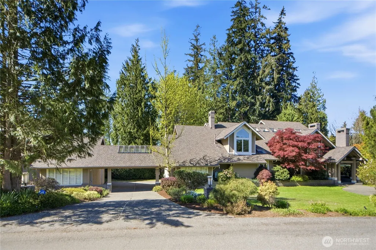
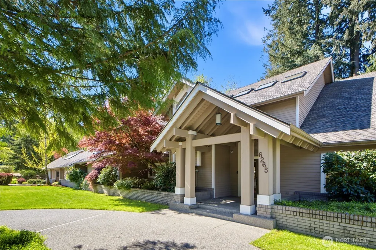
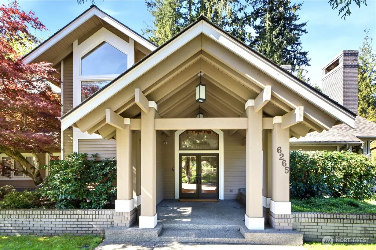
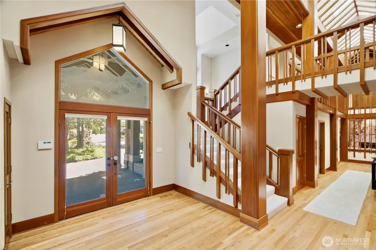
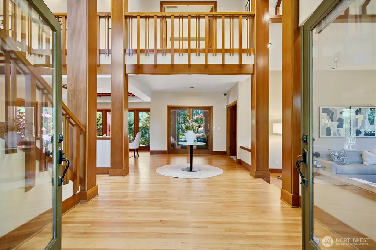
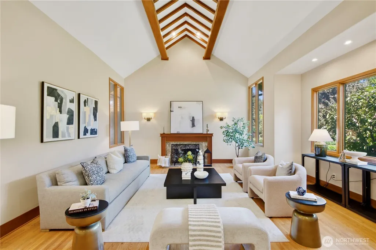
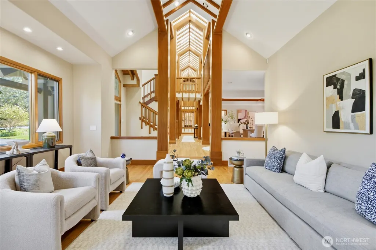
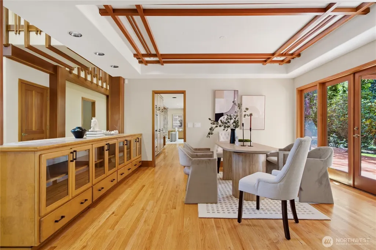
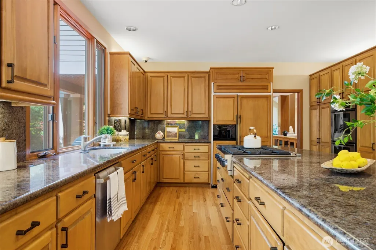
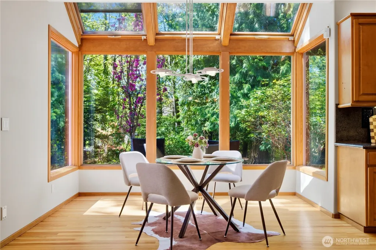
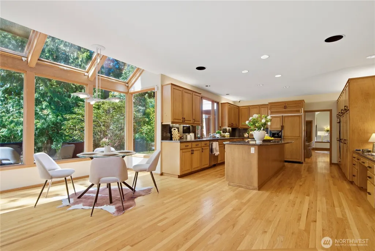
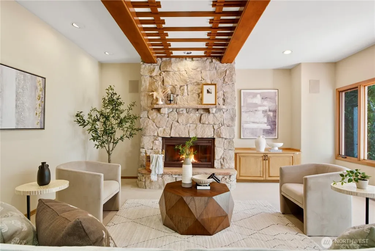
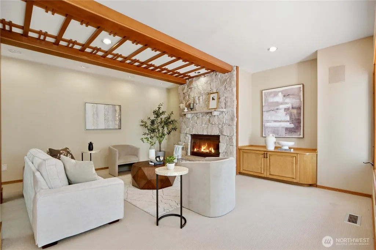
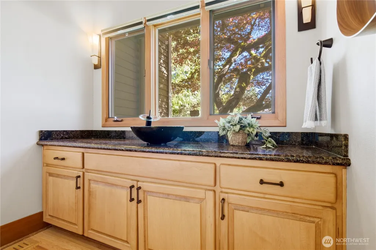
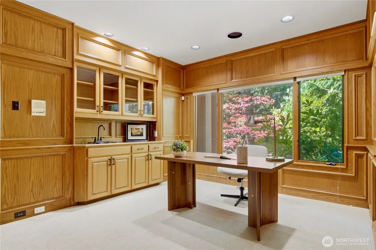
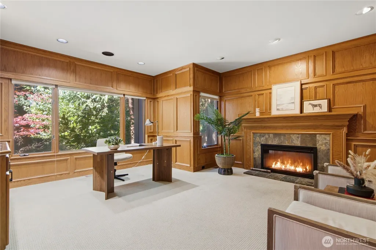
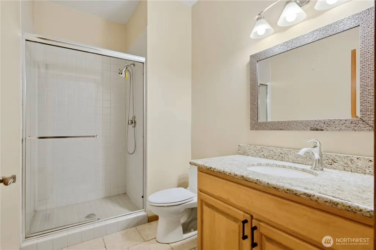
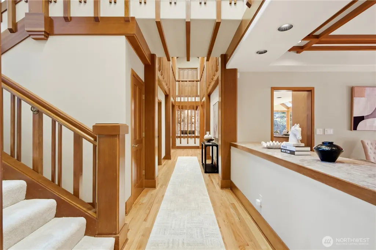
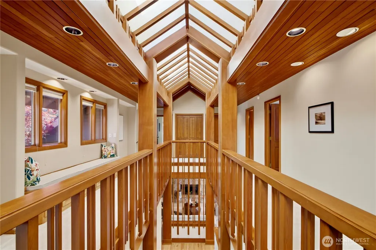
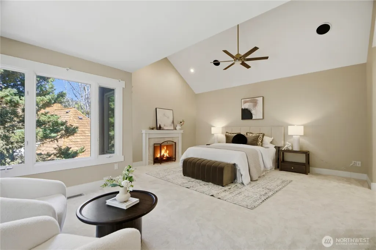
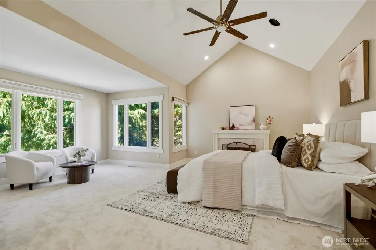
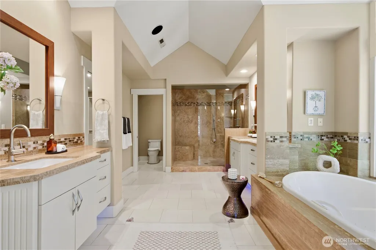
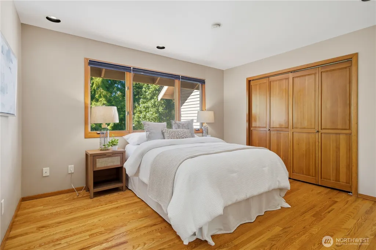
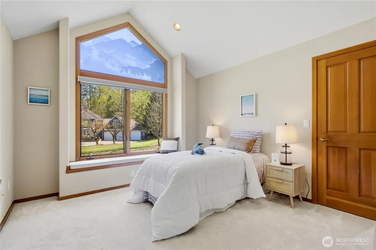
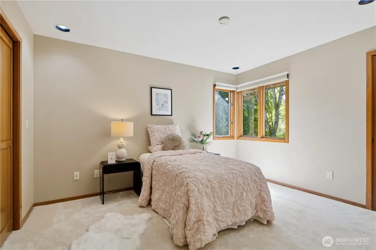
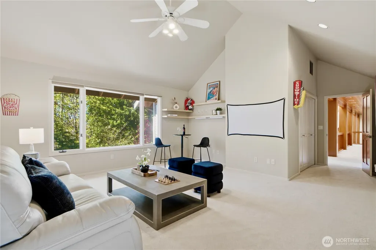
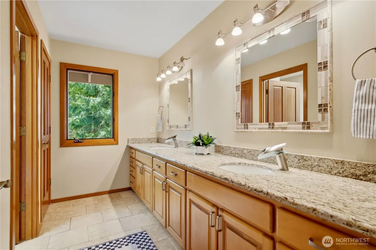
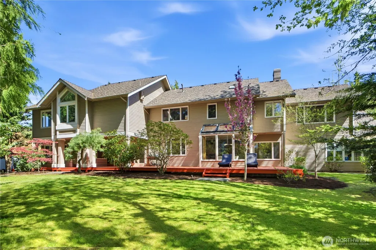
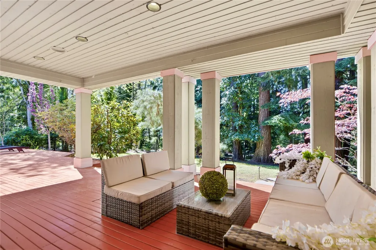
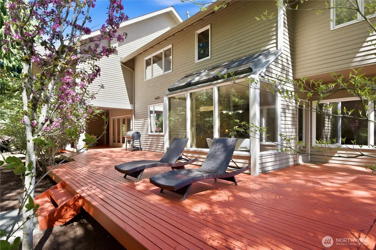
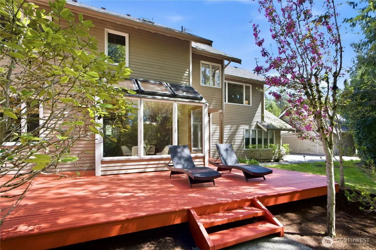
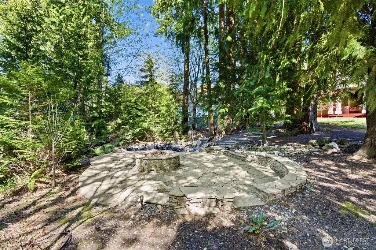
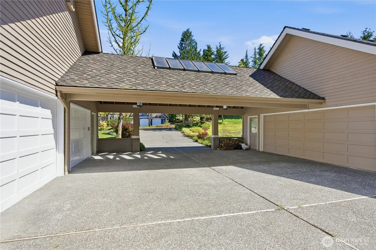
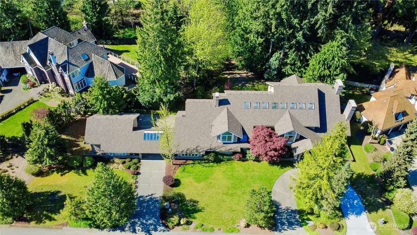
Discover the pinnacle of Pacific Northwest elegance in this iconic residence, masterfully designed by architect Curtis Gelotte. Privately nestled on a sun-drenched 0.79-acre lot in Lakemont Woods, this 5-bedroom, 4.5-bath estate perfectly blends timeless architecture with the serenity of mature evergreens and natural beauty. The grand entry welcomes you into light-filled living and dining areas featuring soaring ceilings and oversized windows that frame the tranquil backdrop. The home offers a seamless, inviting flow, including a cozy family room, a sun-splashed dining nook, and a gourmet kitchen equipped with rich cherry cabinetry, slab granite countertops, and a substantial island. An executive office with a built-in wet bar. Upstairs, the luxurious primary suite serves as a secluded sanctuary, complete with a private fireplace, sitting area, and heated marble floors. Generously sized secondary bedrooms and an oversized bonus room offer exceptional flexibility for guests, media, playroom or creative pursuits. Outside, mature landscaping, expansive decking, and fire pits—perfect for both entertaining and quiet reflection. New carpet, newer roof, water heater and furnace. Extra-wide four-car garage. Top top-rated schools, and easy access to I-90 and I-405, this rare architectural treasure is ready for its next chapter.
| Elementary School | Middle School | High School |
|---|---|---|
| Cougar Ridge Elem | Issaquah Mid | Issaquah High |
| Price History | |
|---|---|
| 4/30/2026 | Listed $3,098,000 |
| 6/9/2026 | 4$2,980,000 |
General Features
| Living Area | 5010 |
|---|---|
| Sewer | Sewer Connected |
| Heating | Forced Air,Heat Pump |
| Cooling | Central Air,Heat Pump |
| Possession | Closing |
| Roof | Composition |
| Appliances | Dishwasher,Disposal,Double Oven,Dryer,Microwave,Refrigerator,Stove(s)/Range(s),Washer |
| HOA Fee | 80 |
| Association Fee Includes | Common Area Maintenance |
| Architectural Style | Contemporary |
| Year Built | 1988 |
| View | Territorial |
| Topography | Level |
| Levels | Two |
| Property Subtype | Single Family Residence |
| Tax Year | 2026 |
| Community Features | CCRs |
| Building Name | Lakemont Woods 01 |
| Assoc Fee Paid Per | Monthly |
| County | King |
| New Construction | No |
| Property Type | Residential |
| HOA | Yes |
| Attached Garage | Yes |
| Subdivision Name | Lakemont |
| Facing Direction | East |
| Garage Y/N | Yes |
| Full Baths | 3 |
| Special Listing Conditions | None |
| Status | Active |
| Directions | Home address is GPS-friendly. From I-90,take Exit 13 (Lakemont) and turn right onto Lakemont Blvd. Turn left onto Lakemont Woods,then turn left onto 160th Ave SE. The home will be on your right. |
| High School | Issaquah High |
| City | Bellevue |
| Entry Location | Main |
| Senior Community Y/N | No |
| High School District | Issaquah |
| MLS Area | 500 - East Side/South of I-90 |
| Lot Size Units | Square Feet |
| Lot Size Square Feet | 34460 |
| Carport Y/N | Yes |
| Listing Terms | Cash,Conventional,FHA,VA Loan |
| Elementary School | Cougar Ridge Elem |
| Land Lease Y/N | No |
| Tax Annual Amount | 22450 |
| Middle/Junior High School | Issaquah Mid |
| Property Condition | Very Good |
| Public Remarks | Discover the pinnacle of Pacific Northwest elegance in this iconic residence,masterfully designed by architect Curtis Gelotte. Privately nestled on a sun-drenched 0.79-acre lot in Lakemont Woods,this |
| Structure Type | House |
| Building Area Units | Square Feet |
| Standard Status | Active |
| Water Company | City Of Bellevue |
| Property Style | 12 - 2 Story |
| NWM_ShowMapLink | Yes |
Interior Features
| Interior Amenities | Second Primary Bedroom,Bath Off Primary,Built-In Vacuum,Ceiling Fan(s),Dbl Pane/Storm Window,Dining Room,Fireplace,Fireplace (Primary Bedroom),French Doors,High Tech Cabling,Jetted Tub,Skylight(s),Sp |
|---|---|
| Basement | None |
| Flooring | Ceramic Tile,Hardwood,Carpet |
| Total Fireplaces | 4 |
| Fireplace Features | Wood Burning |
| Air Conditioning Y/N | Yes |
| Heating Y/N | Yes |
| Fireplace Y/N | Yes |
| Half Baths | 1 |
| 3/4 Baths | 1 |
| Total Bedrooms | 5 |
| Total Baths | 5 |
| Water Heater Type | gas |
| Water Heater Location | garage |
| Fireplaces Upper | 1 |
| Fireplaces Main | 3 |
| Power Production Type | Electric,Natural Gas |
| Baths Three Quarter Main | 1 |
| Bedrooms Upper | 5 |
| Baths Half Main | 1 |
| Baths Full Upper | 3 |
| Bathrooms | 4.25 |
Exterior Features
| Exterior Amenities | Cement Planked |
|---|---|
| Vegetation | Brush,Fruit Trees,Garden Space |
| Parking Features | Attached Carport,Driveway,Attached Garage |
| Lot Features | Curbs,Open Space,Paved,Sidewalk |
| Water Source | Public |
| Total Parking | 8 |
| Inclusions | Dishwasher(s),Double Oven,Dryer(s),Garbage Disposal,Microwave(s),Refrigerator(s),Stove(s)/Range(s),Washer(s) |
| Foundation Details | Poured Concrete |
| Building Area Total | 5010 |
| Lot Size Acres | 0.7911 |
| Waterfront Y/N | No |
| Covered Spaces | 4 |
| Irrigation Water Rights Y/N | No |
| Site Features | Deck,Gas Available,High Speed Internet,Patio,Shop,Sprinkler System |
| Parking Uncovered Total | 4 |
| Lot Number | 5 |
Amenities
- Foreclosure
- Views
- Short Sale
- New Construction
- Adult 55+
- Lease To Own
- No HOA Fees
- Furnished
- Primary On Main
- Air Conditioning
- Seller Finance
- Green
- Fixer Upper
- Horse
- Golf
- Fireplace
- Deck
- Garage
- Basement
- Pool
Property vs Single Family Average in 98006
Price
Taxes
Year Built
Visits
In The Neighborhood
Open House
Bellevue
$ 1,950,000
- Type
- Single Family | Active
- Size
- 3,400 SqFt
- Rooms
- 4 Beds + 3 Baths
 Listed by: Kelly Right RE of Seattle LLC
Open House
Bellevue
$ 3,099,000
- Type
- Single Family | Active
- Size
- 5,211 SqFt
- Rooms
- 6 Beds + 5 Baths
Listed by: Skyline Properties, Inc.
Bellevue
$ 1,575,000
- Type
- Single Family | Active
- Size
- 3,080 SqFt
- Rooms
- 4 Beds + 3.5 Baths
Listed by: COMPASS
Bellevue
$ 1,750,000
- Type
- Single Family | Active
- Size
- 3,700 SqFt
- Rooms
- 4 Beds + 4 Baths
Listed by: Redfin
Bellevue
$ 1,700,000
- Type
- Single Family | Active
- Size
- 2,640 SqFt
- Rooms
- 3 Beds + 3 Baths
Listed by: Coldwell Banker Bain
Bellevue
$ 1,698,000
- Type
- Single Family | Active
- Size
- 3,098 SqFt
- Rooms
- 4 Beds + 3 Baths
Listed by: eXp Realty
Bellevue
$ 1,798,000
- Type
- Single Family | Active
- Size
- 2,670 SqFt
- Rooms
- 4 Beds + 2.5 Baths
Listed by: eXp Realty
Bellevue
$ 1,790,000
- Type
- Single Family | Active
- Size
- 3,570 SqFt
- Rooms
- 4 Beds + 3.5 Baths
Listed by: Windermere Real Estate/East
Open House
Bellevue
$ 2,330,000
- Type
- Single Family | Active
- Size
- 3,750 SqFt
- Rooms
- 5 Beds + 3.5 Baths
Listed by: Skyline Properties, Inc.
Bellevue
$ 2,295,000
- Type
- Single Family | Active
- Size
- 4,300 SqFt
- Rooms
- 4 Beds + 3.5 Baths
Listed by: Windermere Real Estate/East
Open House
Bellevue
$ 1,899,888
- Type
- Single Family | Active
- Size
- 3,690 SqFt
- Rooms
- 5 Beds + 3.5 Baths
Listed by: eXp Realty
Bellevue
$ 4,650,000
- Type
- Single Family | Active
- Size
- 7,010 SqFt
- Rooms
- 6 Beds + 5.5 Baths
Listed by: Windermere Real Estate/East
