

Address
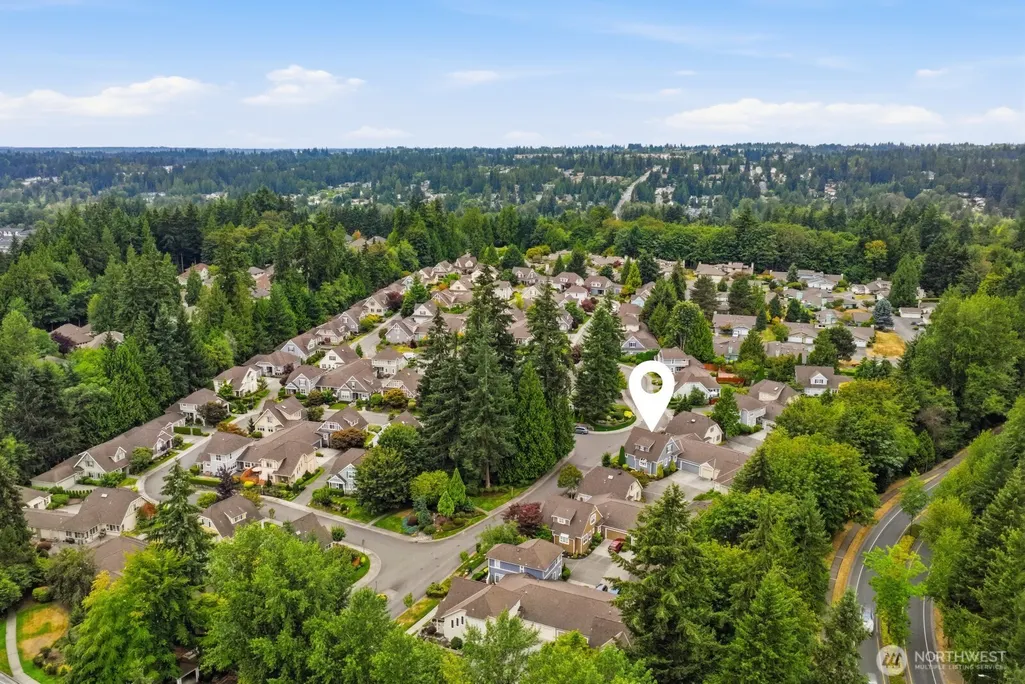
1829 163rd Street Se, Mill Creek, WA
Price
$ 950,000
Property Attributes
- ID#2569963
- TypeSingle Family
- CountySNOHOMISH
- CityMill Creek
- AreaEverett-Mukilteo
- NeighborhoodMill Creek Country Club
- Zip98012
- Style2 Story
- Year Built1996
- Taxes$ 7352
- Price$ 950,000
- Bedrooms3
- Full Bathrooms2
- Half Bathrooms1
- Sqr Footage1850
- Lot Size0.11 Acres
Data Source:
Northwest Multiple Listing Service (NWMLS)
Property Description
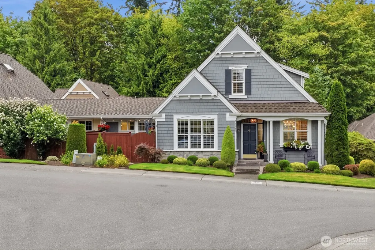
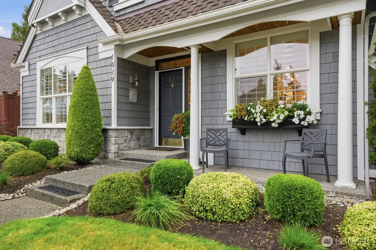
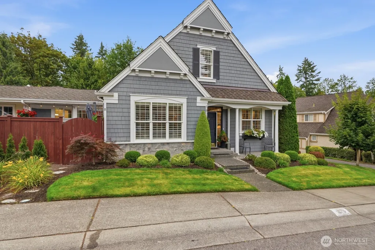
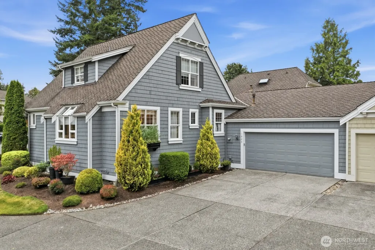
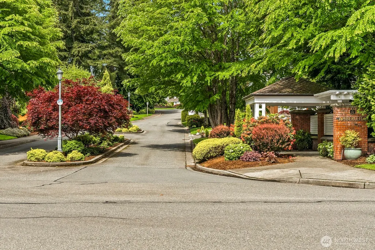
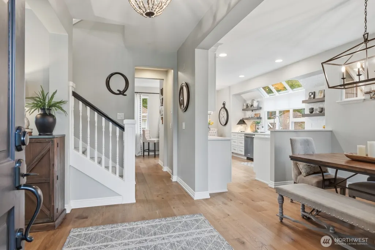
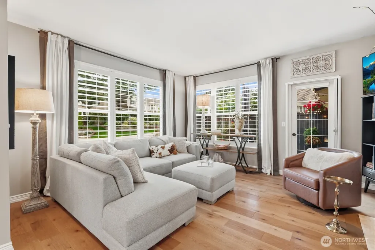
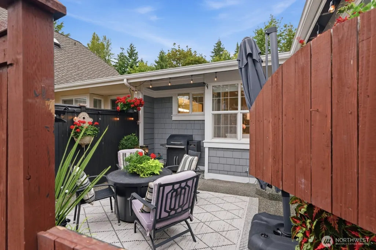
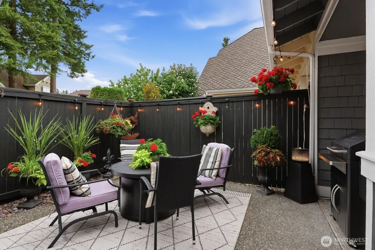
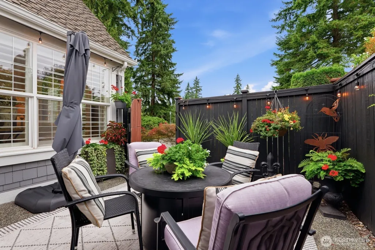
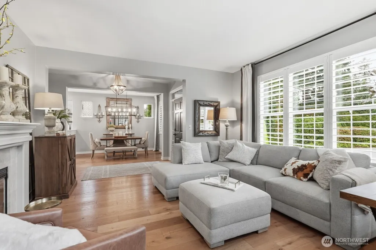
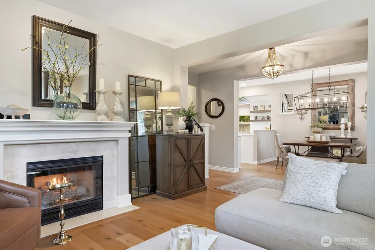
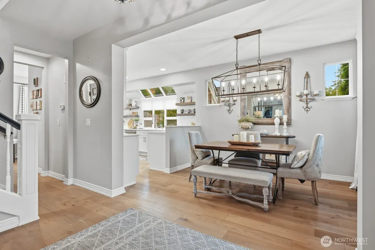
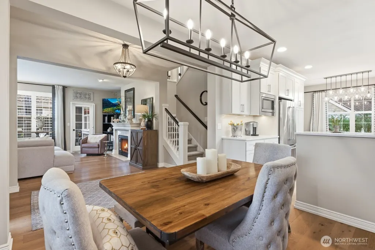
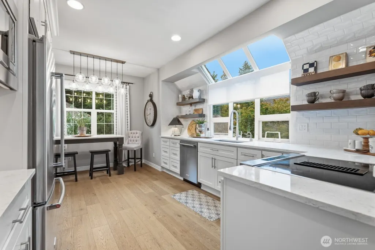
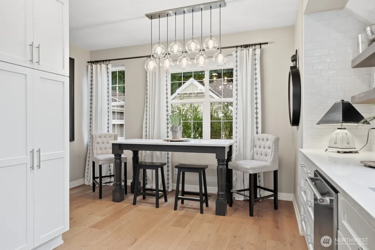
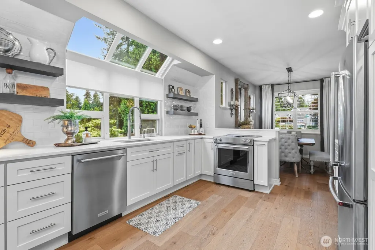
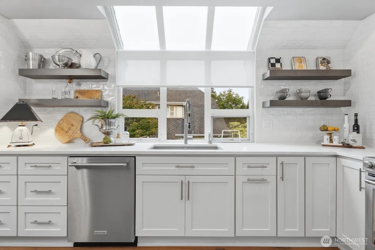
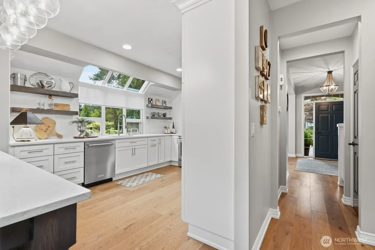
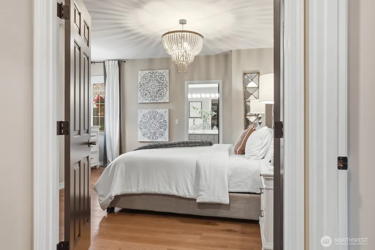
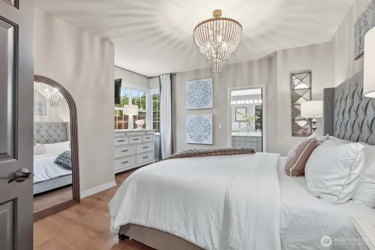
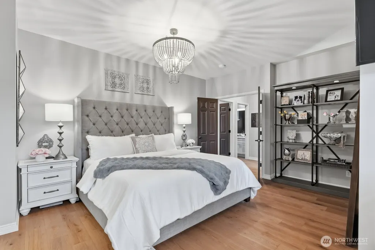
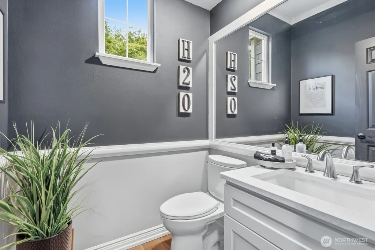
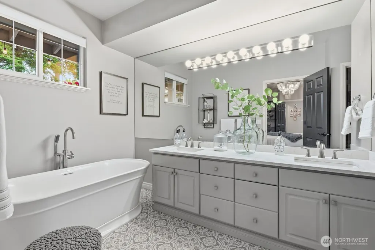
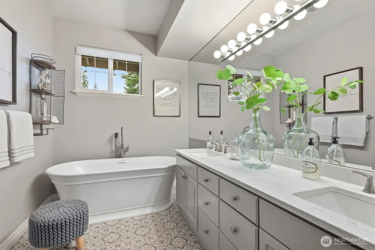
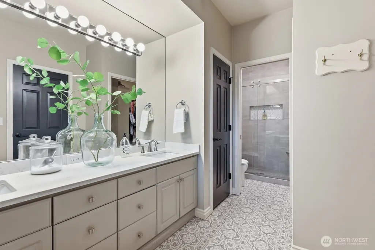
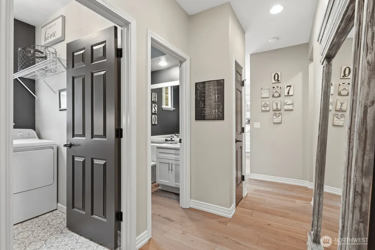
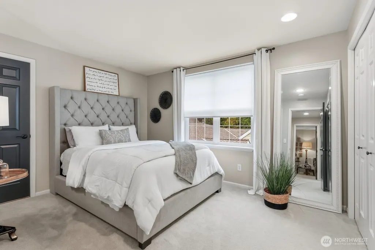
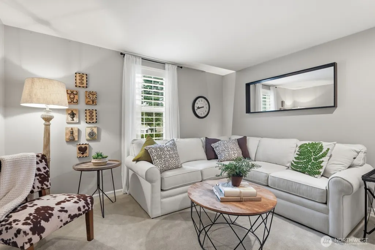
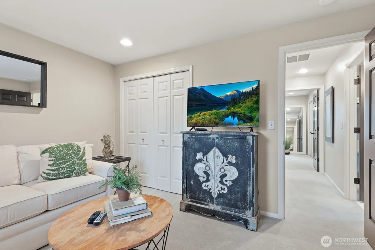
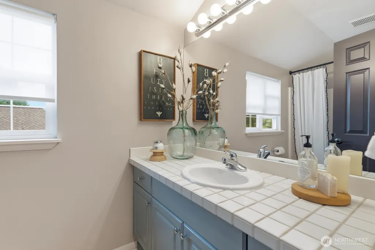
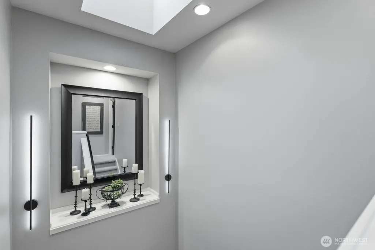
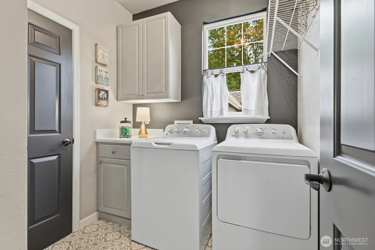
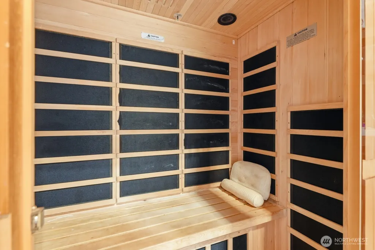
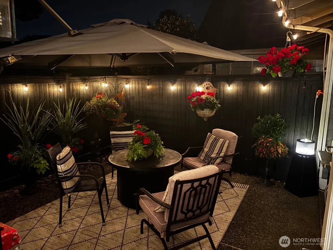
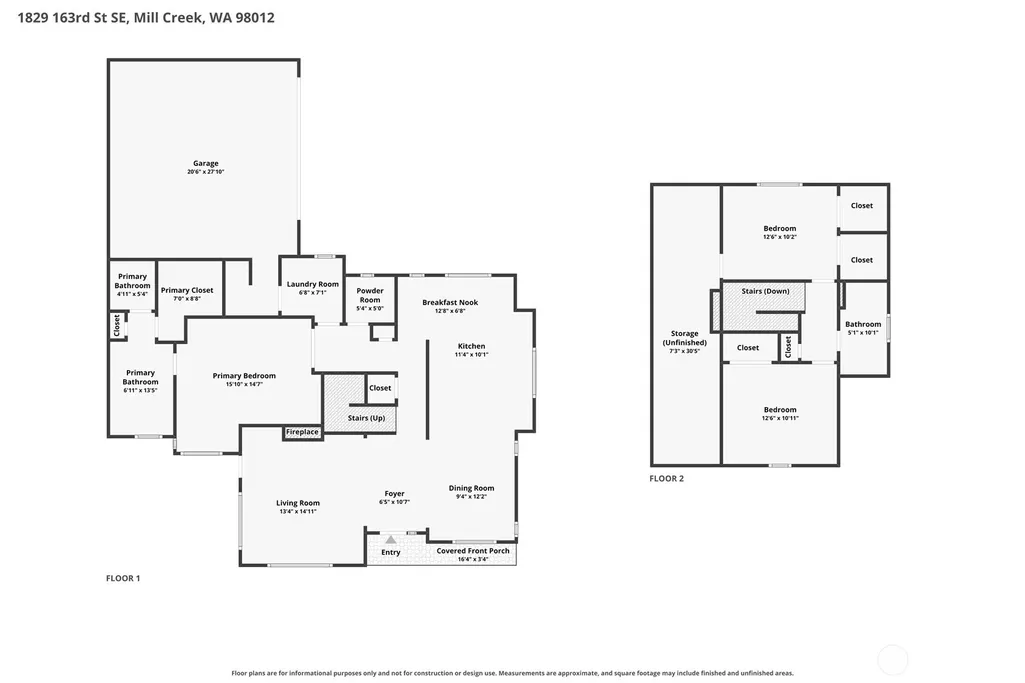
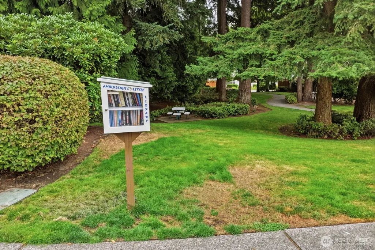
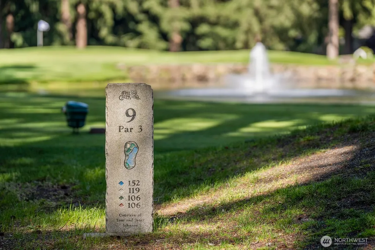
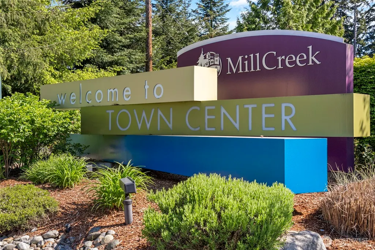
Turnkey Luxury & Effortless Living in Amberleigh! like-new, artfully updated, and pristine, this quality Buchan home offers an exceptional lock-and-leave lifestyle. A major remodel showcases tasteful designer finishes from wide-plank hardwoods and Karastan carpet to wood shutters. The light-filled main level features an inviting living room w/gas fireplace, ample dining room, luxurious primary suite & seamless access to a private, sunny patio—perfect for relaxed entertaining or quiet mornings. The beautiful open kitchen is completely new, featuring all-white painted wood cabinetry w/soft-close doors, pull-out shelves & thoughtful storage, Calacatta quartz counters, counter-to-ceiling tile, floating shelves, and a custom movable island/table. The main floor primary suite offers a king-sized bedroom w/beautiful chandelier, luxurious bath w/quartz counters, freestanding tub, tiled walk-in shower & walk-in closet. Upstairs offers a spacious 2nd bedroom with 2 closets plus a HUGE storage closet, while the 3rd bedroom makes an ideal den. The extra-tall, extra-deep garage includes storage racks and a 3-person sauna. Enjoy the friendly community, miles of walking trails, nearby Country Club and Swim & Tennis Clubs, yard care, roaming security, and easy access to Town Center shops and restaurants. Leave for a weekend—or the entire winter—with confidence. Coordinated designer furnishings, thoughtfully sized for each space, are also available for purchase. Pre-inspected.
| Elementary School | Middle School | High School |
|---|---|---|
| Woodside Elem | Heatherwood Mid | Henry M. Jackson Hig High School |
| Price History | |
|---|---|
| 8/28/2026 | Listed $950,000 |
General Features
| Living Area | 1850 |
|---|---|
| Sewer | Sewer Connected |
| Heating | Forced Air |
| Cooling | Window Unit(s) |
| Possession | Closing |
| Roof | Composition |
| Appliances | Dishwasher,Disposal,Dryer,Microwave,Refrigerator,Stove(s)/Range(s),Washer |
| HOA Fee | 138 |
| Association Fee Includes | Common Area Maintenance,Lawn Service,Security |
| Security Features | Partially Fenced,Security Service,Security System |
| Year Built | 1996 |
| Topography | Level |
| Levels | Two |
| Property Subtype | Single Family Residence |
| Tax Year | 2026 |
| Community Features | CCRs,Club House,Golf,Park,Playground,Trail(s) |
| Building Name | Amberleigh |
| Assoc Fee Paid Per | Monthly |
| County | Snohomish |
| New Construction | No |
| Property Type | Residential |
| HOA | Yes |
| Attached Garage | Yes |
| Subdivision Name | Mill Creek Country Club |
| Garage Y/N | Yes |
| Full Baths | 2 |
| Special Listing Conditions | None |
| Status | Active |
| Directions | From WA-527 turn east onto Mill Creek Rd,right onto Seattle Hill Rd,right onto 163rd St SE. Home on the right. |
| High School | Henry M. Jackson Hig |
| City | Mill Creek |
| Entry Location | Main |
| Senior Community Y/N | No |
| High School District | Everett |
| MLS Area | 740 - Everett/Mukilteo |
| Lot Size Units | Square Feet |
| Lot Size Square Feet | 4792 |
| Carport Y/N | No |
| Listing Terms | Cash,Conventional |
| Elementary School | Woodside Elem |
| Land Lease Y/N | No |
| Tax Annual Amount | 7352 |
| Middle/Junior High School | Heatherwood Mid |
| Property Condition | Updated/Remodeled |
| Public Remarks | Turnkey Luxury & Effortless Living in Amberleigh! like-new,artfully updated,and pristine,this quality Buchan home offers an exceptional lock-and-leave lifestyle. A major remodel showcases tasteful de |
| Virtual Tour | https://mylistings.listinglaunchpadpro.com/mls/262778291 |
| Structure Type | House |
| Building Area Units | Square Feet |
| Builder Name | Buchan |
| Standard Status | Active |
| Water Company | Alderwood Water |
| Property Style | 12 - 2 Story |
| NWM_ShowMapLink | Yes |
Interior Features
| Interior Amenities | Bath Off Primary,Dbl Pane/Storm Window,Dining Room,Fireplace,Sauna,Security System,Skylight(s),Walk-In Closet(s),Water Heater |
|---|---|
| Basement | None |
| Flooring | Hardwood,Vinyl,Carpet |
| Total Fireplaces | 1 |
| Fireplace Features | Gas |
| Air Conditioning Y/N | Yes |
| Heating Y/N | Yes |
| Fireplace Y/N | Yes |
| Half Baths | 1 |
| Total Bedrooms | 3 |
| Main Level Bedrooms | 1 |
| Total Baths | 3 |
| Water Heater Type | Gas |
| Water Heater Location | Garage |
| Fireplaces Main | 1 |
| Power Production Type | Electric,Natural Gas |
| Bedrooms Upper | 2 |
| Baths Half Main | 1 |
| Baths Full Upper | 1 |
| Baths Full Main | 1 |
| Bathrooms | 2.5 |
Exterior Features
| Exterior Amenities | Wood,Wood Products |
|---|---|
| Parking Features | Attached Garage |
| Lot Features | Curbs,Paved,Sidewalk |
| Water Source | Public |
| Total Parking | 2 |
| Inclusions | Dishwasher(s),Dryer(s),Garbage Disposal,Microwave(s),Refrigerator(s),Stove(s)/Range(s),Washer(s) |
| Foundation Details | Poured Concrete |
| Building Area Total | 1850 |
| Lot Size Acres | 0.11 |
| Waterfront Y/N | No |
| Covered Spaces | 2 |
| Irrigation Water Rights Y/N | No |
| Site Features | Cable TV,Fenced-Partially,High Speed Internet,Patio,Sprinkler System |
| Lot Number | 12 |
Amenities
- Foreclosure
- Views
- Short Sale
- New Construction
- Adult 55+
- Lease To Own
- No HOA Fees
- Furnished
- Primary On Main
- Air Conditioning
- Seller Finance
- Green
- Fixer Upper
- Horse
- Golf
- Fireplace
- Deck
- Garage
- Basement
- Pool
Property vs Single Family Average in 98012
Price
Taxes
Year Built
Visits
In The Neighborhood
Open House
Mill Creek
$ 819,950
- Type
- Single Family | Active
- Size
- 1,926 SqFt
- Rooms
- 3 Beds + 3 Baths
 Listed by: John L. Scott Mill Creek
Mill Creek
$ 1,350,000
- Type
- Single Family | Active
- Size
- 3,653 SqFt
- Rooms
- 3 Beds + 2.5 Baths
Listed by: Ballpark Realty
Mill Creek
$ 1,250,000
- Type
- Single Family | Active
- Size
- 3,680 SqFt
- Rooms
- 4 Beds + 3.5 Baths
Listed by: Marketplace Sotheby's Intl Rty
Mill Creek
$ 874,000
- Type
- Single Family | Active
- Size
- 2,633 SqFt
- Rooms
- 4 Beds + 3 Baths
Listed by: RE/MAX Town Center
Mill Creek
$ 550,000
- Type
- Single Family | Active
- Size
- 970 SqFt
- Rooms
- 2 Beds + 2 Baths
Listed by: FIRST AND MAIN
Mill Creek
$ 699,000
- Type
- Single Family | Active
- Size
- 2,196 SqFt
- Rooms
- 2 Beds + 2.5 Baths
Listed by: Berkshire Hathaway HS NW
Mill Creek
$ 725,000
- Type
- Single Family | Active
- Size
- 2,196 SqFt
- Rooms
- 2 Beds + 2.5 Baths
Listed by: CENTURY 21 North Homes Realty
Mill Creek
$ 1,490,000
- Type
- Single Family | Active
- Size
- 3,851 SqFt
- Rooms
- 5 Beds + 3.5 Baths
Listed by: eXp Realty
Mill Creek
$ 1,049,000
- Type
- Single Family | Active
- Size
- 2,890 SqFt
- Rooms
- 4 Beds + 2.5 Baths
Listed by: Windermere Real Estate/M2, LLC
