


Address
1401 141st Court Se, Mill Creek, WA
Price
$ 1,490,000
Property Attributes
- ID#2510064
- TypeSingle Family
- CountySNOHOMISH
- CityMill Creek
- AreaEverett-Mukilteo
- NeighborhoodMill Creek Country Club
- Zip98012
- StyleTraditional
- Year Built1987
- Taxes$ 12598
- Price$ 1,490,000
- Bedrooms5
- Full Bathrooms3
- Half Bathrooms1
- Sqr Footage3851
- Lot Size0.35 Acres
Data Source:
Northwest Multiple Listing Service (NWMLS)
Property Description
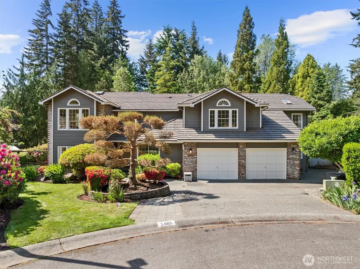
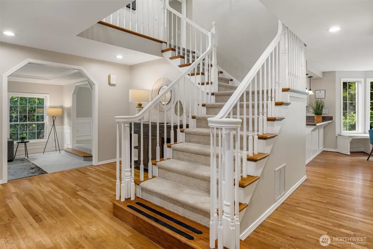
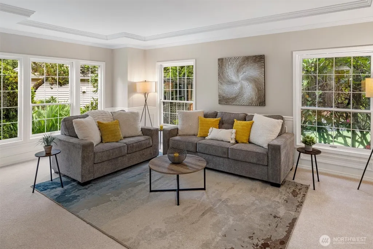
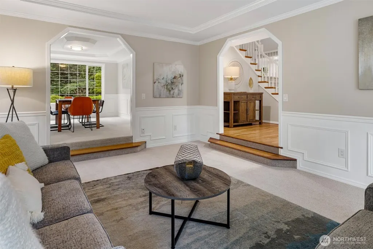
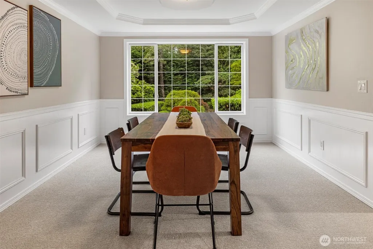
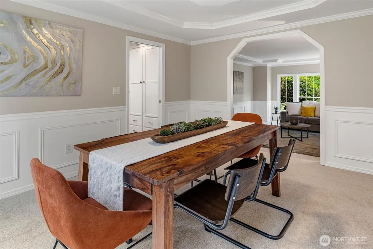
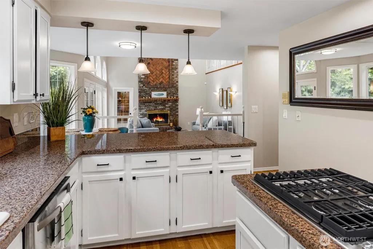
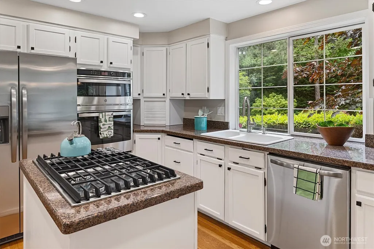
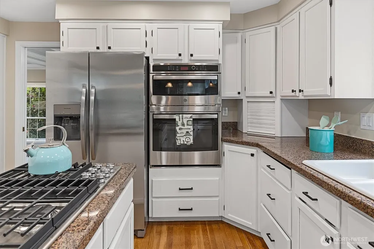
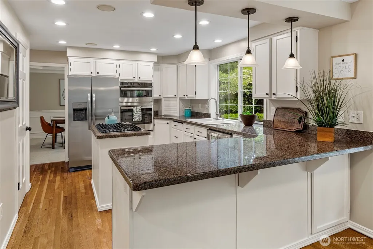
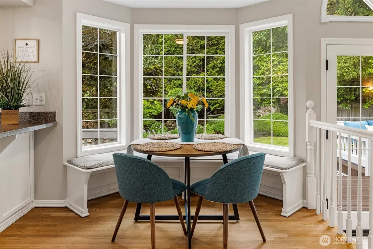
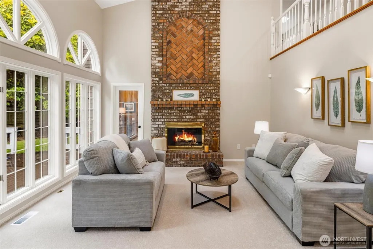
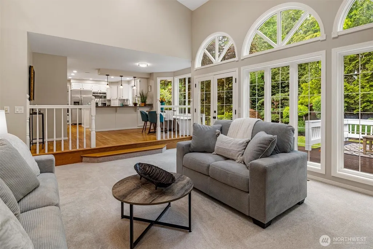
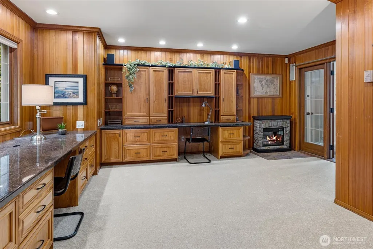
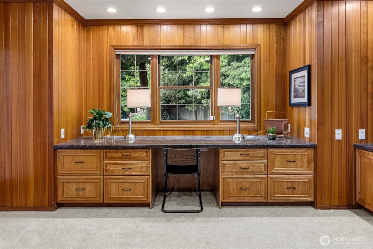
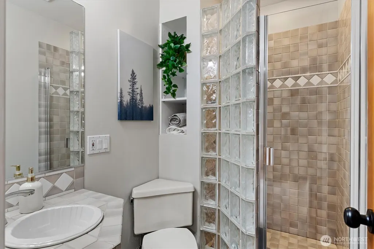
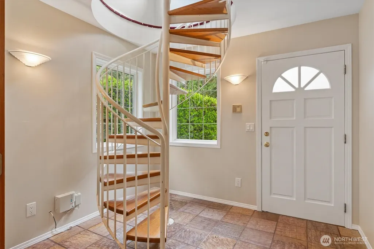
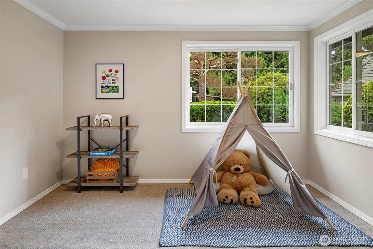
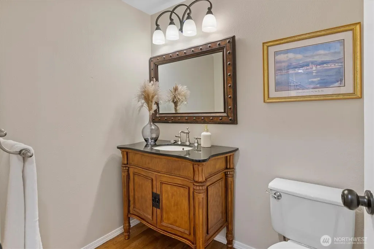
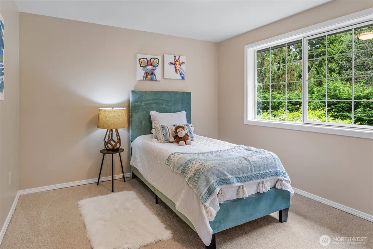
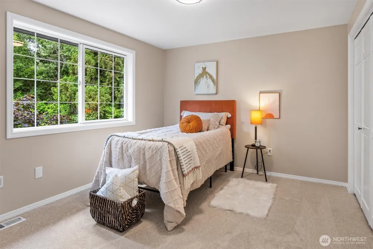
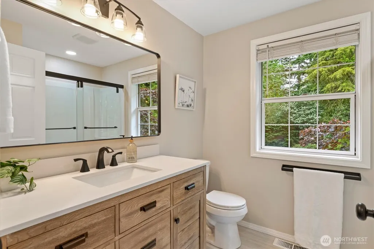
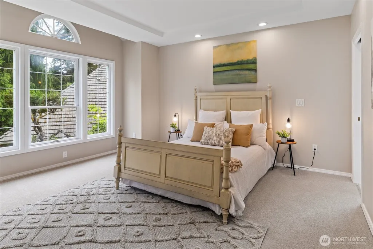
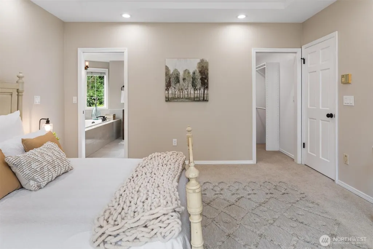
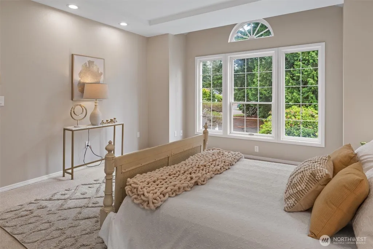
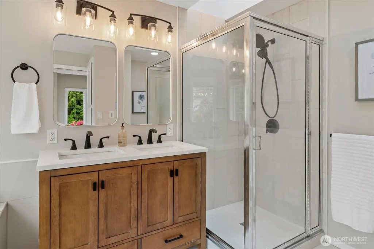
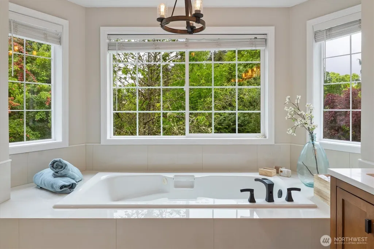
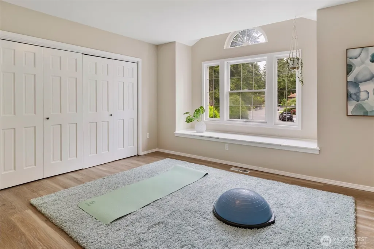
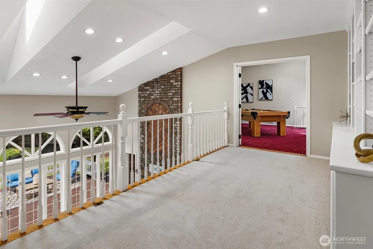
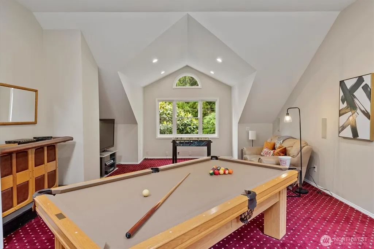
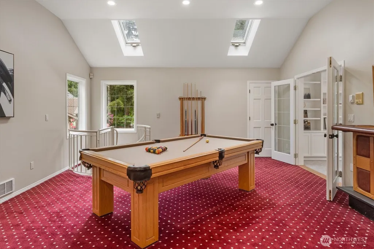
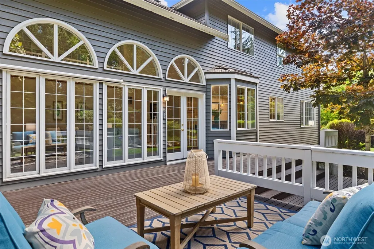
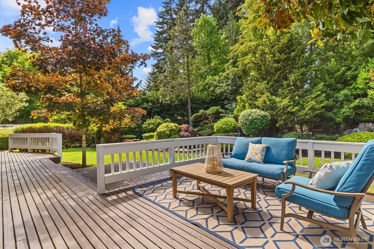
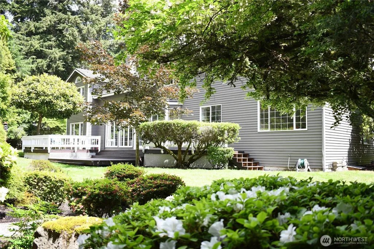
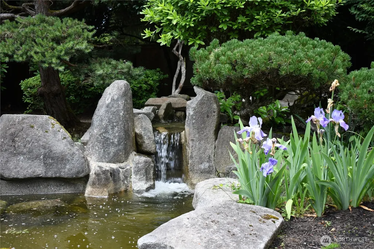
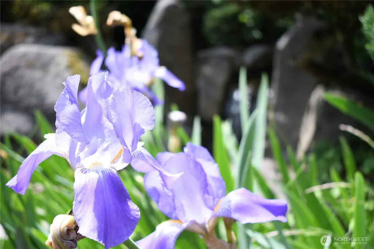
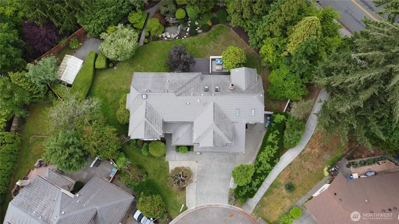
Imagine stepping into your own private sanctuary—a distinguished home on a sprawling, fully fenced lot within the MCCC. Here, total privacy envelops you from the moment you arrive at this peaceful cul-de-sac address, where thru traffic simply does not exist. Mature, manicured landscaping creates a lush, park-like setting that feels worlds away from the everyday, while a serene water feature & pond add a tranquil focal point that soothes the senses & elevates every day. This home has been thoughtfully updated to deliver effortless luxury living. Fresh paint & new carpet create a bright, clean canvas ready for your personal touch. The refreshed kitchen shines w/all-new appliances, inviting you to host intimate dinners or casual gourmet evenings with ease. New light fixtures & hardware throughout add polished sophistication; bathrooms have been updated for modern comfort & style. A dedicated office provides the perfect environment for focused productivity or creative pursuits. With five bedrooms, plus a game room, there's abundant space for guests, hobbies, or simply expanding into the lifestyle you envision. Step onto the back deck, lower the movie screen, & transform evenings into unforgettable outdoor cinema experiences under the stars—your personal retreat for relaxation and connection. Every detail here supports a life of refined ease & quiet tranquility. This is a rare opportunity to own a private estate-like setting in one of the area’s most sought-after communities.
| Elementary School | Middle School | High School |
|---|---|---|
| Mill Creek Elem | Heatherwood Mid | Henry M. Jackson Hig High School |
| Price History | |
|---|---|
| 6/11/2026 | Listed $1,649,888 |
| 6/26/2026 | 5$1,580,000 |
| 7/13/2026 | 6$1,490,000 |
General Features
| Living Area | 3851 |
|---|---|
| Sewer | Sewer Connected |
| Heating | 90%+ High Efficiency,Forced Air |
| Cooling | None |
| Possession | Closing,Negotiable |
| Roof | Metal |
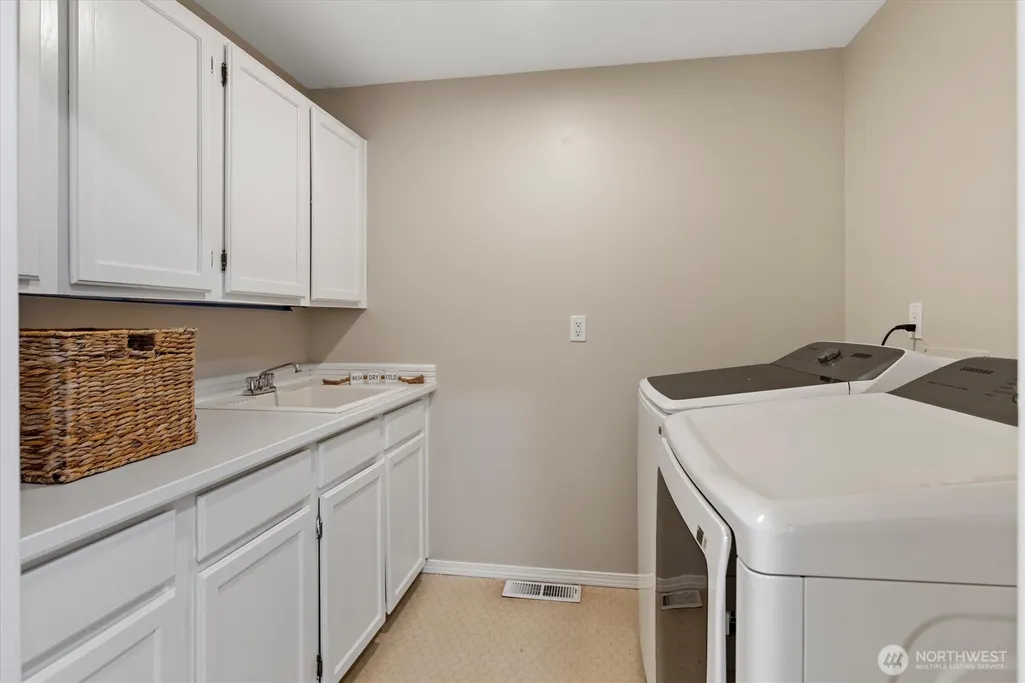
| Appliances | Dishwasher,Disposal,Dryer,Microwave,Refrigerator,Stove(s)/Range(s),Washer |
| HOA Fee | 736 |
| Association Fee Includes | Common Area Maintenance,Road Maintenance,Security |
| Architectural Style | Traditional |
| Security Features | Fully Fenced,Security Service |
| Year Built | 1987 |
| Topography | Level |
| Levels | Two |
| Property Subtype | Single Family Residence |
| Tax Year | 2026 |
| Community Features | CCRs,Club House,Golf,Park,Playground,Trail(s) |
| Building Name | Douglas Fir |
| Assoc Fee Paid Per | Annually |
| County | Snohomish |
| New Construction | No |
| Property Type | Residential |
| HOA | Yes |
| Attached Garage | Yes |
| Subdivision Name | Mill Creek Country Club |
| Facing Direction | Southeast |
| Garage Y/N | Yes |
| Full Baths | 2 |
| Special Listing Conditions | None |
| Status | Active |
| Directions | GPS Friendly. From Bothell Everett HWY 527,turn East onto Trillium,turn Right @Douglas Fir onto 142nd Pl SE,turn Right onto 14th Drive SE,turn Left onto 141st Ct SE. Home is straight ahead. |
| High School | Henry M. Jackson Hig |
| City | Mill Creek |
| Entry Location | Main |
| Senior Community Y/N | No |
| High School District | Everett |
| MLS Area | 740 - Everett/Mukilteo |
| Lot Size Units | Square Feet |
| Lot Size Square Feet | 15246 |
| Carport Y/N | No |
| Listing Terms | Cash,Conventional |
| Elementary School | Mill Creek Elem |
| Land Lease Y/N | No |
| Tax Annual Amount | 12598 |
| Middle/Junior High School | Heatherwood Mid |
| Property Condition | Very Good |
| Public Remarks | Imagine stepping into your own private sanctuarya distinguished home on a sprawling,fully fenced lot within the MCCC. Here,total privacy envelops you from the moment you arrive at this peaceful cul-d |
| Structure Type | House |
| Building Area Units | Square Feet |
| Standard Status | Active |
| Water Company | Silverlake Water and Sewer |
| Property Style | 12 - 2 Story |
| NWM_ShowMapLink | Yes |
Interior Features
| Interior Amenities | Bath Off Primary,Ceiling Fan(s),Dining Room,Fireplace,French Doors,Jetted Tub,Loft,Pantry,Skylight(s),Vaulted Ceiling(s),Walk-In Closet(s),Water Heater |
|---|---|
| Basement | None |
| Flooring | Ceramic Tile,Hardwood,Laminate,Vinyl,Carpet |
| Total Fireplaces | 2 |
| Fireplace Features | Gas |
| Air Conditioning Y/N | No |
| Heating Y/N | Yes |
| Fireplace Y/N | Yes |
| Half Baths | 1 |
| 3/4 Baths | 1 |
| Total Bedrooms | 5 |
| Main Level Bedrooms | 1 |
| Total Baths | 4 |
| Water Heater Type | Gas |
| Water Heater Location | Garage |
| Fireplaces Main | 2 |
| Power Production Type | Electric,Natural Gas |
| Baths Three Quarter Main | 1 |
| Bedrooms Upper | 4 |
| Baths Half Main | 1 |
| Baths Full Upper | 2 |
| Bathrooms | 3.25 |
Exterior Features
| Exterior Amenities | Brick,Wood |
|---|---|
| Vegetation | Fruit Trees,Garden Space,Wooded |
| Parking Features | Attached Garage |
| Lot Features | Cul-De-Sac,Curbs,Dead End Street,Paved,Secluded |
| Water Source | Public |
| Total Parking | 2 |
| Inclusions | Dishwasher(s),Dryer(s),Garbage Disposal,Microwave(s),Refrigerator(s),Stove(s)/Range(s),Washer(s) |
| Foundation Details | Poured Concrete |
| Building Area Total | 3851 |
| Lot Size Acres | 0.35 |
| Waterfront Y/N | No |
| Covered Spaces | 2 |
| Irrigation Water Rights Y/N | No |
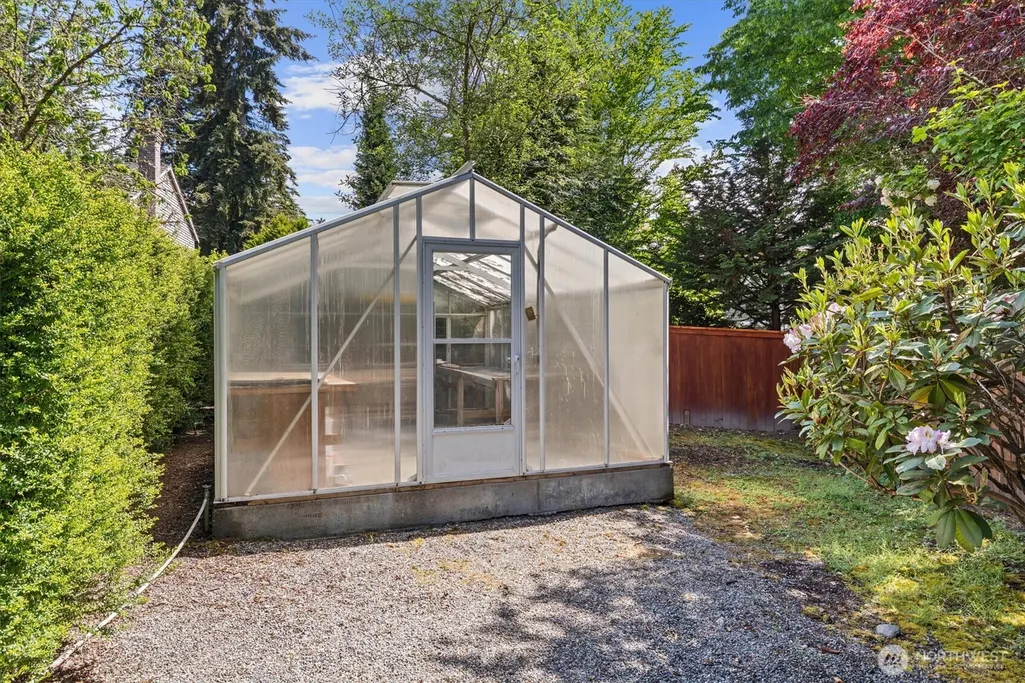
| Site Features | Cable TV,Deck,Fenced-Fully,Gas Available,Green House,High Speed Internet,Sprinkler System |
Amenities
- Foreclosure
- Views
- Short Sale
- New Construction
- Adult 55+
- Lease To Own
- No HOA Fees
- Furnished
- Primary On Main
- Air Conditioning
- Seller Finance
- Green
- Fixer Upper
- Horse
- Golf
- Fireplace
- Deck
- Garage
- Basement
- Pool
Property vs Single Family Average in 98012
Price
Taxes
Year Built
Visits
In The Neighborhood
Mill Creek
$ 950,000
- Type
- Single Family | Active
- Size
- 1,850 SqFt
- Rooms
- 3 Beds + 2.5 Baths
 Listed by: RE/MAX Northwest
Open House
Mill Creek
$ 819,950
- Type
- Single Family | Active
- Size
- 1,926 SqFt
- Rooms
- 3 Beds + 3 Baths
Listed by: John L. Scott Mill Creek
Mill Creek
$ 1,350,000
- Type
- Single Family | Active
- Size
- 3,653 SqFt
- Rooms
- 3 Beds + 2.5 Baths
Listed by: Ballpark Realty
Mill Creek
$ 1,250,000
- Type
- Single Family | Active
- Size
- 3,680 SqFt
- Rooms
- 4 Beds + 3.5 Baths
Listed by: Marketplace Sotheby's Intl Rty
Mill Creek
$ 874,000
- Type
- Single Family | Active
- Size
- 2,633 SqFt
- Rooms
- 4 Beds + 3 Baths
Listed by: RE/MAX Town Center
Mill Creek
$ 550,000
- Type
- Single Family | Active
- Size
- 970 SqFt
- Rooms
- 2 Beds + 2 Baths
Listed by: FIRST AND MAIN
Mill Creek
$ 699,000
- Type
- Single Family | Active
- Size
- 2,196 SqFt
- Rooms
- 2 Beds + 2.5 Baths
Listed by: Berkshire Hathaway HS NW
Mill Creek
$ 725,000
- Type
- Single Family | Active
- Size
- 2,196 SqFt
- Rooms
- 2 Beds + 2.5 Baths
Listed by: CENTURY 21 North Homes Realty
Mill Creek
$ 1,049,000
- Type
- Single Family | Active
- Size
- 2,890 SqFt
- Rooms
- 4 Beds + 2.5 Baths
Listed by: Windermere Real Estate/M2, LLC
