

Open House Sun, Sep 6th 12:00 PM - 02:30 PM
Address
14606 26th Drive Se, Mill Creek, WA
Price
$ 1,015,000
Property Attributes
- ID#2518628
- TypeSingle Family
- CountySNOHOMISH
- CityMill Creek
- AreaEverett-Mukilteo
- NeighborhoodMill Creek Country Club
- Zip98012
- StyleContemporary
- Year Built1978
- Taxes$ 9283
- Price$ 1,015,000
- Bedrooms4
- Full Bathrooms3
- Half Bathrooms0
- Sqr Footage2466
- Lot Size0.2108 Acres
Data Source:
Northwest Multiple Listing Service (NWMLS)
Property Description
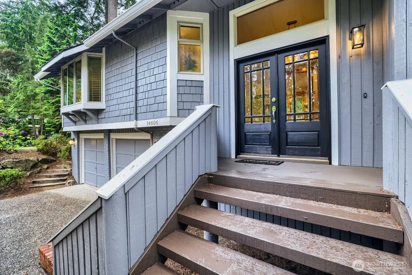
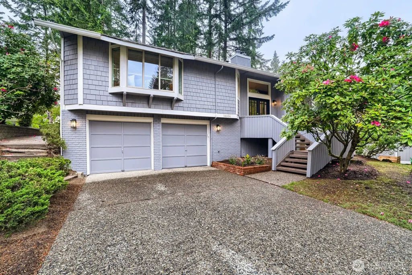
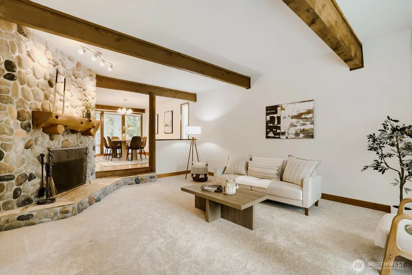
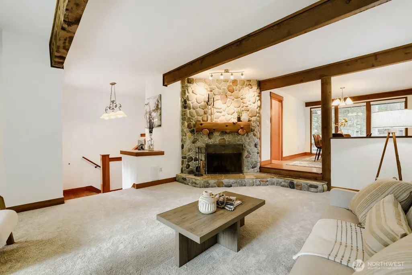
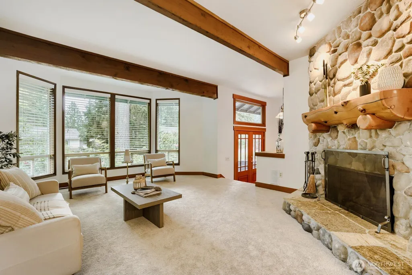
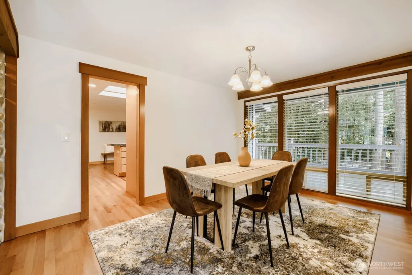
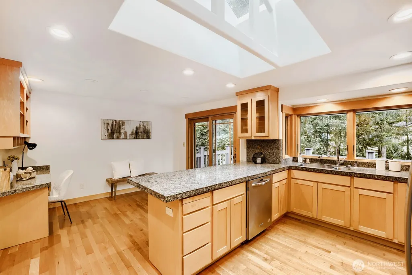
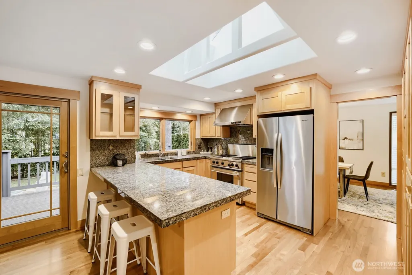
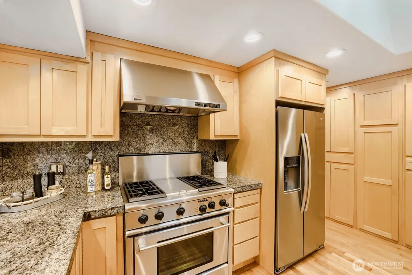
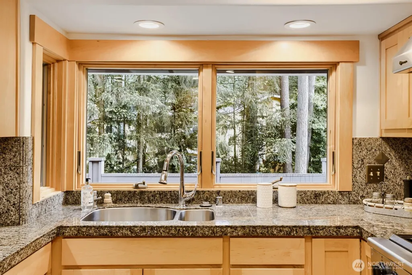
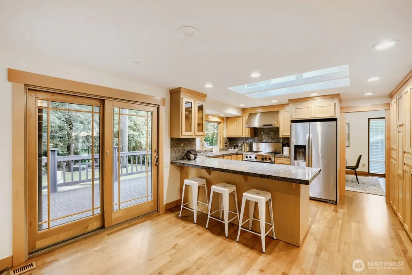
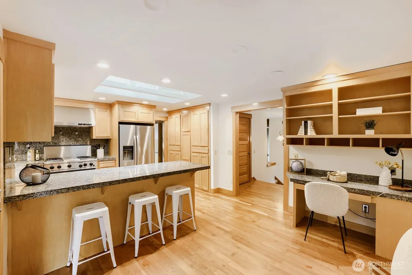
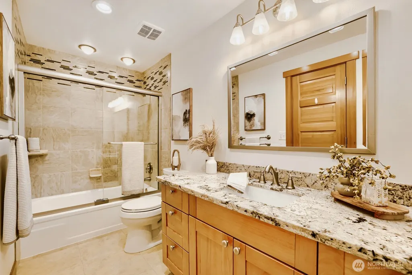
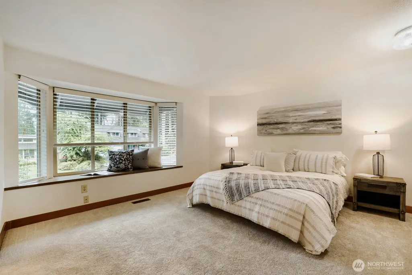
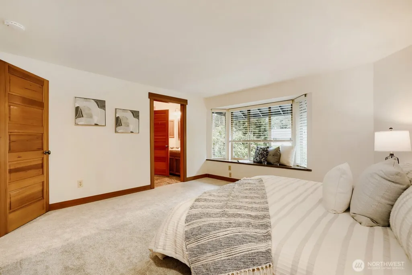
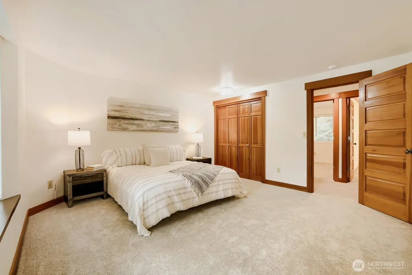
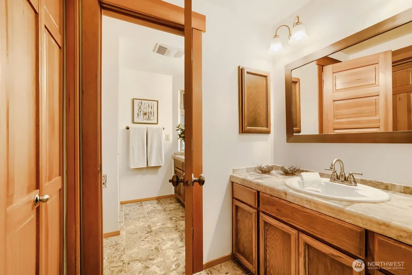
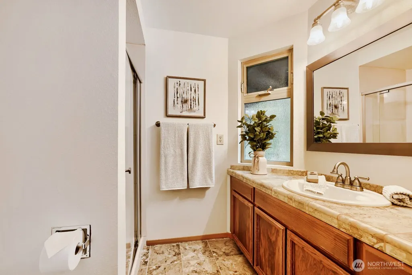
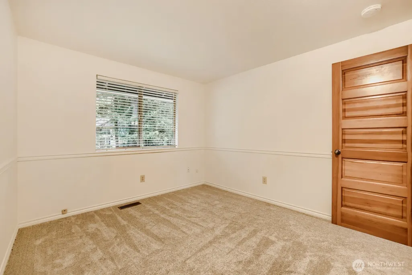
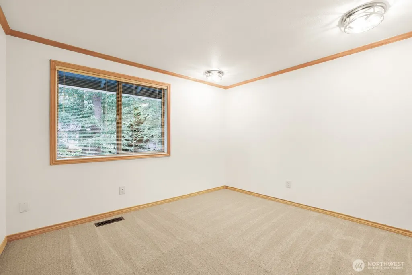
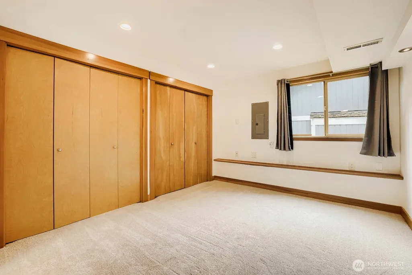
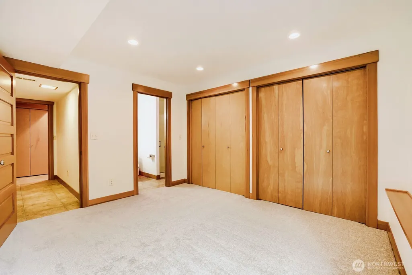
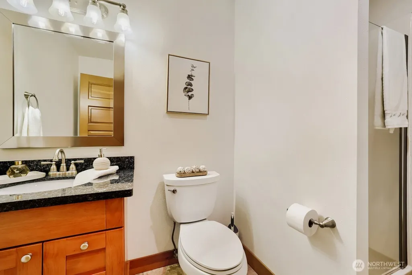
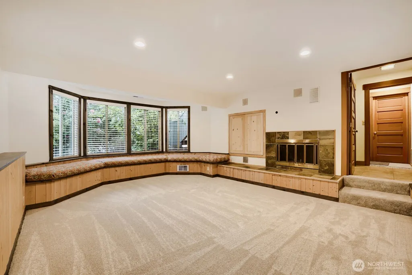
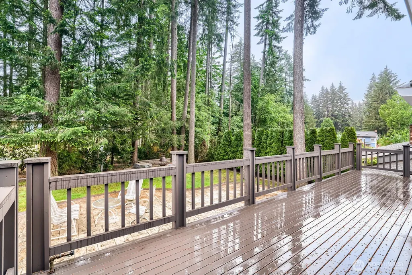
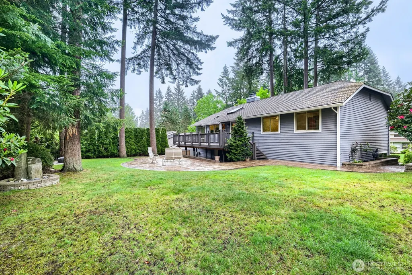
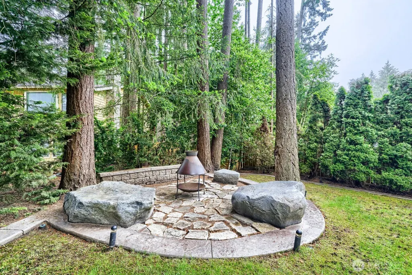
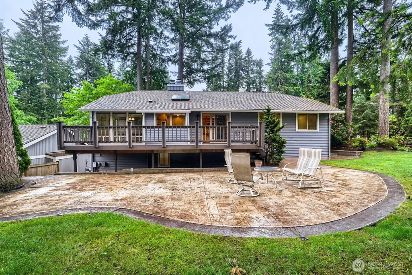
MAJOR PRICE IMPROVEMENT! Discover this Craftsman-style home in the sought-after Fairway neighborhood of Mill Creek Country Club. Offering 4 spacious bedrooms, 3 baths & 2,466 sq. ft., this home features hardwood floors, solid wood moldings, 5-panel doors, floor-to-ceiling windows, open-beam ceilings, built-in window seats & a stunning river rock fireplace. The gourmet kitchen includes custom maple cabinets, granite counters, new stainless appliances, breakfast bar & built-in desk. The spacious primary suite plus 2 additional bedrooms are on the main level. Enjoy the large deck overlooking a private yard with stamped concrete patio & fire pit—perfect for entertaining or relaxing outdoors. Downstairs, a generous family room & bedroom with attached bath offer ideal guest, home office or multigenerational living options. Recent upgrades include a new roof & gutters with LeafFilter, fresh interior/exterior paint, new carpet, updated baths, new furnace, tankless water heater & more. Enjoy nearby trails, parks, golf, country club amenities, shopping & dining at Mill Creek Town Center. Exceptional value at the new price—don’t miss this opportunity to own in one of Mill Creek’s most desirable communities!
| Elementary School | Middle School | High School |
|---|---|---|
| Mill Creek Elem | Heatherwood Mid | Henry M. Jackson Hig High School |
| Price History | |
|---|---|
| 6/4/2026 | Listed $1,135,000 |
| 6/19/2026 | 3$1,110,000 |
| 7/8/2026 | 1$1,099,000 |
| 8/19/2026 | 8$1,015,000 |
General Features
| Living Area | 2466 |
|---|---|
| Sewer | Sewer Connected |
| Heating | 90%+ High Efficiency,Forced Air |
| Cooling | Central Air |
| Possession | Closing |
| Roof | Composition |
| Appliances | Dishwasher,Disposal,Dryer,Microwave,Refrigerator,Stove(s)/Range(s),Tankless Water Heater,Washer |
| HOA Fee | 61.33 |
| Association Fee Includes | Common Area Maintenance,Security |
| Architectural Style | Contemporary |
| Security Features | Security Service |
| Year Built | 1978 |
| View | Territorial |
| Topography | Level |
| Levels | Multi/Split |
| Property Subtype | Single Family Residence |
| Tax Year | 2026 |
| Community Features | CCRs,Park,Playground,Trail(s) |
| Building Name | Mill Creek 05 |
| Assoc Fee Paid Per | Monthly |
| County | Snohomish |
| New Construction | No |
| Property Type | Residential |
| HOA | Yes |
| Attached Garage | Yes |
| Subdivision Name | Mill Creek Country Club |
| Garage Y/N | Yes |
| Full Baths | 1 |
| Special Listing Conditions | None |
| Status | Active |
| Directions | From I-5 go east on 164th across Bothell Everett Hwy. left on Village Green Drive and left on 26th Dr. SE,2nd home on the right. |
| High School | Henry M. Jackson Hig |
| City | Mill Creek |
| Entry Location | Main |
| Senior Community Y/N | No |
| High School District | Everett |
| MLS Area | 740 - Everett/Mukilteo |
| Lot Size Units | Square Feet |
| Lot Size Square Feet | 9184 |
| Carport Y/N | No |
| Listing Terms | Cash,Conventional,FHA |
| Elementary School | Mill Creek Elem |
| Land Lease Y/N | No |
| Tax Annual Amount | 9283.44 |
| Middle/Junior High School | Heatherwood Mid |
| Property Condition | Very Good |
| Public Remarks | MAJOR PRICE IMPROVEMENT! Discover this Craftsman-style home in the sought-after Fairway neighborhood of Mill Creek Country Club. Offering 4 spacious bedrooms,3 baths & 2,466 sq. ft.,this home feature |
| Structure Type | House |
| Building Area Units | Square Feet |
| Standard Status | Active |
| Property Style | 14 - Split Entry |
| NWM_ShowMapLink | Yes |
Interior Features
| Interior Amenities | Fireplace,Water Heater |
|---|---|
| Basement | Daylight,Finished |
| Flooring | Ceramic Tile,Hardwood,Carpet |
| Total Fireplaces | 2 |
| Fireplace Features | Wood Burning |
| Air Conditioning Y/N | Yes |
| Heating Y/N | Yes |
| Fireplace Y/N | Yes |
| 3/4 Baths | 2 |
| Total Bedrooms | 4 |
| Main Level Bedrooms | 3 |
| Total Baths | 3 |
| Water Heater Type | Tankless |
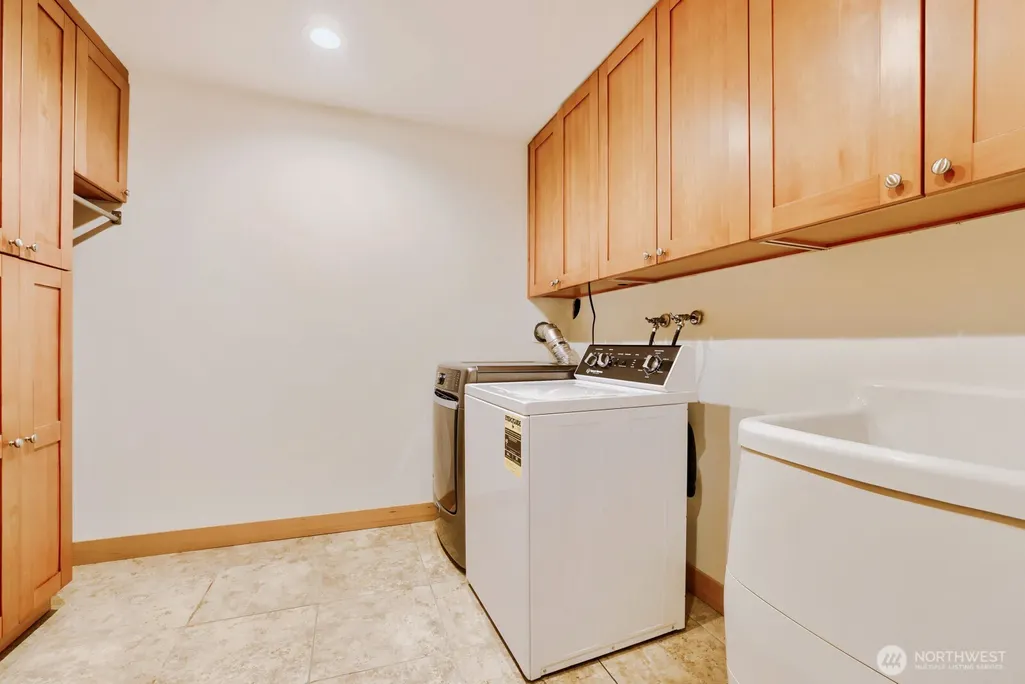
| Water Heater Location | Laundry Room |
| Fireplaces Main | 1 |
| Fireplaces Lower | 1 |
| Power Production Type | Natural Gas |
| Baths Three Quarter Lower | 1 |
| Baths Three Quarter Main | 1 |
| Bedrooms Lower | 1 |
| Baths Full Main | 1 |
| Bathrooms | 2.5 |
Exterior Features
| Exterior Amenities | Brick,Wood |
|---|---|
| Vegetation | Garden Space,Wooded |
| Parking Features | Attached Garage |
| Lot Features | Corner Lot,Cul-De-Sac,Curbs |
| Water Source | Public |
| Total Parking | 2 |
| Inclusions | Dishwasher(s),Dryer(s),Garbage Disposal,Microwave(s),Refrigerator(s),Stove(s)/Range(s),Washer(s) |
| Foundation Details | Poured Concrete |
| Building Area Total | 2466 |
| Lot Size Acres | 0.2108 |
| Waterfront Y/N | No |
| Covered Spaces | 2 |
| Irrigation Water Rights Y/N | No |
| Site Features | Deck,Patio,Sprinkler System |
| Lot Number | 66 |
Amenities
- Foreclosure
- Views
- Short Sale
- New Construction
- Adult 55+
- Lease To Own
- No HOA Fees
- Furnished
- Primary On Main
- Air Conditioning
- Seller Finance
- Green
- Fixer Upper
- Horse
- Golf
- Fireplace
- Deck
- Garage
- Basement
- Pool
Property vs Single Family Average in 98012
Price
Taxes
Year Built
Visits
In The Neighborhood
Open House
Mill Creek
$ 950,000
- Type
- Single Family | Active
- Size
- 1,850 SqFt
- Rooms
- 3 Beds + 2.5 Baths
 Listed by: RE/MAX Northwest
Open House
Mill Creek
$ 819,950
- Type
- Single Family | Active
- Size
- 1,926 SqFt
- Rooms
- 3 Beds + 3 Baths
Listed by: John L. Scott Mill Creek
Mill Creek
$ 1,350,000
- Type
- Single Family | Active
- Size
- 3,653 SqFt
- Rooms
- 3 Beds + 2.5 Baths
Listed by: Ballpark Realty
Mill Creek
$ 1,250,000
- Type
- Single Family | Active
- Size
- 3,680 SqFt
- Rooms
- 4 Beds + 3.5 Baths
Listed by: Marketplace Sotheby's Intl Rty
Open House
Mill Creek
$ 874,000
- Type
- Single Family | Active
- Size
- 2,633 SqFt
- Rooms
- 4 Beds + 3 Baths
Listed by: RE/MAX Town Center
Mill Creek
$ 550,000
- Type
- Single Family | Active
- Size
- 970 SqFt
- Rooms
- 2 Beds + 2 Baths
Listed by: FIRST AND MAIN
Mill Creek
$ 699,000
- Type
- Single Family | Active
- Size
- 2,196 SqFt
- Rooms
- 2 Beds + 2.5 Baths
Listed by: Berkshire Hathaway HS NW
Mill Creek
$ 725,000
- Type
- Single Family | Active
- Size
- 2,196 SqFt
- Rooms
- 2 Beds + 2.5 Baths
Listed by: CENTURY 21 North Homes Realty
Mill Creek
$ 1,490,000
- Type
- Single Family | Active
- Size
- 3,851 SqFt
- Rooms
- 5 Beds + 3.5 Baths
Listed by: eXp Realty
