

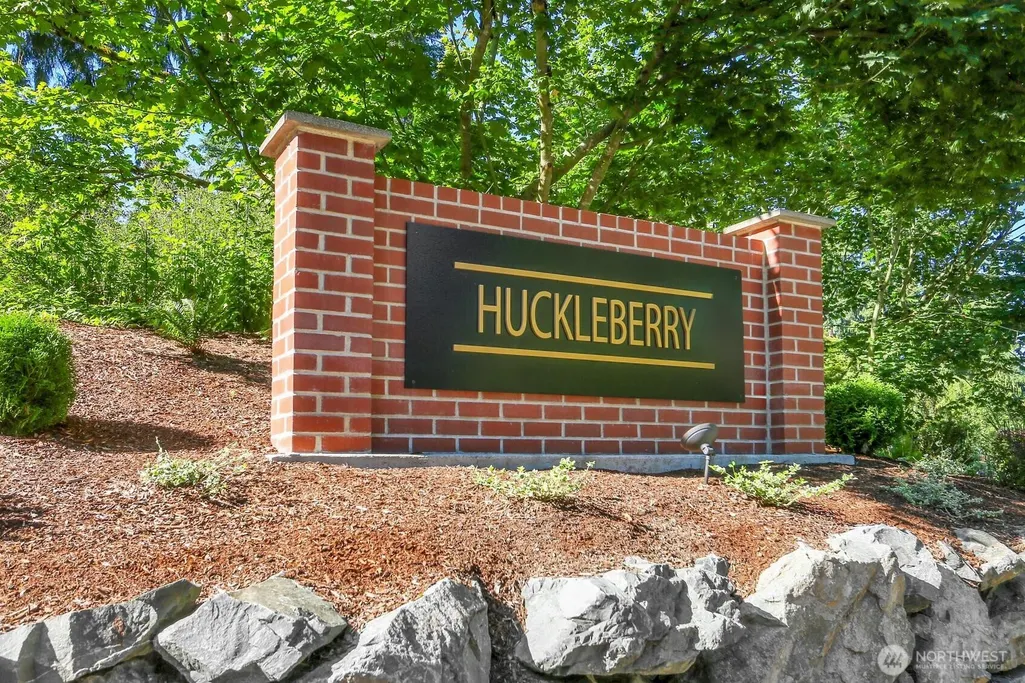
Address
14525 26th Drive Se, Mill Creek, WA
Price
$ 1,049,000
Property Attributes
- ID#2536093
- TypeSingle Family
- CountySNOHOMISH
- CityMill Creek
- AreaEverett-Mukilteo
- NeighborhoodMill Creek Country Club
- Zip98012
- StyleTraditional
- Year Built1979
- Taxes$ 9463
- Price$ 1,049,000
- Bedrooms4
- Full Bathrooms2
- Half Bathrooms1
- Sqr Footage2890
- Lot Size0.2 Acres
Data Source:
Northwest Multiple Listing Service (NWMLS)
Property Description
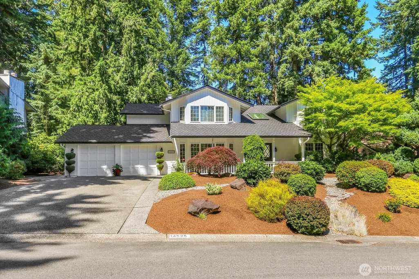
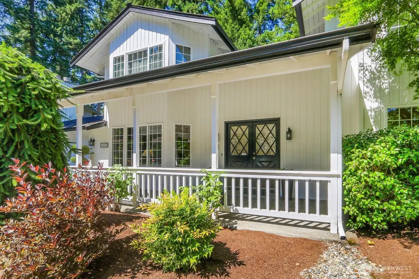
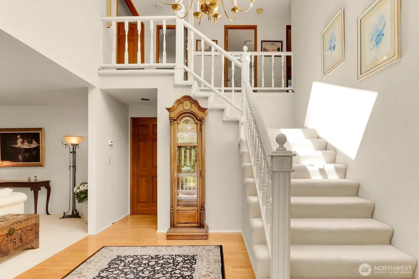
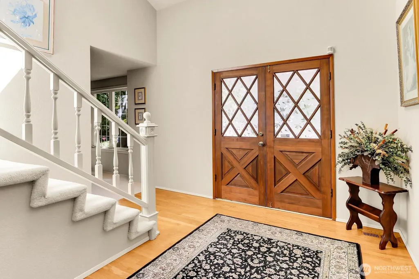
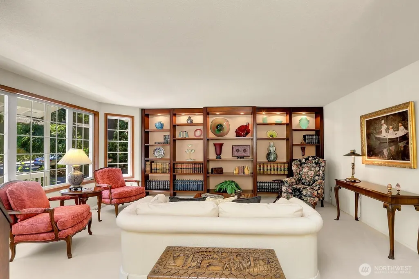
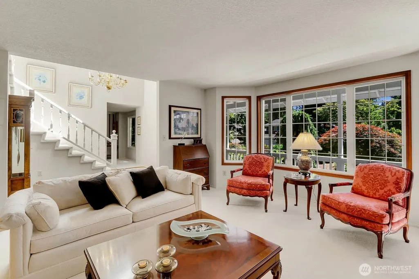
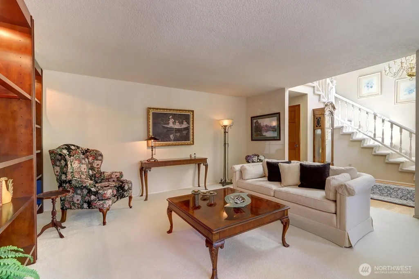
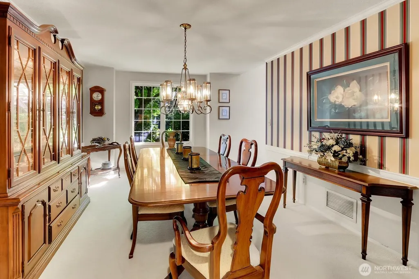
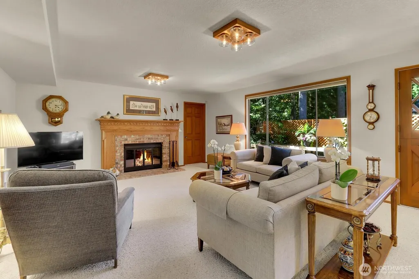
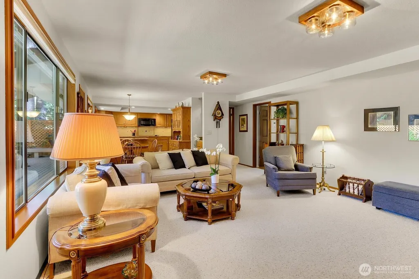
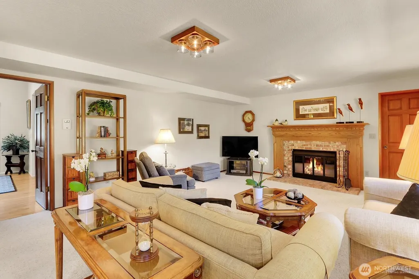
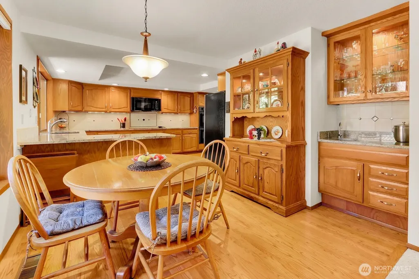
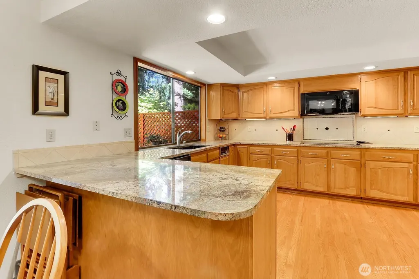
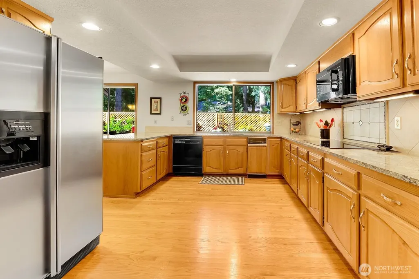
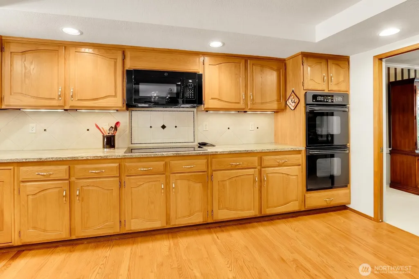
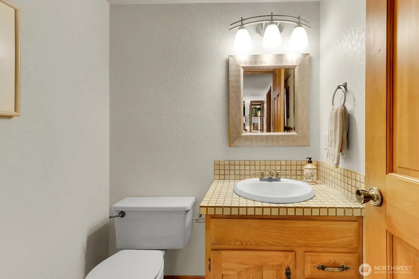
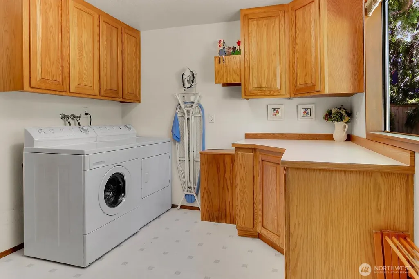
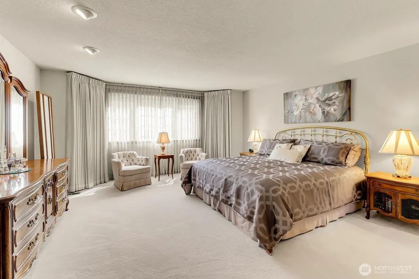
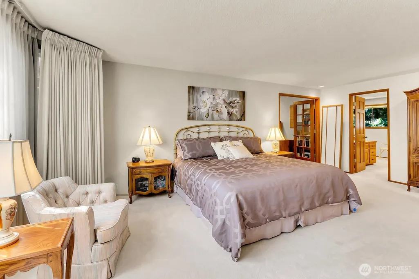
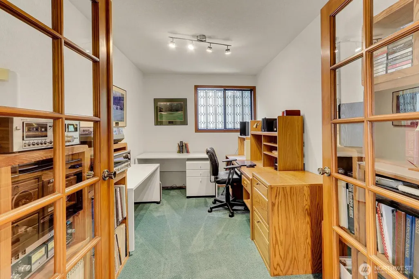
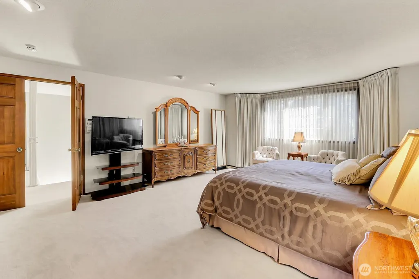
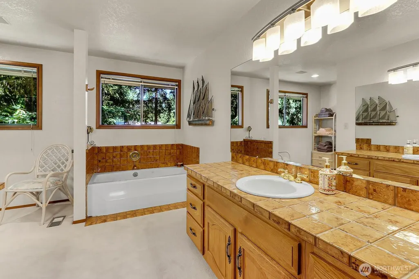
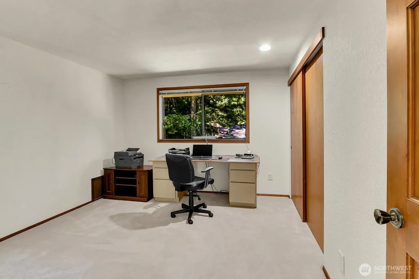
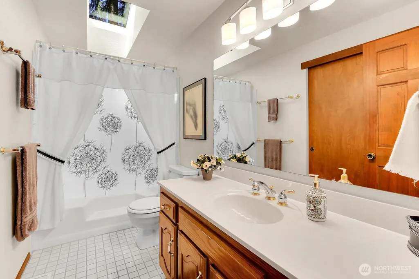
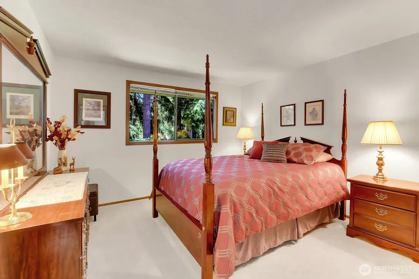
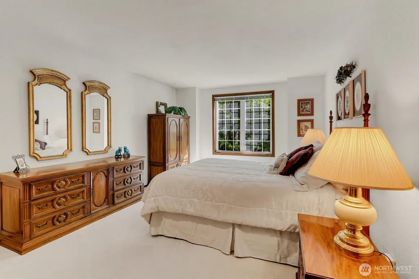
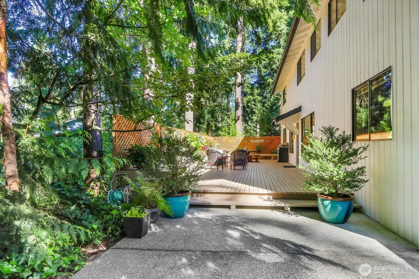
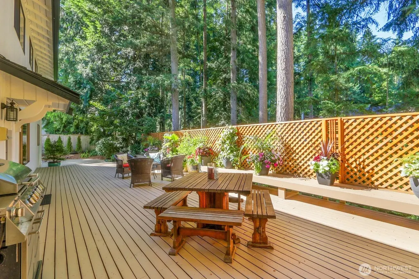
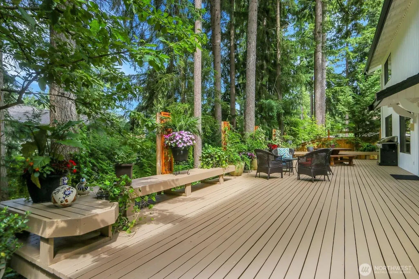
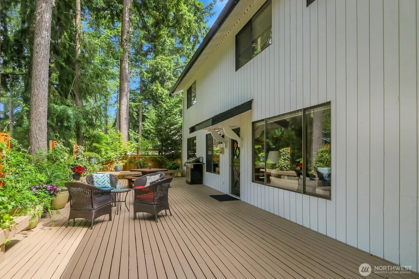
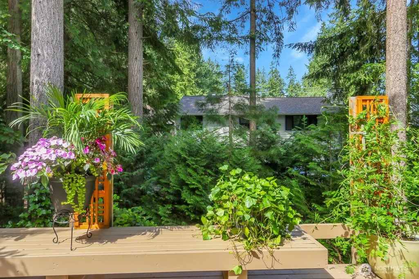
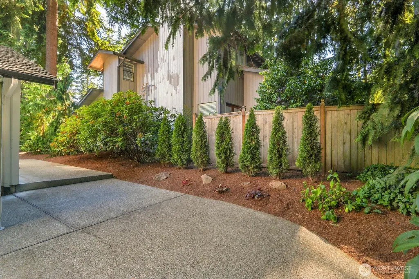
Nestled in one of Mill Creek's most desirable neighborhoods, this meticulously maintained one owner home offers 2,890 sq ft of timeless design, generous living spaces, & a private park like setting. Surrounded by mature evergreens & lush landscaping, the home features exceptional curb appeal with a welcoming covered porch. Throughout the home, pride of ownership is evident in the exceptional care & maintenance. Inside you'll find 4 bedrooms, 2.5 baths, formal living & dining rooms, & a spacious family room with a brick fireplace. The kitchen offers abundant cabinetry, extensive counter space, double ovens, a built-in wet bar with sink, & a sunny eating area that opens to the family room, creating the perfect space for everyday living & entertaining. Upstairs, the spacious primary suite includes a private den/office, ideal for working from home, a sitting room, nursery, or exercise space, while the additional bedrooms provide flexibility for guests or hobbies. Step outside to your own backyard retreat featuring a spacious entertainment deck, mature landscaping, & a beautifully landscaped yard with plenty of room to relax, garden, or play. A powered 7' x 9' storage tent provides space for a golf cart, workshop, or additional storage. The attached 2-car garage offers ample storage & workspace. Ideally located near Mill Creek Town Center, parks, trails, golf, shopping, dining, & top-rated schools, this exceptional home offers the perfect blend of comfort, space, and location.
| Elementary School | Middle School | High School |
|---|---|---|
| Mill Creek Elem | Heatherwood Mid | Henry M. Jackson Hig High School |
| Price History | |
|---|---|
| 6/11/2026 | Listed $1,125,000 |
| 7/8/2026 | 4$1,089,000 |
| 8/25/2026 | 4$1,049,000 |
General Features
| Living Area | 2890 |
|---|---|
| Sewer | Sewer Connected |
| Heating | Forced Air |
| Cooling | None |
| Possession | Closing |
| Roof | Composition |
| Appliances | Dishwasher,Disposal,Double Oven,Dryer,Microwave,Refrigerator,Stove(s)/Range(s),Trash Compactor,Washer |
| HOA Fee | 766 |
| Association Fee Includes | Common Area Maintenance,Security |
| Architectural Style | Traditional |
| Security Features | Security Service,Security System |
| Year Built | 1979 |
| View | Territorial |
| Topography | Partial Slope |
| Levels | Two |
| Property Subtype | Single Family Residence |
| Tax Year | 2026 |
| Community Features | CCRs,Club House,Golf,Park,Playground,Trail(s) |
| Assoc Fee Paid Per | Annually |
| County | Snohomish |
| New Construction | No |
| Property Type | Residential |
| HOA | Yes |
| Attached Garage | Yes |
| Subdivision Name | Mill Creek Country Club |
| Garage Y/N | Yes |
| Full Baths | 2 |
| Special Listing Conditions | None |
| Status | Active |
| Directions | From the Bothell Everett Hwy-east on Trillium-Left on Village Green Dr-Left into Huckleberry at 26th Drive SE,turn left onto 26th Drive SE. |
| High School | Henry M. Jackson Hig |
| City | Mill Creek |
| Entry Location | Main |
| Senior Community Y/N | No |
| High School District | Everett |
| MLS Area | 740 - Everett/Mukilteo |
| Lot Size Units | Square Feet |
| Lot Size Square Feet | 8712 |
| Carport Y/N | No |
| Listing Terms | Cash,Conventional,FHA,VA Loan |
| Elementary School | Mill Creek Elem |
| Land Lease Y/N | No |
| Tax Annual Amount | 9463 |
| Middle/Junior High School | Heatherwood Mid |
| Property Condition | Very Good |
| Public Remarks | Nestled in one of Mill Creek's most desirable neighborhoods,this meticulously maintained one owner home offers 2,890 sq ft of timeless design,generous living spaces,& a private park like setting. Sur |
| Structure Type | House |
| Building Area Units | Square Feet |
| Standard Status | Active |
| Water Company | Alderwood |
| Property Style | 12 - 2 Story |
| NWM_ShowMapLink | Yes |
Interior Features
| Interior Amenities | Bath Off Primary,Dbl Pane/Storm Window,Dining Room,Fireplace,French Doors,Jetted Tub,Security System,Skylight(s),Walk-In Closet(s),Water Heater,Wet Bar |
|---|---|
| Basement | None |
| Flooring | Ceramic Tile,Hardwood,Vinyl,Carpet |
| Total Fireplaces | 1 |
| Fireplace Features | Wood Burning |
| Air Conditioning Y/N | No |
| Heating Y/N | Yes |
| Fireplace Y/N | Yes |
| Half Baths | 1 |
| Total Bedrooms | 4 |
| Total Baths | 3 |
| Water Heater Type | Electric |
| Water Heater Location | Gargage |
| Fireplaces Main | 1 |
| Power Production Type | Electric |
| Bedrooms Upper | 4 |
| Baths Half Main | 1 |
| Baths Full Upper | 2 |
| Bathrooms | 2.5 |
Exterior Features
| Exterior Amenities | Wood |
|---|---|
| Vegetation | Wooded |
| Parking Features | Attached Garage |
| Lot Features | Curbs,Open Space,Paved |
| Water Source | Public |
| Total Parking | 2 |
| Inclusions | Dishwasher(s),Double Oven,Dryer(s),Garbage Disposal,Microwave(s),Refrigerator(s),Stove(s)/Range(s),Trash Compactor,Washer(s) |
| Foundation Details | Poured Concrete |
| Building Area Total | 2890 |
| Lot Size Acres | 0.2 |
| Waterfront Y/N | No |
| Covered Spaces | 2 |
| Irrigation Water Rights Y/N | No |
| Site Features | Cable TV,Deck,Gas Available,High Speed Internet,Patio |
Amenities
- Foreclosure
- Views
- Short Sale
- New Construction
- Adult 55+
- Lease To Own
- No HOA Fees
- Furnished
- Primary On Main
- Air Conditioning
- Seller Finance
- Green
- Fixer Upper
- Horse
- Golf
- Fireplace
- Deck
- Garage
- Basement
- Pool
Property vs Single Family Average in 98012
Price
Taxes
Year Built
Visits
In The Neighborhood
Mill Creek
$ 950,000
- Type
- Single Family | Active
- Size
- 1,850 SqFt
- Rooms
- 3 Beds + 2.5 Baths
 Listed by: RE/MAX Northwest
Open House
Mill Creek
$ 819,950
- Type
- Single Family | Active
- Size
- 1,926 SqFt
- Rooms
- 3 Beds + 3 Baths
Listed by: John L. Scott Mill Creek
Mill Creek
$ 1,350,000
- Type
- Single Family | Active
- Size
- 3,653 SqFt
- Rooms
- 3 Beds + 2.5 Baths
Listed by: Ballpark Realty
Mill Creek
$ 1,250,000
- Type
- Single Family | Active
- Size
- 3,680 SqFt
- Rooms
- 4 Beds + 3.5 Baths
Listed by: Marketplace Sotheby's Intl Rty
Mill Creek
$ 874,000
- Type
- Single Family | Active
- Size
- 2,633 SqFt
- Rooms
- 4 Beds + 3 Baths
Listed by: RE/MAX Town Center
Mill Creek
$ 550,000
- Type
- Single Family | Active
- Size
- 970 SqFt
- Rooms
- 2 Beds + 2 Baths
Listed by: FIRST AND MAIN
Mill Creek
$ 699,000
- Type
- Single Family | Active
- Size
- 2,196 SqFt
- Rooms
- 2 Beds + 2.5 Baths
Listed by: Berkshire Hathaway HS NW
Mill Creek
$ 725,000
- Type
- Single Family | Active
- Size
- 2,196 SqFt
- Rooms
- 2 Beds + 2.5 Baths
Listed by: CENTURY 21 North Homes Realty
Mill Creek
$ 1,490,000
- Type
- Single Family | Active
- Size
- 3,851 SqFt
- Rooms
- 5 Beds + 3.5 Baths
Listed by: eXp Realty
