

Address
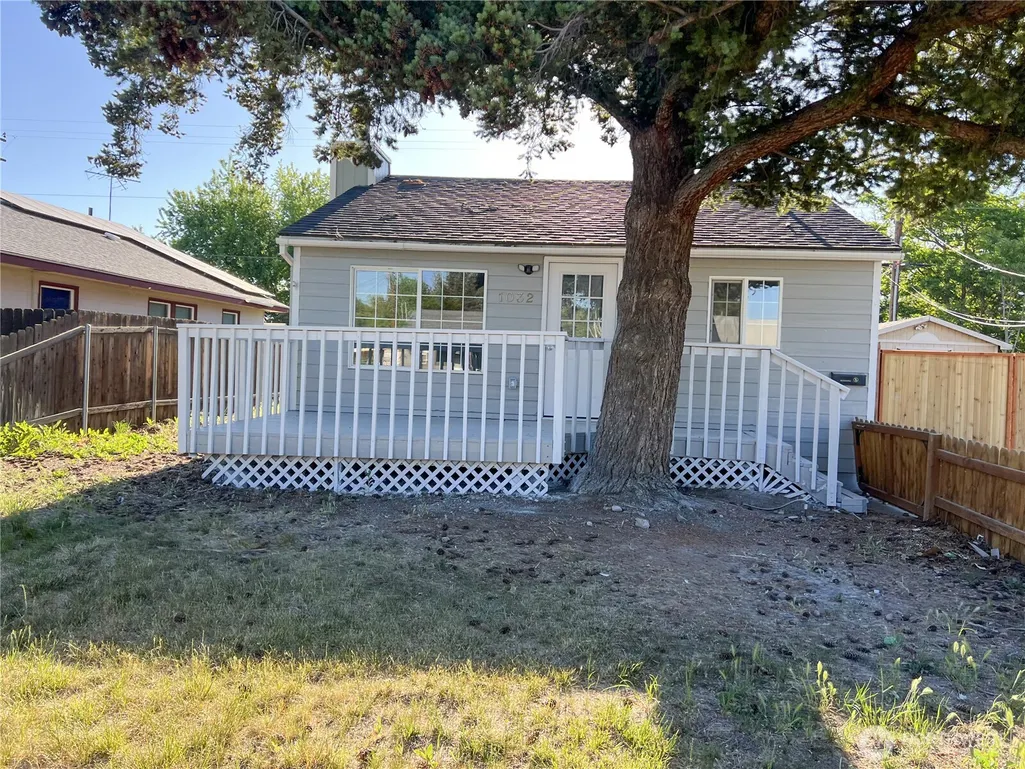
1032 Wright Avenue, Richland, WA
Price
$ 384,900
Property Attributes
- ID#2568518
- TypeSingle Family
- CountyBENTON
- CityRichland
- AreaBenton County
- NeighborhoodRichland
- Zip99354
- StyleTraditional
- Year Built1944
- Taxes$ 2901
- Price$ 384,900
- Bedrooms3
- Full Bathrooms2
- Half Bathrooms0
- Sqr Footage1296
- Lot Size0.0971 Acres
Data Source:
Northwest Multiple Listing Service (NWMLS)
Property Description
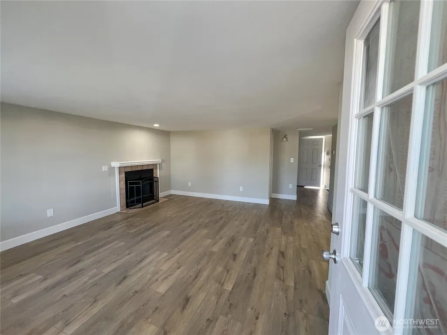
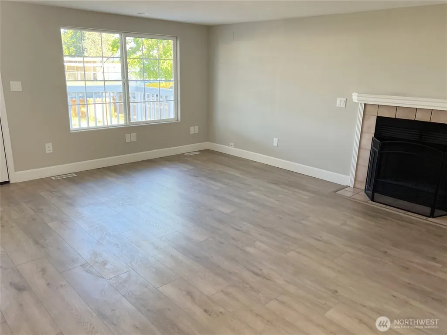
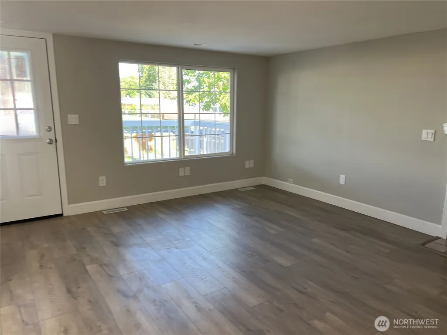
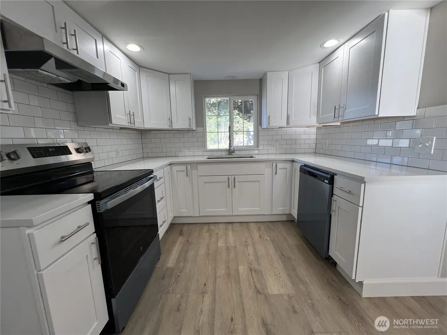
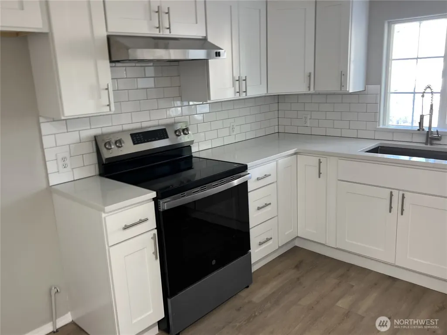
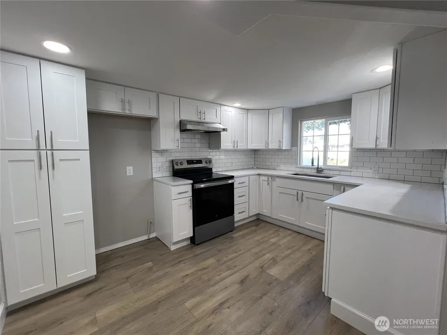
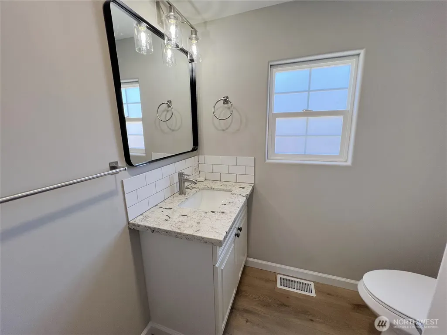
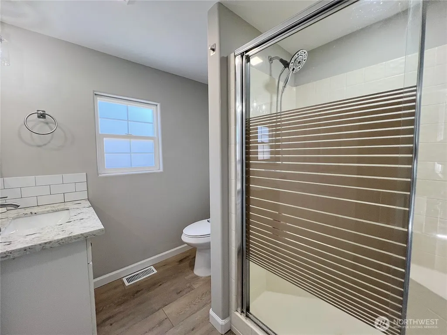
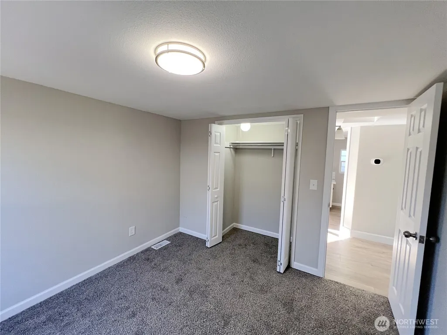
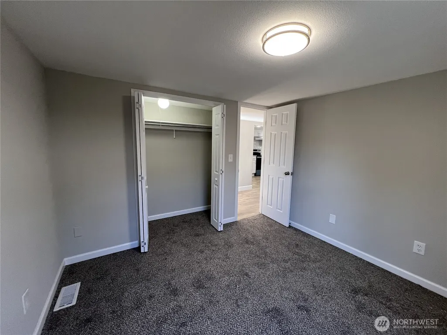
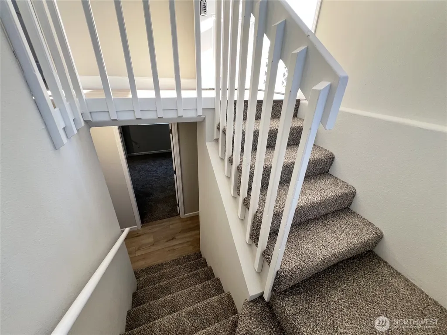
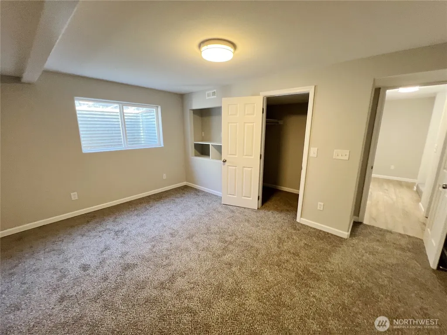
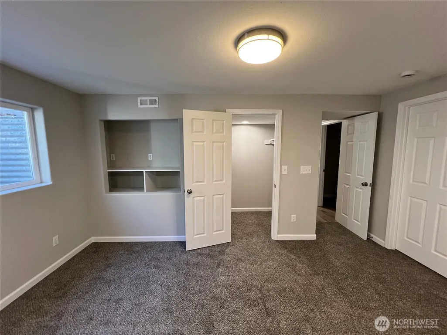
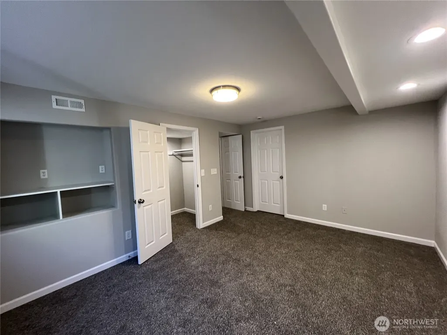
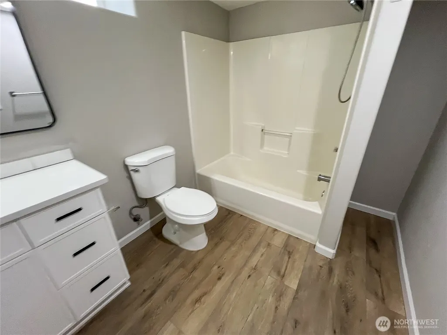
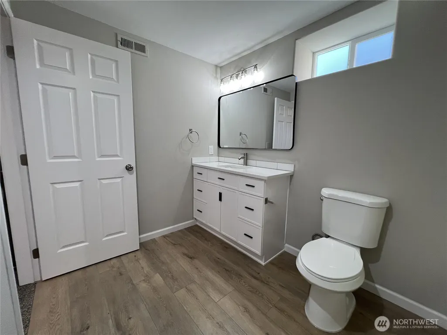
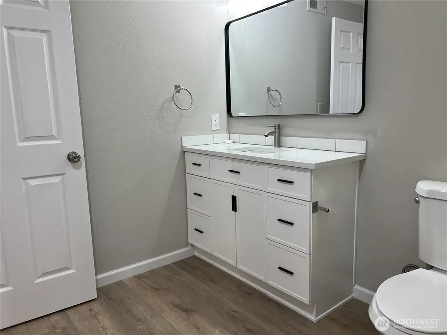
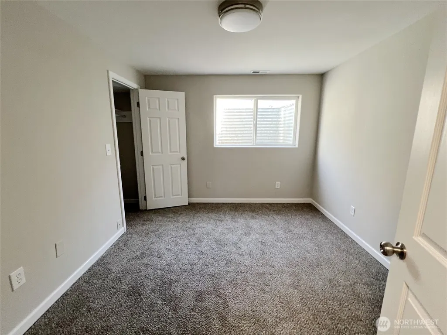
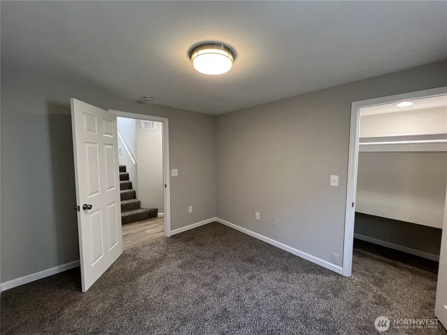
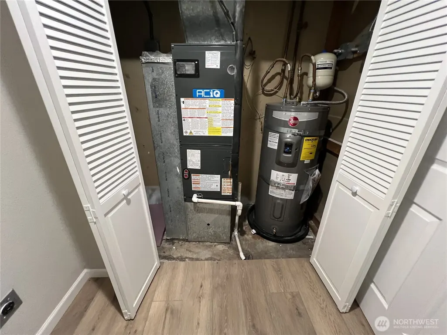
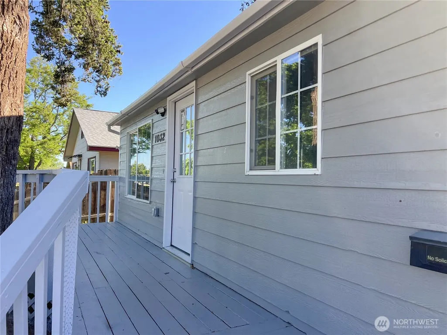
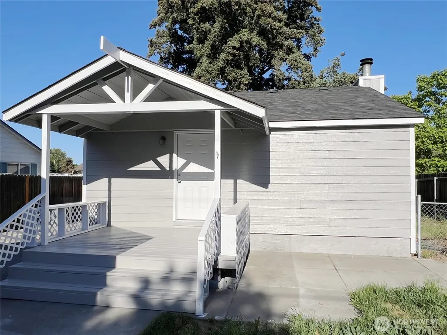
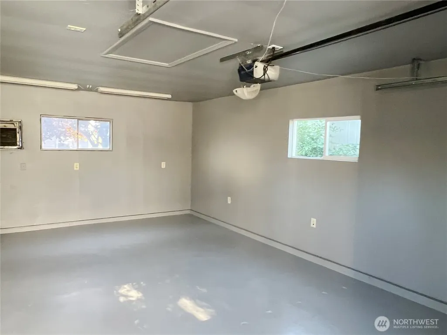
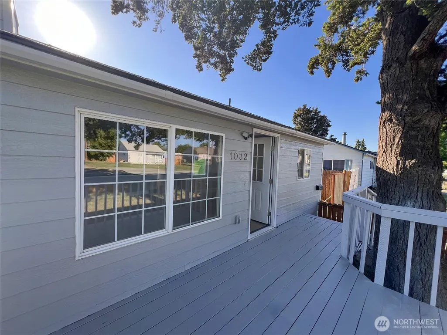
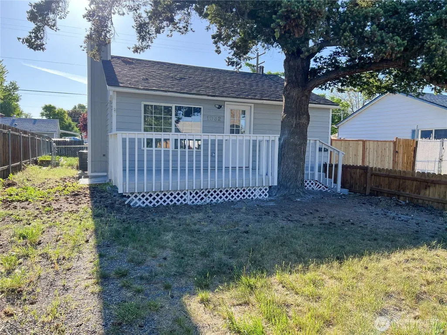
This bungalow offers 3 bedrooms and 2 bathrooms with updated systems throughout. Luxury vinyl plank flooring runs through the main living room and hallway corridor, while the kitchen features new appliances, cabinets, and countertops. Carpeted bedrooms on the main level and lower level provide comfortable retreats. A new HVAC system ensures year-round comfort. Outside, the fenced yard offers private outdoor space, with off-street parking and a detached garage for storage and vehicles. Contact us to schedule your showing today. This is a Fannie Mae HomePath property. First Time Buyers, complete the HomePath Ready Buyer homeownership course on Homepath website. Attach certificate to offer up to 3% closing cost assistance. Check HomePath website for more details. Restrictions apply.
| Elementary School | Middle School | High School |
|---|---|---|
| Buyer To Verify Elementary School | Buyer To Verify Middle School | Buyer To Verify High School |
| Price History | |
|---|---|
| 8/12/2026 | Listed $384,900 |
General Features
| Living Area | 1296 |
|---|---|
| Sewer | Sewer Connected |
| Heating | 90%+ High Efficiency,Heat Pump |
| Cooling | Heat Pump |
| Possession | Closing |
| Roof | Composition |
| Appliances | Dishwasher,Stove(s)/Range(s) |
| Architectural Style | Traditional |
| Security Features | Partially Fenced |
| Year Built | 1944 |
| Topography | Level |
| Levels | One |
| Property Subtype | Single Family Residence |
| Tax Year | 2025 |
| County | Benton |
| New Construction | No |
| Property Type | Residential |
| HOA | No |
| Attached Garage | No |
| Subdivision Name | Richland |
| Facing Direction | North |
| Garage Y/N | Yes |
| Full Baths | 1 |
| Special Listing Conditions | Bank Or REO,None |
| Status | Active |
| Directions | Swift Blvd to Wright Take Wright to property on South side of street. |
| High School | Buyer To Verify |
| City | Richland |
| Senior Community Y/N | No |
| High School District | Richland |
| MLS Area | 244 - Benton County |
| Lot Size Units | Square Feet |
| Lot Size Square Feet | 4230 |
| Carport Y/N | No |
| Listing Terms | Cash,Conventional,FHA,VA Loan |
| Elementary School | Buyer To Verify |
| Land Lease Y/N | No |
| Tax Annual Amount | 2901 |
| Middle/Junior High School | Buyer To Verify |
| Property Condition | Average |
| Public Remarks | This bungalow offers 3 bedrooms and 2 bathrooms with updated systems throughout. Luxury vinyl plank flooring runs through the main living room and hallway corridor,while the kitchen features new appl |
| Structure Type | House |
| Building Area Units | Square Feet |
| Standard Status | Active |
| Water Company | City of Richland |
| Property Style | 16 - 1 Story w/Bsmnt. |
| NWM_ShowMapLink | Yes |
Interior Features
| Interior Amenities | Ceiling Fan(s),Fireplace,Water Heater |
|---|---|
| Basement | Finished |
| Flooring | Vinyl Plank,Carpet |
| Total Fireplaces | 1 |
| Fireplace Features | Wood Burning |
| Air Conditioning Y/N | Yes |
| Heating Y/N | Yes |
| Fireplace Y/N | Yes |
| 3/4 Baths | 1 |
| Total Bedrooms | 3 |
| Main Level Bedrooms | 1 |
| Total Baths | 2 |
| Water Heater Type | Electric |
| Water Heater Location | Basement |
| Fireplaces Main | 1 |
| Power Production Type | Electric |
| Baths Three Quarter Main | 1 |
| Bedrooms Lower | 2 |
| Baths Full Lower | 1 |
| Bathrooms | 1.75 |
Exterior Features
| Exterior Amenities | Wood,Wood Products |
|---|---|
| Parking Features | Driveway,Detached Garage |
| Lot Features | Paved,Sidewalk |
| Water Source | Public |
| Total Parking | 2 |
| Inclusions | Dishwasher(s),Stove(s)/Range(s) |
| Foundation Details | Poured Concrete |
| Building Area Total | 1296 |
| Lot Size Acres | 0.0971 |
| Waterfront Y/N | No |
| Covered Spaces | 2 |
| Irrigation Water Rights Y/N | No |
| Site Features | Fenced-Partially |
Amenities
- Foreclosure
- Views
- Short Sale
- New Construction
- Adult 55+
- Lease To Own
- No HOA Fees
- Furnished
- Primary On Main
- Air Conditioning
- Seller Finance
- Green
- Fixer Upper
- Horse
- Golf
- Fireplace
- Deck
- Garage
- Basement
- Pool
Property vs Single Family Average in 99354
Price
Taxes
Year Built
Visits
In The Neighborhood
Richland
$ 645,000
- Type
- Single Family | Active
- Size
- 2,918 SqFt
- Rooms
- 4 Beds + 2.5 Baths
 Listed by: Encore Realty LLC
Open House
Richland
$ 380,000
- Type
- Single Family | Active
- Size
- 1,440 SqFt
- Rooms
- 3 Beds + 1 Baths
Listed by: eXp Realty
Richland
$ 359,000
- Type
- Single Family | Active
- Size
- 1,212 SqFt
- Rooms
- 3 Beds + 1.5 Baths
Listed by: Encore Realty LLC
Richland
$ 849,000
- Type
- Single Family | Active
- Size
- 3,469 SqFt
- Rooms
- 4 Beds + 3 Baths
Listed by: Real Broker LLC
Richland
$ 540,000
- Type
- Single Family | Active
- Size
- 1,763 SqFt
- Rooms
- 3 Beds + 2 Baths
Listed by: RE/MAX Northwest
Open House
Richland
$ 515,000
- Type
- Single Family | Active
- Size
- 2,258 SqFt
- Rooms
- 4 Beds + 3 Baths
Listed by: Century 21 Van Dorm Realty
Richland
$ 705,000
- Type
- Single Family | Active
- Size
- 2,266 SqFt
- Rooms
- 4 Beds + 2.5 Baths
Listed by: Real Broker LLC
Richland
$ 679,000
- Type
- Single Family | Active
- Size
- 2,753 SqFt
- Rooms
- 5 Beds + 3.5 Baths
Listed by: HomeSmart Elite Brokers
West Richland
$ 485,000
- Type
- Single Family | Active
- Size
- 1,818 SqFt
- Rooms
- 3 Beds + 2 Baths
Listed by: Encore Realty LLC
Richland
$ 545,000
- Type
- Single Family | Active
- Size
- 2,185 SqFt
- Rooms
- 4 Beds + 3 Baths
Listed by: eXp Realty
West Richland
$ 724,900
- Type
- Single Family | Active
- Size
- 2,648 SqFt
- Rooms
- 4 Beds + 3 Baths
Listed by: Real Broker LLC
Richland
$ 614,900
- Type
- Single Family | Active
- Size
- 2,246 SqFt
- Rooms
- 5 Beds + 2.5 Baths
Listed by: eXp Realty
