

Open House Sat, Sep 5th 11:00 AM - 01:00 PM
Address
380 Wishkah Drive, Richland, WA
Price
$ 515,000
Property Attributes
- ID#2559411
- TypeSingle Family
- CountyBENTON
- CityRichland
- AreaBenton County
- NeighborhoodRichland
- Zip99352
- Style1 1/2 Story
- Year Built2017
- Taxes$ 3957
- Price$ 515,000
- Bedrooms4
- Full Bathrooms3
- Half Bathrooms0
- Sqr Footage2258
- Lot Size0.16 Acres
Data Source:
Northwest Multiple Listing Service (NWMLS)
Property Description
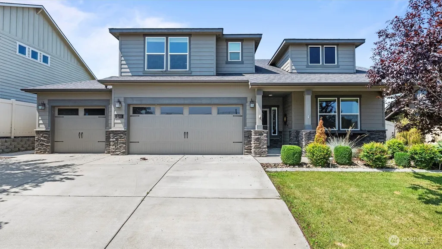
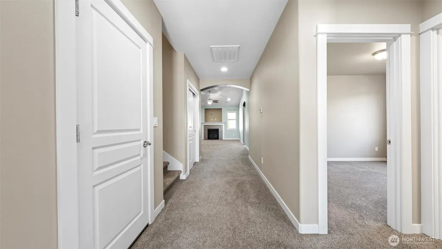
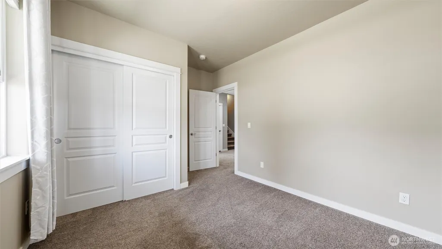
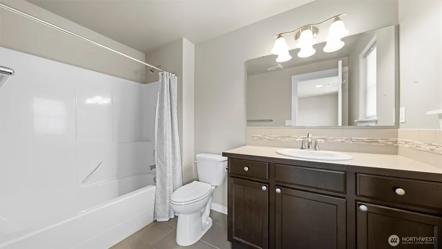
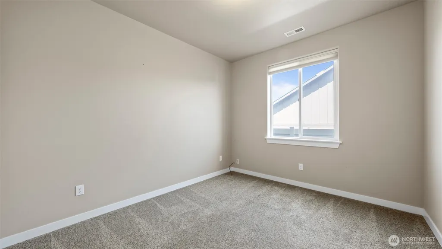
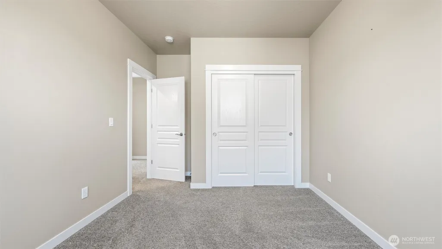
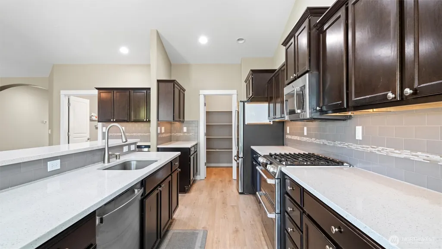
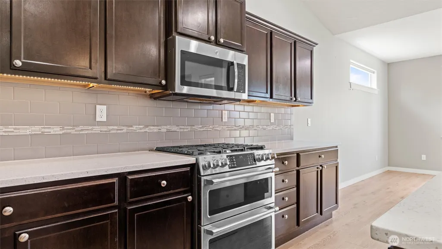
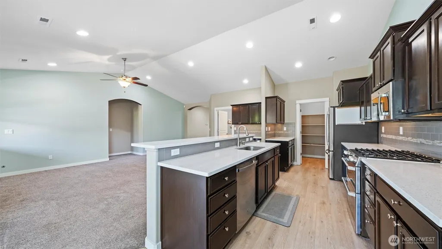
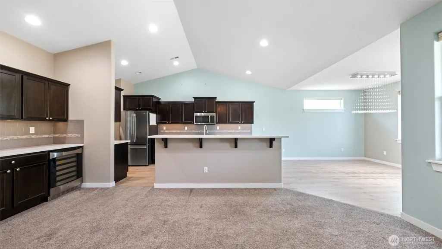
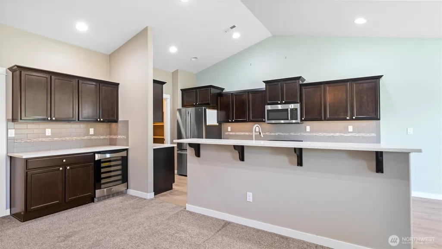
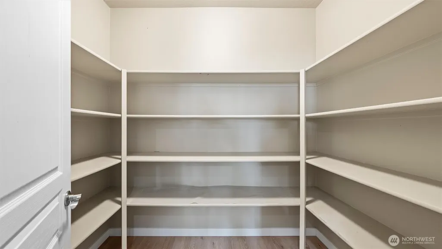
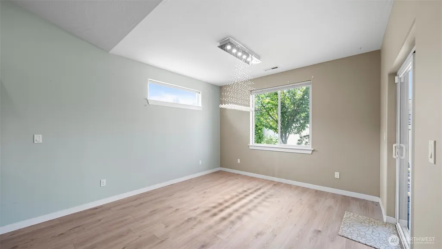
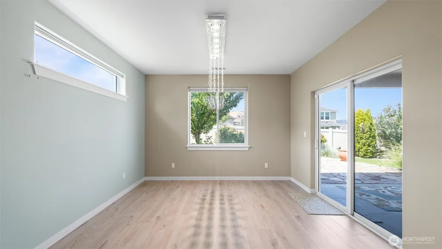
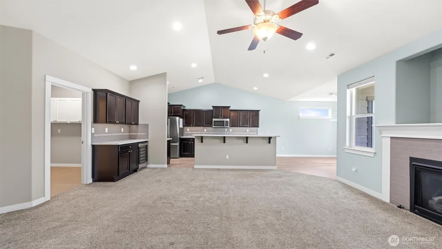
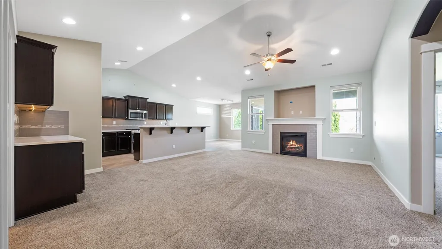
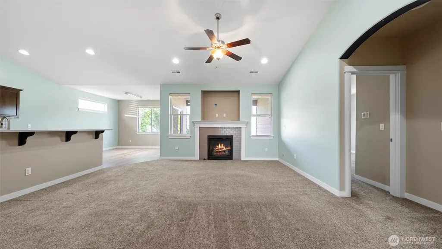
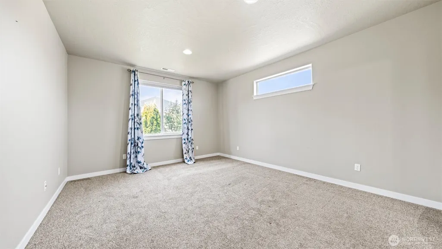
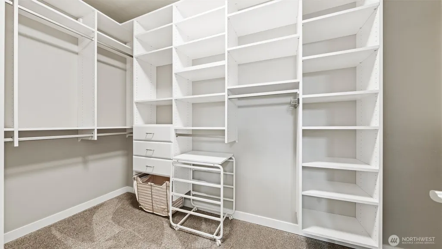
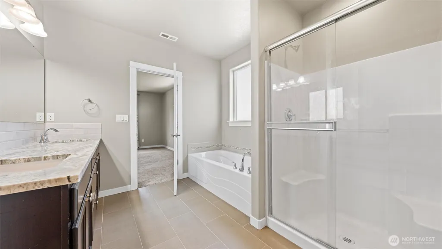
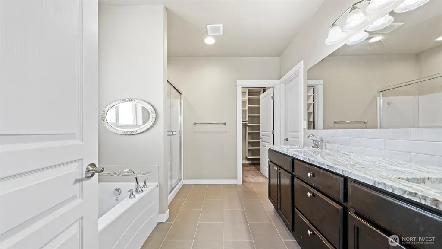
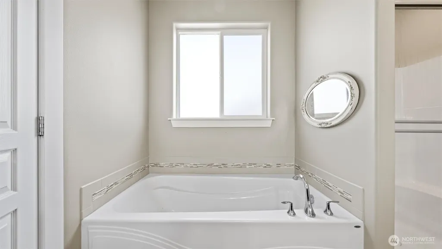
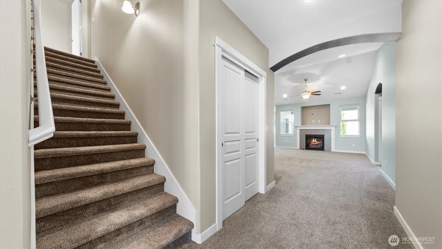
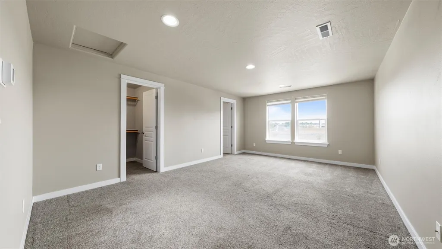
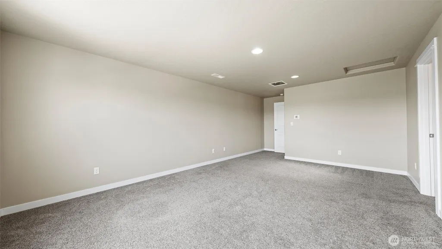
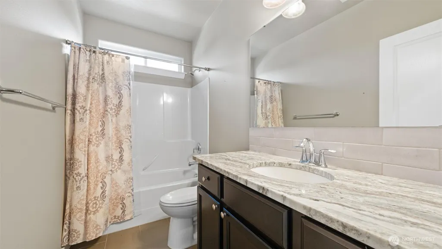
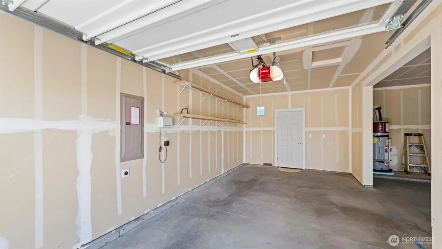
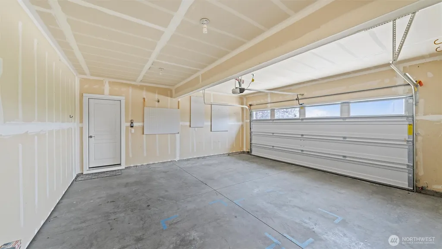
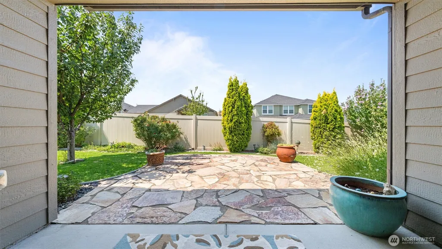
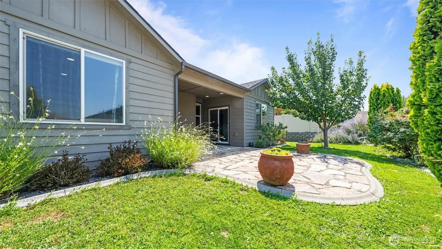
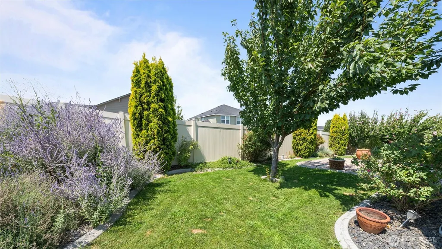
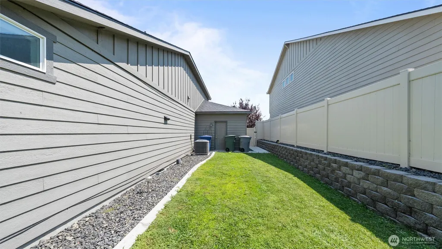
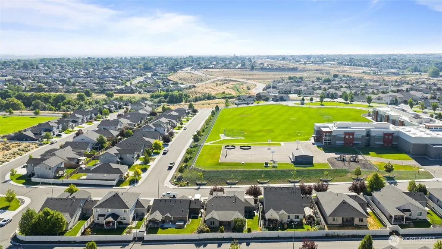
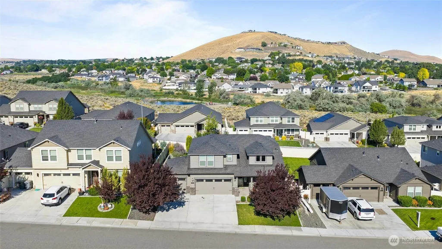
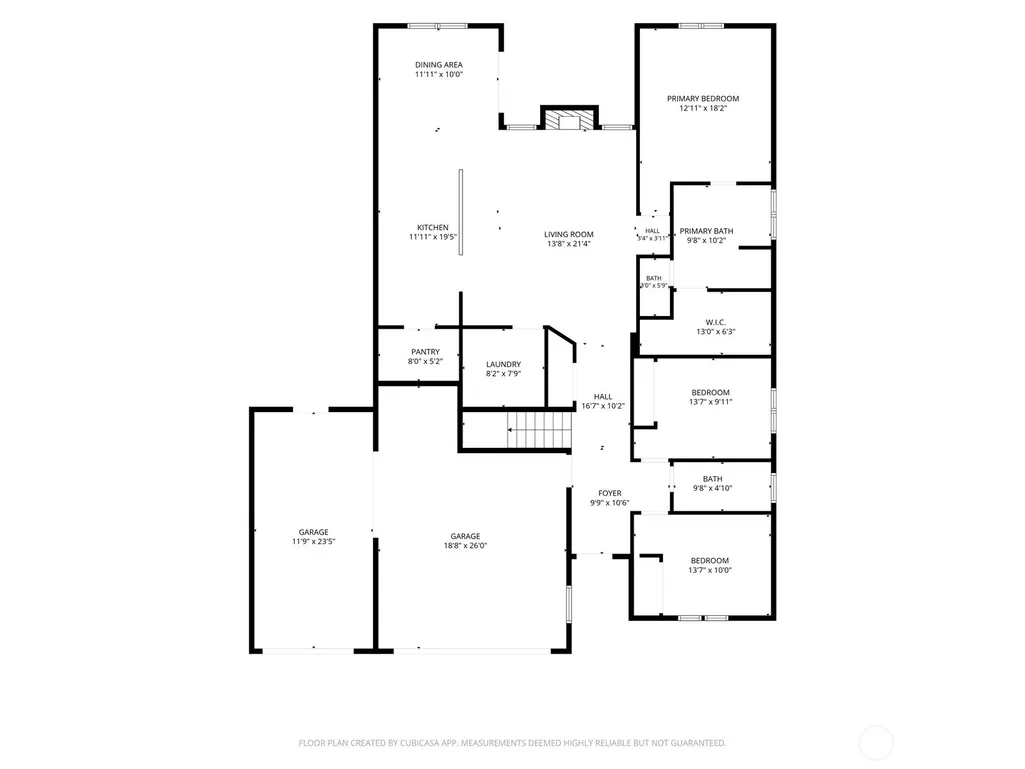
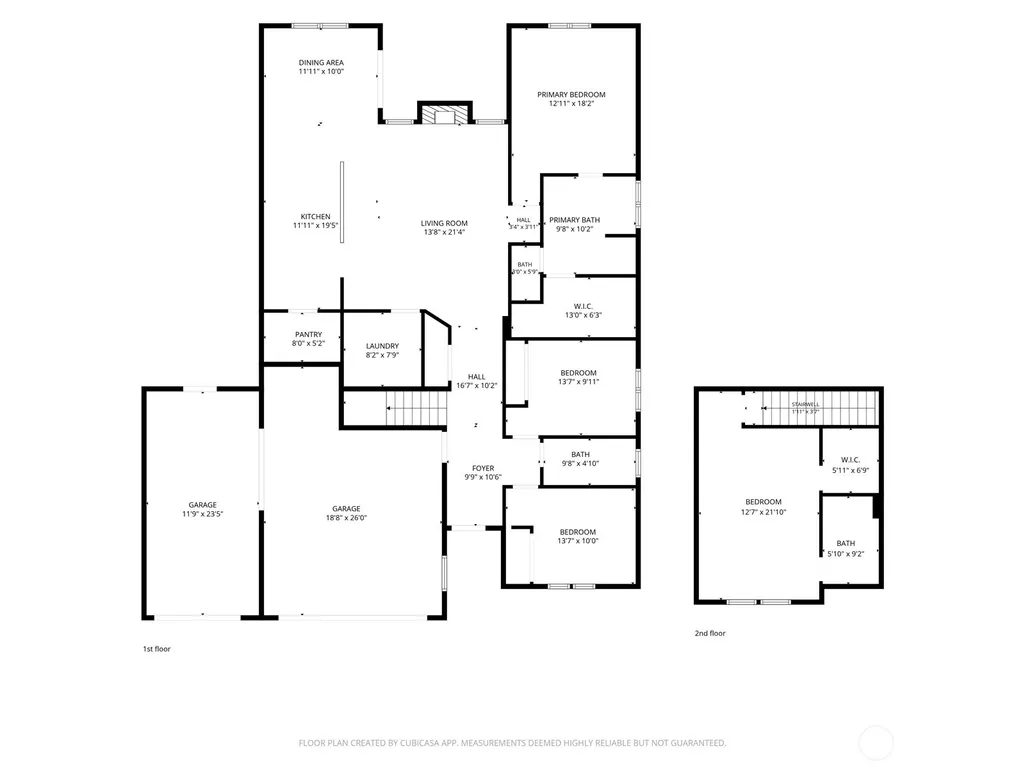
Welcome to this stunning custom built Hayden Home, thoughtfully upgraded with premium finishes and professionally designed landscaping. Nestled in the Clearwater Creek community, this 4 bedroom, 3 full bathroom home blends comfort, style, and functionality. It features 9 ft ceilings, a spacious 3 car garage, a multi zone HVAC system with central air conditioning for personalized comfort, and a covered back patio. The floor plan upstairs includes an upstairs junior suite (second primary bedroom). The kitchen features a double oven with dual fuel cooking, gas burners with electric ovens, a walk-in pantry, and a convenient wine and beverage refrigerator. Recent updates include a dishwasher and refrigerator that are just two years old, along with a stive and ovens replaced four years ago. Additional upgrades include a Rain Bird sprinkler system, ADT security system, an EV charger in the third garage bay, a storm door at the front entry, ceiling fans throughout, and direct backyard access from the garage for added convenience This home is across the street from Ammon Creek Elementary, just 0.4 miles from Claybell Park, and offers easy access to the walking trails of the Ammon Creek Natural Preserve. Costco, shopping, and everyday amenities are just minutes away, making this location as practical as it is desirable.
| Price History | |
|---|---|
| 7/25/2026 | Listed $525,000 |
| 8/28/2026 | 2$515,000 |
General Features
| Living Area | 2258 |
|---|---|
| Sewer | Sewer Connected |
| Heating | Forced Air |
| Cooling | Central Air |
| Possession | Closing |
| Roof | Composition |
| Appliances | Dishwasher,Disposal,Double Oven,Microwave,Refrigerator,Stove(s)/Range(s) |
| HOA Fee | 95 |
| Security Features | Fully Fenced,Security System |
| Year Built | 2017 |
| Topography | Level |
| Levels | One and One Half |
| Property Subtype | Single Family Residence |
| Tax Year | 2026 |
| Assoc Fee Paid Per | Semi-Annually |
| County | Benton |
| New Construction | No |
| Property Type | Residential |
| HOA | Yes |
| Attached Garage | Yes |
| Subdivision Name | Richland |
| Garage Y/N | Yes |
| Full Baths | 3 |
| Special Listing Conditions | None |
| Status | Active |
| Directions | GPS maps will take you right to the property. |
| City | Richland |
| Entry Location | Main |
| Senior Community Y/N | No |
| High School District | Kennewick |
| MLS Area | 244 - Benton County |
| Lot Size Units | Square Feet |
| Lot Size Square Feet | 6970 |
| Carport Y/N | No |
| Listing Terms | Cash,Conventional,FHA,VA Loan |
| Land Lease Y/N | No |
| Tax Annual Amount | 3957 |
| Public Remarks | Welcome to this stunning custom built Hayden Home,thoughtfully upgraded with premium finishes and professionally designed landscaping. Nestled in the Clearwater Creek community,this 4 bedroom,3 full |
| Structure Type | House |
| Building Area Units | Square Feet |
| Builder Name | Hayden Homes |
| Standard Status | Active |
| Water Company | City of Richland |
| Property Style | 11 - 1 1/2 Story |
| NWM_ShowMapLink | Yes |
Interior Features
| Interior Amenities | Second Primary Bedroom,Ceiling Fan(s),Dbl Pane/Storm Window,Fireplace,Pantry,Security System,Sprinkler System,Vaulted Ceiling(s),Walk-In Closet(s),Wine/Beverage Refrigerator |
|---|---|
| Basement | None |
| Flooring | Ceramic Tile,Vinyl Plank,Carpet |
| Total Fireplaces | 1 |
| Fireplace Features | Gas |
| Air Conditioning Y/N | Yes |
| Heating Y/N | Yes |
| Fireplace Y/N | Yes |
| Total Bedrooms | 4 |
| Main Level Bedrooms | 3 |
| Total Baths | 3 |
| Water Heater Location | Garage |
| Fireplaces Main | 1 |
| Power Production Type | Electric,Natural Gas |
| Bedrooms Upper | 1 |
| Baths Full Upper | 1 |
| Baths Full Main | 2 |
| Bathrooms | 3 |
Exterior Features
| Exterior Amenities | Cement Planked |
|---|---|
| Vegetation | Garden Space |
| Parking Features | Driveway,Attached Garage |
| Lot Features | Paved,Sidewalk |
| Water Source | Public |
| Total Parking | 3 |
| Inclusions | Dishwasher(s),Double Oven,Garbage Disposal,Microwave(s),Refrigerator(s),Stove(s)/Range(s) |
| Foundation Details | Poured Concrete |
| Building Area Total | 2258 |
| Lot Dimensions | 65x105 |
| Lot Size Acres | 0.16 |
| Waterfront Y/N | No |
| Covered Spaces | 3 |
| Irrigation Water Rights Y/N | No |
| Site Features | Electric Car Charging,Fenced-Fully,Gas Available,High Speed Internet,Patio,Sprinkler System |
Amenities
- Foreclosure
- Views
- Short Sale
- New Construction
- Adult 55+
- Lease To Own
- No HOA Fees
- Furnished
- Primary On Main
- Air Conditioning
- Seller Finance
- Green
- Fixer Upper
- Horse
- Golf
- Fireplace
- Deck
- Garage
- Basement
- Pool
Property vs Single Family Average in 99352
Price
Taxes
Year Built
Visits
In The Neighborhood
Richland
$ 645,000
- Type
- Single Family | Active
- Size
- 2,918 SqFt
- Rooms
- 4 Beds + 2.5 Baths
 Listed by: Encore Realty LLC
Open House
Richland
$ 380,000
- Type
- Single Family | Active
- Size
- 1,440 SqFt
- Rooms
- 3 Beds + 1 Baths
Listed by: eXp Realty
Richland
$ 384,900
- Type
- Single Family | Active
- Size
- 1,296 SqFt
- Rooms
- 3 Beds + 2 Baths
Listed by: Evergreen State Homes
Richland
$ 359,000
- Type
- Single Family | Active
- Size
- 1,212 SqFt
- Rooms
- 3 Beds + 1.5 Baths
Listed by: Encore Realty LLC
Richland
$ 849,000
- Type
- Single Family | Active
- Size
- 3,469 SqFt
- Rooms
- 4 Beds + 3 Baths
Listed by: Real Broker LLC
Richland
$ 540,000
- Type
- Single Family | Active
- Size
- 1,763 SqFt
- Rooms
- 3 Beds + 2 Baths
Listed by: RE/MAX Northwest
Richland
$ 705,000
- Type
- Single Family | Active
- Size
- 2,266 SqFt
- Rooms
- 4 Beds + 2.5 Baths
Listed by: Real Broker LLC
Richland
$ 679,000
- Type
- Single Family | Active
- Size
- 2,753 SqFt
- Rooms
- 5 Beds + 3.5 Baths
Listed by: HomeSmart Elite Brokers
West Richland
$ 485,000
- Type
- Single Family | Active
- Size
- 1,818 SqFt
- Rooms
- 3 Beds + 2 Baths
Listed by: Encore Realty LLC
Richland
$ 545,000
- Type
- Single Family | Active
- Size
- 2,185 SqFt
- Rooms
- 4 Beds + 3 Baths
Listed by: eXp Realty
West Richland
$ 724,900
- Type
- Single Family | Active
- Size
- 2,648 SqFt
- Rooms
- 4 Beds + 3 Baths
Listed by: Real Broker LLC
Richland
$ 614,900
- Type
- Single Family | Active
- Size
- 2,246 SqFt
- Rooms
- 5 Beds + 2.5 Baths
Listed by: eXp Realty
