

Open House Sun, Sep 6th 11:00 AM - 03:00 PM
Address
2243 Estate Avenue, Richland, WA
Price
$ 705,000
Property Attributes
- ID#2523310
- TypeSingle Family
- CountyBENTON
- CityRichland
- AreaBenton County
- NeighborhoodRichland
- Zip99352
- StyleContemporary
- Year Built2024
- Taxes$ 5338
- Price$ 705,000
- Bedrooms4
- Full Bathrooms2
- Half Bathrooms1
- Sqr Footage2266
- Lot Size0.16 Acres
Data Source:
Northwest Multiple Listing Service (NWMLS)
Property Description
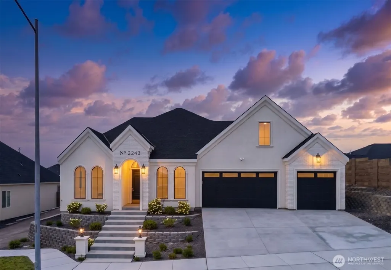
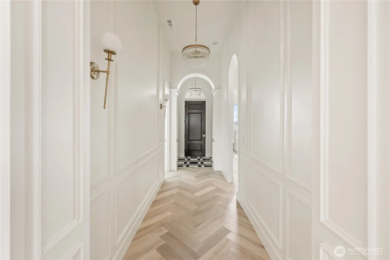
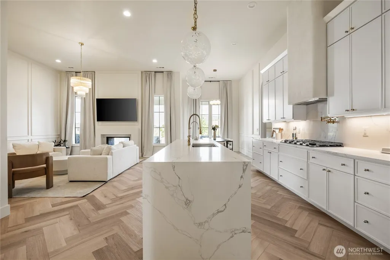
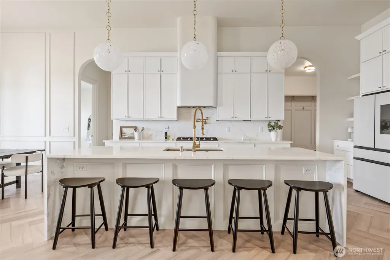
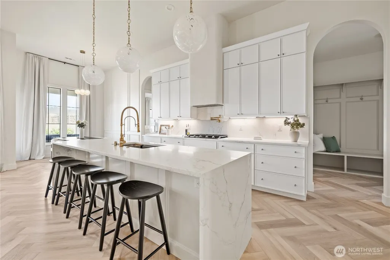
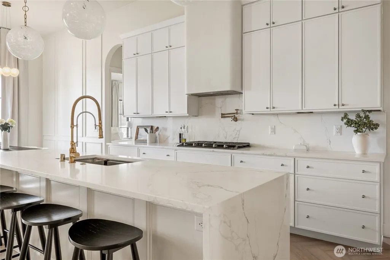
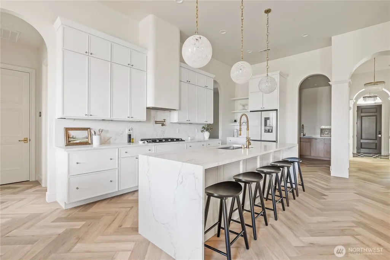
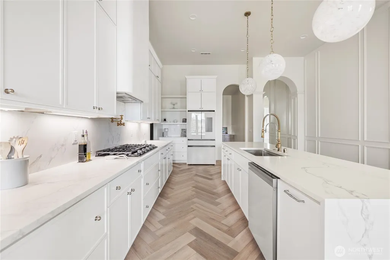
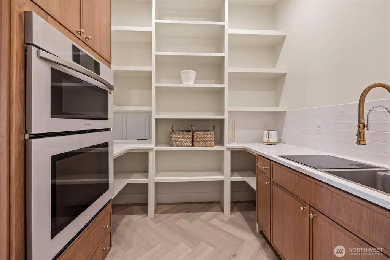
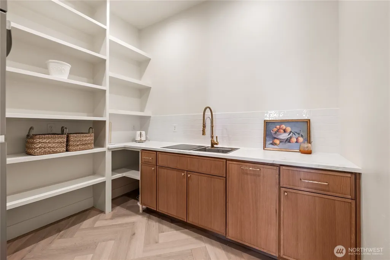
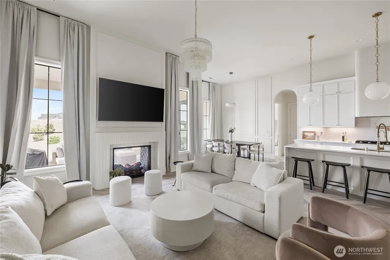
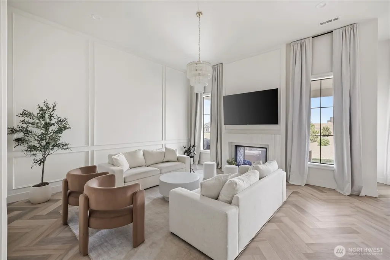
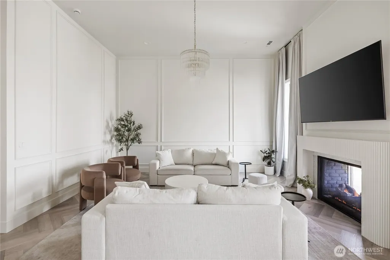
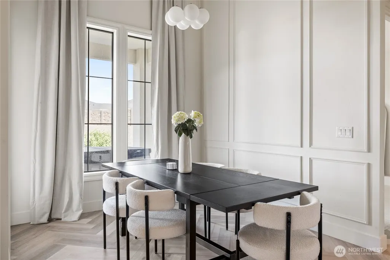
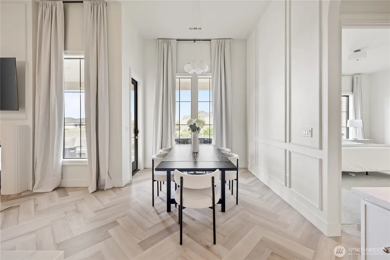
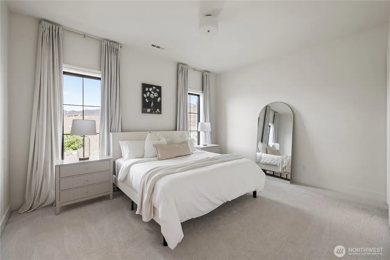
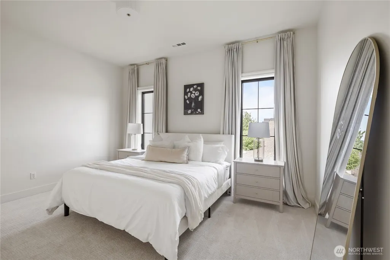
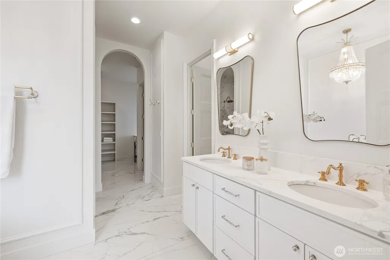

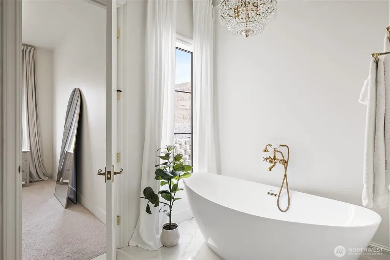

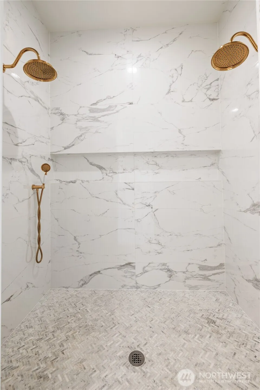
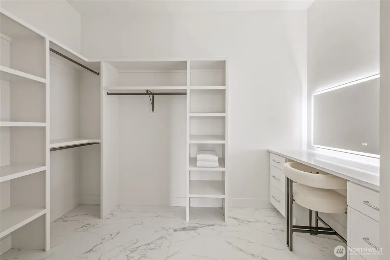
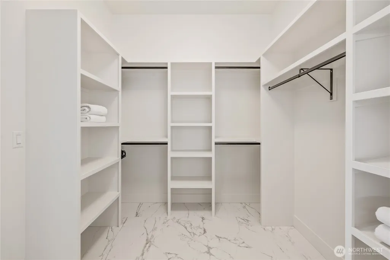
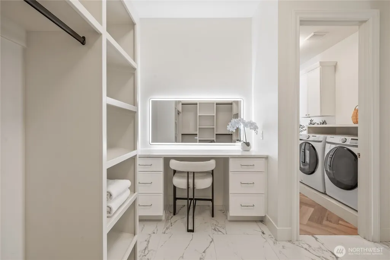
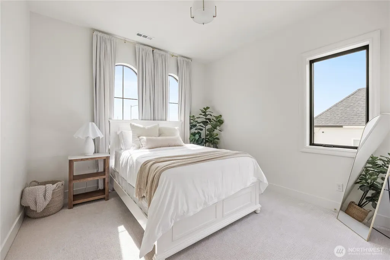
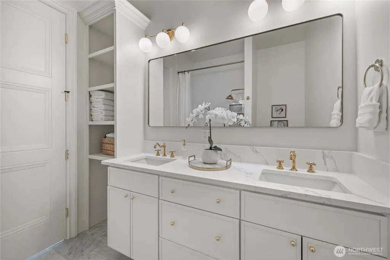
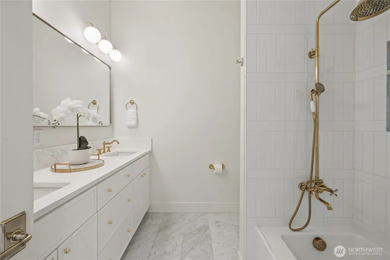
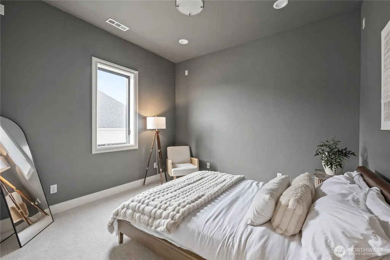
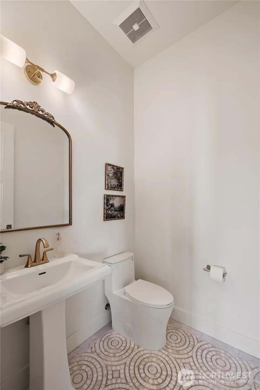
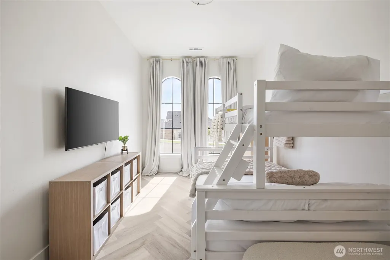
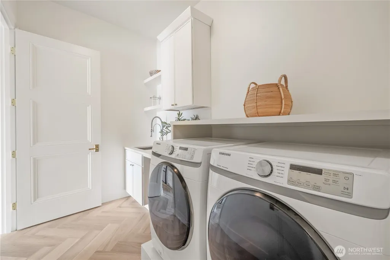
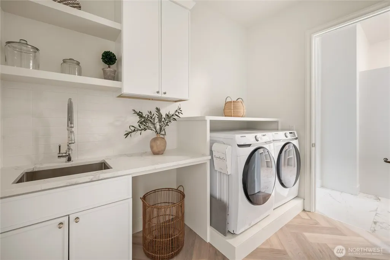
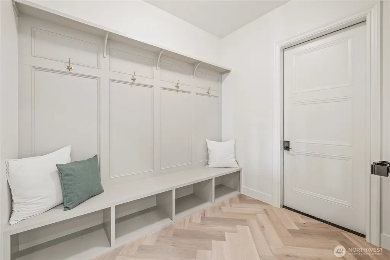
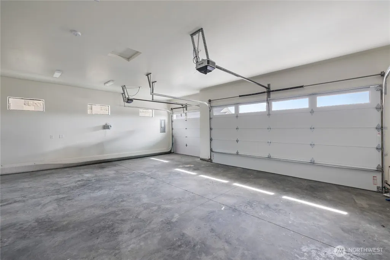
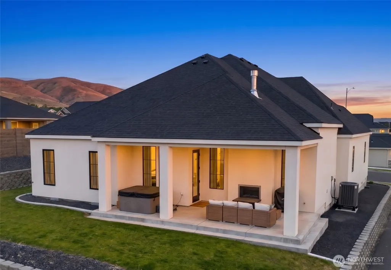
The Briella Fay is a luxury single-level Haynes Homes residence, located in South Richland's highly sought after Goose Ridge community. Offering 4 beds, 2.5 baths, & an oversized 3-car garage. This east-facing home captures spectacular sunsets while filling the inside w/ warm natural light through expansive windows. An open-concept floor plan is highlighted by soaring 12-foot ceilings, 8-foot solid-core doors, & designer finishes throughout. The gourmet kitchen serves as the centerpiece of the home, featuring matte black Samsung Bespoke appliances, abundant cabinetry, a statement butler's pantry. The kitchen seamless flows into the dining & great room, where a custom reeded two way fireplace creates an inviting gathering space. The primary suite is tucked away for privacy and offers a true retreat with a spa-inspired ensuite complete with a freestanding soaking tub, oversized tiled shower, dual-sink vanity, & spacious walk-in closet w/ a dedicated makeup vanity. On the opposite side of the home, two secondary bedrooms share a beautifully appointed bath, while the oversized fourth bedroom provides incredible flexibility as a guest suite, executive office, or media space. Thoughtfully designed for convenience, the home also features a spacious laundry room w/ direct access to the primary suite & mudroom. Completed landscaping, custom window coverings. Located just minutes from Badger Mountain's hiking trails, Queensgate shopping & dining, local wineries, parks, & top amenities.
| Elementary School | Middle School | High School |
|---|---|---|
| Buyer To Verify Elementary School | Buyer To Verify Middle School | Buyer To Verify High School |
| Price History | |
|---|---|
| 7/23/2026 | Listed $705,000 |
General Features
| Living Area | 2266 |
|---|---|
| Sewer | Sewer Connected |
| Heating | High Efficiency (Unspecified) |
| Cooling | Central Air,Forced Air |
| Possession | Closing |
| Roof | Composition |
| Appliances | Dishwasher,Disposal,Dryer,Microwave,Refrigerator,Stove(s)/Range(s),Tankless Water Heater,Washer |
| HOA Fee | 200 |
| Architectural Style | Contemporary |
| Year Built | 2024 |
| View | City,Territorial |
| Topography | Level |
| Levels | One |
| Property Subtype | Single Family Residence |
| Tax Year | 2026 |
| Community Features | CCRs,Trail(s) |
| Building Name | Goose Ridge Estates |
| Assoc Fee Paid Per | Quarterly |
| County | Benton |
| New Construction | No |
| Property Type | Residential |
| HOA | Yes |
| Attached Garage | Yes |
| Subdivision Name | Richland |
| Facing Direction | East |
| Garage Y/N | Yes |
| Full Baths | 2 |
| Special Listing Conditions | None |
| Status | Active |
| Directions | From I-182,take Exit 3A for Queensgate Dr. Head south on Queensgate Dr,then turn right onto Keene Rd. Continue south and turn left onto Shockley Rd. Turn right onto Estate Ave,home is on the right. |
| High School | Buyer To Verify |
| City | Richland |
| Senior Community Y/N | No |
| High School District | Richland |
| MLS Area | 244 - Benton County |
| Lot Size Units | Square Feet |
| Lot Size Square Feet | 6970 |
| Carport Y/N | No |
| Listing Terms | Cash,Conventional,FHA,VA Loan |
| Elementary School | Buyer To Verify |
| Land Lease Y/N | No |
| Tax Annual Amount | 5338 |
| Middle/Junior High School | Buyer To Verify |
| Property Condition | Very Good |
| Public Remarks | The Briella Fay is a luxury single-level Haynes Homes residence,located in South Richland's highly sought after Goose Ridge community. Offering 4 beds,2.5 baths,& an oversized 3-car garage. This east |
| Virtual Tour | https://youtube.com/shorts/7PtKQlM6Z18 |
| Structure Type | House |
| Building Area Units | Square Feet |
| Builder Name | Haynes Homes |
| Standard Status | Active |
| Water Company | City of Richland |
| Property Style | 10 - 1 Story |
| NWM_ShowMapLink | Yes |
Interior Features
| Interior Amenities | Dbl Pane/Storm Window,Dining Room,Fireplace,Pantry,Sauna,Vaulted Ceiling(s),Walk-In Closet(s),Water Heater,Wet Bar |
|---|---|
| Basement | None |
| Flooring | Ceramic Tile,Marble,Vinyl Plank,Carpet |
| Total Fireplaces | 1 |
| Fireplace Features | Electric,Gas |
| Air Conditioning Y/N | Yes |
| Heating Y/N | Yes |
| Fireplace Y/N | Yes |
| Half Baths | 1 |
| Total Bedrooms | 4 |
| Main Level Bedrooms | 4 |
| Total Baths | 3 |
| Water Heater Type | Hybrid Water Heater |
| Water Heater Location | Garage |
| Fireplaces Main | 1 |
| Power Production Type | Electric,Natural Gas |
| Baths Half Main | 1 |
| Baths Full Main | 2 |
| Bathrooms | 2.5 |
Exterior Features
| Exterior Amenities | Stone,Stucco |
|---|---|
| Parking Features | Attached Garage |
| Lot Features | Curbs,Paved,Sidewalk |
| Water Source | Public |
| Total Parking | 3 |
| Inclusions | Dishwasher(s),Dryer(s),Garbage Disposal,Microwave(s),Refrigerator(s),Stove(s)/Range(s),Washer(s) |
| Foundation Details | Poured Concrete |
| Spa | Yes |
| Building Area Total | 2266 |
| Lot Dimensions | 0.16 |
| Lot Size Acres | 0.16 |
| Waterfront Y/N | No |
| Covered Spaces | 3 |
| Irrigation Water Rights Y/N | Yes |
| Site Features | Cable TV,Gas Available,Hot Tub/Spa,Irrigation,Outdoor Fireplace,Patio,Sprinkler System |
| Lot Number | 33 |
Amenities
- Foreclosure
- Views
- Short Sale
- New Construction
- Adult 55+
- Lease To Own
- No HOA Fees
- Furnished
- Primary On Main
- Air Conditioning
- Seller Finance
- Green
- Fixer Upper
- Horse
- Golf
- Fireplace
- Deck
- Garage
- Basement
- Pool
Property vs Single Family Average in 99352
Price
Taxes
Year Built
Visits
In The Neighborhood
Just Listed
Richland
$ 295,000
- Type
- Single Family | Active
- Size
- 774 SqFt
- Rooms
- 2 Beds + 1 Baths
 Listed by: RE/MAX Northwest
Richland
$ 645,000
- Type
- Single Family | Active
- Size
- 2,918 SqFt
- Rooms
- 4 Beds + 2.5 Baths
Listed by: Encore Realty LLC
Open House
Richland
$ 380,000
- Type
- Single Family | Active
- Size
- 1,440 SqFt
- Rooms
- 3 Beds + 1 Baths
Listed by: eXp Realty
Richland
$ 384,900
- Type
- Single Family | Active
- Size
- 1,296 SqFt
- Rooms
- 3 Beds + 2 Baths
Listed by: Evergreen State Homes
Open House
Richland
$ 359,000
- Type
- Single Family | Active
- Size
- 1,212 SqFt
- Rooms
- 3 Beds + 1.5 Baths
Listed by: Encore Realty LLC
Open House
Richland
$ 849,000
- Type
- Single Family | Active
- Size
- 3,469 SqFt
- Rooms
- 4 Beds + 3 Baths
Listed by: Real Broker LLC
Richland
$ 540,000
- Type
- Single Family | Active
- Size
- 1,763 SqFt
- Rooms
- 3 Beds + 2 Baths
Listed by: RE/MAX Northwest
Open House
Richland
$ 515,000
- Type
- Single Family | Active
- Size
- 2,258 SqFt
- Rooms
- 4 Beds + 3 Baths
Listed by: Century 21 Van Dorm Realty
Richland
$ 679,000
- Type
- Single Family | Active
- Size
- 2,753 SqFt
- Rooms
- 5 Beds + 3.5 Baths
Listed by: HomeSmart Elite Brokers
Open House
West Richland
$ 485,000
- Type
- Single Family | Active
- Size
- 1,818 SqFt
- Rooms
- 3 Beds + 2 Baths
Listed by: Encore Realty LLC
Richland
$ 545,000
- Type
- Single Family | Active
- Size
- 2,185 SqFt
- Rooms
- 4 Beds + 3 Baths
Listed by: eXp Realty
Open House
West Richland
$ 724,900
- Type
- Single Family | Active
- Size
- 2,648 SqFt
- Rooms
- 4 Beds + 3 Baths
Listed by: Real Broker LLC
