

Address
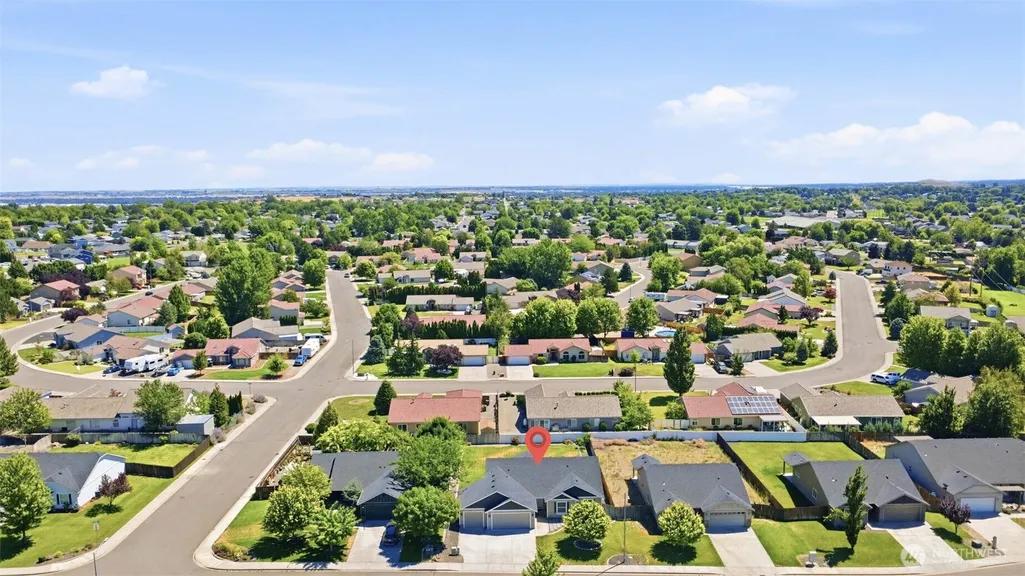
2670 Hickory Avenue, West Richland, WA
Price
$ 485,000
Property Attributes
- ID#2554118
- TypeSingle Family
- CountyBENTON
- CityWest Richland
- AreaBenton County
- NeighborhoodRichland
- Zip99353
- Style1 Story
- Year Built2012
- Taxes$ 4901
- Price$ 485,000
- Bedrooms3
- Full Bathrooms2
- Half Bathrooms0
- Sqr Footage1818
- Lot Size0.2417 Acres
Data Source:
Northwest Multiple Listing Service (NWMLS)
Property Description
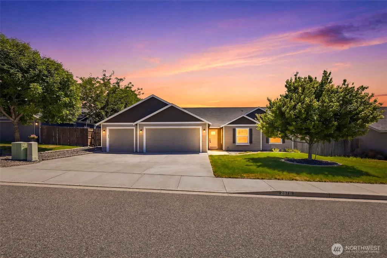
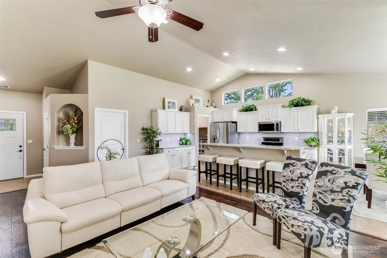
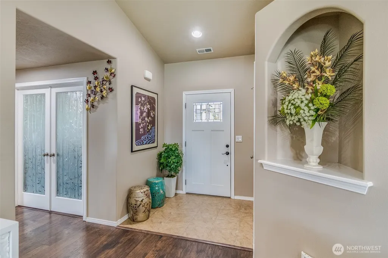
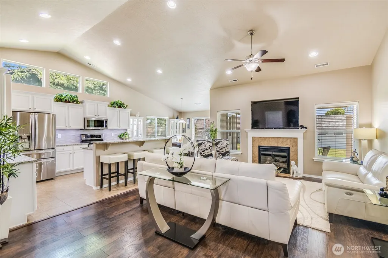
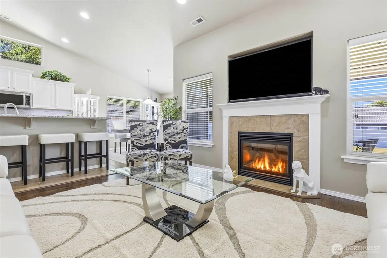
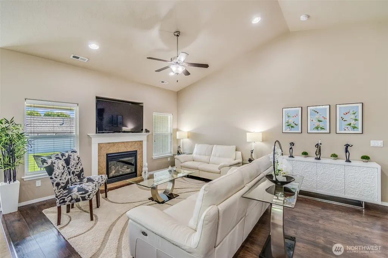
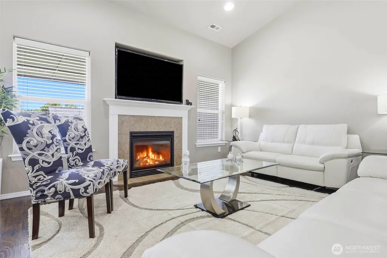
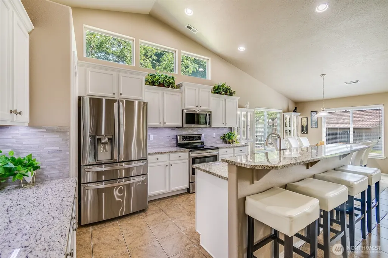
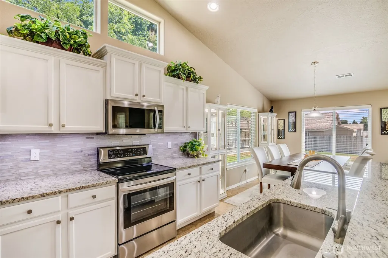
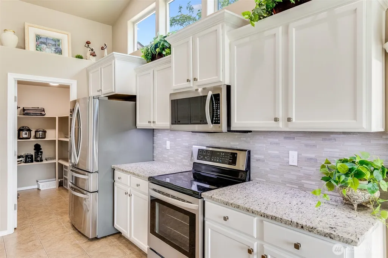
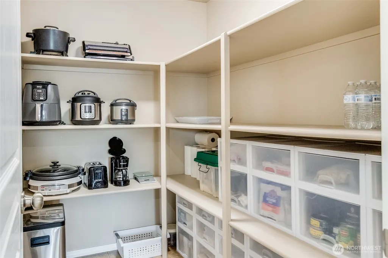
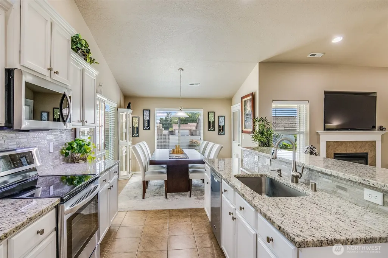
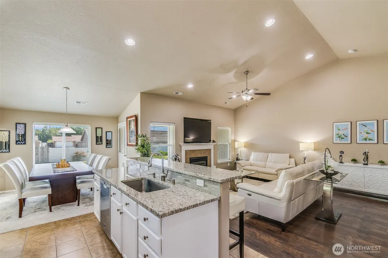
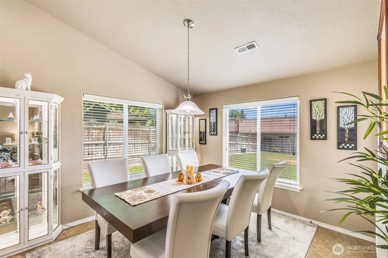
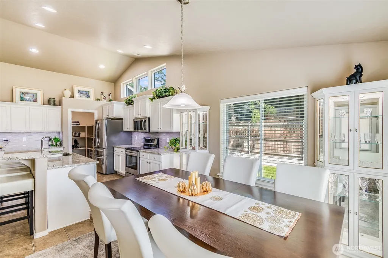
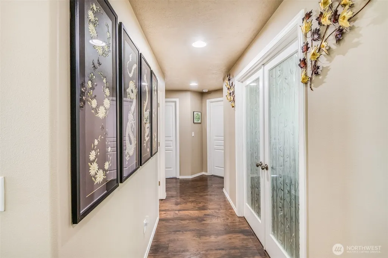
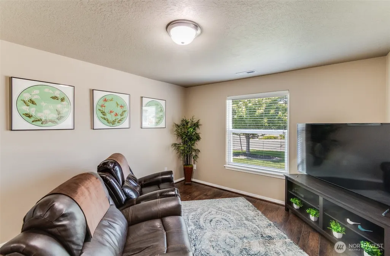
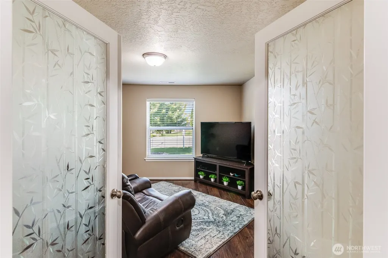
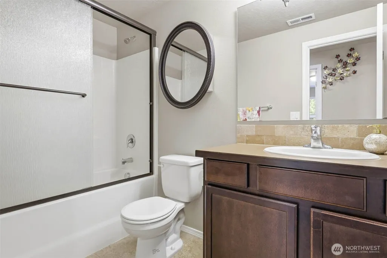
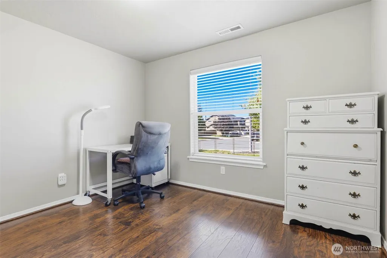
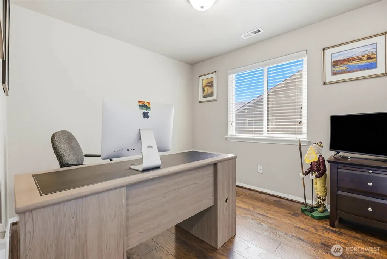
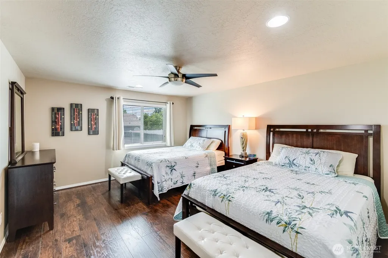
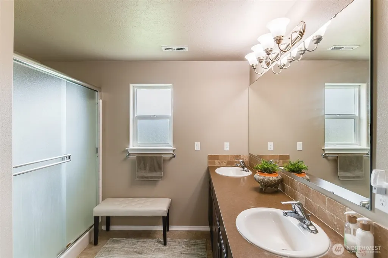
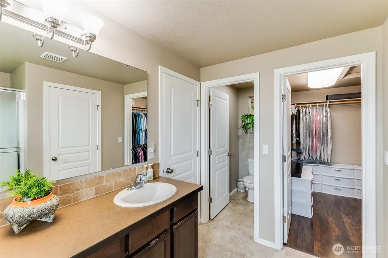
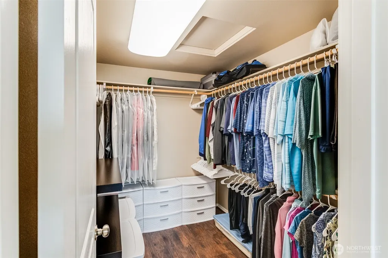
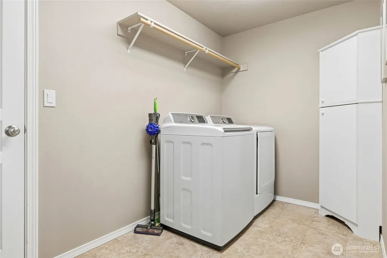
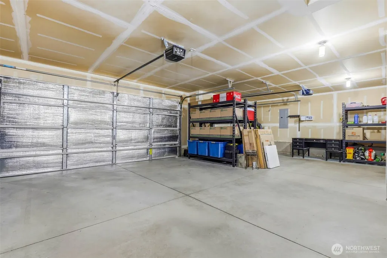
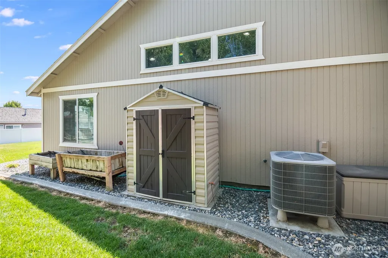
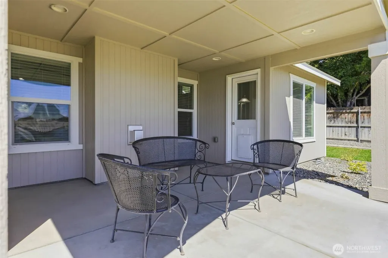
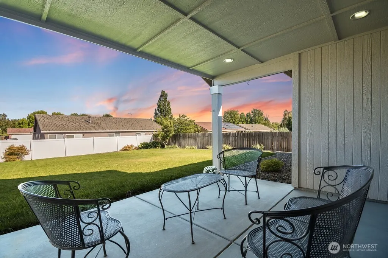
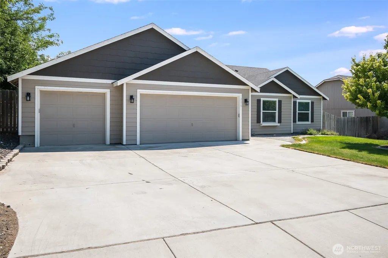
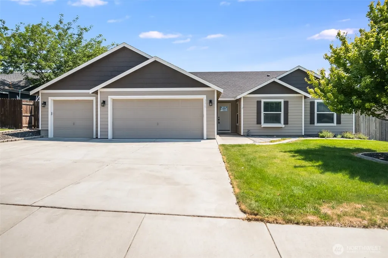
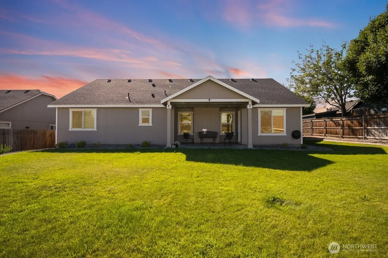
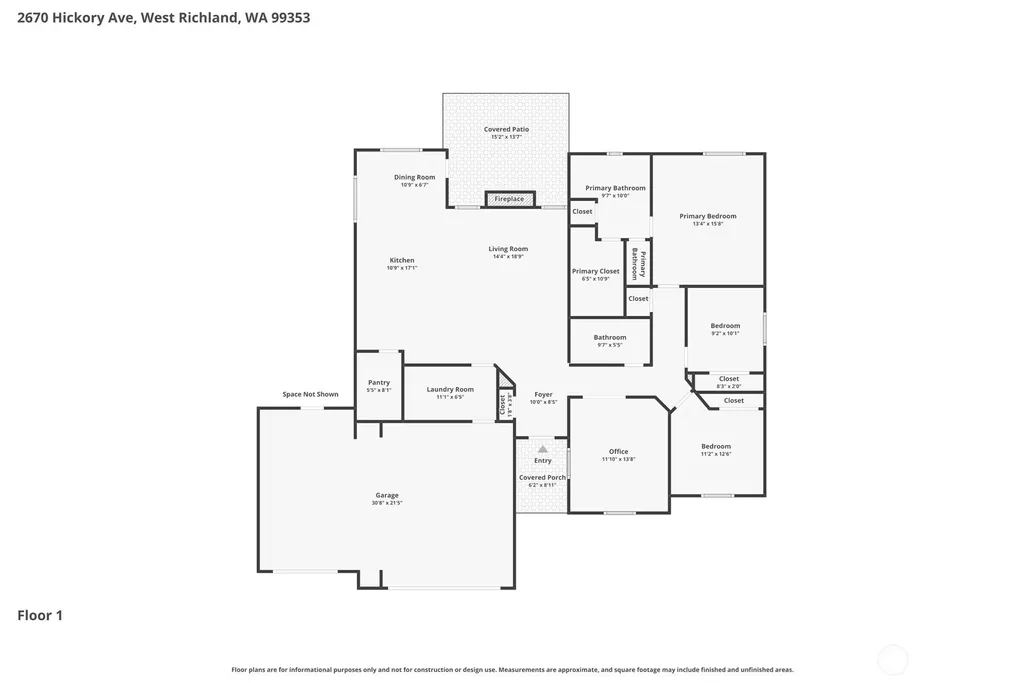
Your dream home awaits --- complete with a beautifully updated island kitchen with features to delight any chef: an abundance of cabinetry with transom windows above to let in natural light, beautiful easy-to-maintain solid surface counters, stainless steel appliances, island with eating bar and an almost 50 square foot walk-in pantry. Convenient to the kitchen is the dining area with access to a 14X15 covered patio. The entire great room has vaulted ceilings, a ceiling fan and a propane fireplace which provides a warm focal point. Throughout the home you'll notice attractive low-maintenance flooring and no carpeting. French doors lead to the den/bonus room, and down the hall are two bedrooms which share a full bathroom. The primary suite is open and spacious, and the ensuite is equally spacious with a 60" walk-in shower, double sinks, linen closet, walk-in closet and private toilet area. The laundry room includes the washer and dryer. Other features include a fully fenced back yard, storage shed, 3-car garage and plenty of parking out front. Wake up in the home you love!
| Price History | |
|---|---|
| 7/15/2026 | Listed $495,000 |
| 8/13/2026 | 3$485,000 |
General Features
| Living Area | 1818 |
|---|---|
| Sewer | Sewer Connected |
| Heating | Forced Air,Heat Pump |
| Cooling | Heat Pump |
| Possession | Closing |
| Roof | Composition |
| Appliances | Dishwasher,Dryer,Microwave,Refrigerator,Stove(s)/Range(s),Washer |
| Security Features | Fully Fenced |
| Year Built | 2012 |
| Topography | Level |
| Levels | One |
| Property Subtype | Single Family Residence |
| Tax Year | 2026 |
| Building Name | View Ridge Div D |
| County | Benton |
| New Construction | No |
| Property Type | Residential |
| HOA | No |
| Attached Garage | Yes |
| Subdivision Name | Richland |
| Garage Y/N | Yes |
| Full Baths | 1 |
| Special Listing Conditions | None |
| Status | Active |
| Directions | Belmont to Kona to Hickory OR Keene to Hickory |
| City | West Richland |
| Entry Location | Main |
| Senior Community Y/N | No |
| High School District | Richland |
| MLS Area | 244 - Benton County |
| Lot Size Units | Square Feet |
| Lot Size Square Feet | 10528 |
| Carport Y/N | No |
| Listing Terms | Cash,Conventional,FHA,VA Loan |
| Land Lease Y/N | No |
| Tax Annual Amount | 4901 |
| Public Remarks | Your dream home awaits --- complete with a beautifully updated island kitchen with features to delight any chef: an abundance of cabinetry with transom windows above to let in natural light,beautiful |
| Structure Type | House |
| Building Area Units | Square Feet |
| Standard Status | Active |
| Water Company | City of West Richland |
| Property Style | 10 - 1 Story |
| NWM_ShowMapLink | Yes |
Interior Features
| Interior Amenities | Bath Off Primary,Ceiling Fan(s),Dining Room,Fireplace,French Doors,Pantry,Vaulted Ceiling(s),Walk-In Closet(s),Water Heater |
|---|---|
| Basement | None |
| Flooring | Ceramic Tile,Laminate,Vinyl |
| Total Fireplaces | 1 |
| Fireplace Features | See Remarks |
| Air Conditioning Y/N | Yes |
| Heating Y/N | Yes |
| Fireplace Y/N | Yes |
| 3/4 Baths | 1 |
| Total Bedrooms | 3 |
| Main Level Bedrooms | 3 |
| Total Baths | 2 |
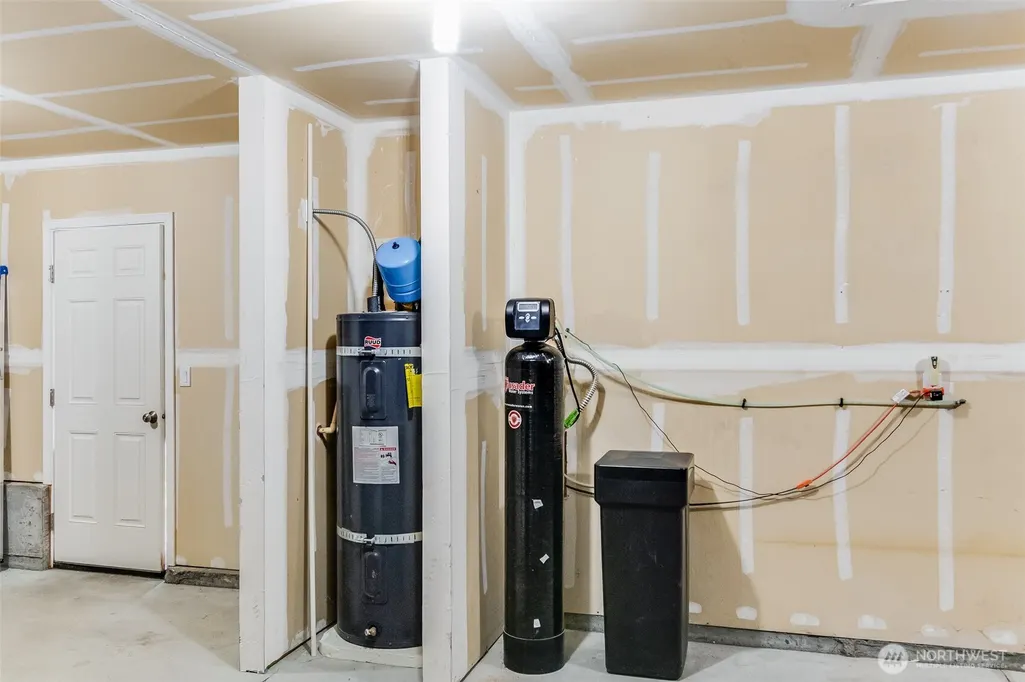
| Water Heater Type | Electric |
| Water Heater Location | Garage |
| Fireplaces Main | 1 |
| Power Production Type | Electric |
| Baths Three Quarter Main | 1 |
| Baths Full Main | 1 |
| Bathrooms | 1.75 |
Exterior Features
| Exterior Amenities | Wood Products |
|---|---|
| Parking Features | Driveway,Attached Garage |
| Lot Features | Curbs,Paved,Sidewalk |
| Water Source | Public |
| Total Parking | 6 |
| Inclusions | Dishwasher(s),Dryer(s),Microwave(s),Refrigerator(s),Stove(s)/Range(s),Washer(s) |
| Foundation Details | Poured Concrete |
| Building Area Total | 1818 |
| Lot Dimensions | 75X140 |
| Lot Size Acres | 0.2417 |
| Waterfront Y/N | No |
| Covered Spaces | 3 |
| Irrigation Water Rights Y/N | Yes |
| Site Features | Fenced-Fully,High Speed Internet,Irrigation,Outbuildings,Patio,Sprinkler System |
| Parking Uncovered Total | 3 |
Amenities
- Foreclosure
- Views
- Short Sale
- New Construction
- Adult 55+
- Lease To Own
- No HOA Fees
- Furnished
- Primary On Main
- Air Conditioning
- Seller Finance
- Green
- Fixer Upper
- Horse
- Golf
- Fireplace
- Deck
- Garage
- Basement
- Pool
Property vs Single Family Average in 99353
Price
Taxes
Year Built
Visits
In The Neighborhood
Richland
$ 645,000
- Type
- Single Family | Active
- Size
- 2,918 SqFt
- Rooms
- 4 Beds + 2.5 Baths
 Listed by: Encore Realty LLC
Open House
Richland
$ 380,000
- Type
- Single Family | Active
- Size
- 1,440 SqFt
- Rooms
- 3 Beds + 1 Baths
Listed by: eXp Realty
Richland
$ 384,900
- Type
- Single Family | Active
- Size
- 1,296 SqFt
- Rooms
- 3 Beds + 2 Baths
Listed by: Evergreen State Homes
Richland
$ 359,000
- Type
- Single Family | Active
- Size
- 1,212 SqFt
- Rooms
- 3 Beds + 1.5 Baths
Listed by: Encore Realty LLC
Richland
$ 849,000
- Type
- Single Family | Active
- Size
- 3,469 SqFt
- Rooms
- 4 Beds + 3 Baths
Listed by: Real Broker LLC
Richland
$ 540,000
- Type
- Single Family | Active
- Size
- 1,763 SqFt
- Rooms
- 3 Beds + 2 Baths
Listed by: RE/MAX Northwest
Open House
Richland
$ 515,000
- Type
- Single Family | Active
- Size
- 2,258 SqFt
- Rooms
- 4 Beds + 3 Baths
Listed by: Century 21 Van Dorm Realty
Richland
$ 705,000
- Type
- Single Family | Active
- Size
- 2,266 SqFt
- Rooms
- 4 Beds + 2.5 Baths
Listed by: Real Broker LLC
Richland
$ 679,000
- Type
- Single Family | Active
- Size
- 2,753 SqFt
- Rooms
- 5 Beds + 3.5 Baths
Listed by: HomeSmart Elite Brokers
Richland
$ 545,000
- Type
- Single Family | Active
- Size
- 2,185 SqFt
- Rooms
- 4 Beds + 3 Baths
Listed by: eXp Realty
West Richland
$ 724,900
- Type
- Single Family | Active
- Size
- 2,648 SqFt
- Rooms
- 4 Beds + 3 Baths
Listed by: Real Broker LLC
Richland
$ 614,900
- Type
- Single Family | Active
- Size
- 2,246 SqFt
- Rooms
- 5 Beds + 2.5 Baths
Listed by: eXp Realty
