

Open House Sat, Sep 5th 12:00 PM - 02:00 PM
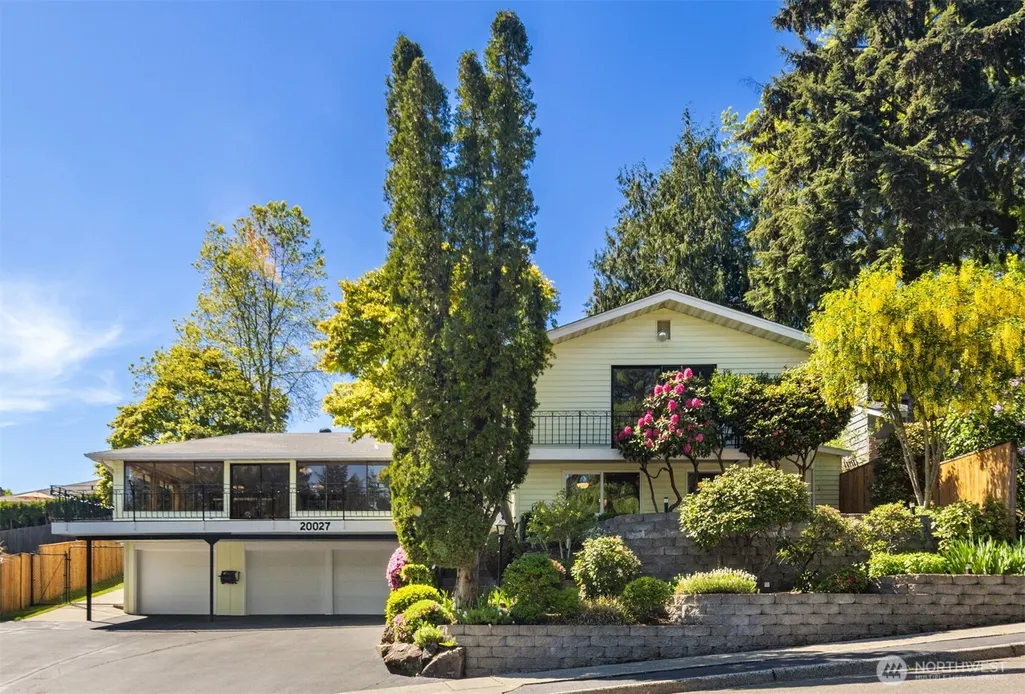
Address
20027 106th Avenue Ne, Bothell, WA
Price
$ 1,175,000
Property Attributes
- ID#2567361
- TypeSingle Family
- CountyKING
- CityBothell
- AreaSoutheast Snohomish
- NeighborhoodMaywood Hills
- Zip98011
- StyleTraditional
- Year Built1969
- Taxes$ 11022
- Price$ 1,175,000
- Bedrooms5
- Full Bathrooms2
- Half Bathrooms1
- Sqr Footage3031
- Lot Size0.1974 Acres
Data Source:
Northwest Multiple Listing Service (NWMLS)
Property Description
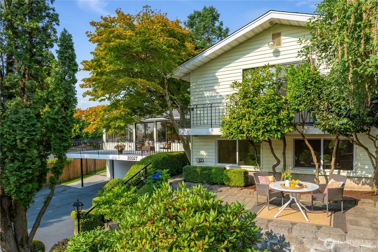
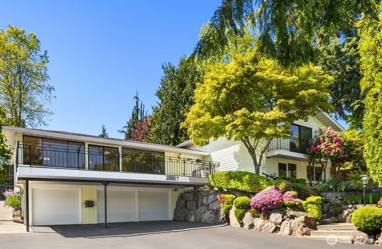
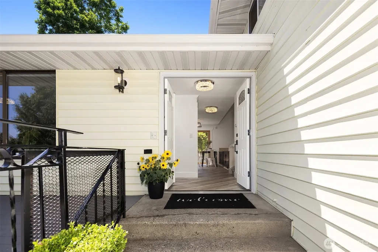
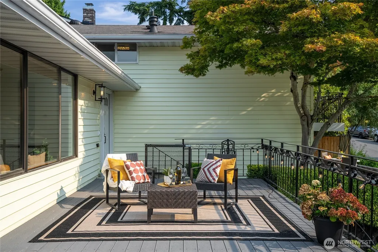
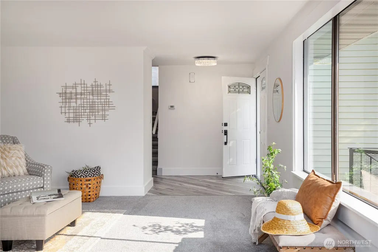
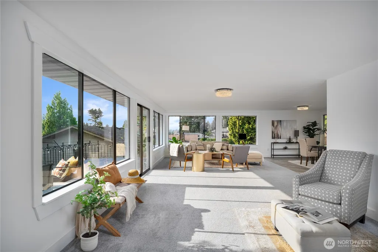
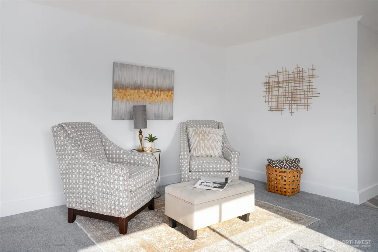
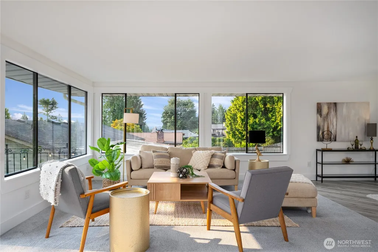
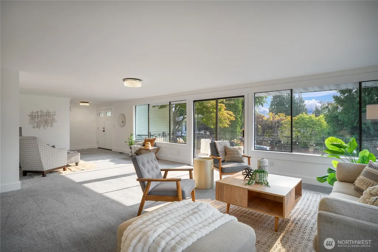
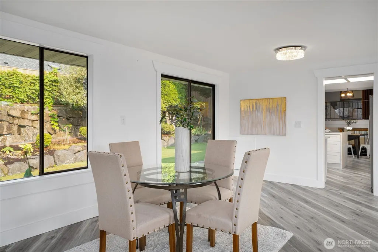
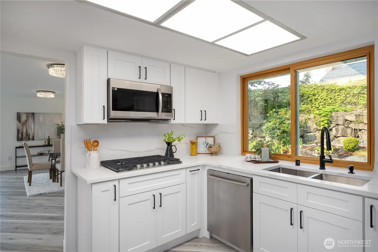
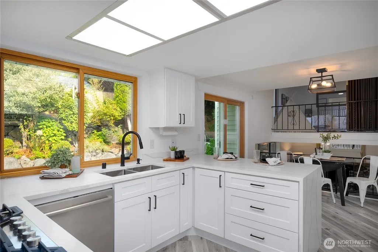
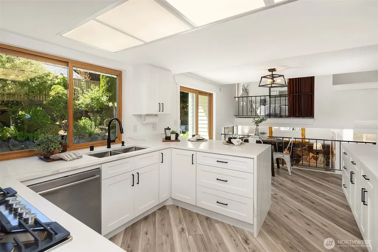
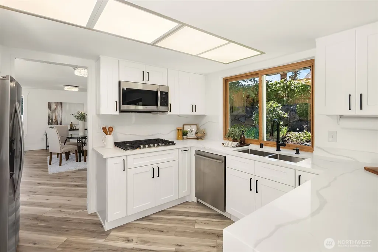
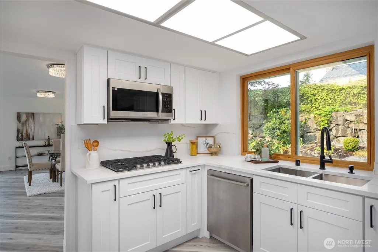
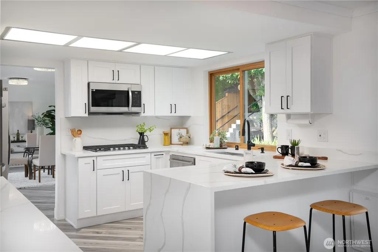
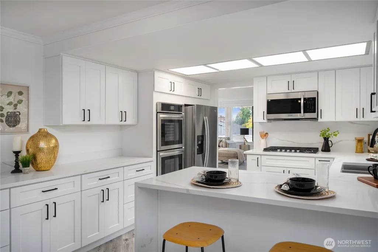
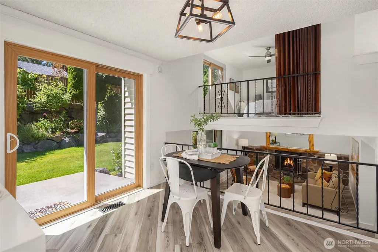
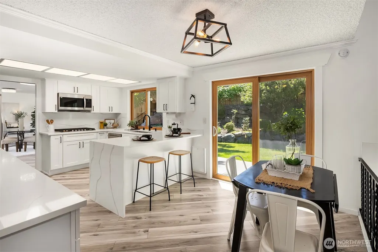
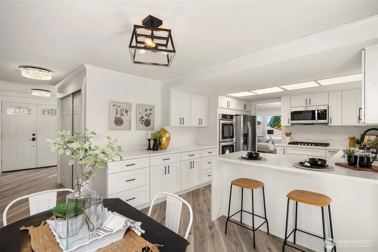
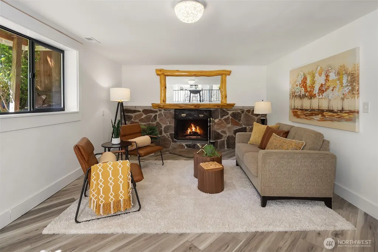
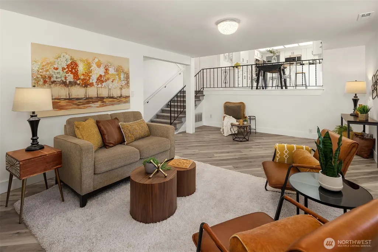
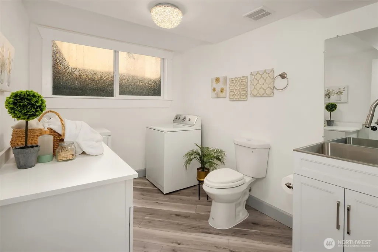
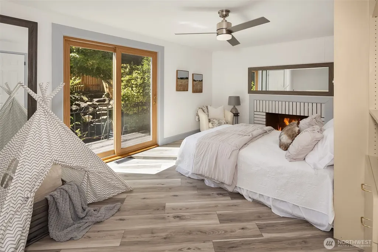
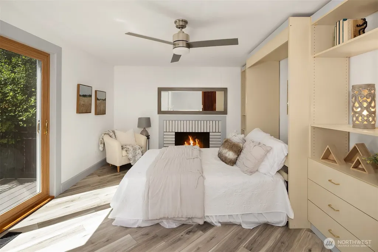
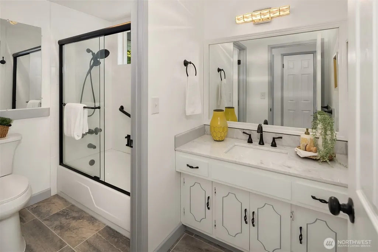
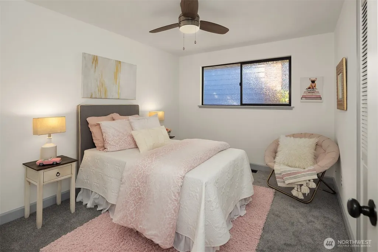
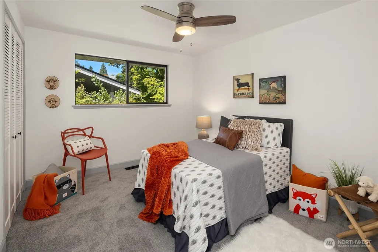
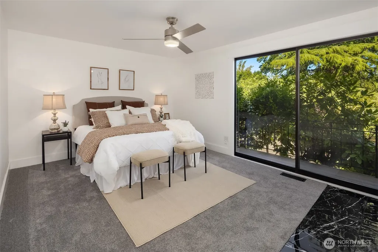
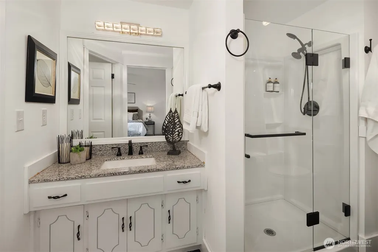
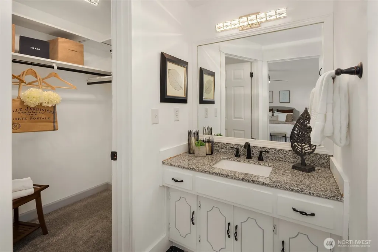
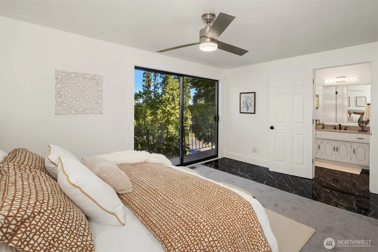
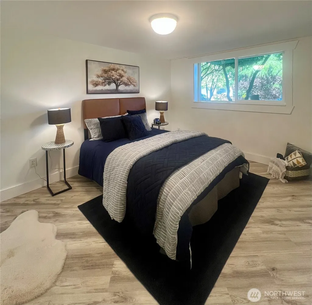
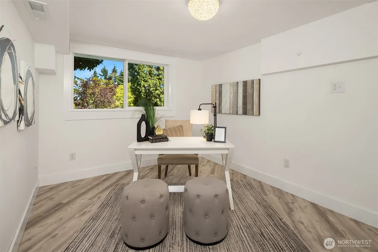
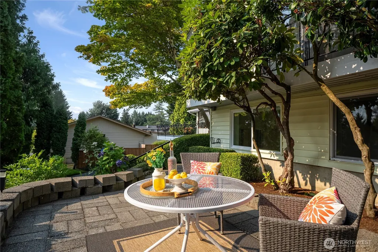
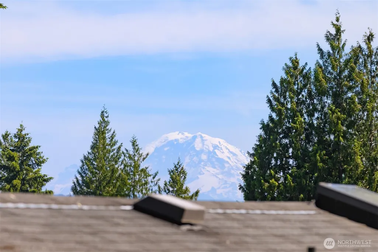
Stunningly renovated 5 or 6 BR, 2.25 BA Maywood Hills tri-level home offering 3,031 sq ft of modern luxury! The main level boasts a bright living room opening to an entertainment deck with sunny day views of Mt. Rainier. A brand-new chef’s kitchen features premium quartz counters, stainless steel double ovens, a breakfast bar, and adjacent formal/informal dining rooms. The upper-level primary suite includes an en-suite bath, walk-in closet, and Juliet deck, plus 2 additional bedrooms and a full bath. An open or private loft-style bonus room adds a cozy fireplace and built-in Murphy bed. The lower level offers an inviting family room with a wood fireplace, laundry room with a half bath, 2 more bedrooms, and a ready-to-style 3rd full bath. Outside, enjoy a level, fully fenced yard with a garden shed and automated 5-zone sprinkler system flourishing California old-vine wine grapes, herbs, and fruit trees. Car enthusiasts will love the oversized 1,007 sq ft, 3-car garage with quiet-lift insulated doors. Brand-new extras include; kitchen/baths, furnace, central A/C, flooring, carpet, interior paint, doors, fixtures and more. Unbeatable location: 1/2 block to neighborhood pickleball, basketball, and hiking trails. Only .5 miles to charming downtown Bothell shopping, dining, McMenamins Anderson dining/theater/pool, and the Sammamish River Trail. Just 2 blocks to Maywood Elementary in the highly rated Northshore School District. Pre-inspection available & 1-Yr Home Warranty included!
| Elementary School | Middle School | High School |
|---|---|---|
| Maywood Hills Elem | Canyon Park Middle School | Bothell Hs |
| Price History | |
|---|---|
| 8/15/2026 | Listed $1,175,000 |
General Features
| Living Area | 3031 |
|---|---|
| Sewer | Sewer Connected |
| Heating | 90%+ High Efficiency,Forced Air |
| Cooling | Central Air,Forced Air |
| Possession | Closing,See Remarks |
| Roof | Composition |
| Appliances | Dishwasher,Disposal,Dryer,Microwave,Refrigerator,Stove(s)/Range(s),Washer |
| Architectural Style | Traditional |
| Security Features | Fully Fenced |
| Year Built | 1969 |
| View | Mountains,Territorial |
| Topography | Level,Partial Slope,Terraces |
| Levels | Three Or More |
| Property Subtype | Single Family Residence |
| Tax Year | 2026 |
| Building Name | Maywood Hills |
| County | King |
| New Construction | No |
| Property Type | Residential |
| HOA | No |
| Attached Garage | Yes |
| Subdivision Name | Maywood Hills |
| Facing Direction | East |
| Garage Y/N | Yes |
| Full Baths | 1 |
| Special Listing Conditions | None |
| Status | Active |
| Directions | From 522/Woodinville Way north on Kaysner,turns into 104th Street,right on NE 198th St,left on 106th Ave NE,house is on the left. |
| High School | Bothell Hs |
| City | Bothell |
| Entry Location | Main |
| Senior Community Y/N | No |
| High School District | Northshore |
| MLS Area | 610 - Southeast Snohomish |
| Lot Size Units | Square Feet |
| Lot Size Square Feet | 8600 |
| Carport Y/N | No |
| Listing Terms | Cash,Conventional,FHA,VA Loan |
| Elementary School | Maywood Hills Elem |
| Land Lease Y/N | No |
| Tax Annual Amount | 11022.64 |
| Middle/Junior High School | Canyon Park Middle School |
| Property Condition | Updated/Remodeled |
| Public Remarks | Stunningly renovated 5 or 6 BR,2.25 BA Maywood Hills tri-level home offering 3,031 sq ft of modern luxury! The main level boasts a bright living room opening to an entertainment deck with sunny day v |
| Structure Type | House |
| Building Area Units | Square Feet |
| Standard Status | Active |
| Water Company | City of Bothell |
| Property Style | 13 - Tri-Level |
| NWM_ShowMapLink | Yes |
Interior Features
| Interior Amenities | Bath Off Primary,Built-In Vacuum,Ceiling Fan(s),Dbl Pane/Storm Window,Dining Room,Fireplace,Sprinkler System,Walk-In Closet(s),Water Heater |
|---|---|
| Basement | Daylight,Finished |
| Flooring | Vinyl Plank,Carpet |
| Total Fireplaces | 2 |
| Fireplace Features | Wood Burning |
| Air Conditioning Y/N | Yes |
| Heating Y/N | Yes |
| Fireplace Y/N | Yes |
| Half Baths | 1 |
| 3/4 Baths | 1 |
| Total Bedrooms | 5 |
| Total Baths | 3 |
| Water Heater Type | Gas |
| Water Heater Location | Lower Level Systems Room |
| Fireplaces Upper | 1 |
| Fireplaces Lower | 1 |
| Power Production Type | Electric,Natural Gas |
| Baths Three Quarter Upper | 1 |
| Bedrooms Lower | 2 |
| Bedrooms Upper | 3 |
| Baths Half Lower | 1 |
| Baths Full Upper | 1 |
| Bathrooms | 2.25 |
Exterior Features
| Exterior Amenities | Metal/Vinyl |
|---|---|
| Vegetation | Fruit Trees,Garden Space |
| Parking Features | Driveway,Attached Garage,RV Parking |
| Lot Features | Curbs,Paved,Sidewalk |
| Water Source | Public |
| Total Parking | 6 |
| Inclusions | Dishwasher(s),Dryer(s),Garbage Disposal,Leased Equipment,Microwave(s),Refrigerator(s),Stove(s)/Range(s),Washer(s) |
| Foundation Details | Poured Concrete |
| Building Area Total | 3031 |
| Lot Size Acres | 0.1974 |
| Waterfront Y/N | No |
| Covered Spaces | 3 |
| Irrigation Water Rights Y/N | No |
| Site Features | Cable TV,Deck,Fenced-Fully,Gas Available,Outbuildings,RV Parking,Sprinkler System |
| Parking Uncovered Total | 3 |
| Lot Number | 19 |
Amenities
- Foreclosure
- Views
- Short Sale
- New Construction
- Adult 55+
- Lease To Own
- No HOA Fees
- Furnished
- Primary On Main
- Air Conditioning
- Seller Finance
- Green
- Fixer Upper
- Horse
- Golf
- Fireplace
- Deck
- Garage
- Basement
- Pool
Property vs Single Family Average in 98011
Price
Taxes
Year Built
Visits
In The Neighborhood
Just Listed
Bothell
$ 799,000
- Type
- Single Family | Active
- Size
- 1,580 SqFt
- Rooms
- 3 Beds + 1 Baths
 Listed by: RE/MAX Northwest
Open House
Bothell
$ 1,190,000
- Type
- Single Family | Active
- Size
- 3,620 SqFt
- Rooms
- 6 Beds + 4 Baths
Listed by: COMPASS
Bothell
$ 2,248,883
- Type
- Single Family | Active
- Size
- 3,465 SqFt
- Rooms
- 4 Beds + 3.5 Baths
Listed by: John L. Scott Everett
Bothell
$ 1,075,000
- Type
- Single Family | Active
- Size
- 2,090 SqFt
- Rooms
- 4 Beds + 2.5 Baths
Listed by: Windermere Real Estate Co.
Open House
Bothell
$ 1,599,999
- Type
- Single Family | Active
- Size
- 3,539 SqFt
- Rooms
- 5 Beds + 3.5 Baths
Listed by: HomeSmart Real Estate Assoc
