

Open House Sat, Sep 5th 12:00 AM - 02:00 PM

Address
9909 Ne 200th Street # A, Bothell, WA
Price
$ 1,599,999
Property Attributes
- ID#2557364
- TypeSingle Family
- CountyKING
- CityBothell
- AreaSoutheast Snohomish
- NeighborhoodMaywood Hills
- Zip98011
- StyleContemporary
- Year Built2026
- Taxes$ 7769
- Price$ 1,599,999
- Bedrooms5
- Full Bathrooms3
- Half Bathrooms1
- Sqr Footage3539
Data Source:
Northwest Multiple Listing Service (NWMLS)
Property Description
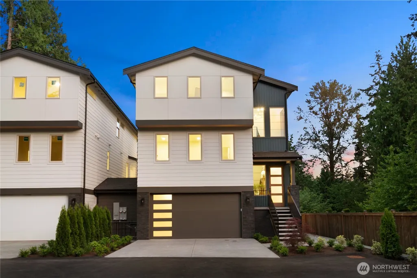
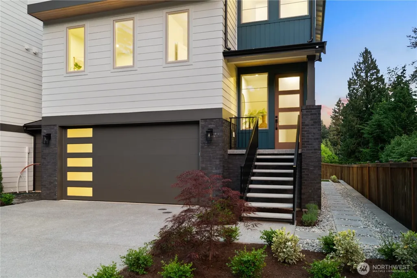
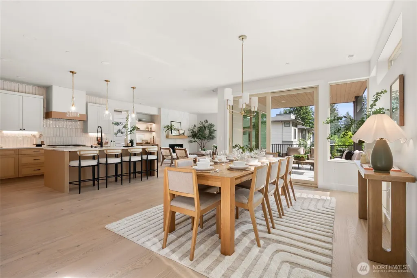
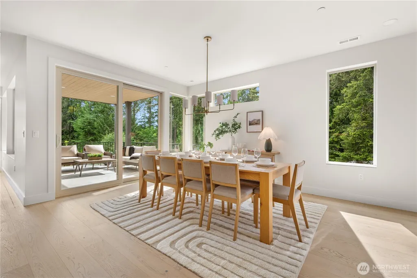
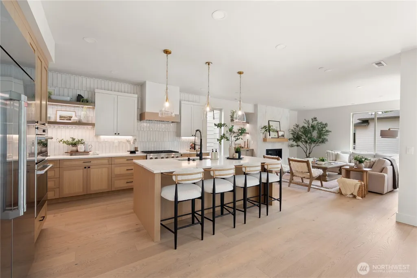
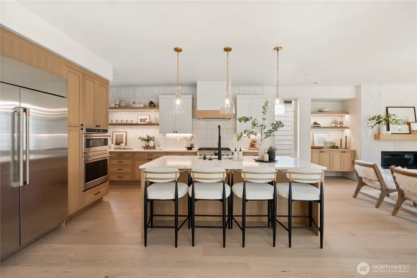
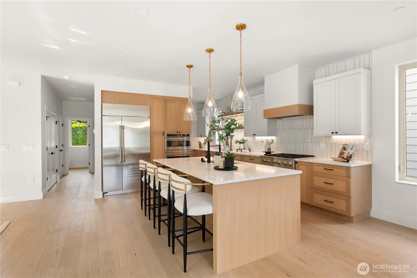
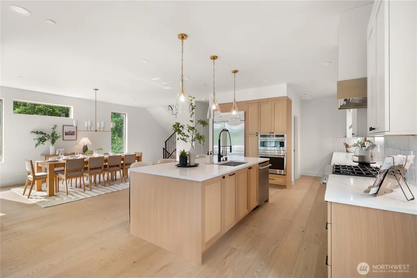
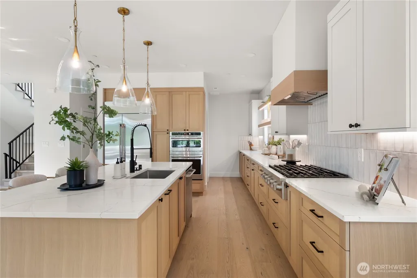
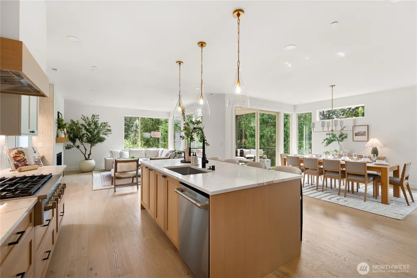
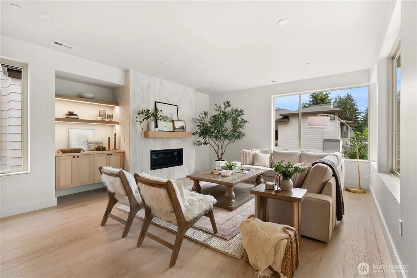
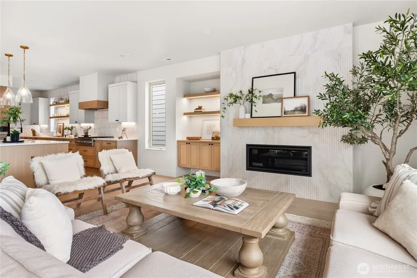
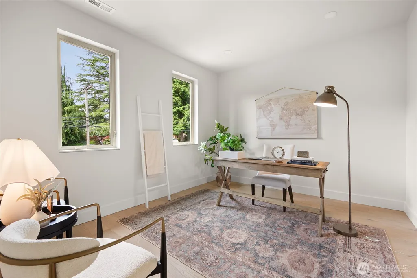
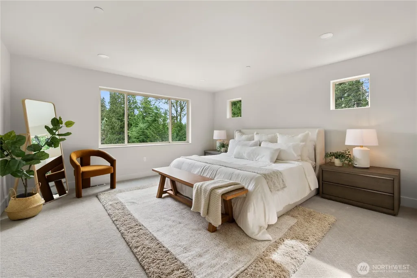
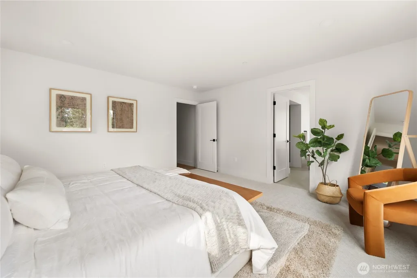
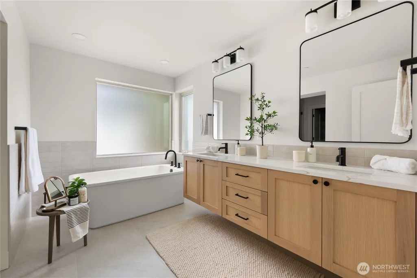
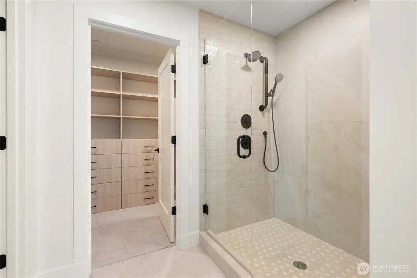
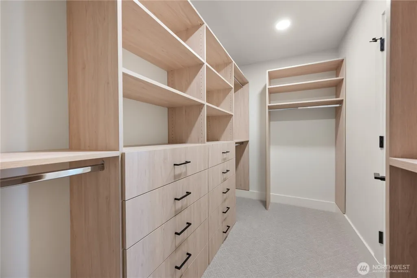
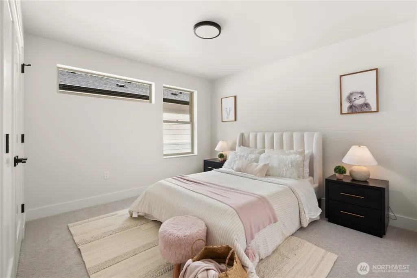
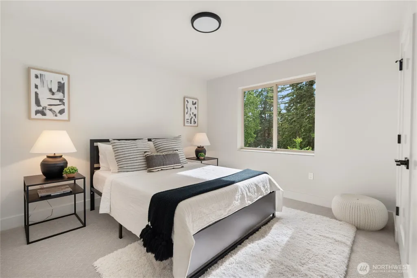
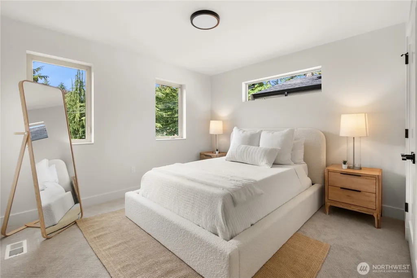
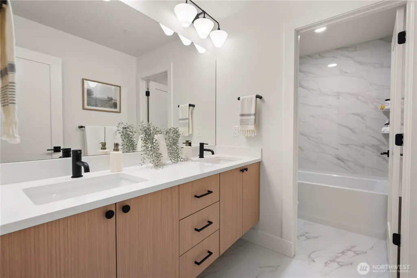
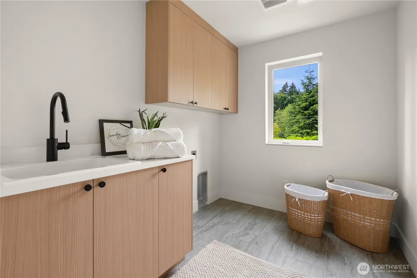
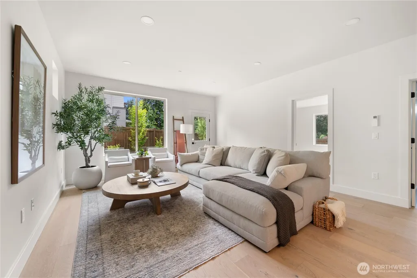
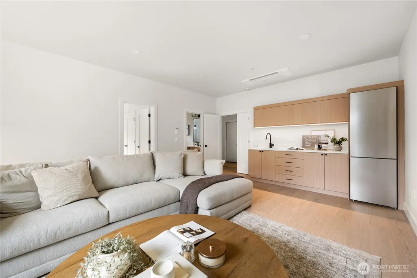
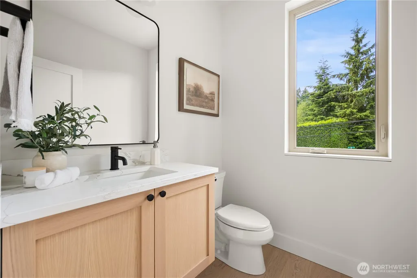
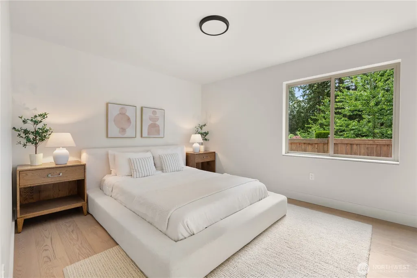
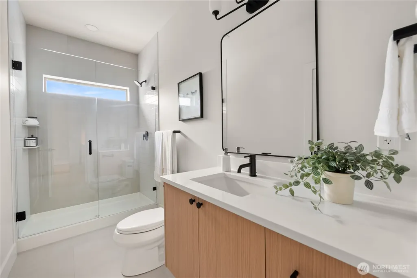
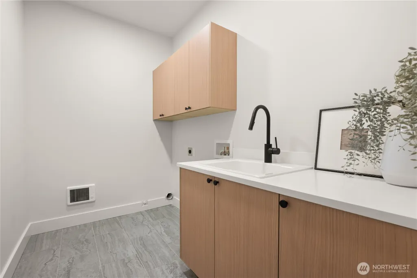
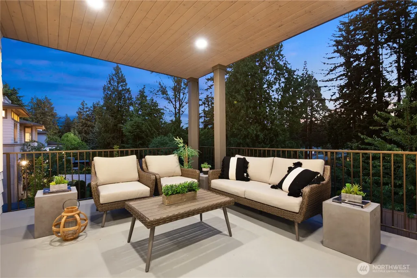
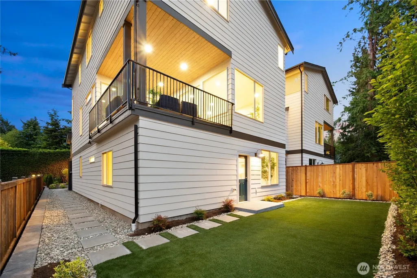
Refined craftsmanship and timeless design converge in this exceptional 5-bedroom, 4-bath residence ideally situated just moments from the heart of downtown Bothell. Thoughtfully curated throughout, the home showcases a stunning chef's kitchen appointed with premium Café appliances, bespoke cabinetry, generous workspace, and elevated finishes that blend beauty with functionality. Designed for both everyday living and effortless entertaining, the spacious main living areas are filled with natural light and flow seamlessly to a deck overlooking the private surroundings an ideal setting for morning coffee, gatherings, and evening relaxation. The luxurious primary suite serves as a true retreat, offering generous proportions, abundant natural light, and a spa-inspired ensuite designed for comfort and relaxation. Four additional bedrooms and well-appointed bathrooms provide flexibility for guests, home offices, or growing households. Throughout the home, custom cabinetry delivers exceptional craftsmanship, thoughtful storage, and a cohesive sense of sophistication. The versatile lower level expands the home's possibilities with a spacious rec room, kitchenette, and private exterior entrance, making it ideal for multigenerational living, extended guest stays, a media room, home business, or flexible bonus space. Located within the highly acclaimed Northshore School District and just minutes from parks, dining, shopping, trails, and commuter routes.
| Elementary School | Middle School | High School |
|---|---|---|
| Maywood Hills Elem | Canyon Park Middle School | Bothell Hs |
| Price History | |
|---|---|
| 7/20/2026 | Listed $1,649,999 |
| 9/3/2026 | 4$1,599,999 |
General Features
| Living Area | 3539 |
|---|---|
| Sewer | Sewer Connected |
| Heating | Heat Pump,High Efficiency (Unspecified),HRV/ERV System |
| Cooling | 90%+ High Efficiency,Heat Pump |
| Possession | Closing |
| Roof | Composition |
| Appliances | Dishwasher,Disposal,Microwave,Refrigerator,Stove(s)/Range(s) |
| HOA Fee | 100 |
| Association Fee Includes | Road Maintenance |
| Architectural Style | Contemporary |
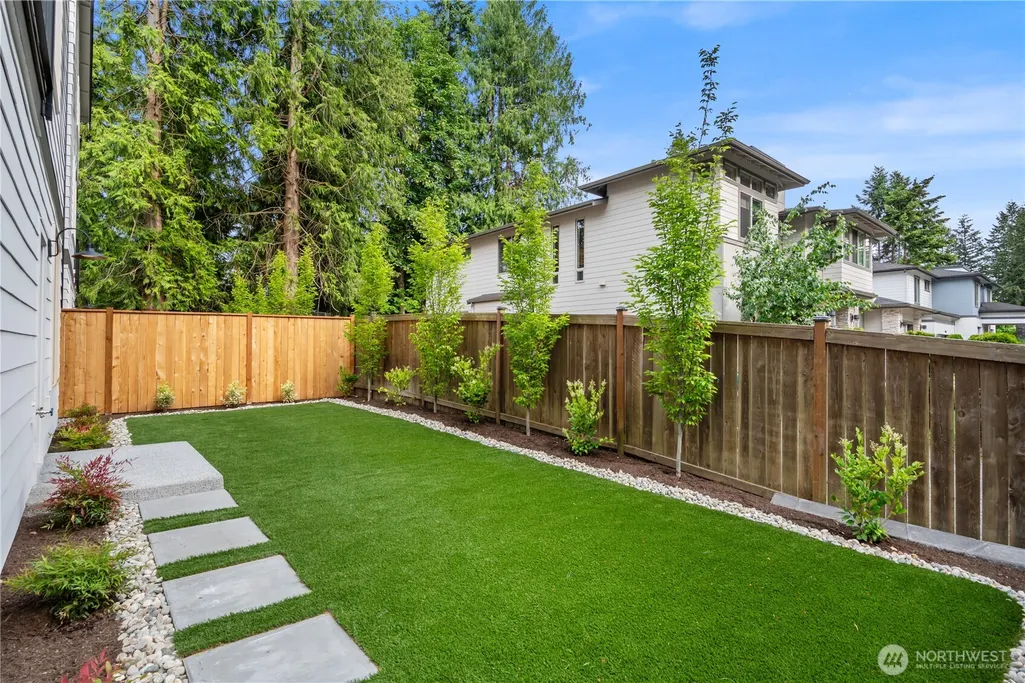
| Security Features | Fully Fenced |
| Year Built | 2026 |
| View | Sound |
| Topography | Level |
| Levels | Three Or More |
| Unit Number | A |
| Property Subtype | Single Family Residence |
| Tax Year | 2026 |
| Building Name | N/A |
| Assoc Fee Paid Per | Monthly |
| County | King |
| New Construction | Yes |
| Property Type | Residential |
| HOA | Yes |
| Attached Garage | No |
| Subdivision Name | Maywood Hills |
| Facing Direction | North |
| Full Baths | 2 |
| Special Listing Conditions | None |
| Status | Active |
| Directions | Exit 22 for NE 160th St to Bothell/Woodinville.East on NE 160th St.Continue as the road becomes Juanita-Woodinville Way NE.Left onto 100th Ave NE.Right onto NE 200th St.Destination on left |
| High School | Bothell Hs |
| City | Bothell |
| Senior Community Y/N | No |
| High School District | Northshore |
| MLS Area | 610 - Southeast Snohomish |
| Lot Size Units | Square Feet |
| Lot Size Square Feet | 1 |
| Carport Spaces | 2 |
| Carport Y/N | Yes |
| Listing Terms | Cash,Conventional |
| Elementary School | Maywood Hills Elem |
| Land Lease Y/N | No |
| Tax Annual Amount | 7769.34 |
| Middle/Junior High School | Canyon Park Middle School |
| Property Condition | Very Good |
| Public Remarks | Refined craftsmanship and timeless design converge in this exceptional 5-bedroom,4-bath residence ideally situated just moments from the heart of downtown Bothell. Thoughtfully curated throughout,the |
| Virtual Tour | https://youtu.be/KNtVIRcytC0 |
| Structure Type | House |
| Building Area Units | Square Feet |
| Builder Name | Sanda Inc. |
| Standard Status | Active |
| Property Style | 13 - Tri-Level |
| NWM_ShowMapLink | Yes |
Interior Features
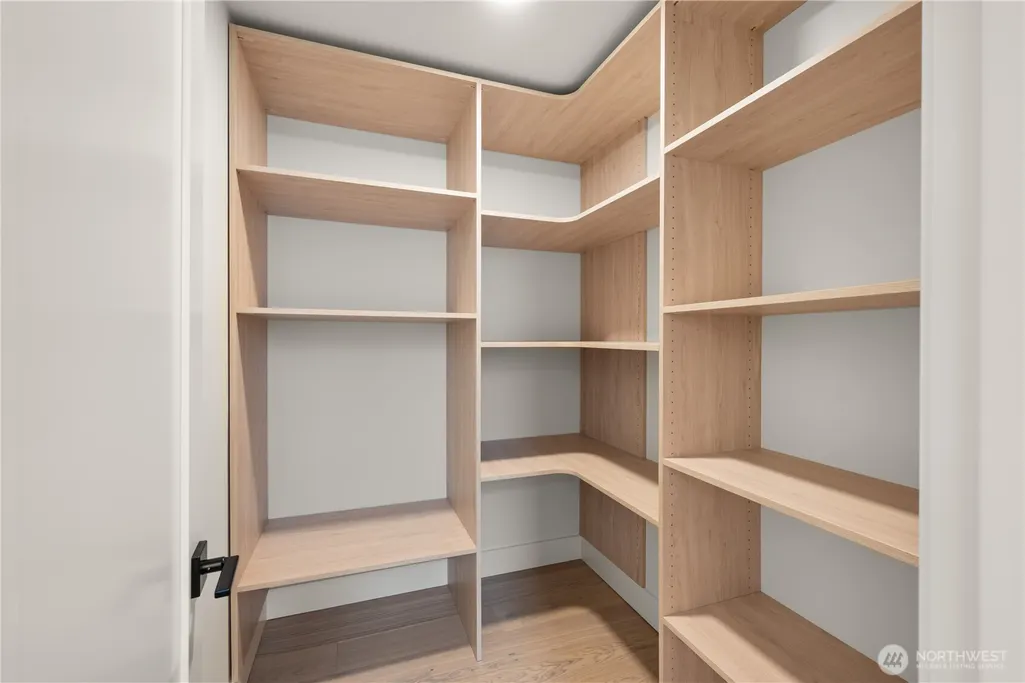
| Interior Amenities | Dbl Pane/Storm Window,Dining Room,Fireplace,Pantry,Walk-In Closet(s),Water Heater |
|---|---|
| Basement | None |
| Flooring | Ceramic Tile,Engineered Hardwood,Carpet |
| Total Fireplaces | 1 |
| Fireplace Features | Gas |
| Air Conditioning Y/N | Yes |
| Heating Y/N | Yes |
| Fireplace Y/N | Yes |
| Half Baths | 1 |
| 3/4 Baths | 1 |
| Total Bedrooms | 5 |
| Total Baths | 4 |
| Water Heater Type | Hot water heat pump |
| Water Heater Location | garage |
| Fireplaces Main | 1 |
| Power Production Type | Electric,Natural Gas |
| Baths Three Quarter Lower | 1 |
| Bedrooms Lower | 1 |
| Bedrooms Upper | 4 |
| Baths Half Main | 1 |
| Baths Full Upper | 2 |
| Bathrooms | 3.25 |
Exterior Features
| Exterior Amenities | Cement/Concrete,Cement Planked,Stone,Wood Products |
|---|---|
| Parking Features | Attached Carport |
| Lot Features | Curbs,Open Space,Paved,Sidewalk |
| Water Source | Public |
| Total Parking | 4 |
| Inclusions | Dishwasher(s),Garbage Disposal,Microwave(s),Refrigerator(s),Stove(s)/Range(s) |
| Foundation Details | Poured Concrete |
| Building Area Total | 3539 |
| Waterfront Y/N | No |
| Covered Spaces | 2 |
| Irrigation Water Rights Y/N | No |
| Site Features | Cable TV,Deck,Electric Car Charging,Fenced-Fully,High Speed Internet,Patio |
| Parking Uncovered Total | 2 |
Amenities
- Foreclosure
- Views
- Short Sale
- New Construction
- Adult 55+
- Lease To Own
- No HOA Fees
- Furnished
- Primary On Main
- Air Conditioning
- Seller Finance
- Green
- Fixer Upper
- Horse
- Golf
- Fireplace
- Deck
- Garage
- Basement
- Pool
Property vs Single Family Average in 98011
Price
Taxes
Year Built
Visits
In The Neighborhood
Just Listed
Bothell
$ 799,000
- Type
- Single Family | Active
- Size
- 1,580 SqFt
- Rooms
- 3 Beds + 1 Baths
 Listed by: RE/MAX Northwest
Open House
Bothell
$ 1,175,000
- Type
- Single Family | Active
- Size
- 3,031 SqFt
- Rooms
- 5 Beds + 2.5 Baths
Listed by: Metropolitan Park, LLC
Open House
Bothell
$ 1,190,000
- Type
- Single Family | Active
- Size
- 3,620 SqFt
- Rooms
- 6 Beds + 4 Baths
Listed by: COMPASS
Bothell
$ 2,248,883
- Type
- Single Family | Active
- Size
- 3,465 SqFt
- Rooms
- 4 Beds + 3.5 Baths
Listed by: John L. Scott Everett
Bothell
$ 1,075,000
- Type
- Single Family | Active
- Size
- 2,090 SqFt
- Rooms
- 4 Beds + 2.5 Baths
Listed by: Windermere Real Estate Co.
