

Address
10052 Ne 196th Place, Bothell, WA
Price
$ 2,248,883
Property Attributes
- ID#2561579
- TypeSingle Family
- CountyKING
- CityBothell
- AreaSoutheast Snohomish
- NeighborhoodMaywood Hills
- Zip98011
- StyleContemp/Custom
- Year Built2026
- Taxes$ 906
- Price$ 2,248,883
- Bedrooms4
- Full Bathrooms3
- Half Bathrooms1
- Sqr Footage3465
- Lot Size0.2203 Acres
Data Source:
Northwest Multiple Listing Service (NWMLS)
Property Description
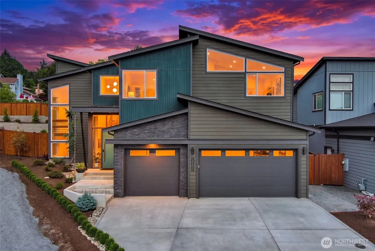
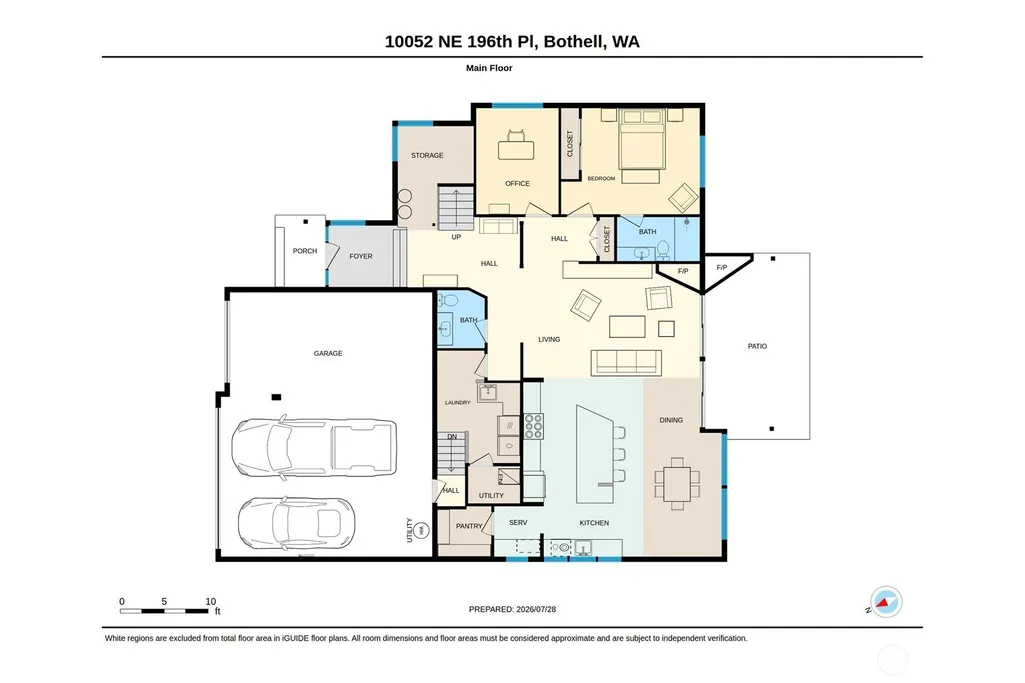
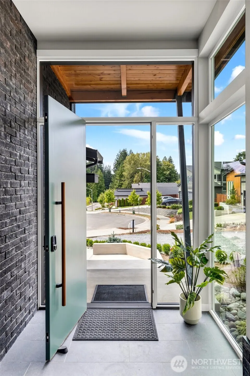
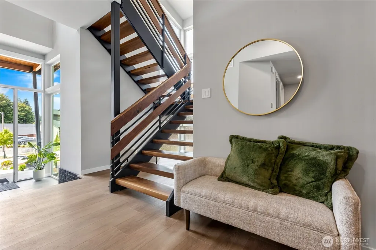
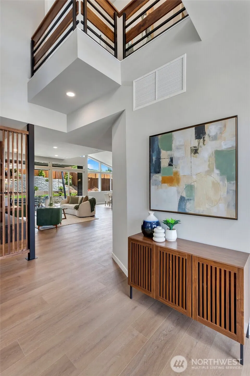
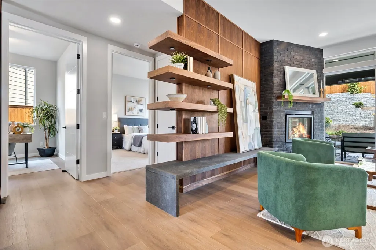
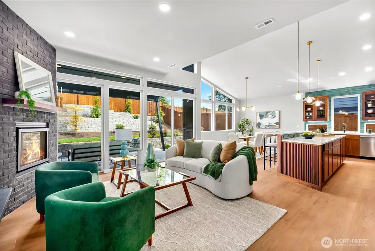
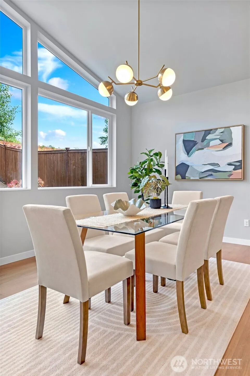
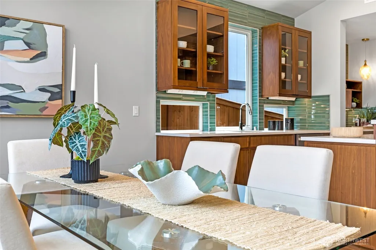
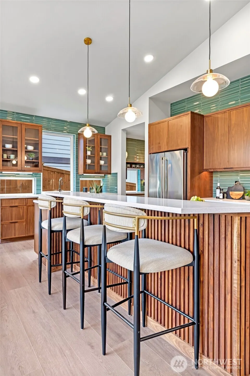
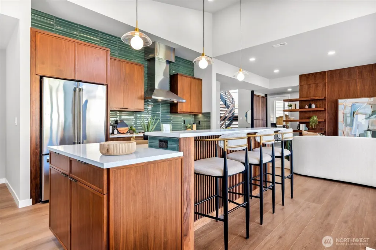
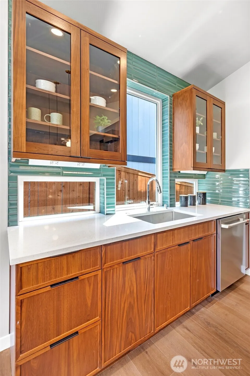
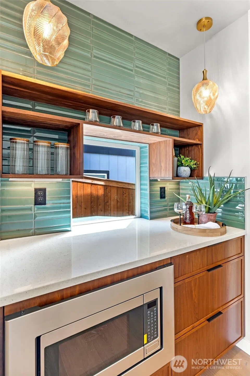
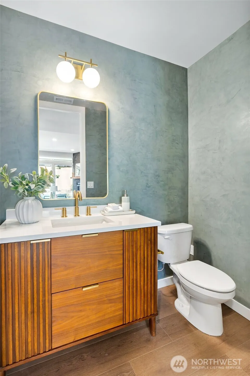
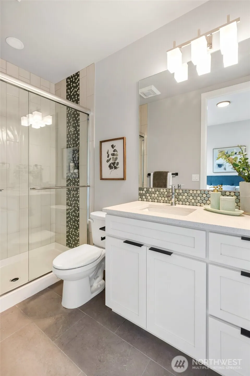
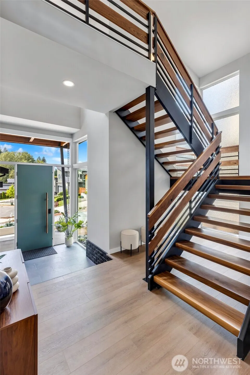
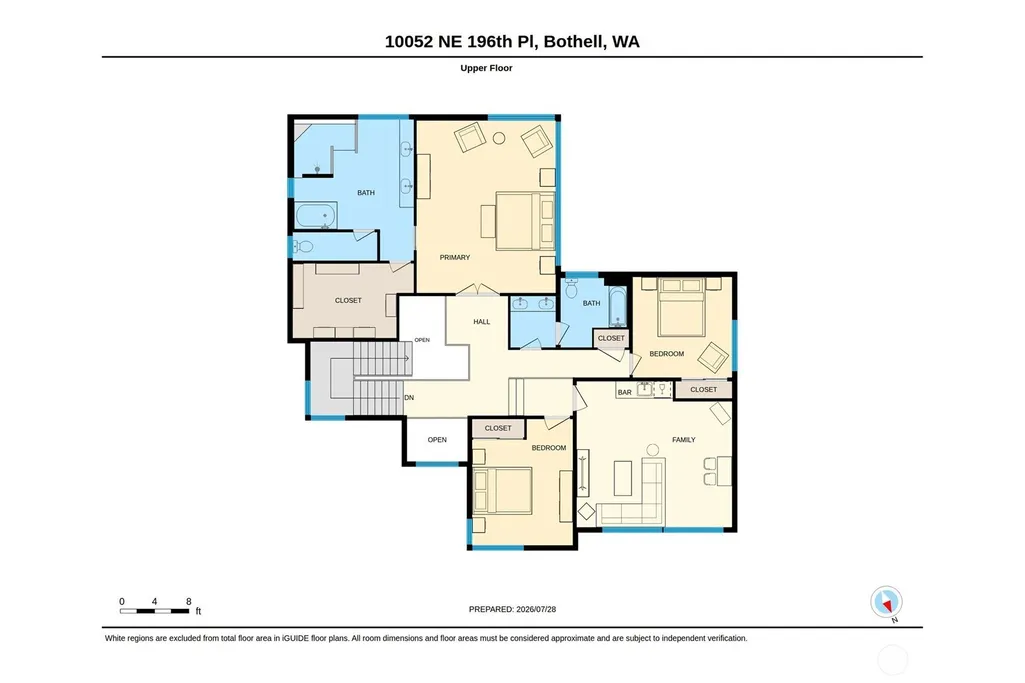
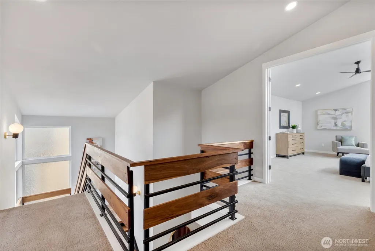
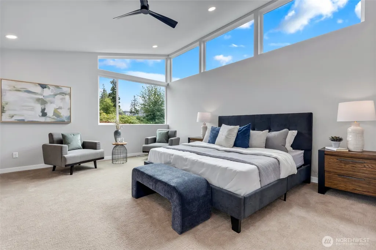
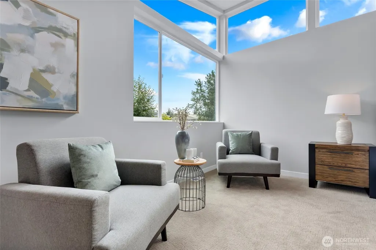
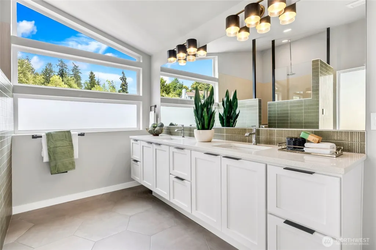
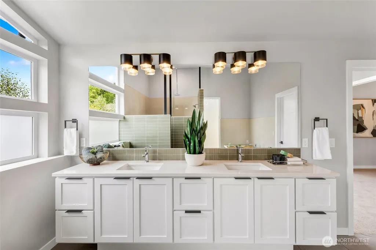
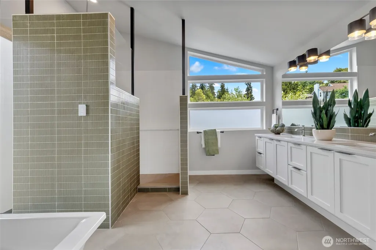
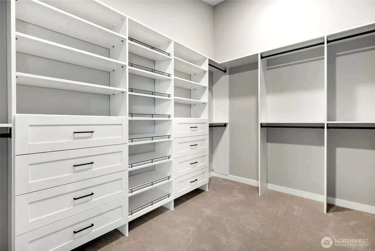
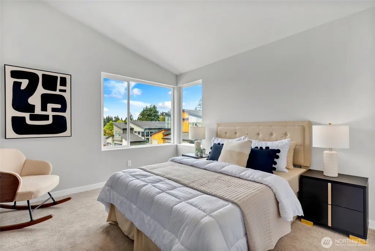
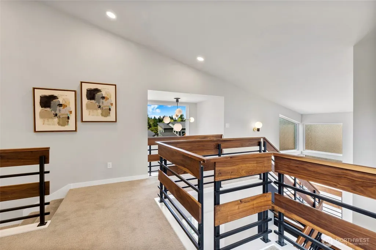
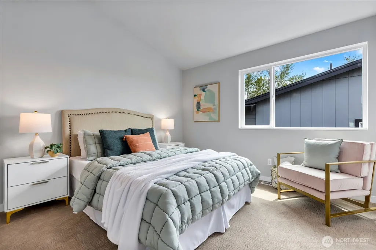
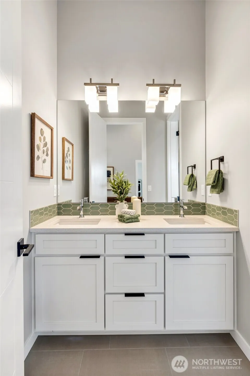
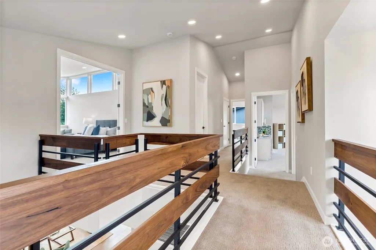
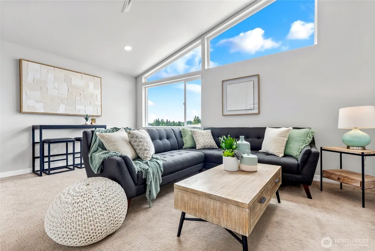
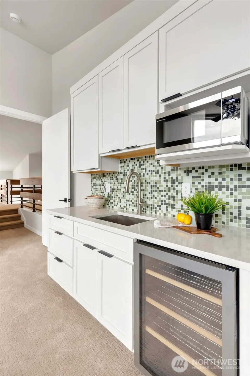
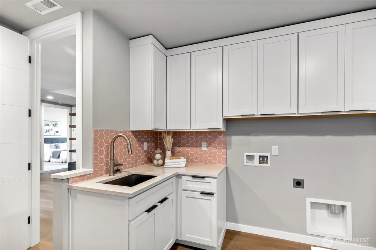
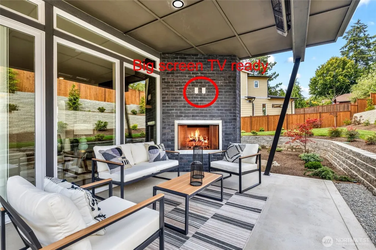
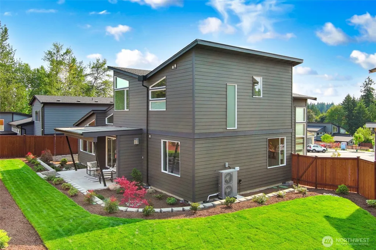
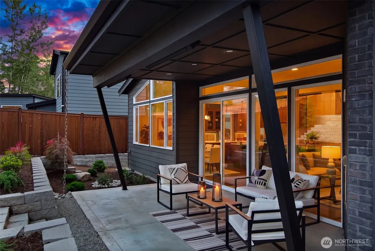
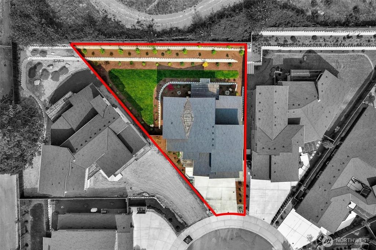
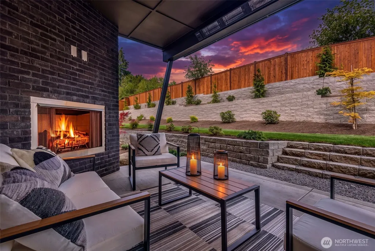
One of the final three opportunities in Maywood Heights, an intimate enclave of only 11 architecturally distinct custom residences. A true showcase of craftsmanship, this extraordinary home blends timeless materials with contemporary design. Rich walnut and custom steel create a striking aesthetic, from the SOLID walnut stair treads and handcrafted steel railing system to the floating walnut shelves, walnut cabinetry, and dramatic spatial dividing wall. Distinctive details continue with a handcrafted pebbled black basalt fireplace hearth and entry, while stained Roman plaster elevates the powder room. Walls of glass bathe the primary suite in natural light, creating a serene retreat complemented by a spa-caliber bath designed for everyday indulgence. The expansive upper-level bonus room with kitchenette offers exceptional flexibility for entertaining, guests, an amazing theatre space, or a private studio. Outside, architecturally engineered angled columns frame an exceptional covered living area featuring infrared heaters and a gas fireplace for year-round enjoyment. The professionally terraced, fully fenced grounds are fully irrigated and thoughtfully designed for gardening, recreation, and privacy. Nestled on a quiet cul-de-sac with a private neighborhood park, this remarkable residence is just blocks from the heart of downtown Bothell's acclaimed restaurants, boutiques, and parks. An exceptional blend of architecture, artistry, and location. Truly a home without equal.
| Elementary School | Middle School | High School |
|---|---|---|
| Maywood Hills Elem | Canyon Park Middle School | Bothell Hs |
| Price History | |
|---|---|
| 7/30/2026 | Listed $2,248,883 |
General Features
| Living Area | 3465 |
|---|---|
| Sewer | Sewer Connected |
| Heating | 90%+ High Efficiency,Forced Air,Heat Pump |
| Cooling | Heat Pump,High Efficiency (Unspecified) |
| Possession | Closing |
| Roof | Composition,Flat |
| Appliances | Dishwasher,Disposal,Microwave,Refrigerator,Stove(s)/Range(s) |
| HOA Fee | 126 |
| Association Fee Includes | Common Area Maintenance,Road Maintenance |
| Architectural Style | Contemp/Custom |
| Security Features | Fully Fenced |
| Year Built | 2026 |
| View | Territorial |
| Topography | Partial Slope,Terraces |
| Levels | Two |
| Property Subtype | Single Family Residence |
| Tax Year | 2026 |
| Community Features | CCRs,Park |
| Building Name | Milam's Hidden Terrace |
| Assoc Fee Paid Per | Monthly |
| County | King |
| New Construction | Yes |
| Property Type | Residential |
| HOA | Yes |
| Attached Garage | Yes |
| Subdivision Name | Maywood Hills |
| Facing Direction | West |
| Garage Y/N | Yes |
| Full Baths | 2 |
| Special Listing Conditions | None |
| Status | Active |
| Directions | From Bothell Way NE - Go East on NE 190th 1 block. Turn left,(North),on 100th Ave NE. Community is 3 blocks up on right. GPS directions: Use 10018 NE 196th Street,Bothell WA 98011 to plat. |
| High School | Bothell Hs |
| City | Bothell |
| Entry Location | Main |
| Senior Community Y/N | No |
| High School District | Northshore |
| MLS Area | 610 - Southeast Snohomish |
| Lot Size Units | Square Feet |
| Lot Size Square Feet | 9596 |
| Carport Y/N | No |
| Listing Terms | Cash,Conventional,FHA,VA Loan |
| Elementary School | Maywood Hills Elem |
| Land Lease Y/N | No |
| Tax Annual Amount | 906 |
| Middle/Junior High School | Canyon Park Middle School |
| Property Condition | Very Good |
| Public Remarks | One of the final three opportunities in Maywood Heights,an intimate enclave of only 11 architecturally distinct custom residences. A true showcase of craftsmanship,this extraordinary home blends time |
| Virtual Tour | https://www.viewshoot.com/tour/MLS/10052Northeast196thPlace_Bothell_WA_98011_398_460370.html |
| Structure Type | House |
| Building Area Units | Square Feet |
| Builder Name | Adair Enterprises LLC |
| Standard Status | Active |
| Water Company | City of Bothell |
| Property Style | 12 - 2 Story |
| NWM_ShowMapLink | Yes |
Interior Features
| Interior Amenities | Second Primary Bedroom,Bath Off Primary,Ceiling Fan(s),Dbl Pane/Storm Window,Fireplace,French Doors,High Tech Cabling,Pantry,Vaulted Ceiling(s),Walk-In Closet(s),Water Heater,Wet Bar,Wine/Beverage Re |
|---|---|
| Basement | None |
| Flooring | Ceramic Tile,Vinyl Plank,Carpet |
| Total Fireplaces | 2 |
| Fireplace Features | Gas |
| Air Conditioning Y/N | Yes |
| Heating Y/N | Yes |
| Fireplace Y/N | Yes |
| Half Baths | 1 |
| 3/4 Baths | 1 |
| Total Bedrooms | 4 |
| Main Level Bedrooms | 1 |
| Total Baths | 4 |
| Water Heater Type | High efficiency electric |
| Water Heater Location | Garage |
| Fireplaces Main | 2 |
| Power Production Type | Electric,Natural Gas |
| Baths Three Quarter Main | 1 |
| Bedrooms Upper | 3 |
| Baths Half Main | 1 |
| Baths Full Upper | 2 |
| Bathrooms | 3.25 |
Exterior Features
| Exterior Amenities | Brick,Cement Planked,Wood Products |
|---|---|
| Parking Features | Attached Garage |
| Lot Features | Cul-De-Sac,Curbs,Dead End Street,Paved,Sidewalk |
| Water Source | Public |
| Total Parking | 6 |
| Inclusions | Dishwasher(s),Garbage Disposal,Leased Equipment,Microwave(s),Refrigerator(s),Stove(s)/Range(s) |
| Foundation Details | Poured Concrete |
| Building Area Total | 3465 |
| Lot Dimensions | Irregular |
| Lot Size Acres | 0.2203 |
| Waterfront Y/N | No |
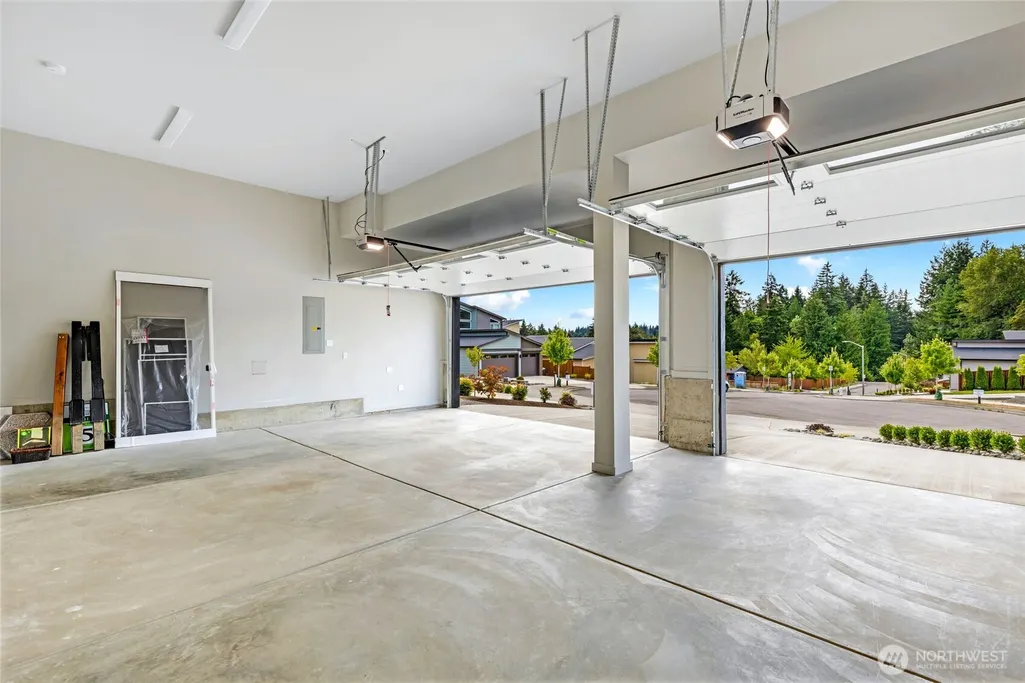
| Covered Spaces | 3 |
| Irrigation Water Rights Y/N | Yes |
| Site Features | Cable TV,Electric Car Charging,Fenced-Fully,Gas Available,High Speed Internet,Irrigation,Outdoor Fireplace,Patio |
| Parking Uncovered Total | 3 |
| Lot Number | 5 |
Amenities
- Foreclosure
- Views
- Short Sale
- New Construction
- Adult 55+
- Lease To Own
- No HOA Fees
- Furnished
- Primary On Main
- Air Conditioning
- Seller Finance
- Green
- Fixer Upper
- Horse
- Golf
- Fireplace
- Deck
- Garage
- Basement
- Pool
Property vs Single Family Average in 98011
Price
Taxes
Year Built
Visits
In The Neighborhood
Just Listed
Bothell
$ 799,000
- Type
- Single Family | Active
- Size
- 1,580 SqFt
- Rooms
- 3 Beds + 1 Baths
 Listed by: RE/MAX Northwest
Open House
Bothell
$ 1,175,000
- Type
- Single Family | Active
- Size
- 3,031 SqFt
- Rooms
- 5 Beds + 2.5 Baths
Listed by: Metropolitan Park, LLC
Open House
Bothell
$ 1,190,000
- Type
- Single Family | Active
- Size
- 3,620 SqFt
- Rooms
- 6 Beds + 4 Baths
Listed by: COMPASS
Bothell
$ 1,075,000
- Type
- Single Family | Active
- Size
- 2,090 SqFt
- Rooms
- 4 Beds + 2.5 Baths
Listed by: Windermere Real Estate Co.
Open House
Bothell
$ 1,599,999
- Type
- Single Family | Active
- Size
- 3,539 SqFt
- Rooms
- 5 Beds + 3.5 Baths
Listed by: HomeSmart Real Estate Assoc
