

Open House Sun, Sep 6th 01:00 PM - 03:00 PM
Address
10404 Ne 198th Street, Bothell, WA
Price
$ 1,190,000
Property Attributes
- ID#2565125
- TypeSingle Family
- CountyKING
- CityBothell
- AreaSoutheast Snohomish
- NeighborhoodMaywood Hills
- Zip98011
- StyleMid-Century Modern
- Year Built1967
- Taxes$ 11977
- Price$ 1,190,000
- Bedrooms6
- Full Bathrooms4
- Half Bathrooms0
- Sqr Footage3620
- Lot Size0.2094 Acres
Data Source:
Northwest Multiple Listing Service (NWMLS)
Property Description
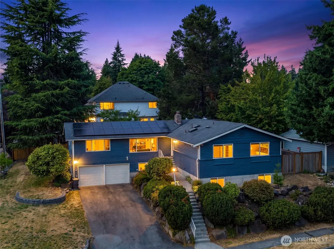
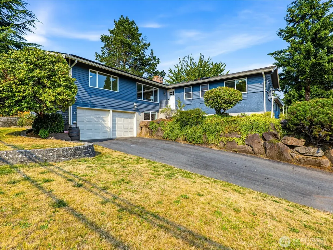
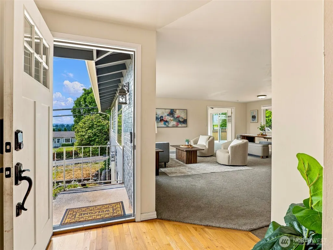
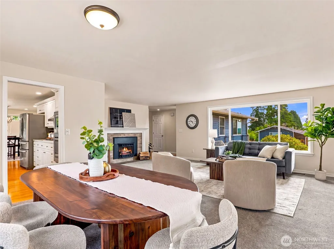
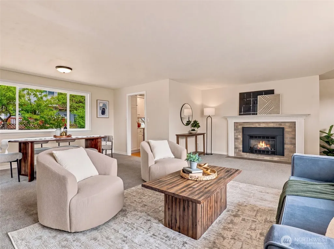
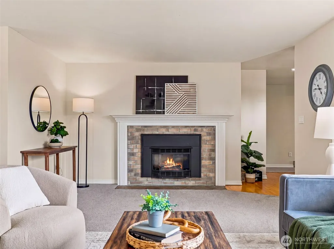
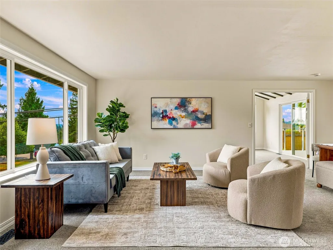
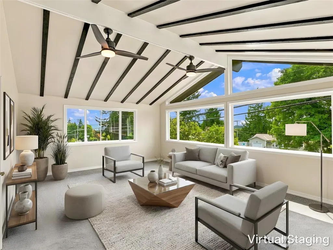
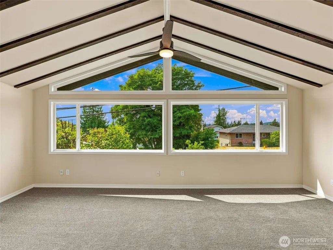
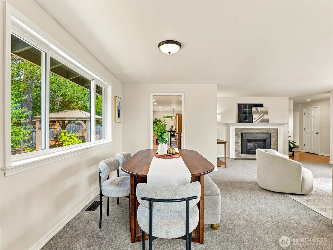
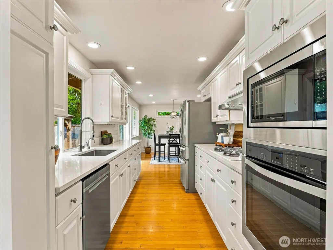
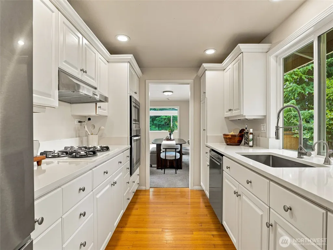
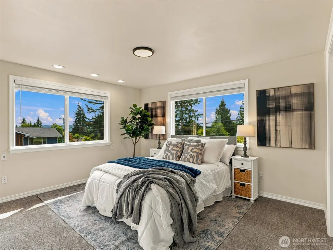
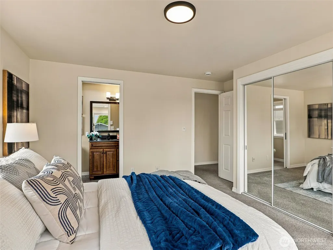
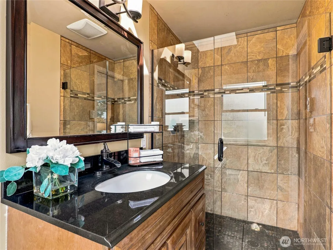
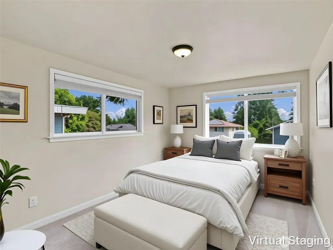
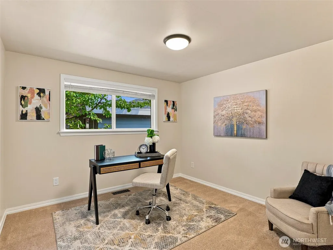
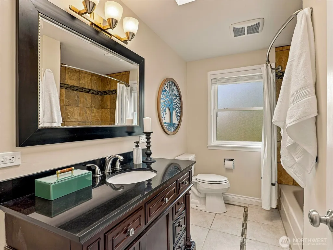
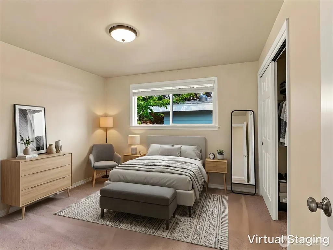
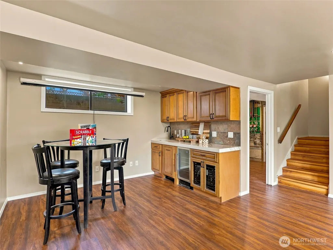
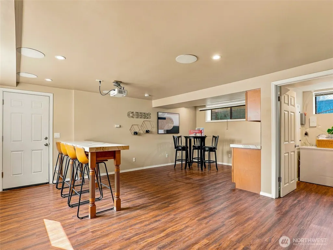
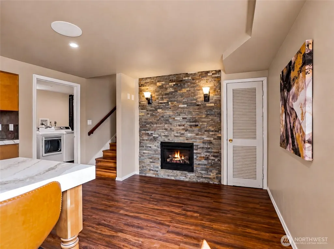
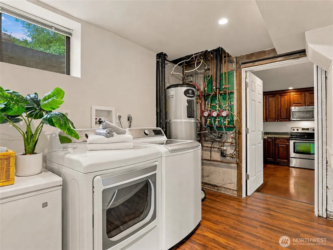
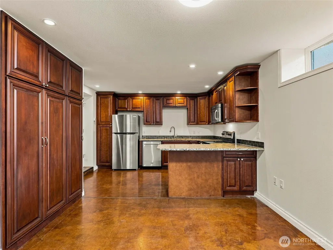
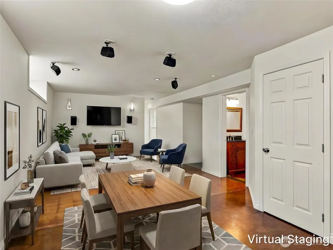
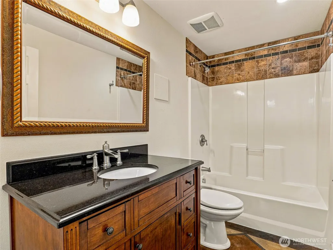
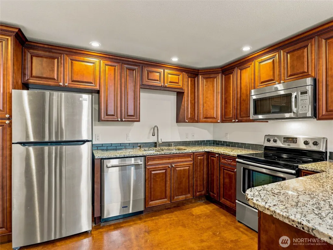
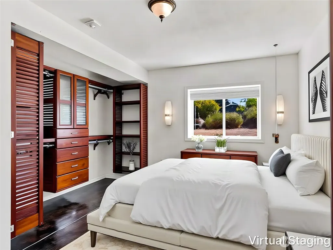
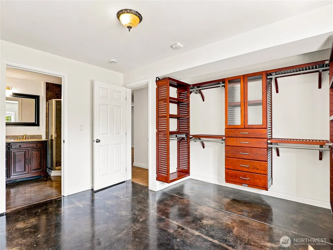
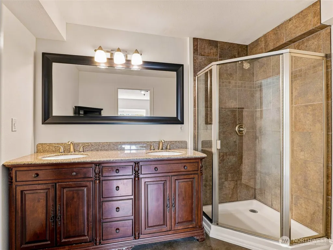
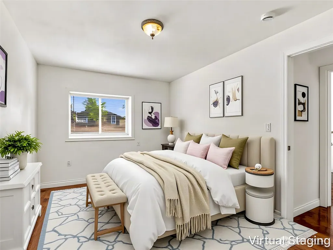
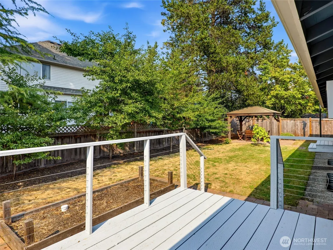
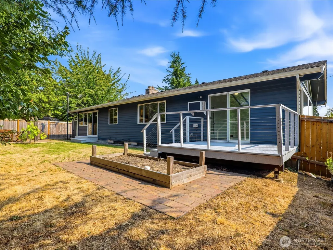
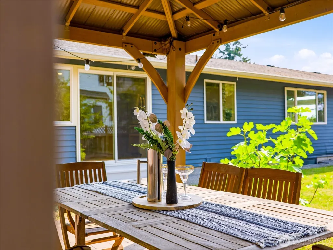
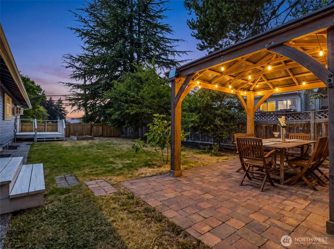
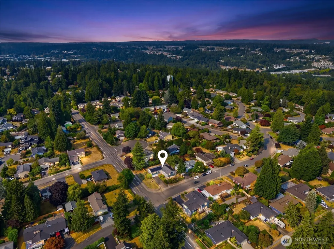
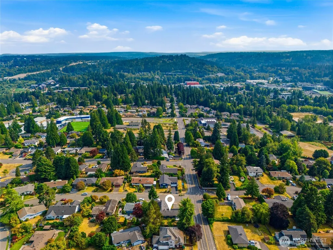
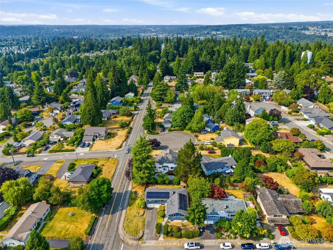
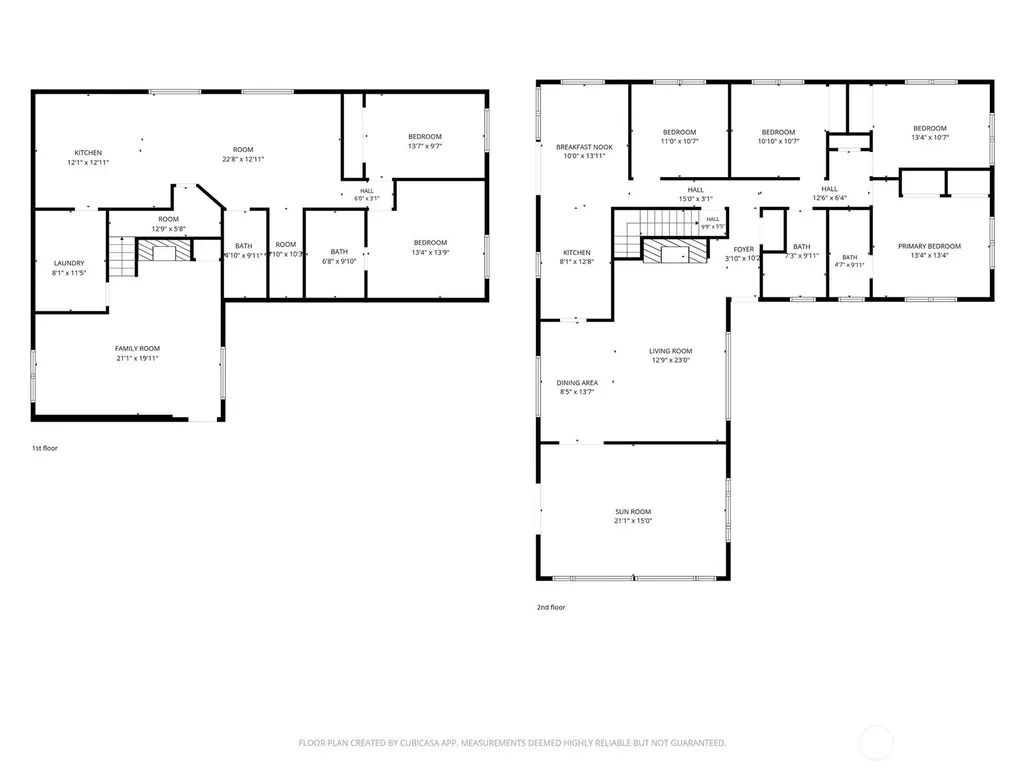
Spacious and exceptionally versatile 6-bedroom home on a corner lot in desirable Maywood Hills! Designed for today's evolving lifestyles, this expansive floor plan offers 4 bedrooms on the main level, including a private primary suite, plus a fully self-contained 2-bedroom mother-in-law apartment on the lower level—ideal for multigenerational living, guests, live-in caregivers, or rental income. The light-filled main living area features a cozy gas fireplace and opens to a stunning west-facing sunroom with vaulted ceilings and a dramatic wall of windows capturing beautiful sunsets. Downstairs, enjoy a media room complete with wet bar and projector—perfect for movie nights, game days, or entertaining—separate from the private mother-in-law suite. The lower apartment features polished concrete floors with radiant heat, while radiant heated tile floors add everyday luxury to the upstairs bathrooms. Additional upgrades include a solar system and extensive high-tech networking throughout the home. Outside, the fully fenced, level backyard offers a spacious deck, gazebo, and garden area. Enjoy easy access to the scenic North Creek Forest Trail system, or head approximately one mile to historic Downtown Bothell, McMenamins Anderson School, the Sammamish River Trail, restaurants, shopping, and highly rated Bothell Schools. Convenient access to I-405 and SR-522 makes commuting easy. Rarely does a home offer this much space, flexibility, and location all in one package.
| Elementary School | Middle School | High School |
|---|---|---|
| Maywood Hills Elem | Canyon Park Middle School | Bothell Hs |
| Price History | |
|---|---|
| 8/6/2026 | Listed $1,190,000 |
General Features
| Living Area | 3620 |
|---|---|
| Sewer | Sewer Connected |
| Heating | Forced Air,Radiant |
| Cooling | Window Unit(s) |
| Possession | Closing |
| Roof | Composition |
| Appliances | Dishwasher,Disposal,Dryer,Microwave,Refrigerator,Stove(s)/Range(s),Washer |
| Architectural Style | Mid-Century Modern |
| Security Features | Partially Fenced |
| Year Built | 1967 |
| View | Mountains,Territorial |
| Topography | Level,Partial Slope,Terraces |
| Levels | One |
| Property Subtype | Single Family Residence |
| Tax Year | 2026 |
| Building Name | Maywood Hills |
| County | King |
| New Construction | No |
| Property Type | Residential |
| HOA | No |
| Attached Garage | Yes |
| Subdivision Name | Maywood Hills |
| Garage Y/N | Yes |
| Green Energy Generation | Solar |
| Full Baths | 3 |
| Special Listing Conditions | None |
| Status | Active |
| Directions | I-5 N to I-405 S. Take exit 24. R onto NE 195th St. L onto Ross Rd. R on 108th Ave NE. R onto 104th Ave NE. R NE 198th St |
| High School | Bothell Hs |
| City | Bothell |
| Entry Location | Main |
| Senior Community Y/N | No |
| High School District | Northshore |
| MLS Area | 610 - Southeast Snohomish |
| Lot Size Units | Square Feet |
| Lot Size Square Feet | 9121 |
| Carport Y/N | No |
| Listing Terms | Cash,Conventional,FHA,VA Loan |
| Elementary School | Maywood Hills Elem |
| Land Lease Y/N | No |
| Tax Annual Amount | 11977 |
| Middle/Junior High School | Canyon Park Middle School |
| Property Condition | Good |
| Public Remarks | Spacious and exceptionally versatile 6-bedroom home on a corner lot in desirable Maywood Hills! Designed for today's evolving lifestyles,this expansive floor plan offers 4 bedrooms on the main level, |
| Structure Type | House |
| Building Area Units | Square Feet |
| Standard Status | Active |
| Water Company | City of Bothell |
| Property Style | 16 - 1 Story w/Bsmnt. |
| NWM_ShowMapLink | Yes |
Interior Features
| Interior Amenities | Second Kitchen,Second Primary Bedroom,Bath Off Primary,Ceiling Fan(s),Dbl Pane/Storm Window,Dining Room,Fireplace,High Tech Cabling,Vaulted Ceiling(s),Water Heater,Wet Bar |
|---|---|
| Basement | Daylight,Finished |
| Flooring | Concrete,Hardwood,Carpet |
| Total Fireplaces | 2 |
| Fireplace Features | Gas |
| Air Conditioning Y/N | Yes |
| Heating Y/N | Yes |
| Fireplace Y/N | Yes |
| 3/4 Baths | 1 |
| Total Bedrooms | 6 |
| Main Level Bedrooms | 6 |
| Total Baths | 4 |
| Water Heater Type | Electric |
| Water Heater Location | Laundry Room |
| Fireplaces Main | 1 |
| Fireplaces Lower | 1 |
| Power Production Type | Electric,Natural Gas,Solar PV |
| Baths Three Quarter Main | 1 |
| Baths Full Main | 3 |
| Bathrooms | 3.75 |
Exterior Features
| Exterior Amenities | Brick,Wood |
|---|---|
| Parking Features | Driveway,Attached Garage |
| Lot Features | Corner Lot,Curbs,Paved,Sidewalk |
| Water Source | Public |
| Total Parking | 2 |
| Inclusions | Dishwasher(s),Dryer(s),Garbage Disposal,Microwave(s),Refrigerator(s),Stove(s)/Range(s),Washer(s) |
| Foundation Details | Poured Concrete |
| Building Area Total | 4060 |
| Lot Size Acres | 0.2094 |
| Waterfront Y/N | No |
| Covered Spaces | 2 |
| Irrigation Water Rights Y/N | No |
| Site Features | Deck,Fenced-Partially,High Speed Internet |
Amenities
- Foreclosure
- Views
- Short Sale
- New Construction
- Adult 55+
- Lease To Own
- No HOA Fees
- Furnished
- Primary On Main
- Air Conditioning
- Seller Finance
- Green
- Fixer Upper
- Horse
- Golf
- Fireplace
- Deck
- Garage
- Basement
- Pool
Property vs Single Family Average in 98011
Price
Taxes
Year Built
Visits
In The Neighborhood
Just Listed
Bothell
$ 799,000
- Type
- Single Family | Active
- Size
- 1,580 SqFt
- Rooms
- 3 Beds + 1 Baths
 Listed by: RE/MAX Northwest
Open House
Bothell
$ 1,175,000
- Type
- Single Family | Active
- Size
- 3,031 SqFt
- Rooms
- 5 Beds + 2.5 Baths
Listed by: Metropolitan Park, LLC
Bothell
$ 2,248,883
- Type
- Single Family | Active
- Size
- 3,465 SqFt
- Rooms
- 4 Beds + 3.5 Baths
Listed by: John L. Scott Everett
Bothell
$ 1,075,000
- Type
- Single Family | Active
- Size
- 2,090 SqFt
- Rooms
- 4 Beds + 2.5 Baths
Listed by: Windermere Real Estate Co.
Open House
Bothell
$ 1,599,999
- Type
- Single Family | Active
- Size
- 3,539 SqFt
- Rooms
- 5 Beds + 3.5 Baths
Listed by: HomeSmart Real Estate Assoc
