

Address
351 E Island Shores Road, Shelton, WA
Price
$ 729,000
Property Attributes
- ID#2566290
- TypeSingle Family
- CountyMASON
- CityShelton
- AreaHarstine Island
- NeighborhoodHarstine Island
- Zip98584
- StyleCraftsman
- Year Built2005
- Taxes$ 5944
- Price$ 729,000
- Bedrooms3
- Full Bathrooms2
- Half Bathrooms0
- Sqr Footage2628
- Lot Size3.39 Acres
Data Source:
Northwest Multiple Listing Service (NWMLS)
Property Description
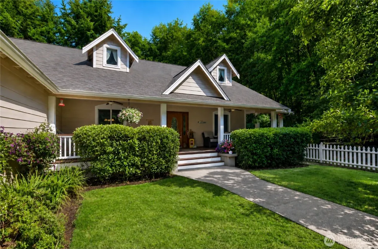
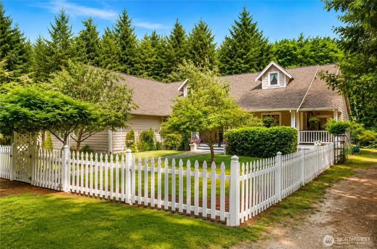
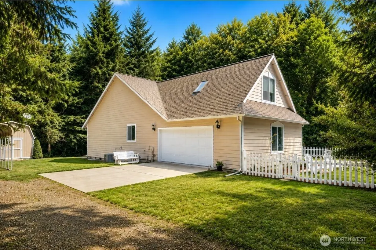
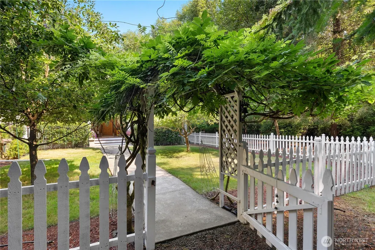
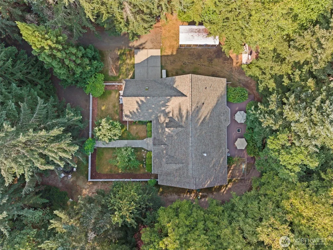
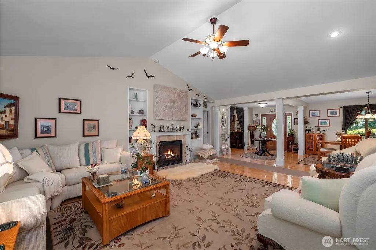
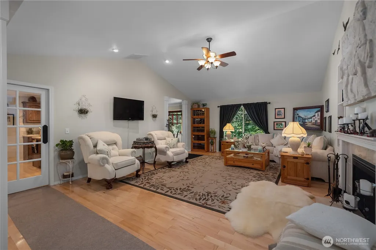
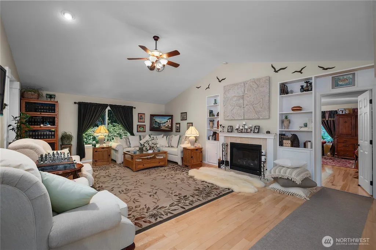
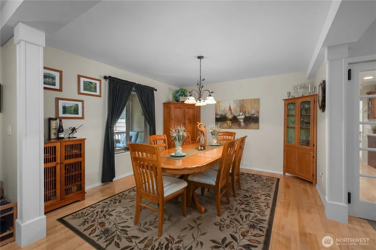
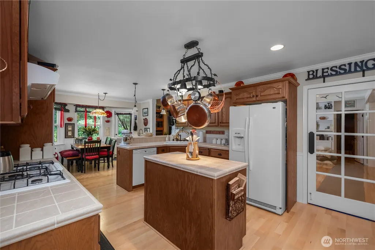
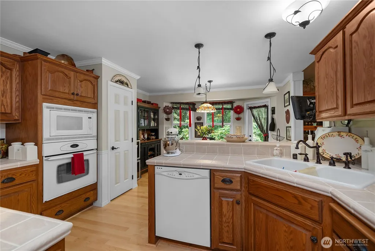
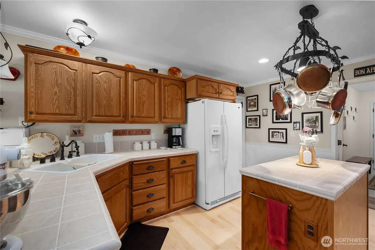
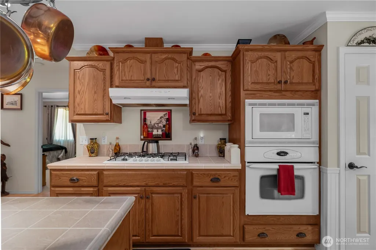
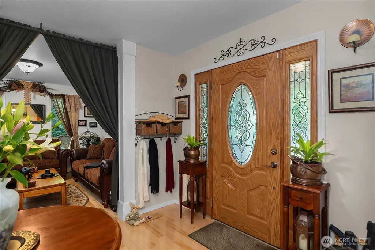
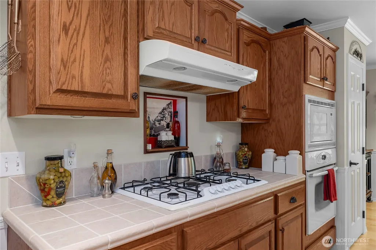
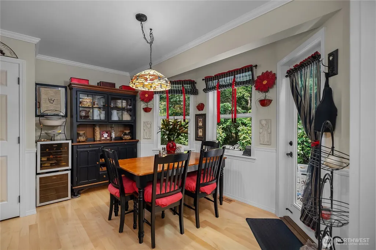
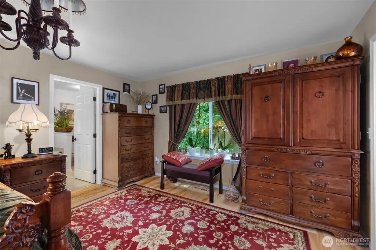
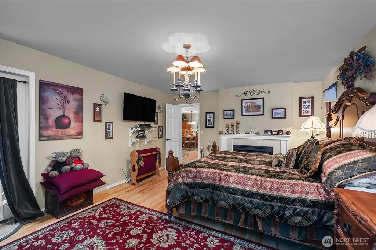
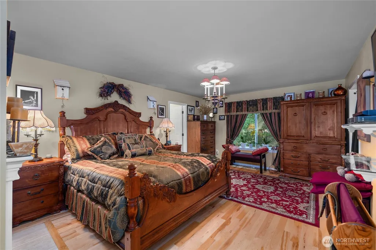
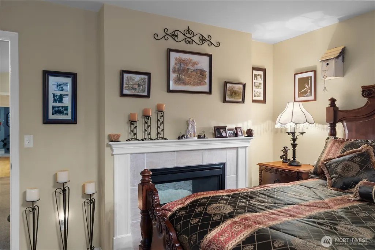
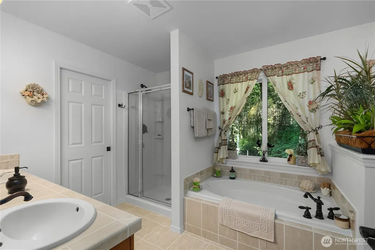
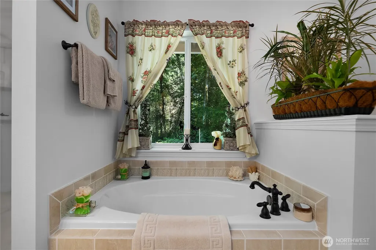
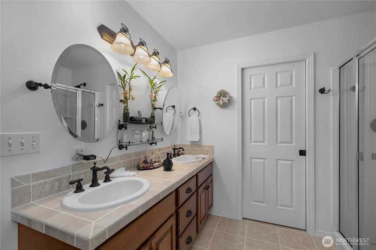
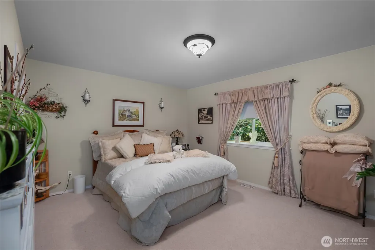
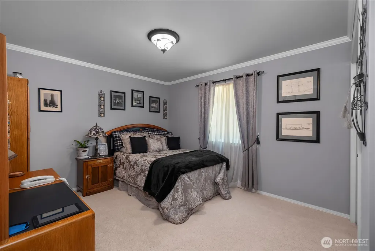
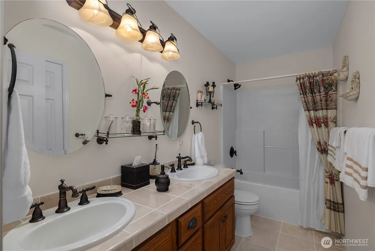
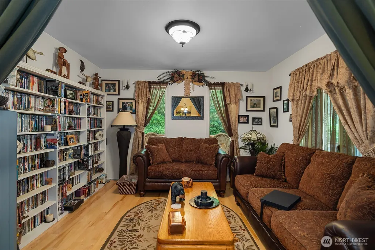
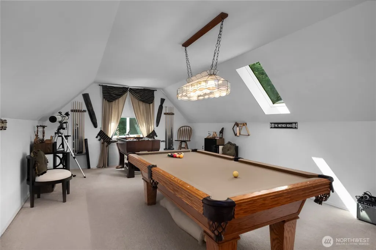
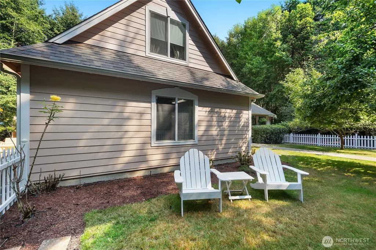
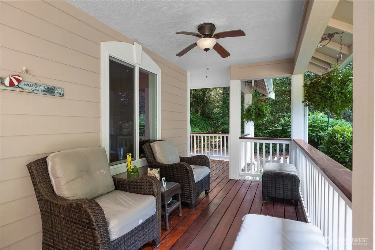
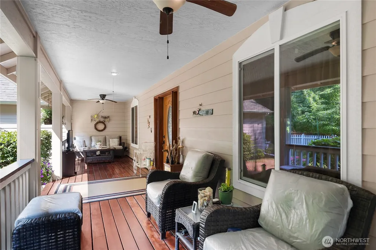
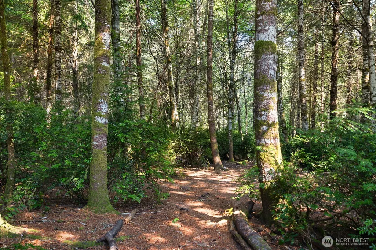
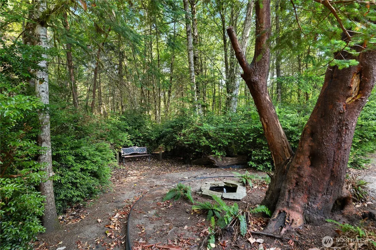
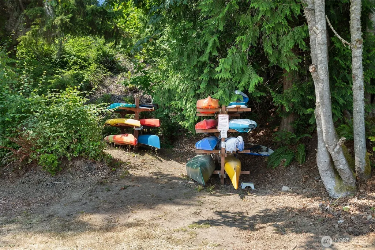
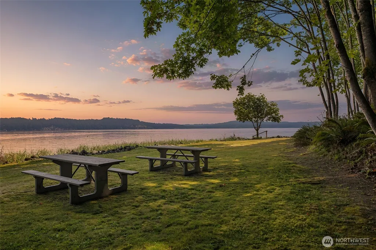
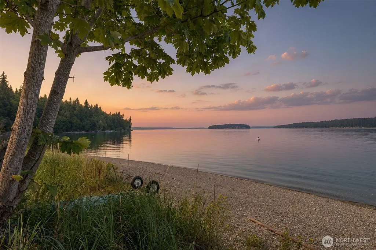
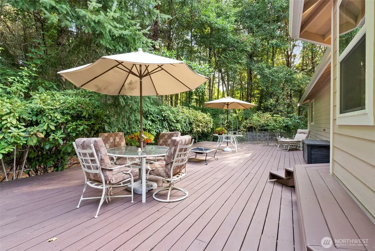
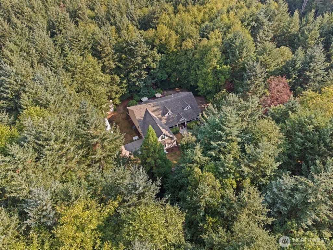
Located on beautiful Harstine Island, this 3-bedroom, 2-bath home offers over 2,600 sq ft on more than 3 acres surrounded by the peaceful beauty of the Pacific Northwest. A charming white picket fence frames the front yard, while a large, covered porch creates a welcoming first impression. Inside, hardwood floors, abundant natural light and a gorgeous kitchen give the home a warm, elevated feel. The double-sided gas fireplace is a standout feature, enjoyed from both the living room and primary suite. Upstairs, a spacious bonus room offers flexibility for work, hobbies or relaxing. A Trane heat pump provides year-round comfort, while the newer roof and recent exterior paint add to the appeal. Outside, a large back porch overlooks the peaceful property, where trails wind through the trees, fruit trees add seasonal charm and established garden space is ready to enjoy. With room to spread out and explore, the setting feels private and connected to nature. Community waterfront is just down the road for easy access to the water. A beautiful combination of comfort, privacy and Northwest character with the relaxed feel of Harstine Island living.
| Elementary School | Middle School | High School |
|---|---|---|
| Pioneer Primary Sch Elementary School | Pioneer Intermed/Mid Middle School | Shelton High |
| Price History | |
|---|---|
| 8/7/2026 | Listed $729,000 |
General Features
| Living Area | 2628 |
|---|---|
| Sewer | Septic Tank |
| Heating | Fireplace Insert,Heat Pump |
| Cooling | Heat Pump |
| Possession | Closing |
| Roof | Composition |
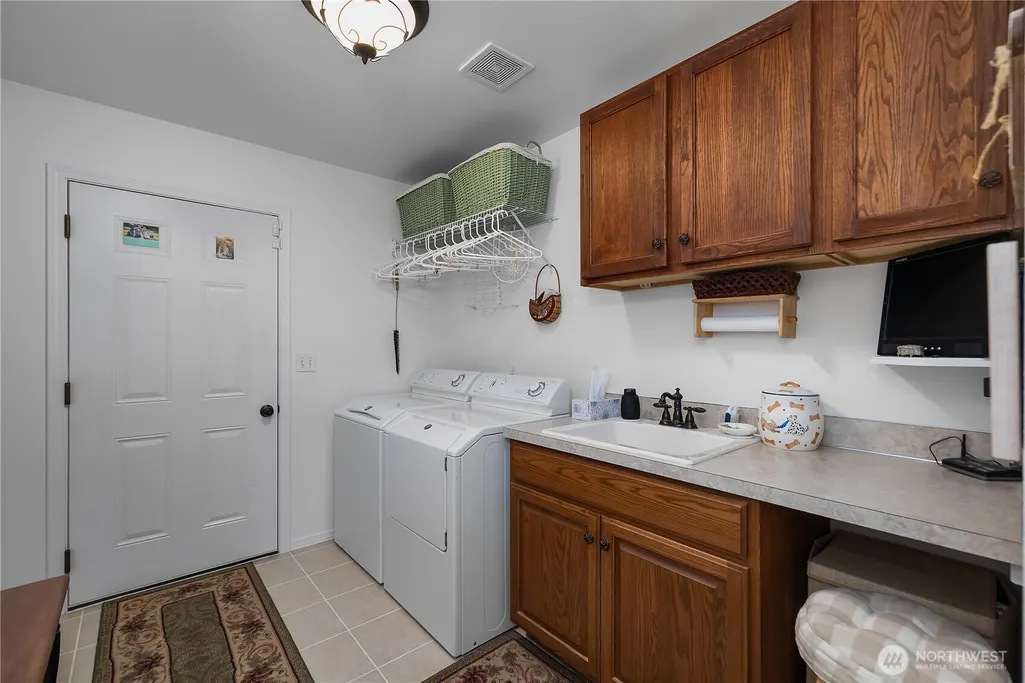
| Appliances | Dishwasher,Dryer,Refrigerator,Stove(s)/Range(s),Washer |
| HOA Fee | 125 |
| Architectural Style | Craftsman |
| Security Features | Partially Fenced,Security Gate |
| Year Built | 2005 |
| View | Territorial |
| Topography | Level |
| Levels | One and One Half |
| Property Subtype | Single Family Residence |
| Tax Year | 2026 |
| Community Features | CCRs |
| Assoc Fee Paid Per | Annually |
| County | Mason |
| New Construction | No |
| Property Type | Residential |
| HOA | Yes |
| Attached Garage | Yes |
| Subdivision Name | Harstine Island |
| Garage Y/N | Yes |
| Full Baths | 2 |
| Special Listing Conditions | None |
| Status | Active |
| Directions | From Hwy 3 turn onto E Pickering Rd. Continue straight onto E Harstine Island Bridge Rd. Right onto E South Island Drive. Right onto E Harstine Island Rd S. Left onto E Island Shores Rd. Home on Left |
| High School | Shelton High |
| City | Shelton |
| Entry Location | Main |
| Senior Community Y/N | No |
| High School District | Pioneer #402 |
| MLS Area | 174 - Harstine Island |
| Lot Size Units | Square Feet |
| Lot Size Square Feet | 147668 |
| Carport Y/N | No |
| Listing Terms | Cash,Conventional,VA Loan |
| Elementary School | Pioneer Primary Sch |
| Land Lease Y/N | No |
| Tax Annual Amount | 5944 |
| Middle/Junior High School | Pioneer Intermed/Mid |
| Property Condition | Very Good |
| Public Remarks | Located on beautiful Harstine Island,this 3-bedroom,2-bath home offers over 2,600 sq ft on more than 3 acres surrounded by the peaceful beauty of the Pacific Northwest. A charming white picket fence |
| Virtual Tour | https://youtu.be/R2CmxWfRr5Q |
| Structure Type | House |
| Building Area Units | Square Feet |
| Standard Status | Active |
| Water Company | Private Well |
| Property Style | 11 - 1 1/2 Story |
| NWM_ShowMapLink | Yes |
Interior Features
| Interior Amenities | Bath Off Primary,Dbl Pane/Storm Window,Dining Room,Fireplace,Fireplace (Primary Bedroom),Walk-In Closet(s),Water Heater |
|---|---|
| Basement | None |
| Flooring | Ceramic Tile,Hardwood,Carpet |
| Total Fireplaces | 1 |
| Fireplace Features | Gas |
| Air Conditioning Y/N | Yes |
| Heating Y/N | Yes |
| Fireplace Y/N | Yes |
| Total Bedrooms | 3 |
| Main Level Bedrooms | 3 |
| Total Baths | 2 |
| Bedrooms Possible | 3 |
| Water Heater Type | Electric |
| Water Heater Location | Garage |
| Fireplaces Main | 1 |
| Power Production Type | Electric,Propane |
| Baths Full Main | 2 |
| Bathrooms | 2 |
Exterior Features
| Exterior Amenities | Cement Planked |
|---|---|
| Vegetation | Fruit Trees,Garden Space,Wooded |
| Parking Features | Driveway,Attached Garage |
| Lot Features | Paved |
| Water Source | Individual Well |
| Total Parking | 2 |
| Inclusions | Dishwasher(s),Dryer(s),Leased Equipment,Refrigerator(s),Stove(s)/Range(s),Washer(s) |
| Foundation Details | Poured Concrete |
| Building Area Total | 2628 |
| Lot Size Acres | 3.39 |
| Waterfront Y/N | No |
| Covered Spaces | 2 |
| Irrigation Water Rights Y/N | No |
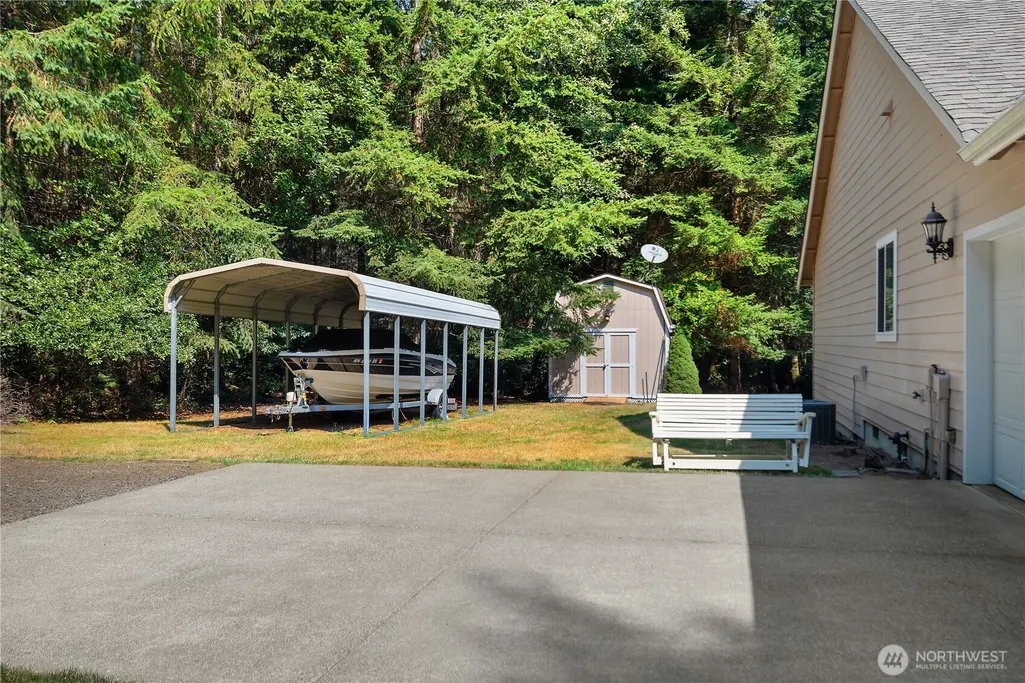
| Site Features | Deck,Fenced-Partially,Gated Entry,Outbuildings,Propane |
Amenities
- Foreclosure
- Views
- Short Sale
- New Construction
- Adult 55+
- Lease To Own
- No HOA Fees
- Furnished
- Primary On Main
- Air Conditioning
- Seller Finance
- Green
- Fixer Upper
- Horse
- Golf
- Fireplace
- Deck
- Garage
- Basement
- Pool
Property vs Single Family Average in 98584
Price
Taxes
Year Built
Visits
In The Neighborhood
Shelton
$ 490,000
- Type
- Single Family | Active
- Size
- 1,716 SqFt
- Rooms
- 3 Beds + 2 Baths
 Listed by: eXp Realty
Shelton
$ 889,000
- Type
- Single Family | Active
- Size
- 1,386 SqFt
- Rooms
- 2 Beds + 2 Baths
Listed by: Windermere Prof Partners
Shelton
$ 665,000
- Type
- Single Family | Active
- Size
- 1,940 SqFt
- Rooms
- 3 Beds + 2 Baths
Listed by: Windermere RE/Himlie
Shelton
$ 950,000
- Type
- Single Family | Active
- Size
- 1,992 SqFt
- Rooms
- 3 Beds + 2.5 Baths
Listed by: eXp Realty
Shelton
$ 1,539,900
- Type
- Single Family | Active
- Size
- 3,121 SqFt
- Rooms
- 3 Beds + 3 Baths
Listed by: Virgil Adams Real Estate, Inc.
Shelton
$ 875,000
- Type
- Single Family | Active
- Size
- 1,953 SqFt
- Rooms
- 2 Beds + 2.5 Baths
Listed by: Paramount Real Estate Group
Shelton
$ 949,900
- Type
- Single Family | Active
- Size
- 2,734 SqFt
- Rooms
- 3 Beds + 2 Baths
Listed by: Windermere Vashon
Shelton
$ 565,000
- Type
- Single Family | Active
- Size
- 2,060 SqFt
- Rooms
- 3 Beds + 2 Baths
Listed by: Paramount Real Estate Group
