

Address
110 E Smith Cove Way, Shelton, WA
Price
$ 2,360,000
Property Attributes
- ID#2349889
- TypeSingle Family
- CountyMASON
- CityShelton
- AreaHarstine Island
- NeighborhoodHarstine Island
- Zip98584
- StyleTraditional
- Year Built2000
- Taxes$ 10748
- Price$ 2,360,000
- Bedrooms3
- Full Bathrooms5
- Half Bathrooms0
- Sqr Footage5773
- Lot Size1.64 Acres
Data Source:
Northwest Multiple Listing Service (NWMLS)
Property Description
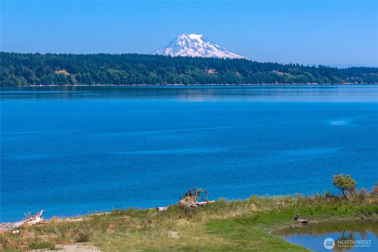
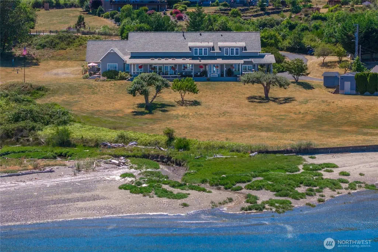
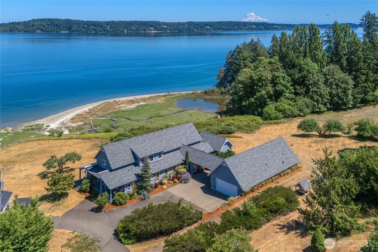
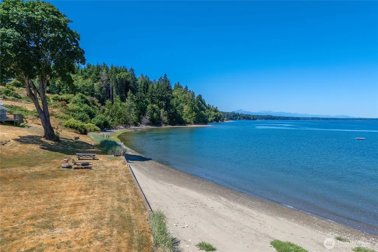
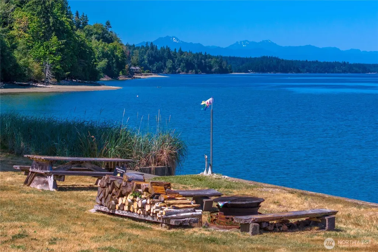
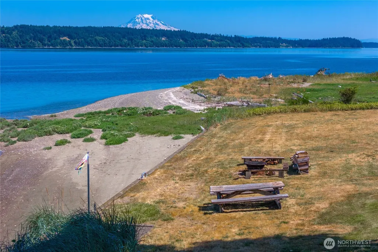
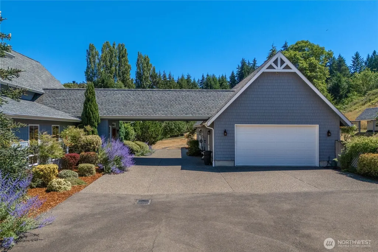
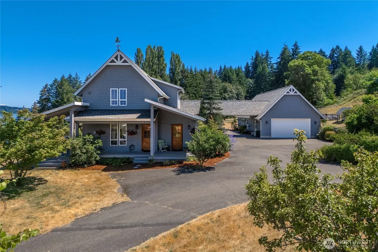
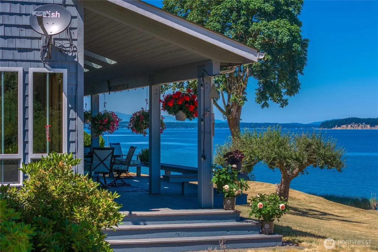
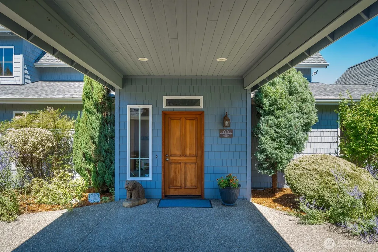
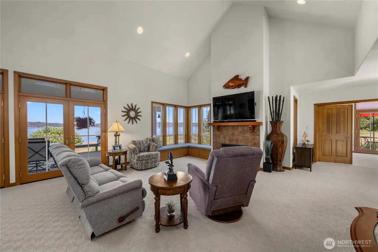
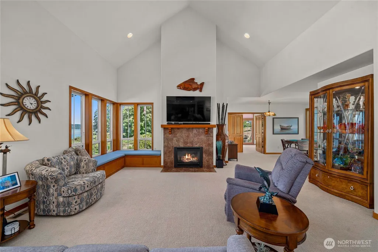
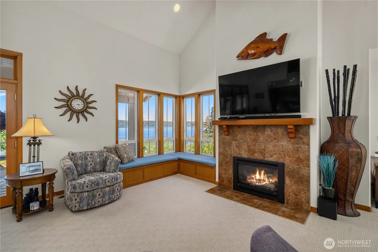
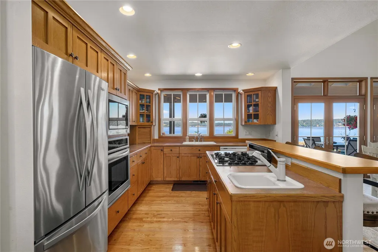
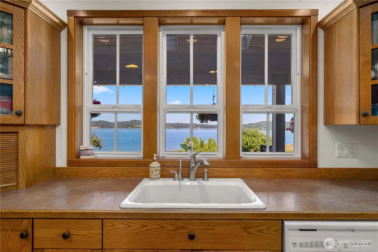
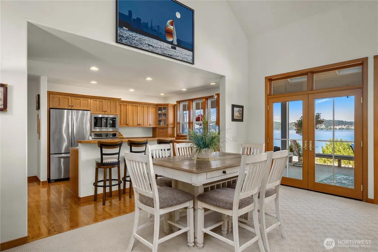
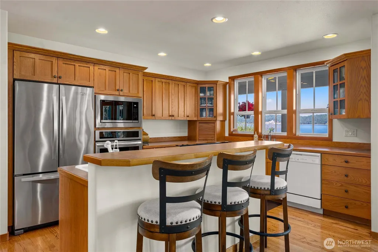
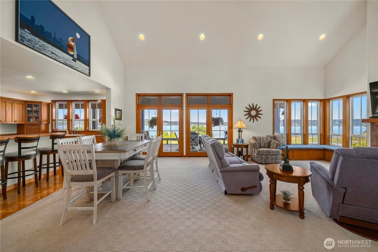
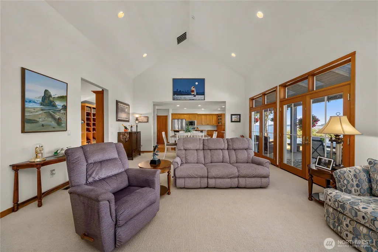
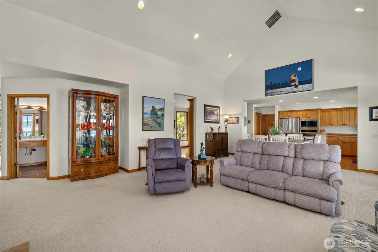
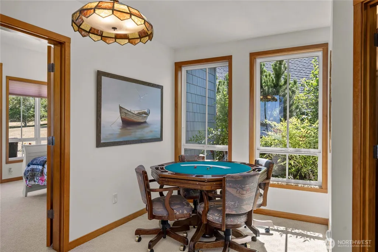
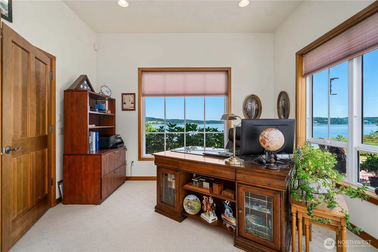
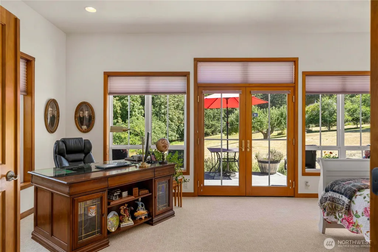
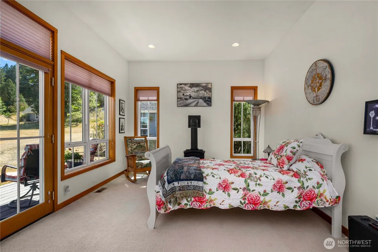
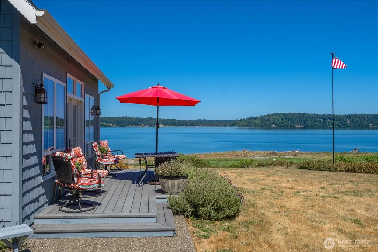
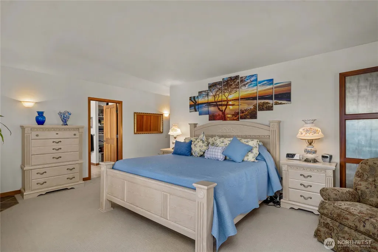
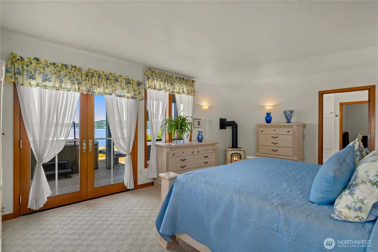
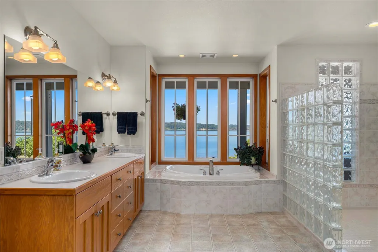
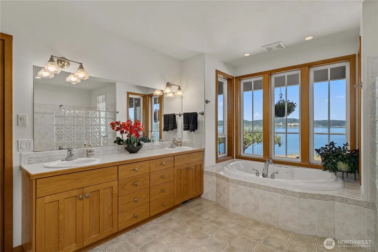
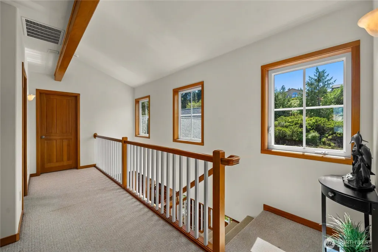
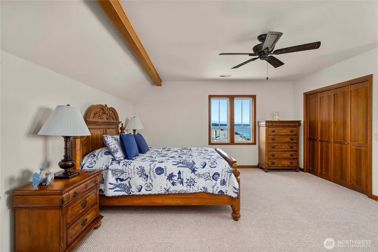
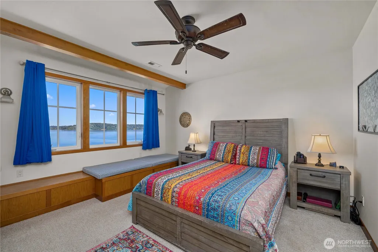
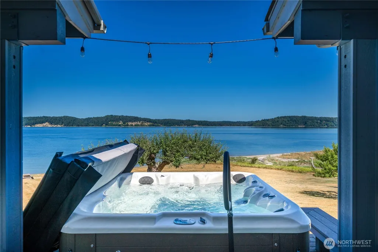
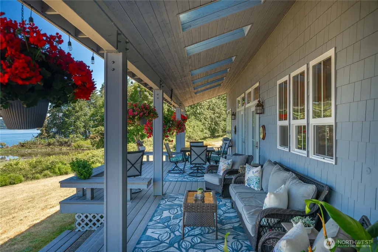
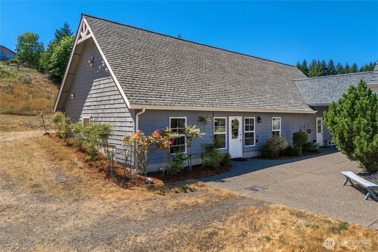
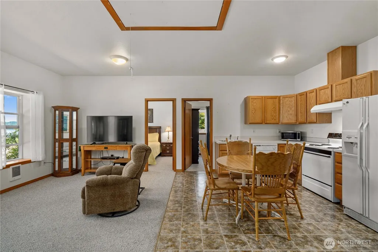
Cape Cod style home w/ 94' of saltwater frontage with full 180 degree views of Puget Sound's Case Inlet; Nisqually Passage; Heron Island; Mt. Rainier and Olympic Mountains all in one. Main home w/ MAIN LEVEL primary suite; great room w/ open kitchen and well thought out floor plan; including a full length charming covered porch overlooking the grounds; fruit trees and your sandy beach-perfect for clamming, watching whales & wildlife . Upstairs--2 more bedrooms and tons of storage. Well designed semi-detached GUEST HOUSE w/ 3 rooms; great room and open SECOND KITCHEN. Value adds; MOOORING BOUY, Hot Tub, A/C, newer roof, paint, septic pump and heat pump. Additional Parcels Available. Possible OWNER FINANCING & GREAT AIR BNB Opportunity
| Elementary School | Middle School | High School |
|---|---|---|
| Buyer To Verify Elementary School | Buyer To Verify Middle School | Buyer To Verify High School |
| Price History | |
|---|---|
| 3/26/2025 | Listed $2,360,000 |
General Features
| Living Area | 5773 |
|---|---|
| Sewer | Septic Tank |
| Heating | Forced Air,Heat Pump,See Remarks |
| Cooling | Central Air,Forced Air,Heat Pump |
| Possession | Closing |
| Roof | Composition |
| Appliances | Dishwasher,Disposal,Dryer,Microwave,Refrigerator,Stove(s)/Range(s) |
| HOA Fee | 480 |
| Association Fee Includes | Road Maintenance |
| Architectural Style | Traditional |
| Year Built | 2000 |
| View | Mountains,Sound,Territorial |
| Topography | Partial Slope |
| Levels | Two |
| Property Subtype | Single Family Residence |
| Tax Year | 2024 |
| Waterfront Features | Low Bank,Bulkhead,No Bank,Saltwater,Sound |
| Assoc Fee Paid Per | Annually |
| County | Mason |
| New Construction | No |
| Property Type | Residential |
| HOA | Yes |
| Attached Garage | Yes |
| Subdivision Name | Harstine Island |
| Garage Y/N | Yes |
| Full Baths | 2 |
| Special Listing Conditions | None |
| Status | Active |
| Directions | Hwy 3; turn onto Pickering Rd. Right on E South Island R. Right on E Harstine Island Rd. S. Left on POint Wilson Rd. Left on Smith Cove to address on R on Water. |
| High School | Buyer To Verify |
| City | Shelton |
| Entry Location | Main |
| Senior Community Y/N | No |
| High School District | Pioneer #402 |
| MLS Area | 174 - Harstine Island |
| Lot Size Units | Square Feet |
| Lot Size Square Feet | 71438 |
| Carport Y/N | No |
| Listing Terms | Cash,Conventional,Owner Will Carry |
| Elementary School | Buyer To Verify |
| Land Lease Y/N | No |
| Tax Annual Amount | 10748 |
| Middle/Junior High School | Buyer To Verify |
| Property Condition | Very Good |
| Public Remarks | Cape Cod style home w/ 94' of saltwater frontage with full 180 degree views of Puget Sound's Case Inlet; Nisqually Passage; Heron Island; Mt. Rainier and Olympic Mountains all in one. Main home w/ MA |
| Virtual Tour | https://vimeo.com/988479050?share=copy |
| Structure Type | House |
| Building Area Units | Square Feet |
| Standard Status | Active |
| Water Company | Smith Cove Water |
| Property Style | 12 - 2 Story |
| NWM_ShowMapLink | Yes |
Interior Features
| Interior Amenities | Second Kitchen,Bath Off Primary,Built-In Vacuum,Ceiling Fan(s),Dbl Pane/Storm Window,Dining Room,Fireplace,Fireplace (Primary Bedroom),French Doors,Hot Tub/Spa,Jetted Tub,Pantry,Skylight(s),Vaulted C |
|---|---|
| Basement | None |
| Flooring | Ceramic Tile,Hardwood,Vinyl,Carpet |
| Total Fireplaces | 4 |
| Fireplace Features | Gas |
| Air Conditioning Y/N | Yes |
| Heating Y/N | Yes |
| Fireplace Y/N | Yes |
| 3/4 Baths | 3 |
| Total Bedrooms | 3 |
| Main Level Bedrooms | 1 |
| Total Baths | 5 |
| Fireplaces Main | 4 |
| Power Production Type | Electric,Propane,Wood |
| Baths Three Quarter Main | 3 |
| Bedrooms Upper | 2 |
| Baths Full Upper | 1 |
| Baths Full Main | 1 |
| Bathrooms | 4.25 |
Exterior Features
| Exterior Amenities | Cement/Concrete,Cement Planked,Wood |
|---|---|
| Vegetation | Fruit Trees,Garden Space,Wooded |
| Parking Features | Driveway,Attached Garage,Off Street,RV Parking |
| Lot Features | Cul-De-Sac,Dead End Street,Paved,Secluded |
| Water Source | Community,Individual Well |
| Inclusions | Dishwasher(s),Dryer(s),Garbage Disposal,Microwave(s),Refrigerator(s),Stove(s)/Range(s) |
| Foundation Details | Poured Concrete |
| Spa | Yes |
| Building Area Total | 5773 |
| Lot Size Acres | 1.64 |
| Waterfront Y/N | Yes |
| Covered Spaces | 2 |
| Irrigation Water Rights Y/N | No |
| Waterfront Footage | 124 |
| Site Features | Deck,Hot Tub/Spa,Moorage,Propane,RV Parking |
Amenities
- Foreclosure
- Views
- Short Sale
- New Construction
- Adult 55+
- Lease To Own
- No HOA Fees
- Furnished
- Primary On Main
- Air Conditioning
- Seller Finance
- Green
- Fixer Upper
- Horse
- Golf
- Fireplace
- Deck
- Garage
- Basement
- Pool
Property vs Single Family Average in 98584
Price
Taxes
Year Built
Visits
In The Neighborhood
Shelton
$ 490,000
- Type
- Single Family | Active
- Size
- 1,716 SqFt
- Rooms
- 3 Beds + 2 Baths
 Listed by: eXp Realty
Shelton
$ 889,000
- Type
- Single Family | Active
- Size
- 1,386 SqFt
- Rooms
- 2 Beds + 2 Baths
Listed by: Windermere Prof Partners
Shelton
$ 729,000
- Type
- Single Family | Active
- Size
- 2,628 SqFt
- Rooms
- 3 Beds + 2 Baths
Listed by: John L. Scott Shelton
Shelton
$ 665,000
- Type
- Single Family | Active
- Size
- 1,940 SqFt
- Rooms
- 3 Beds + 2 Baths
Listed by: Windermere RE/Himlie
Shelton
$ 950,000
- Type
- Single Family | Active
- Size
- 1,992 SqFt
- Rooms
- 3 Beds + 2.5 Baths
Listed by: eXp Realty
Shelton
$ 1,539,900
- Type
- Single Family | Active
- Size
- 3,121 SqFt
- Rooms
- 3 Beds + 3 Baths
Listed by: Virgil Adams Real Estate, Inc.
Shelton
$ 875,000
- Type
- Single Family | Active
- Size
- 1,953 SqFt
- Rooms
- 2 Beds + 2.5 Baths
Listed by: Paramount Real Estate Group
Shelton
$ 949,900
- Type
- Single Family | Active
- Size
- 2,734 SqFt
- Rooms
- 3 Beds + 2 Baths
Listed by: Windermere Vashon
