

Address
170 E Camus Drive, Shelton, WA
Price
$ 875,000
Property Attributes
- ID#2517361
- TypeSingle Family
- CountyMASON
- CityShelton
- AreaHarstine Island
- NeighborhoodHarstine Island
- Zip98584
- StyleA-Frame
- Year Built1969
- Taxes$ 5151
- Price$ 875,000
- Bedrooms2
- Full Bathrooms2
- Half Bathrooms1
- Sqr Footage1953
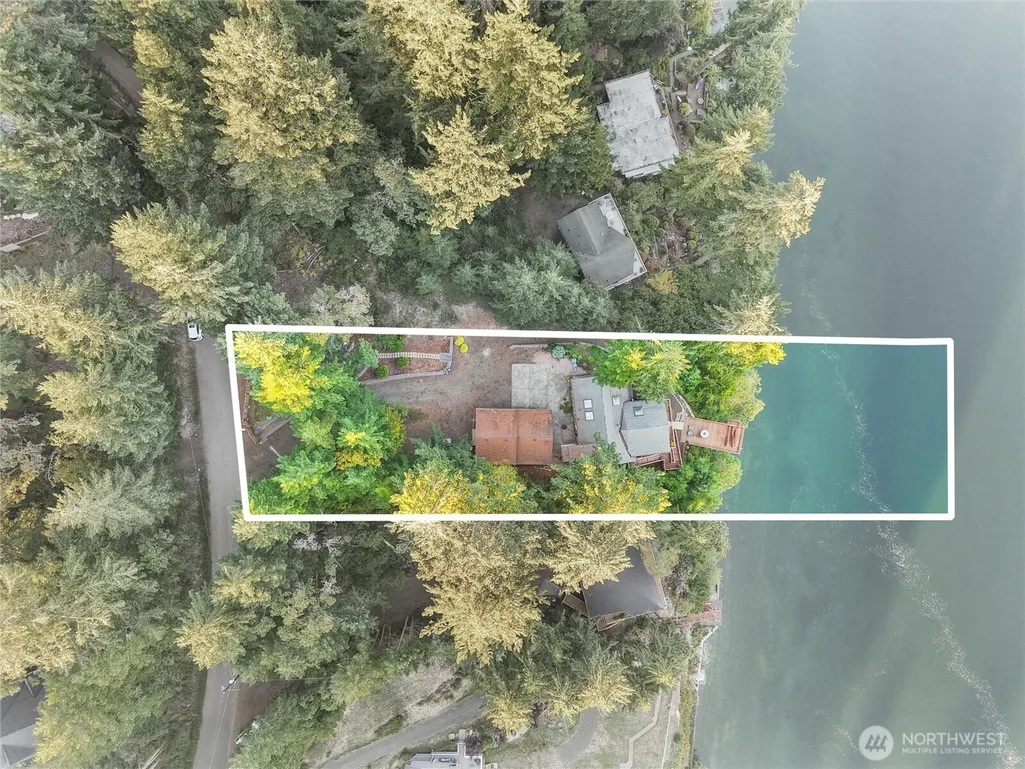
- Lot Size0.61 Acres
Data Source:
Northwest Multiple Listing Service (NWMLS)
Property Description
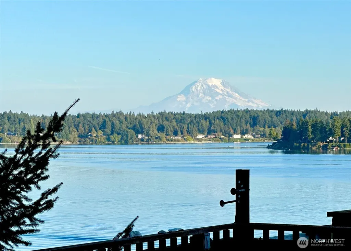
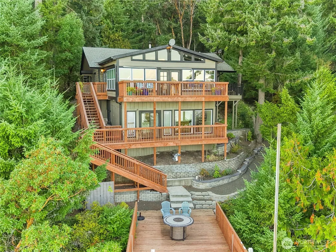
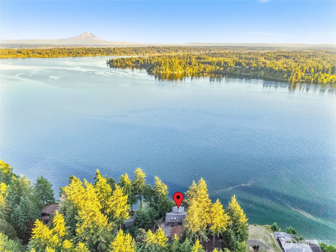
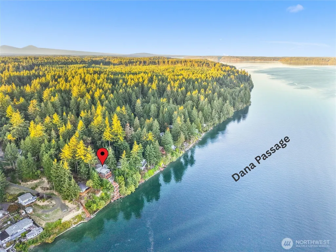
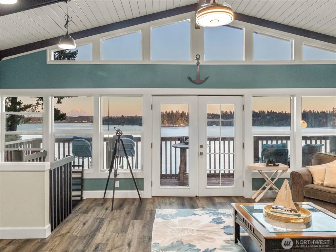
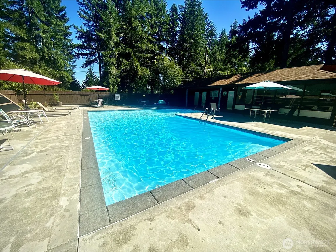
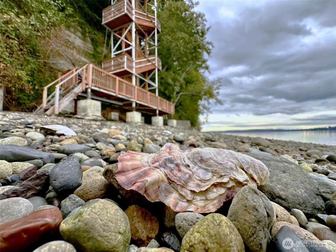
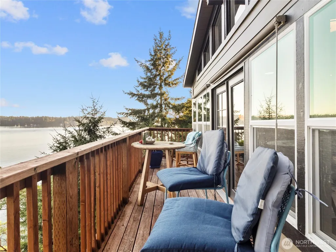
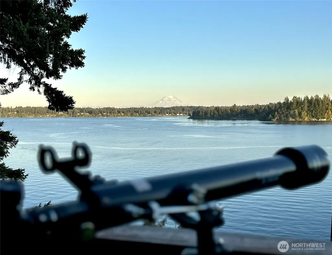
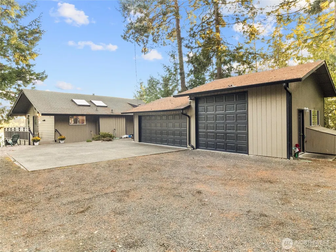
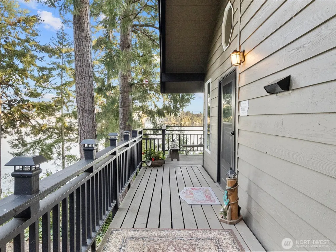
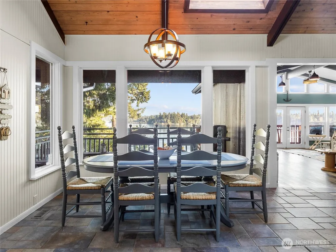
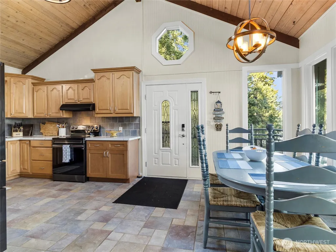
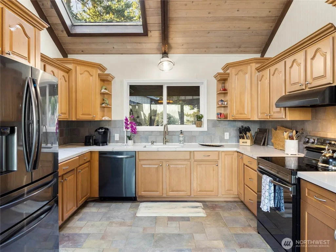
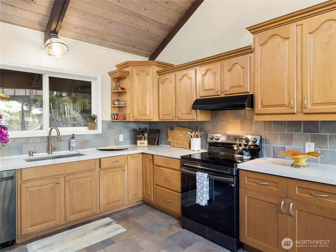
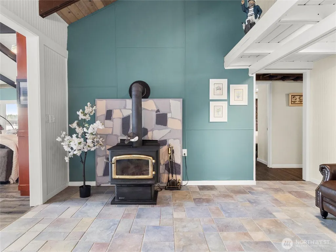
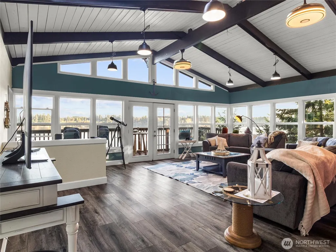
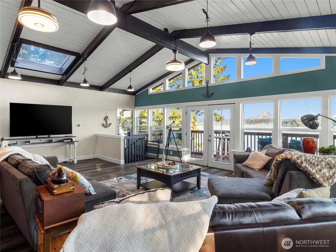
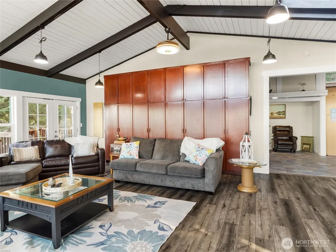
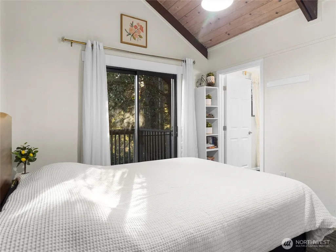
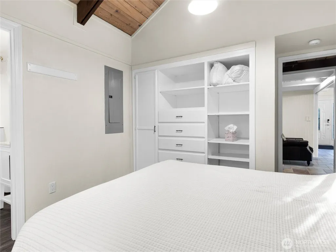
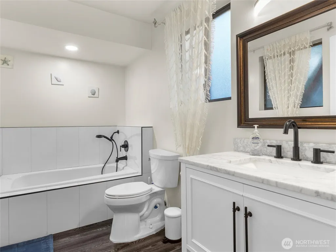
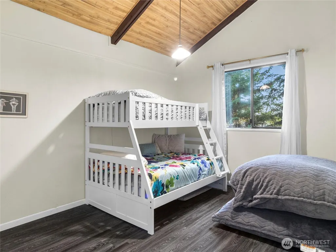
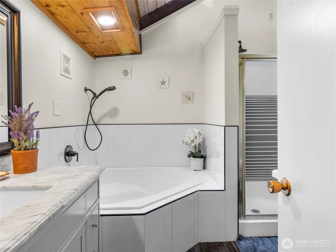
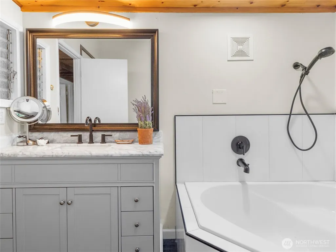
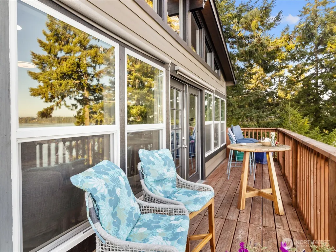
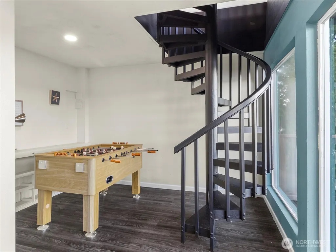
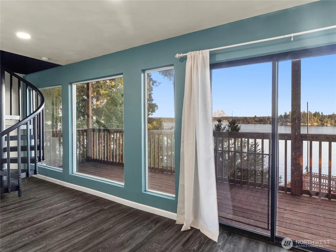
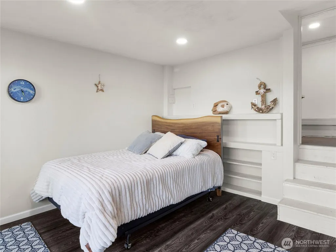
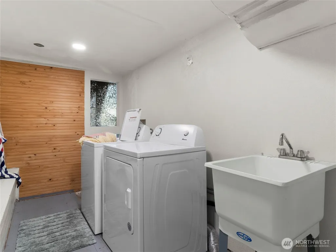
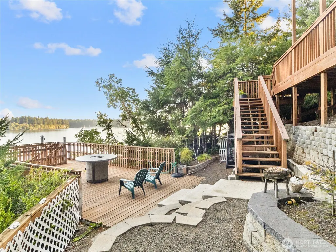
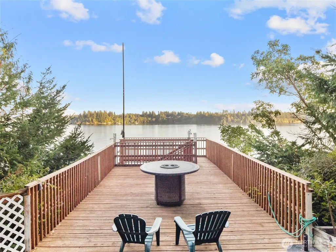
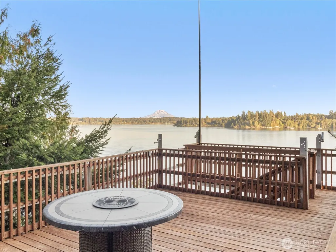
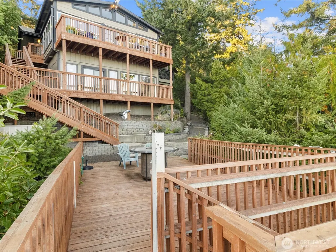
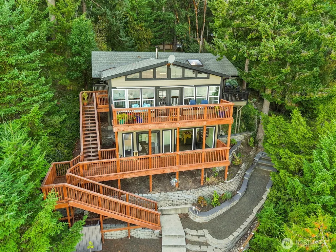
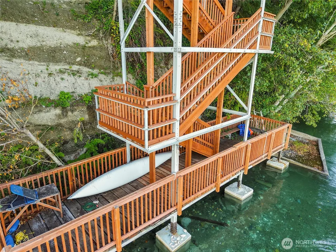
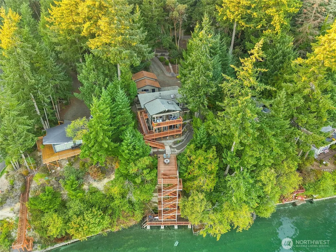
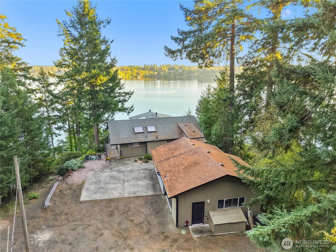
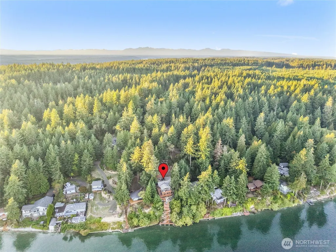
Embrace waterfront living on 73 feet of private shoreline with nearby community pool! Don't miss this GREAT 2nd home or vacation home and VRBO /AirBNB income-producing opportunity. Discover PNW Paradise on one of the most private and beautiful Islands in the Puget Sound. At the South edge of Harstine Island, this hidden gem has panoramic views of the Dana Passage & Mount Rainier. Ideal for boating season! Sail or drive out to this perfect escape from city life with room for entertaining & parties: sprawling decks, open floorplan, lots of parking & a buoy for your boat. Sit out on the deck with a birds eye view of marine life and nearby bald eagles. Lovingly cared for, this home has it all: a spacious kitchen & dining room with vaulted ceilings & a cozy woodstove, 2 bedrooms, 2 bathrooms, + downstairs rec room/office & bonus room (could function like a 3rd bedroom) & utility room with 1/2 bath. Lot's of recent updates throughout the property! Huge 2-bay garage shop, horseshoe pit & over $100k in recent landscaping gives a magical park-like feel. There is room for RV parking and the 2nd high bay garage has room for your boat. Walk down the well designed steel-reinforced staircase to the shoreline with tideland rights for oysters, clams & fishing. Enjoy the local outdoor pool and community center right down the road. The HOA includes year-around water and access to the pool/community center.
| Price History | |
|---|---|
| 5/3/2026 | Listed $899,990 |
| 6/23/2026 | 2$889,900 |
| 7/22/2026 | 1$885,000 |
| 8/25/2026 | 2$875,000 |
General Features
| Living Area | 1953 |
|---|---|
| Sewer | Septic Tank |
| Heating | Forced Air,Heat Pump |
| Cooling | Forced Air,Heat Pump |
| Possession | Closing |
| Roof | Composition |
| Appliances | Dishwasher,Dryer,Microwave,Refrigerator,Stove(s)/Range(s),Washer |
| HOA Fee | 88.75 |
| Association Fee Includes | Common Area Maintenance,See Remarks,Water |
| Architectural Style | A-Frame |
| Pool Features | Community |
| Security Features | Partially Fenced |
| Year Built | 1969 |
| View | Mountains,Ocean,Sea,See Remarks,Sound |
| Topography | Partial Slope,Sloped,Terraces |
| Levels | One |
| Property Subtype | Single Family Residence |
| Tax Year | 2025 |
| Waterfront Features | High Bank,Bulkhead,No Bank,Saltwater,Sound |
| Community Features | CCRs,Club House |
| Assoc Fee Paid Per | Monthly |
| County | Mason |
| New Construction | No |
| Property Type | Residential |
| HOA | Yes |
| Attached Garage | No |
| Subdivision Name | Harstine Island |
| Facing Direction | Southeast |
| Garage Y/N | Yes |
| Full Baths | 2 |
| Special Listing Conditions | None |
| Status | Active |
| Directions | GPS is accurate. From WA-3,S on Pickering Rd NE. Left on E Harstine Bridge Rd. Right on E South Island Dr. Right on E Harstine Island Rd S. Left on E Camus Dr. 170 E Camus Dr on right. |
| City | Shelton |
| Entry Location | Main |
| Senior Community Y/N | No |
| High School District | Pioneer #402 |
| MLS Area | 174 - Harstine Island |
| Lot Size Units | Square Feet |
| Lot Size Square Feet | 26572 |
| Carport Y/N | No |
| Listing Terms | Cash,Conventional |
| Land Lease Y/N | No |
| Tax Annual Amount | 5151 |
| Property Condition | Good |
| Public Remarks | Embrace waterfront living on 73 feet of private shoreline with nearby community pool! Don't miss this GREAT 2nd home or vacation home and VRBO /AirBNB income-producing opportunity. Discover PNW Parad |
| Virtual Tour | https://vimeo.com/1125708737?share=copy |
| Structure Type | House |
| Building Area Units | Square Feet |
| Standard Status | Active |
| Water Company | Harstine Island Estates Association |
| Property Style | 16 - 1 Story w/Bsmnt. |
| NWM_ShowMapLink | Yes |
Interior Features
| Interior Amenities | Bath Off Primary,Ceiling Fan(s),Dbl Pane/Storm Window,Dining Room,Fireplace,French Doors,Skylight(s),Vaulted Ceiling(s),Water Heater,Wired for Generator |
|---|---|
| Basement | Finished |
| Flooring | Ceramic Tile,Engineered Hardwood |
| Total Fireplaces | 1 |
| Fireplace Features | Wood Burning |
| Air Conditioning Y/N | Yes |
| Heating Y/N | Yes |
| Fireplace Y/N | Yes |
| Half Baths | 1 |
| Total Bedrooms | 2 |
| Main Level Bedrooms | 2 |
| Total Baths | 3 |
| Bedrooms Possible | 2 |
| Water Heater Type | electric |
| Fireplaces Main | 1 |
| Power Production Type | Electric,Wood |
| Baths Half Lower | 1 |
| Baths Full Main | 2 |
| Bathrooms | 2.5 |
Exterior Features
| Exterior Amenities | Wood |
|---|---|
| Vegetation | Brush,Fruit Trees,Garden Space,Wooded |
| Parking Features | Driveway,Detached Garage,Off Street,RV Parking |
| Lot Features | Dead End Street,Paved,Secluded |
| Water Source | Community |
| Total Parking | 9 |
| Inclusions | Dishwasher(s),Dryer(s),Microwave(s),Refrigerator(s),Stove(s)/Range(s),Washer(s) |
| Foundation Details | Poured Concrete |
| Building Area Total | 1953 |
| Lot Size Acres | 0.61 |
| Waterfront Y/N | Yes |
| Covered Spaces | 3 |
| Irrigation Water Rights Y/N | No |
| Waterfront Footage | 73 |
| Site Features | Cable TV,Deck,Dock,Fenced-Partially,High Speed Internet,Moorage,Outbuildings,Patio,RV Parking,Shop,Sprinkler System |
| Pool Type | Community |
| Parking Uncovered Total | 6 |
Amenities
- Foreclosure
- Views
- Short Sale
- New Construction
- Adult 55+
- Lease To Own
- No HOA Fees
- Furnished
- Primary On Main
- Air Conditioning
- Seller Finance
- Green
- Fixer Upper
- Horse
- Golf
- Fireplace
- Deck
- Garage
- Basement
- Pool
Property vs Single Family Average in 98584
Price
Taxes
Year Built
Visits
In The Neighborhood
Shelton
$ 490,000
- Type
- Single Family | Active
- Size
- 1,716 SqFt
- Rooms
- 3 Beds + 2 Baths
 Listed by: eXp Realty
Shelton
$ 889,000
- Type
- Single Family | Active
- Size
- 1,386 SqFt
- Rooms
- 2 Beds + 2 Baths
Listed by: Windermere Prof Partners
Shelton
$ 729,000
- Type
- Single Family | Active
- Size
- 2,628 SqFt
- Rooms
- 3 Beds + 2 Baths
Listed by: John L. Scott Shelton
Shelton
$ 665,000
- Type
- Single Family | Active
- Size
- 1,940 SqFt
- Rooms
- 3 Beds + 2 Baths
Listed by: Windermere RE/Himlie
Shelton
$ 950,000
- Type
- Single Family | Active
- Size
- 1,992 SqFt
- Rooms
- 3 Beds + 2.5 Baths
Listed by: eXp Realty
Shelton
$ 1,539,900
- Type
- Single Family | Active
- Size
- 3,121 SqFt
- Rooms
- 3 Beds + 3 Baths
Listed by: Virgil Adams Real Estate, Inc.
Shelton
$ 949,900
- Type
- Single Family | Active
- Size
- 2,734 SqFt
- Rooms
- 3 Beds + 2 Baths
Listed by: Windermere Vashon
Shelton
$ 565,000
- Type
- Single Family | Active
- Size
- 2,060 SqFt
- Rooms
- 3 Beds + 2 Baths
Listed by: Paramount Real Estate Group
