

Address
500 E Nicole Lane, Shelton, WA
Price
$ 949,900
Property Attributes
- ID#2507708
- TypeSingle Family
- CountyMASON
- CityShelton
- AreaHarstine Island
- NeighborhoodHarstine Island
- Zip98584
- Style2 Stories w/Bsmnt
- Year Built2003
- Taxes$ 5931
- Price$ 949,900
- Bedrooms3
- Full Bathrooms2
- Half Bathrooms0
- Sqr Footage2734
- Lot Size1 Acres
Data Source:
Northwest Multiple Listing Service (NWMLS)
Property Description
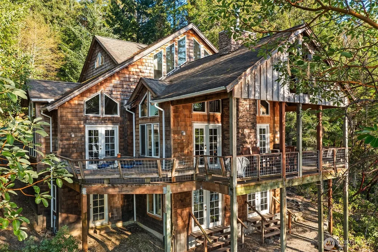
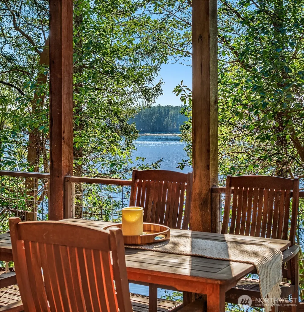
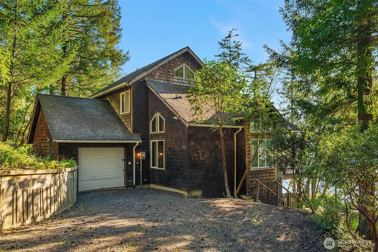
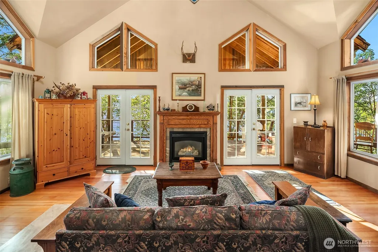
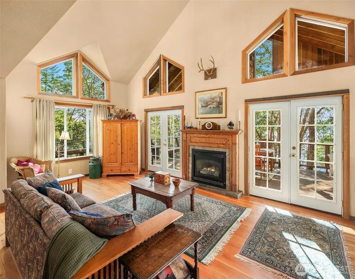
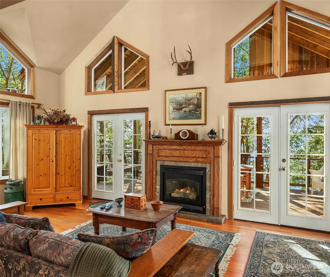
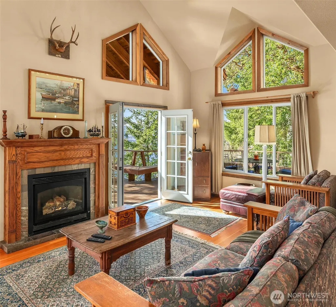
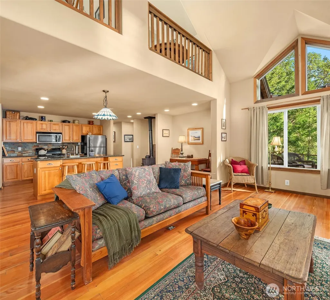
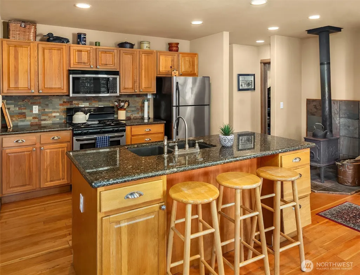
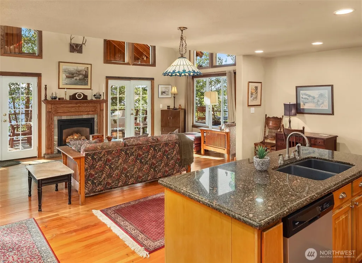
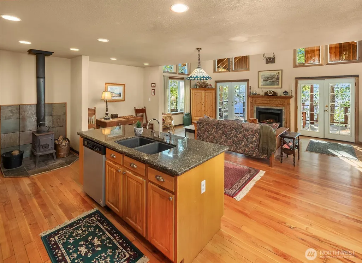
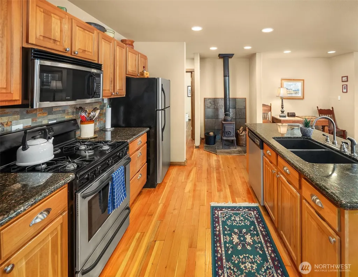
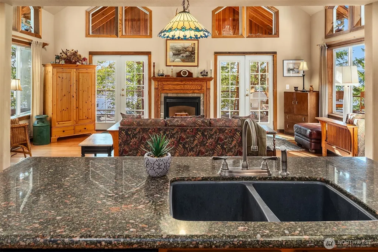
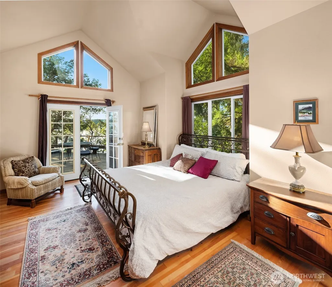
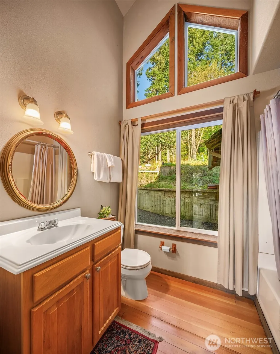
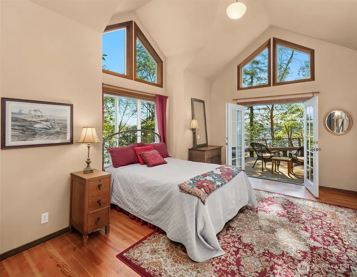
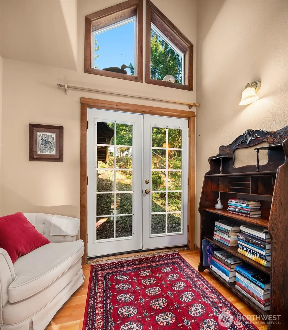
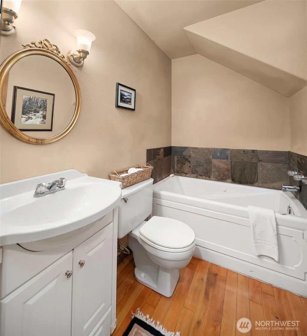
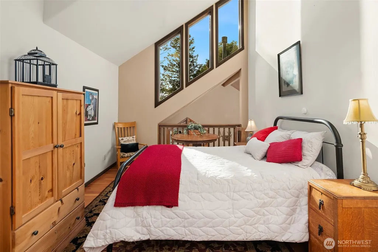
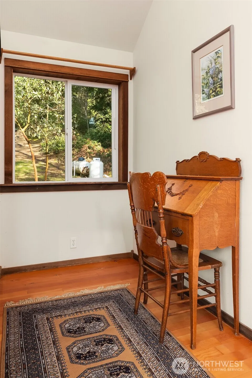
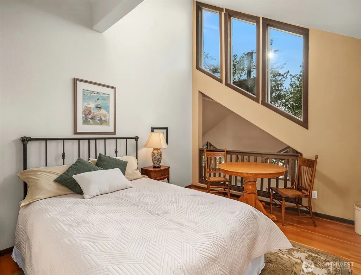
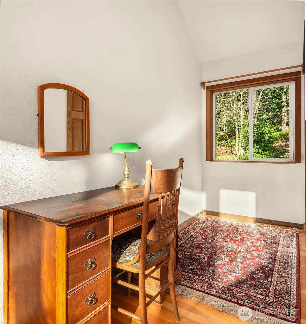
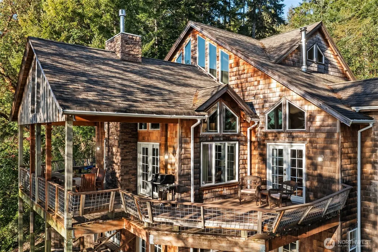
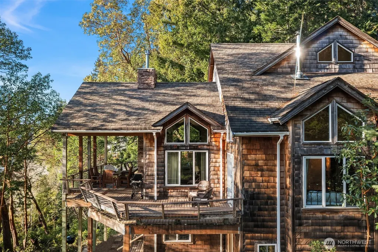
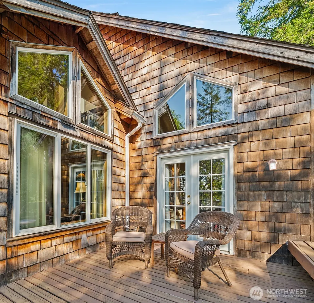
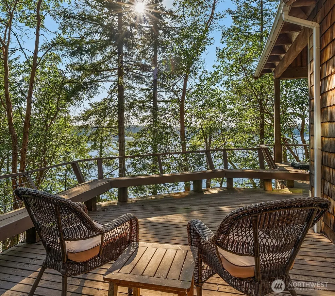
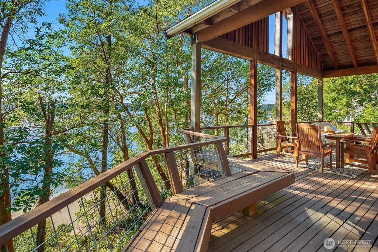
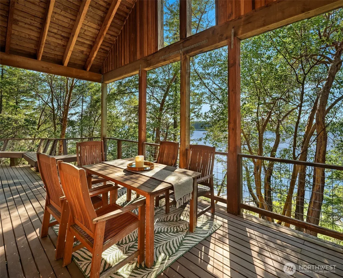
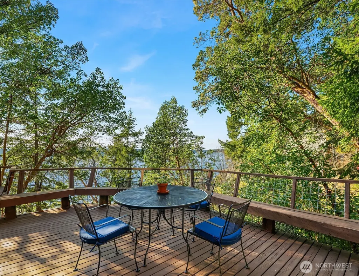
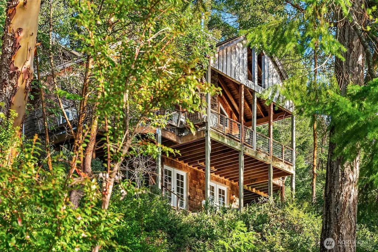
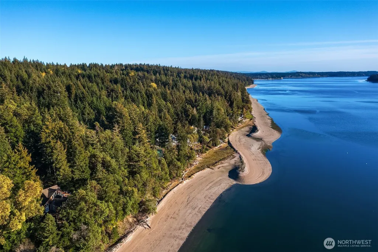
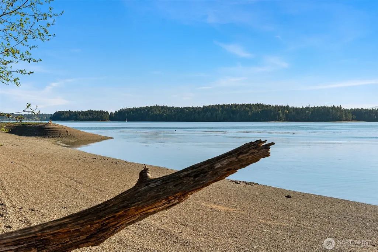
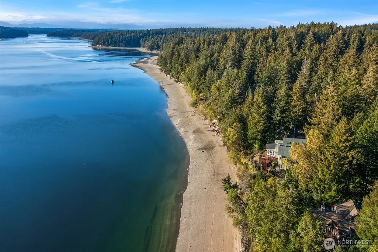
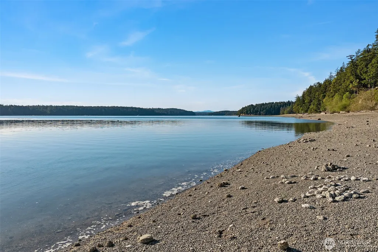
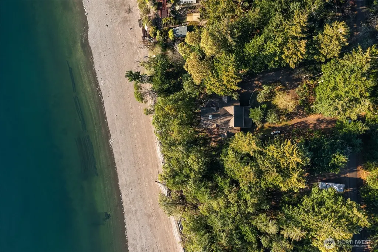
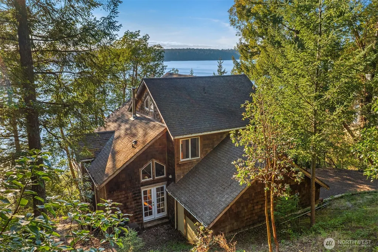
Enjoy island seclusion at this lodge-like residence, set on 1 acre of woodsy waterfront. Inside, the home's 2,734 SF FINISHED area features rich wood accents, vaulted ceilings, Milgard windows, and refurbished tongue-and-groove fir floors. The main level offers open-concept living with granite countertop kitchen w/island & adjacent woodstove, while a fireplace (propane) and double sets of French doors anchor the vaulted living room. The main-level primary suite and a bonus room on the main level's opposite side each access the deck via French doors. Jetted tub in the main level (shared) bath. Two lofty upper bedrooms soar with vaulted ceilings, natural light, and open views to the main floor below. Mixed flooring upstairs (fir + OSB). Entertaining extends outside to nearly 700 SF of wrap-around deck. The Western exposure brings sunsets and views of Peale Passage, Squaxin Island, and the Olympic range. A private, tree-lined footpath leads to 142 feet of pebbled shoreline to the mean high water mark; EXCLUDES tideland rights. Cedar shake exterior; a durable 15+ year composition roof. Another 1500+ SF of unfinished basement is currently being modified by permit for storage space. No HOA. Home is a proven, popular vacation rental for those considering an investment property.
| Elementary School | Middle School | High School |
|---|---|---|
| Buyer To Verify Elementary School | Buyer To Verify Middle School | Buyer To Verify High School |
| Price History | |
|---|---|
| 4/20/2026 | Listed $949,900 |
General Features
| Living Area | 2734 |
|---|---|
| Sewer | Septic Tank |
| Heating | Stove/Free Standing,Wall Furnace |
| Cooling | None |
| Possession | Negotiable,See Remarks,Subject To Tenant Rights |
| Roof | Composition |
| Appliances | Dishwasher,Dryer,Microwave,Refrigerator,Stove(s)/Range(s),Washer |
| Year Built | 2003 |
| View | Islands,Mountains,Sound |
| Topography | Partial Slope,Sloped |
| Levels | Two |
| Property Subtype | Single Family Residence |
| Tax Year | 2026 |
| Waterfront Features | Low Bank,Medium Bank,Saltwater,Sound |
| County | Mason |
| New Construction | No |
| Property Type | Residential |
| HOA | No |
| Attached Garage | Yes |
| Subdivision Name | Harstine Island |
| Facing Direction | West |
| Garage Y/N | Yes |
| Full Baths | 1 |
| Special Listing Conditions | None |
| Status | Active |
| Directions | Hwy 3 to Pickering. Cross Harstine Bridge,rt on So. Island Dr. for 3.5mi,rt on Harstine Isl. Rd S. Follow to right on Jared,left on Nicole Lane. |
| High School | Buyer To Verify |
| City | Shelton |
| Entry Location | Main |
| Senior Community Y/N | No |
| High School District | Pioneer #402 |
| MLS Area | 174 - Harstine Island |
| Lot Size Units | Square Feet |
| Lot Size Square Feet | 43560 |
| Carport Y/N | No |
| Listing Terms | Cash,Conventional,FHA,VA Loan |
| Elementary School | Buyer To Verify |
| Land Lease Y/N | No |
| Tax Annual Amount | 5931.11 |
| Middle/Junior High School | Buyer To Verify |
| Public Remarks | Enjoy island seclusion at this lodge-like residence,set on 1 acre of woodsy waterfront. Inside,the home's 2,734 SF FINISHED area features rich wood accents,vaulted ceilings,Milgard windows,and refurb |
| Virtual Tour | https://player.vimeo.com/video/1181507295?autoplay=1 |
| Structure Type | House |
| Building Area Units | Square Feet |
| Standard Status | Active |
| Water Company | Individual Well |
| Property Style | 18 - 2 Stories w/Bsmnt |
| NWM_ShowMapLink | Yes |
Interior Features
| Interior Amenities | Bath Off Primary,Ceiling Fan(s),Dbl Pane/Storm Window,Fireplace,French Doors,Jetted Tub,Loft,Vaulted Ceiling(s),Walk-In Closet(s),Water Heater |
|---|---|
| Basement | Unfinished |
| Flooring | See Remarks,Softwood |
| Total Fireplaces | 1 |
| Fireplace Features | See Remarks |
| Air Conditioning Y/N | No |
| Heating Y/N | Yes |
| Fireplace Y/N | Yes |
| 3/4 Baths | 1 |
| Total Bedrooms | 3 |
| Main Level Bedrooms | 1 |
| Total Baths | 2 |
| Bedrooms Possible | 3 |
| Water Heater Type | Electric |
| Fireplaces Main | 1 |
| Power Production Type | Electric,Propane,Wood |
| Baths Three Quarter Main | 1 |
| Bedrooms Upper | 2 |
| Baths Full Main | 1 |
| Bathrooms | 1.75 |
Exterior Features
| Exterior Amenities | Wood |
|---|---|
| Vegetation | Garden Space,Wooded |
| Parking Features | Driveway,Attached Garage,Off Street |
| Lot Features | Dead End Street,Paved,Secluded |
| Water Source | Individual Well |
| Total Parking | 1 |
| Inclusions | Dishwasher(s),Dryer(s),Leased Equipment,Microwave(s),Refrigerator(s),Stove(s)/Range(s),Washer(s) |
| Foundation Details | Poured Concrete |
| Building Area Total | 4239 |
| Lot Size Acres | 1 |
| Waterfront Y/N | Yes |
| Covered Spaces | 1 |
| Irrigation Water Rights Y/N | No |
| Waterfront Footage | 142 |
| Site Features | Deck,High Speed Internet,Patio,Propane |
Amenities
- Foreclosure
- Views
- Short Sale
- New Construction
- Adult 55+
- Lease To Own
- No HOA Fees
- Furnished
- Primary On Main
- Air Conditioning
- Seller Finance
- Green
- Fixer Upper
- Horse
- Golf
- Fireplace
- Deck
- Garage
- Basement
- Pool
Property vs Single Family Average in 98584
Price
Taxes
Year Built
Visits
In The Neighborhood
Shelton
$ 490,000
- Type
- Single Family | Active
- Size
- 1,716 SqFt
- Rooms
- 3 Beds + 2 Baths
 Listed by: eXp Realty
Shelton
$ 889,000
- Type
- Single Family | Active
- Size
- 1,386 SqFt
- Rooms
- 2 Beds + 2 Baths
Listed by: Windermere Prof Partners
Shelton
$ 729,000
- Type
- Single Family | Active
- Size
- 2,628 SqFt
- Rooms
- 3 Beds + 2 Baths
Listed by: John L. Scott Shelton
Shelton
$ 665,000
- Type
- Single Family | Active
- Size
- 1,940 SqFt
- Rooms
- 3 Beds + 2 Baths
Listed by: Windermere RE/Himlie
Shelton
$ 950,000
- Type
- Single Family | Active
- Size
- 1,992 SqFt
- Rooms
- 3 Beds + 2.5 Baths
Listed by: eXp Realty
Shelton
$ 1,539,900
- Type
- Single Family | Active
- Size
- 3,121 SqFt
- Rooms
- 3 Beds + 3 Baths
Listed by: Virgil Adams Real Estate, Inc.
Shelton
$ 875,000
- Type
- Single Family | Active
- Size
- 1,953 SqFt
- Rooms
- 2 Beds + 2.5 Baths
Listed by: Paramount Real Estate Group
Shelton
$ 565,000
- Type
- Single Family | Active
- Size
- 2,060 SqFt
- Rooms
- 3 Beds + 2 Baths
Listed by: Paramount Real Estate Group
