

Address
15816 84th Avenue Ne, Kenmore, WA
Price
$ 1,399,999
Property Attributes
- ID#2566064
- TypeSingle Family
- CountyKING
- CityKenmore
- AreaJuanita-Woodinville
- NeighborhoodInglewood-Inglemoor
- Zip98028
- StyleTraditional
- Year Built1999
- Taxes$ 14510
- Price$ 1,399,999
- Bedrooms5
- Full Bathrooms3
- Half Bathrooms1
- Sqr Footage3070
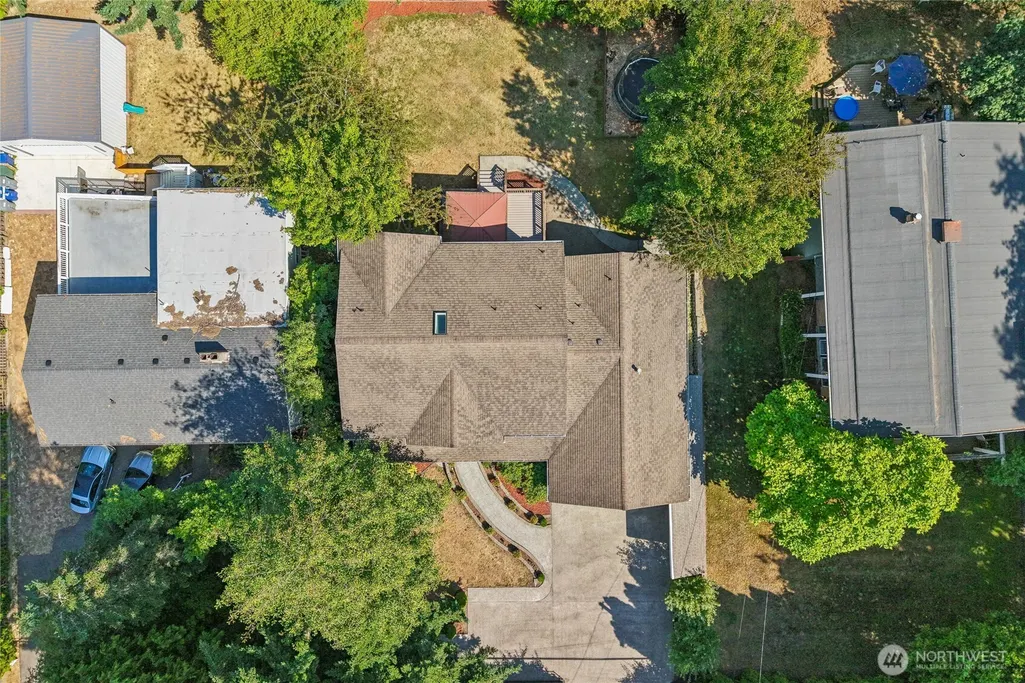
- Lot Size0.2583 Acres
Data Source:
Northwest Multiple Listing Service (NWMLS)
Property Description
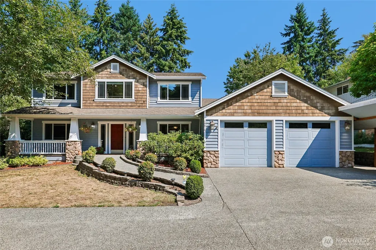
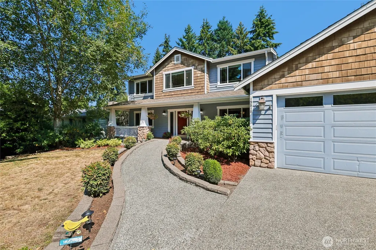
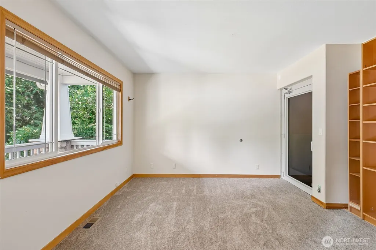
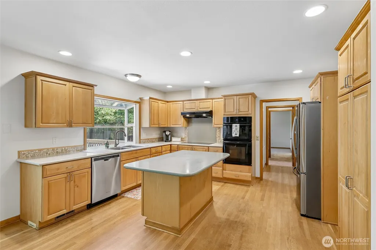
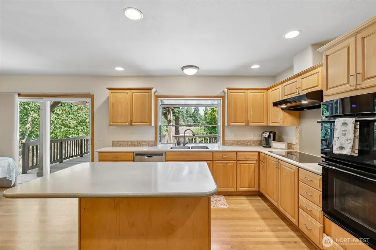
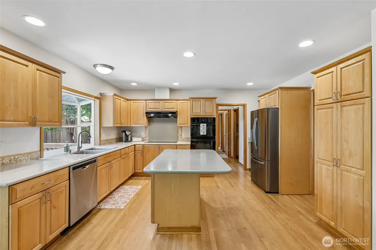
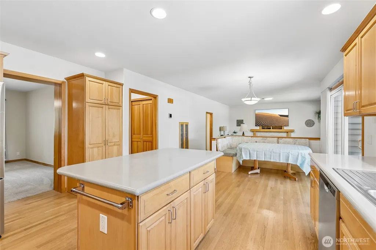
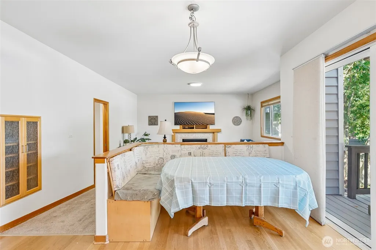
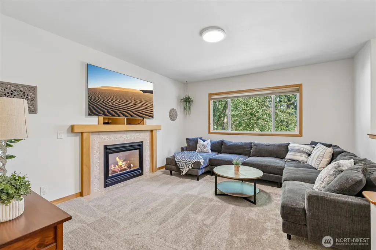
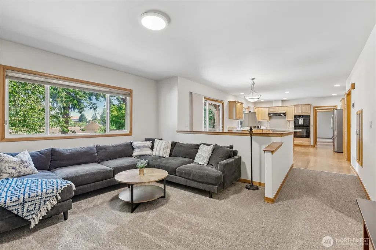
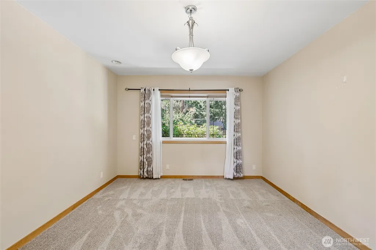
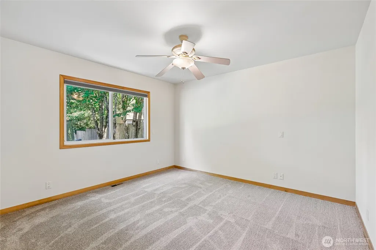
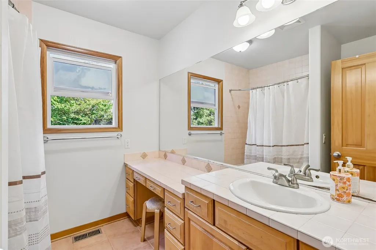
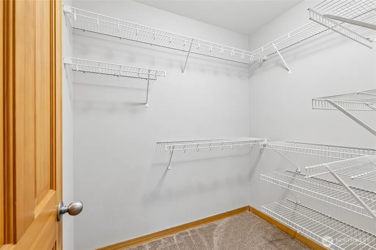
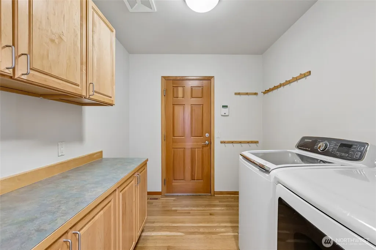
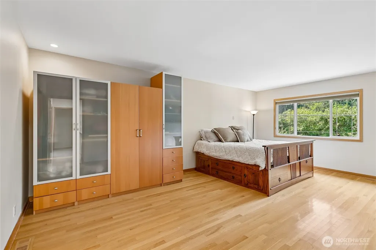
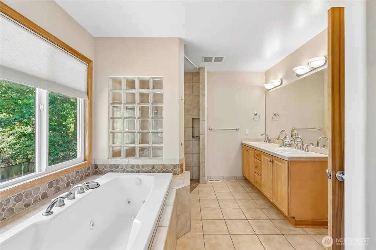
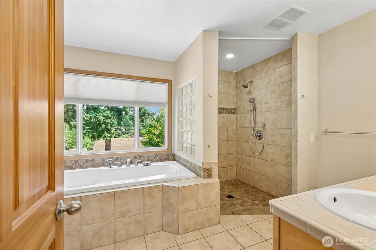
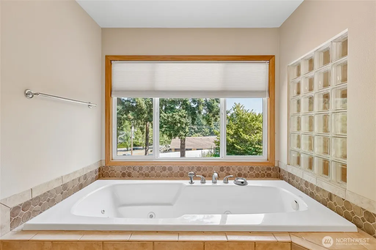
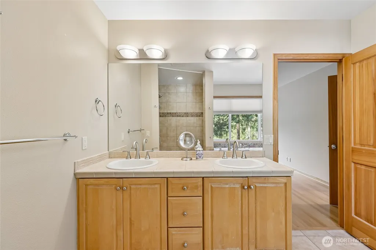
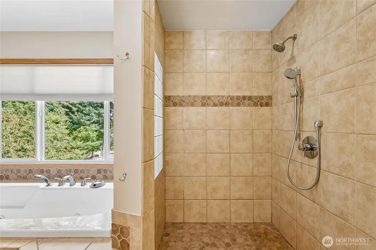
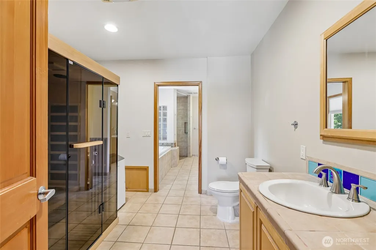
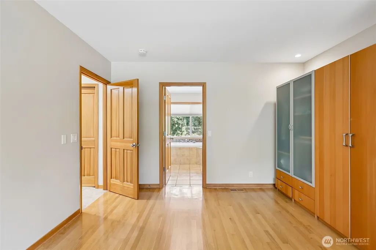
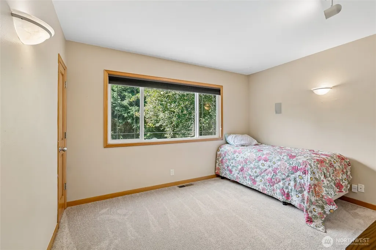
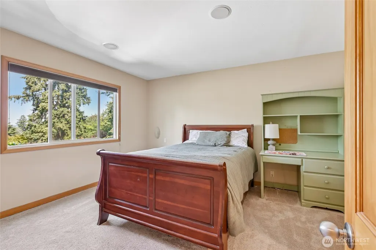
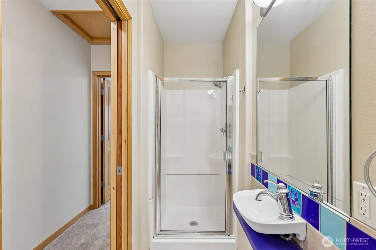
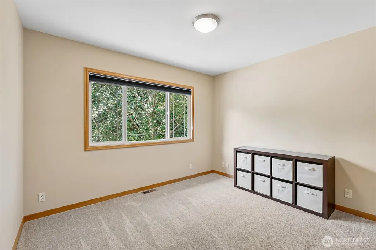
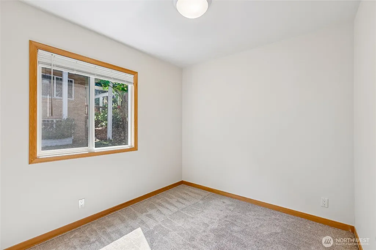
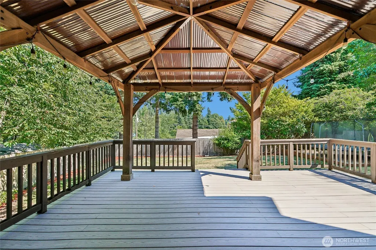
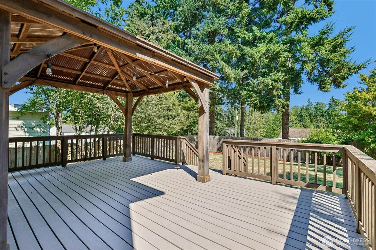
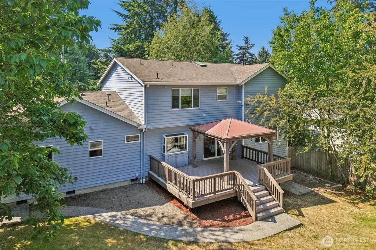
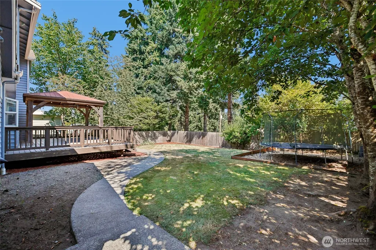
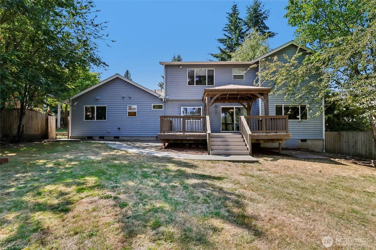
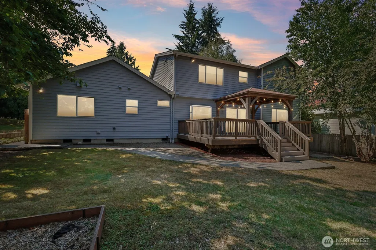
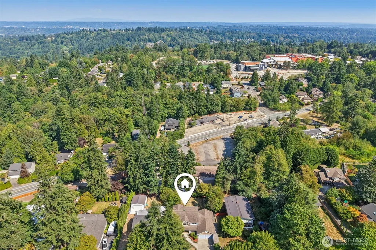
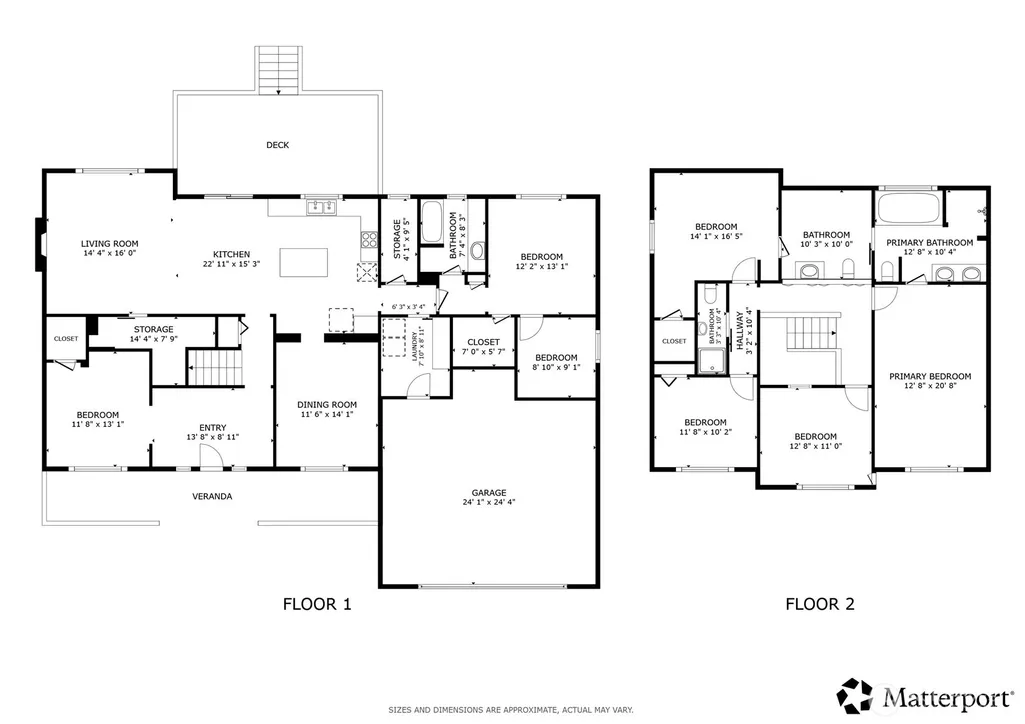
Classic appeal, generous space, and exceptional flexibility come together in this spacious Finn Hill home. With 5 bedrooms plus a den, the thoughtfully designed floor plan offers room to spread out, work from home, welcome guests, or accommodate changing household needs. The bright, open great room is the heart of the home, featuring hardwood floors, designer finishes, a chef’s kitchen, and remodeled baths. Upstairs, the primary suite provides a comfortable retreat alongside additional bedrooms, while the main-level guest suite adds valuable flexibility for guests, extended living, or convenient single-level living. An elevator provides easy access between levels, adding everyday convenience and long-term versatility. Outside, the generous backyard offers plenty of space for gardening, play, pets, and entertaining, complemented by ample off-street parking. Ideally located in desirable Finn Hill within the Northshore School District, with convenient access to I-405, parks, shopping, dining, and Eastside amenities.
| Elementary School | Middle School | High School |
|---|---|---|
| Moorlands Elem | Northshore Middle School | Inglemoor Hs |
| Price History | |
|---|---|
| 8/20/2026 | Listed $1,399,999 |
General Features
| Living Area | 3070 |
|---|---|
| Sewer | Sewer Connected |
| Heating | Forced Air |
| Cooling | None |
| Possession | See Remarks |
| Roof | Composition |
| Appliances | Dishwasher,Dryer,Microwave,Refrigerator,See Remarks,Stove(s)/Range(s),Washer |
| Architectural Style | Traditional |
| Security Features | Fully Fenced,Security Gate |
| Year Built | 1999 |
| View | Territorial |
| Topography | Level |
| Levels | Two |
| Property Subtype | Single Family Residence |
| Tax Year | 2025 |
| Building Name | Inglewood Heights |
| Accessibility | Accessible Bath,Accessible Bedroom,Accessible Central Living Area,Accessible Elevator Installed,Accessible Kitchen,Accessible Utility,Ceiling Track |
| County | King |
| New Construction | No |
| Property Type | Residential |
| HOA | No |
| Attached Garage | Yes |
| Subdivision Name | Inglewood/Inglemoor |
| Garage Y/N | Yes |
| Full Baths | 2 |
| Special Listing Conditions | None |
| Status | Active |
| Directions | GPS Works. From Bothell,take 100th Ave NE and Simonds Rd NE to 84th Ave NE in Kenmore. |
| High School | Inglemoor Hs |
| City | Kenmore |
| Entry Location | Main |
| Senior Community Y/N | No |
| High School District | Northshore |
| MLS Area | 600 - Juanita/Woodinville |
| Lot Size Units | Square Feet |
| Lot Size Square Feet | 11251 |
| Carport Y/N | No |
| Listing Terms | Cash,Conventional |
| Elementary School | Moorlands Elem |
| Land Lease Y/N | No |
| Tax Annual Amount | 14510 |
| Middle/Junior High School | Northshore Middle School |
| Property Condition | Good |
| Public Remarks | Classic appeal,generous space,and exceptional flexibility come together in this spacious Finn Hill home. With 5 bedrooms plus a den,the thoughtfully designed floor plan offers room to spread out,work |
| Virtual Tour | https://my.matterport.com/show/?m=kszyb51iQge&mls=1&play=1&ts=1 |
| Structure Type | House |
| Building Area Units | Square Feet |
| Standard Status | Active |
| Property Style | 12 - 2 Story |
| NWM_ShowMapLink | Yes |
Interior Features
| Interior Amenities | Bath Off Primary,Built-In Vacuum,Ceiling Fan(s),Dbl Pane/Storm Window,Dining Room,Elevator,Fireplace,Pantry,Sauna,Skylight(s) |
|---|---|
| Basement | None |
| Flooring | Hardwood,Vinyl,Carpet |
| Total Fireplaces | 1 |
| Air Conditioning Y/N | No |
| Heating Y/N | Yes |
| Fireplace Y/N | Yes |
| Half Baths | 1 |
| 3/4 Baths | 1 |
| Total Bedrooms | 5 |
| Main Level Bedrooms | 1 |
| Total Baths | 4 |
| Water Heater Location | Garage |
| Fireplaces Main | 1 |
| Power Production Type | Electric,Natural Gas |
| Baths Three Quarter Upper | 1 |
| Bedrooms Upper | 4 |
| Baths Half Upper | 1 |
| Baths Full Upper | 1 |
| Baths Full Main | 1 |
| Bathrooms | 3.25 |
Exterior Features
| Exterior Amenities | Wood |
|---|---|
| Vegetation | Fruit Trees,Garden Space |
| Parking Features | Driveway,Attached Garage,Off Street,RV Parking |
| Lot Features | Paved |
| Water Source | Public |
| Total Parking | 6 |
| Inclusions | Dishwasher(s),Dryer(s),Microwave(s),Refrigerator(s),See Remarks,Stove(s)/Range(s),Washer(s) |
| Foundation Details | Poured Concrete |
| Building Area Total | 3070 |
| Lot Size Acres | 0.2583 |
| Waterfront Y/N | No |
| Covered Spaces | 2 |
| Irrigation Water Rights Y/N | No |
| Site Features | Cabana/Gazebo,Cable TV,Deck,Fenced-Fully,Gas Available,Gated Entry,High Speed Internet,RV Parking |
| Parking Uncovered Total | 4 |
| Lot Number | 11B |
Amenities
- Foreclosure
- Views
- Short Sale
- New Construction
- Adult 55+
- Lease To Own
- No HOA Fees
- Furnished
- Primary On Main
- Air Conditioning
- Seller Finance
- Green
- Fixer Upper
- Horse
- Golf
- Fireplace
- Deck
- Garage
- Basement
- Pool
Property vs Single Family Average in 98028
Price
Taxes
Year Built
Visits
In The Neighborhood
Open House
Kenmore
$ 1,185,000
- Type
- Single Family | Active
- Size
- 2,320 SqFt
- Rooms
- 4 Beds + 3 Baths
 Listed by: COMPASS
Kenmore
$ 1,225,000
- Type
- Single Family | Active
- Size
- 1,977 SqFt
- Rooms
- 4 Beds + 2.5 Baths
Listed by: John L. Scott, Inc.
Open House
Kenmore
$ 2,183,000
- Type
- Single Family | Active
- Size
- 5,740 SqFt
- Rooms
- 5 Beds + 4.5 Baths
Listed by: Windermere Real Estate/East
Kenmore
$ 1,299,950
- Type
- Single Family | Active
- Size
- 2,410 SqFt
- Rooms
- 4 Beds + 3 Baths
Listed by: John L. Scott, Inc.
Open House
Kenmore
$ 2,085,000
- Type
- Single Family | Active
- Size
- 4,490 SqFt
- Rooms
- 4 Beds + 3.5 Baths
Listed by: Windermere Real Estate/East
Kenmore
$ 1,750,000
- Type
- Single Family | Active
- Size
- 5,450 SqFt
- Rooms
- 5 Beds + 3.5 Baths
Listed by: Real Broker LLC
Open House
Kirkland
$ 1,199,000
- Type
- Single Family | Active
- Size
- 3,060 SqFt
- Rooms
- 6 Beds + 3.5 Baths
Listed by: Coldwell Banker Bain
Kenmore
$ 1,090,000
- Type
- Single Family | Active
- Size
- 2,240 SqFt
- Rooms
- 3 Beds + 2.5 Baths
Listed by: Keller Williams Rlty Bellevue
Kenmore
$ 3,495,000
- Type
- Single Family | Active
- Size
- 3,450 SqFt
- Rooms
- 4 Beds + 2.5 Baths
Listed by: Windermere Real Estate/East
